Equivalent Appearance Is Not Equivalent Performance
A bathroom fixture substitution should preserve the project’s essential design, performance, installation and operational requirements. Two products may appear similar while using different rough-ins, valves, power systems, connection sizes, materials, flow characteristics, control logic or service procedures.
A responsible conversion therefore begins with the basis-of-design requirement, not a photograph or finish name. The proposed alternative must be compared field by field, with every meaningful difference disclosed for review by the appropriate project professionals.
Bathroom fixture substitution should be treated as a controlled technical comparison against the approved basis-of-design rather than as a product-to-product visual replacement. A proposed alternative can preserve general appearance while changing mounting geometry, connection locations, concealed valve requirements, dynamic performance, electrical provisions, control architecture, finish process, service access, replacement components, or interfaces with adjacent construction. Architects, Engineers, and Consultants can establish exact-model comparison criteria through the BathSelect bathroom fixture submittal review framework, identify downstream plumbing, electrical, structural, millwork, waterproofing, and access consequences through the rough-in and MEP coordination guide, and separately verify visible material and finish equivalency through the architectural fixture finish-selection framework so every deviation is recorded, its project impact is understood, and approval is based on documented equivalency rather than similarity of appearance or catalog description.
Compare Every Proposed Alternative on the Same Basis
Comparison Field
Basis-of-Design Record
Alternative Verification
Product Identity
Manufacturer, exact model, revision and options
Exact proposed model and complete configuration
Application
Room type, user group, usage intensity and intended function
Suitability for the same installed environment
Dimensions
Overall, projection, reach, clearances and mounting geometry
Dimension-by-dimension comparison
Rough-In
Connections, depths, hole pattern, valve and mounting requirements
Impact on completed or planned construction
Performance
Flow, pressure, temperature, sensing, controls and functions
Measured or documented performance against each criterion
Materials & Finish
Base materials, finish process, color, sheen and care requirements
Technical and physical-sample comparison
Utilities
Water, drainage, electrical, transformers, batteries and controls
Compatibility with coordinated building systems
Compliance
Project-required standards, listings and certifications
Current exact-model documentation for every requirement
Serviceability
Access, replaceable components, maintenance and parts strategy
Equivalent or disclosed alternative service approach
Commercial Conditions
Quantity, lead time, warranty, delivery and installed cost
Documented project-specific comparison
Required Source Package
Build the Comparison from Controlled Information
Document
Information Needed
Reason
Fixture Schedule
Tags, models, descriptions, finishes, quantities and notes
Defines the scheduled basis of design
Project Specification
Performance, material, quality, submittal and execution requirements
Captures requirements not visible in the schedule
Product Data
Current data sheets for the basis and proposed alternative
Supports controlled field-by-field comparison
Rough-In Drawings
Dimensions, connection locations and concealed components
Reveals architectural and trade impacts
Installation Instructions
Sequence, utilities, access, testing and limitations
Identifies execution differences
Plans & Details
Actual room, wall, deck, ceiling and millwork conditions
Tests compatibility with the installed environment
Finish Sample
Physical control sample or approved project reference
Prevents equivalence claims based only on finish names
If the existing model is unknown, record every available marking, photograph, dimension, connection and installed condition. An unidentified product can be evaluated for replacement, but it should not be presented as a fully documented like-for-like conversion.
System Conversion Paths
Evaluate the Requirements Unique to Each Fixture Family
What sensing behavior and detection zone are required?
Exact-model sensor documentation and commissioning method
Sink Compatibility
How do basin geometry, reflectivity and faucet position affect activation?
Proposed installed geometry and adjustment provisions
Power
Is the system battery, hardwired, hybrid or another approved architecture?
Voltage, transformer, battery and cable requirements
Temperature
Is water tempered centrally, below deck or at the faucet?
Proposed control method and access requirements
Control Components
Where are the solenoid, filter and control box located?
Clearance, connection and service comparison
Shutoff Logic
What run-time and automatic shutoff behavior are required?
Documented exact-model operation
Flow
What application-specific flow criterion applies?
Exact-model flow device and rating
Handwashing-System Conversion
Coordinate Faucet, Sink and Soap Delivery Together
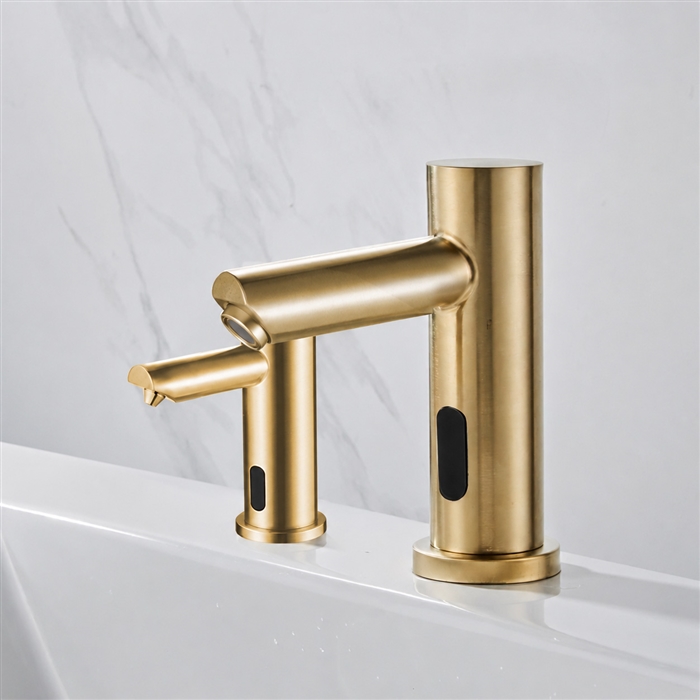
A coordinated handwashing alternative must be assessed as a complete user and maintenance system. Confirm faucet reach, water landing point, dispenser reach, soap landing point, sink geometry, splash control, below-deck conflicts, power, reservoirs, tubing and service access.
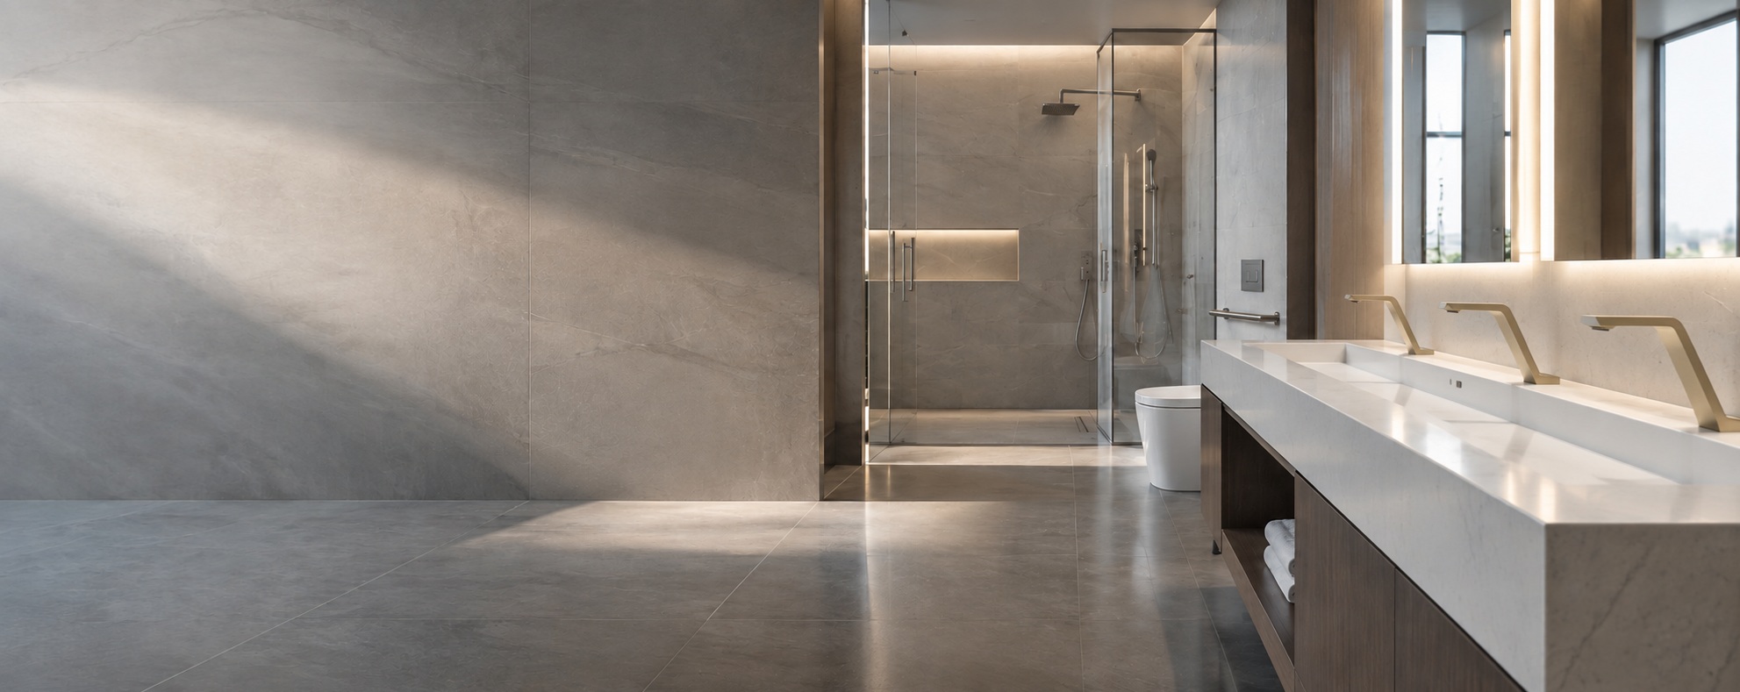
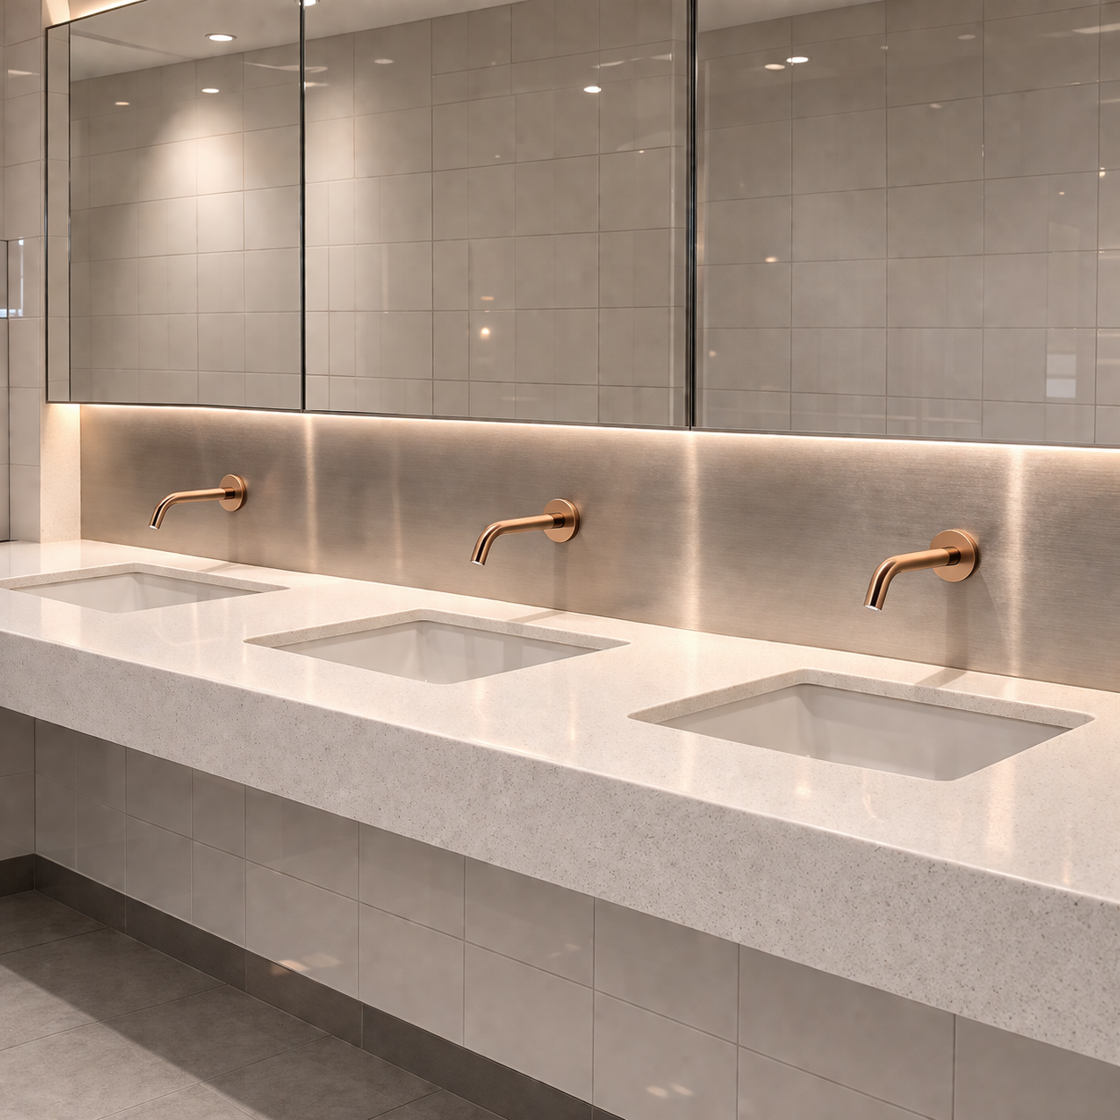
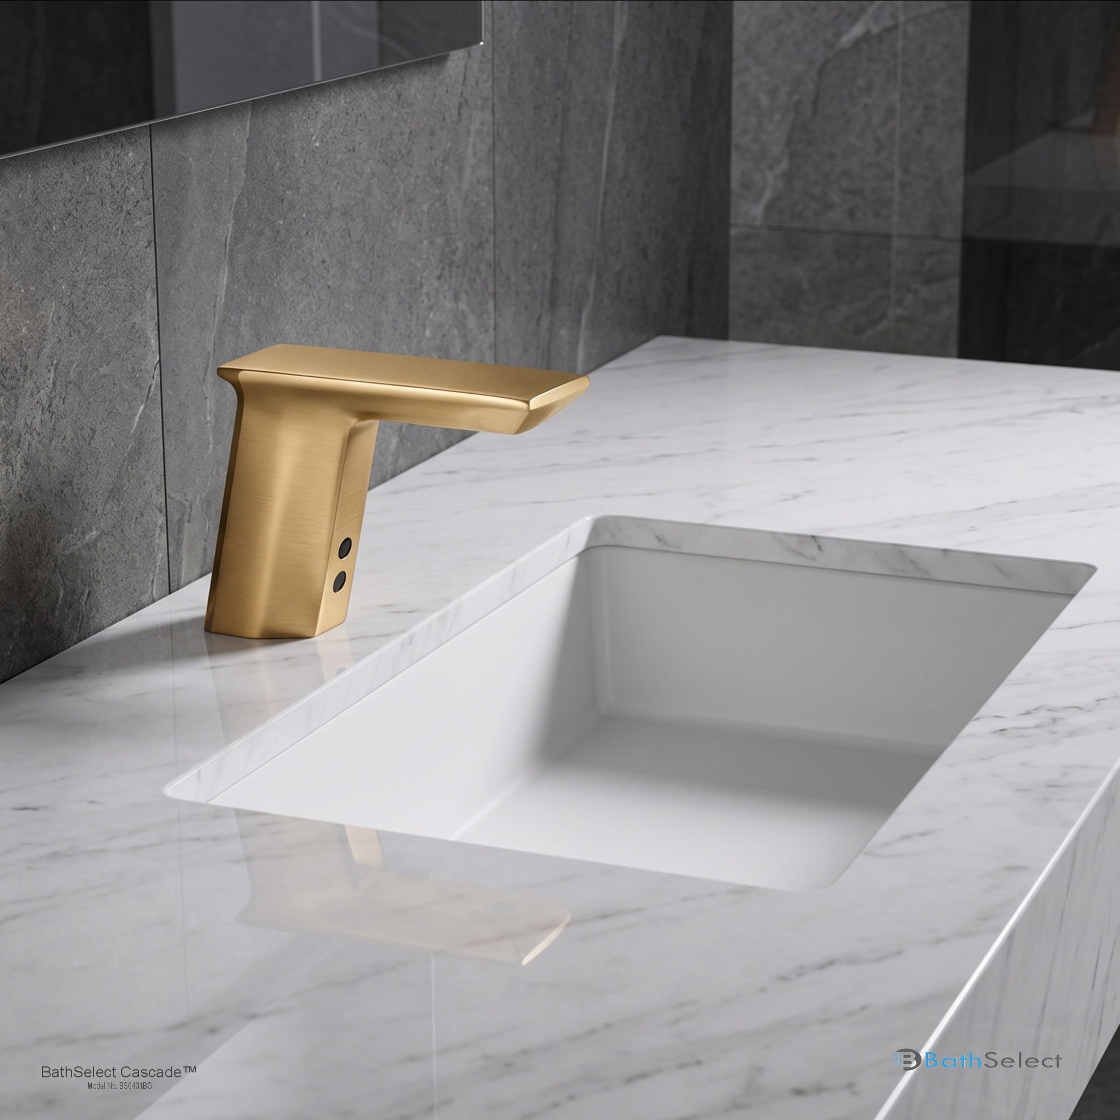
“Brushed gold,” “brushed nickel” and similar names describe general directions, not universal visual standards. Base material, coating process, surface preparation, color, sheen, texture and lighting can affect appearance. A proposed finish should be reviewed beside the approved fixture, control sample and adjacent project materials.
Finish Field
Comparison Record
Exact Code
Record the basis and alternative model-specific finish codes
Base Material
Identify the material beneath the visible finish
Finish Process
Record available manufacturer information about the applied process
Physical Appearance
Compare color, sheen, texture and directional brushing under project lighting
Environmental Suitability
Review exposure, cleaning, moisture and usage conditions
Control Sample
Document the approved sample, reviewer and approval date
Care
Compare approved cleaners and prohibited maintenance methods
Never Transfer a Compliance Claim Without Exact-Model Review
Accessibility depends on the complete installed condition, including clear floor space, approach, reach, operable parts, sink and counter geometry, knee and toe clearance, exposed piping and accessory placement. Touchless operation may support ease of use but does not by itself establish compliance.
Likewise, certifications and listings belong to exact products and configurations. Do not infer that an alternative carries the same documentation because it is from the same collection or resembles the basis product. The project team must verify every required standard against current exact-model evidence and applicable adopted requirements.
Commercial and Lifecycle Review
Compare More Than Unit Price
Commercial Field
Questions for the Alternative
Completeness
Does the price include every trim, valve, controller, accessory and concealed component?
Quantity
Are counts reconciled by model, finish, room type and project phase?
Lead Time
Are production, finish, review and delivery periods aligned with construction?
Installation Impact
Does the substitution create demolition, rework, new power or altered rough-ins?
Maintenance
Are access, cleaning, consumables, training and service procedures acceptable?
Parts
Are expected service components identifiable and supportable?
Warranty
Have the exact terms, exclusions and claim process been reviewed?
Lifecycle
What operational differences could affect long-term cost or disruption?
Appearance does not establish dimensional, hydraulic, electrical, material, certification or installation equivalence.
“The finish name matches.”
Finish names are not universal standards. Compare model-specific codes and physical samples under project lighting.
“The rough-in is close.”
Small differences in depth, spacing or connections may require rework. Use current exact-model drawings and field verification.
“It meets ADA.”
Accessibility requires review of the entire installed condition against applicable project requirements; a general statement is insufficient.
“All components are included.”
Verify valves, controllers, transformers, drains, supplies, accessories and concealed parts explicitly.
“It costs less.”
Compare complete installed cost, schedule impact, maintenance, consumables, replacement parts and lifecycle consequences.
Frequently Asked Questions
Fixture Conversion and Substitution Questions
When is a substitution truly equivalent?
Only when the responsible project reviewers determine that the proposed product satisfies the required criteria and that all differences and impacts are acceptable.
Can an existing installed fixture be converted?
Yes, but field dimensions, connections, access, utilities and surrounding construction must be documented. Unknown conditions should be identified rather than assumed.
Can one model replace an entire schedule?
Not automatically. Standard, accessible, premium, public and specialty applications may require different configurations even when the visible design is coordinated.
Who approves the proposed alternative?
Approval follows the project contracts and may involve the architect, engineer, owner, accessibility professional and authority having jurisdiction. BathSelect does not replace those decisions.
What if technical information is missing?
Record the missing evidence as an open item. Do not characterize an unverified requirement as equivalent.
Should an approved conversion update the drawings?
Yes. Accepted changes should be incorporated into controlled schedules, specifications, drawings, submittals and closeout records as required by the project process.
Convert the Specification Without Losing the Project Intent.
BathSelect supports documented comparison of complete fixture systems, finishes, technical requirements, installation conditions and commercial project needs.
Professional responsibility: A BathSelect comparison or product recommendation does not establish equivalence, code compliance or project approval. Requirements, standards, certifications and product information can change. The responsible project professionals must verify exact-model documentation, assess all differences, coordinate field conditions and approve any substitution under the applicable contracts and authority requirements.




 Complete Spa
 Smart Digital
 Coordinated Fixture
 Touchless Faucet
 Commercial