BathSelect Multi-feed Soap Dispenser Systems.
Centralized soap-delivery systems designed to supply multiple dispensers with coordinated appearance, controlled dosing and service-focused planning.
CentralBulk Soap
Supply
MultipleConnected
Dispensers
TouchlessDispensing
Options
FlexibleSystem
Zoning
ProjectPlanning &
Support
Centralized Soap Delivery
System Definition
What Is a Multifeed Soap Dispenser System?
A multifeed system supplies several soap dispensers from a shared bulk reservoir rather than placing a separate refill container beneath every outlet. The system may include a central tank, pump or pressure-control components, distribution tubing, branch connections, individual dispensing heads, sensors, power components and service controls.
This architecture can reduce repetitive station-by-station refilling in larger washrooms. Its success depends on coordinated capacity, tubing length, elevation, soap characteristics, zoning, access and commissioning—not simply connecting several outlets to a larger container.
Project Specification
Plan the Reservoir,
Network and Outlets Together.
01Demand
Estimate outlet count, traffic, daily activations and refill targets.
02Distribution
Coordinate tank location, zones, tubing routes and elevation limits.
03Compatibility
Confirm soap type, viscosity, dosing, materials and power requirements.
04Service
Provide access, commissioning records, training and spare components.
Commercial Value
Where Centralized Soap Supply Adds Value
Multifeed systems are best considered where several handwashing stations operate together and soap consumption is substantial. Airports, stadiums, universities, transit facilities, shopping centers, convention venues, office campuses and other high-traffic buildings may benefit from fewer individual refill points and a more centralized service routine.
The system should still be justified through actual operating demand. A small or lightly used washroom may be simpler with individual reservoirs. The right choice balances refill labor, installation complexity, available service space, soap consumption and the facility team’s maintenance practices.
Capacity Planning
Size the Reservoir from Realistic Usage
Reservoir selection should begin with the number of connected outlets, expected activations per day, programmed dose and desired refill interval. Include a reasonable operating allowance rather than designing to an exact theoretical empty point. Usage can vary significantly by building type, event schedule, season and cleaning routine.
Model capacity with the selected system documentation. Do not assume that every tank size supports every outlet count or line arrangement. Facilities teams should be able to inspect the soap level safely and refill without contaminating the supply or disrupting adjacent equipment.
System Zoning
Divide Large Installations into Serviceable Zones
One oversized network is not always the most resilient arrangement. Separate reservoirs or distribution zones can correspond to washroom banks, floors, concourses or maintenance areas. Zoning can shorten tubing runs, simplify troubleshooting and limit the number of affected outlets if a component requires service.
Each zone should be clearly labeled in the construction documents and at the service location. Record which dispensers belong to each reservoir, and provide isolation or service provisions when included in the selected system design.
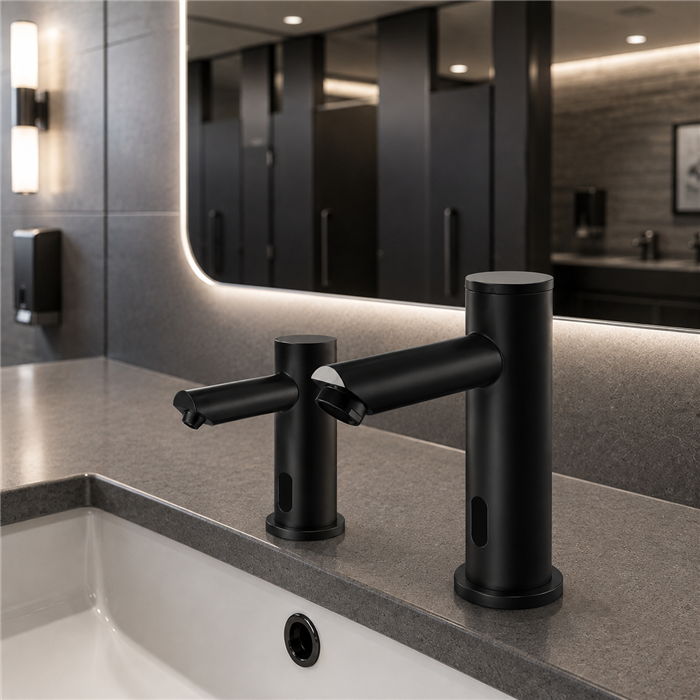
Centralized commercial soap dispensing should be coordinated with faucet placement, basin geometry, outlet demand, refill strategy, power access, and maintainable distribution zones rather than designed as an isolated consumable system. Project teams can apply coordinated commercial handwashing system guidance, compare automatic soap dispensers for high-traffic restrooms, and evaluate integrated sensor faucet and soap-dispenser systems when developing repeatable wash stations for airports, stadiums, universities, offices, and other intensive-use facilities.
Distribution Layout
Coordinate Tubing Length, Routing and Elevation
Soap is more difficult to distribute than water because viscosity, line resistance, elevation and trapped air can affect delivery. Route tubing within manufacturer limits, protect it from kinks and damage, and avoid inaccessible joints. The reservoir, pump and branch arrangement should remain accessible without removing permanent finishes.
Show the distribution network on coordinated drawings. Counter supports, sink bowls, plumbing supplies, drains, electrical equipment and access panels can all compete for the same concealed space. Field improvisation after countertop fabrication increases risk.
Soap Compatibility
Match Formulation and Viscosity to the System
Use only soap formulations compatible with the selected pump, tubing, seals and dispensing mechanism. Liquid and foam systems are not interchangeable unless the manufacturer expressly identifies that capability. Viscosity outside the approved range can cause poor dosing, slow recovery, leakage or pump strain.
Before procurement, document the approved soap type and any restrictions on abrasives, moisturizers, alcohol content or other additives. When changing formulation, clean and recommission the system according to the product instructions instead of topping off with an incompatible soap.
Controlled Dispensing
Set a Consistent Dose at Every Outlet
A dose should provide enough soap for effective use without excessive dripping or waste. Confirm whether dosing is adjustable and whether settings are controlled centrally or at each dispenser. After priming, compare delivery across the nearest and farthest outlets within each zone.
Automatic operation can reduce routine contact, but sensor location remains important. Position the outlet so soap lands in the user’s hand over the basin, and confirm that reflections, adjacent fixtures or normal cleaning movement do not trigger unintended dispensing.
Power Architecture
Plan Power and Controls for Maintenance Access
System components may use batteries, line power, low-voltage transformers or model-specific combinations. Establish the power strategy before rough-in and verify whether the central supply and individual outlets require separate connections. Locate transformers, battery compartments, controllers and disconnects where authorized personnel can reach them.
For large facilities, compare battery-replacement labor with hardwired installation requirements. All electrical work in wet locations must follow the selected equipment instructions and applicable codes.
Inclusive Design
Keep Dispensers Within an Accessible Handwashing Sequence
The dispensing head, activation point and soap-delivery location should be usable from the accessible station’s clear floor space and reach range. Coordinate counter height, basin position, knee and toe clearance, faucet activation, soap access, mirrors and drying accessories as one assembly.
Consult the
U.S. Access Board guidance on operable parts and lavatories and sinks. Final accessibility compliance must be reviewed against the adopted requirements by the project’s qualified design team and authority having jurisdiction.
Commissioning
Prime, Balance and Test Every Branch
Commissioning should include cleaning or flushing as directed, filling with the approved soap, removing air from the network, priming every outlet and verifying a consistent dose. Test repeated activations at each station, beginning and ending with outlets farthest from the supply. Inspect all connections for leakage.
Record tank identification, connected outlets, soap formulation, dose settings, sensor settings, power source and commissioning date. A system that is not fully primed and documented at handover can appear defective even when the underlying issue is trapped air or incomplete setup.
Operations
Build Refilling and Inspection into Facility Routines
Centralized supply reduces the number of reservoirs but does not eliminate maintenance. Establish inspections for soap level, tubing condition, connections, pump performance, sensor response and outlet cleanliness. Refill before the system draws air, following the selected manufacturer’s procedure.
Label the approved soap at the service point and prevent untrained substitution. Keep model-specific wear parts available where downtime is critical. Service records can reveal consumption trends, persistent leaks or zones that require adjustment.
Hygiene Management
Protect the Soap Supply During Service
Bulk systems should be refilled and maintained using hygienic procedures that avoid introducing contamination. Do not mix old and new products or dilute soap unless the manufacturer expressly directs it. Keep reservoirs closed, use clean dedicated refill equipment and follow the facility’s infection-prevention or sanitation policies.
The CDC’s
hand-hygiene-at-work guidance explains the broader role of accessible handwashing supplies. A dispensing system supports hygiene practice; it does not replace cleaning schedules, staff training or proper handwashing.
Design Coordination
Coordinate Finish Without Hiding Service Requirements
Visible dispensers can be aligned with
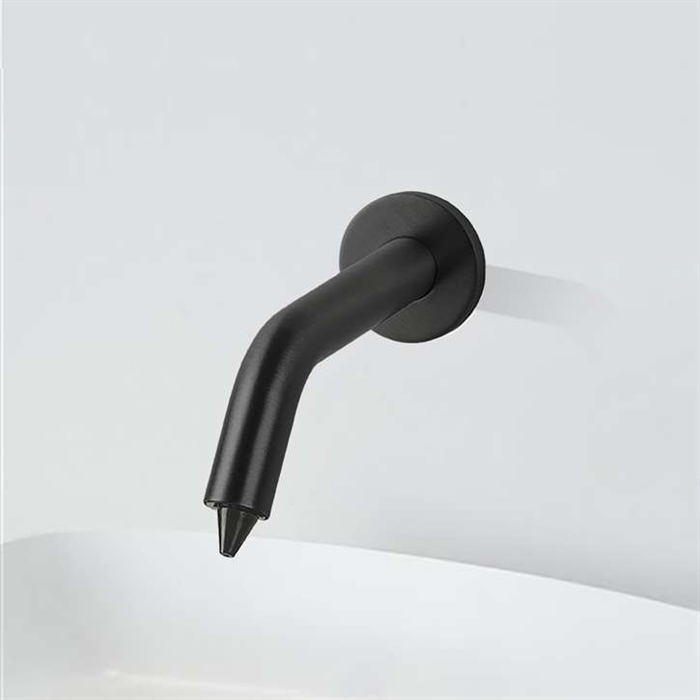
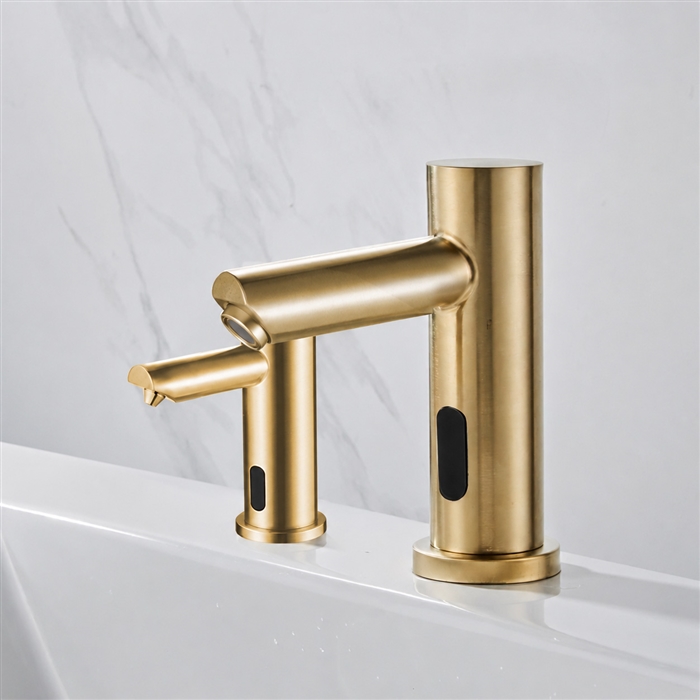
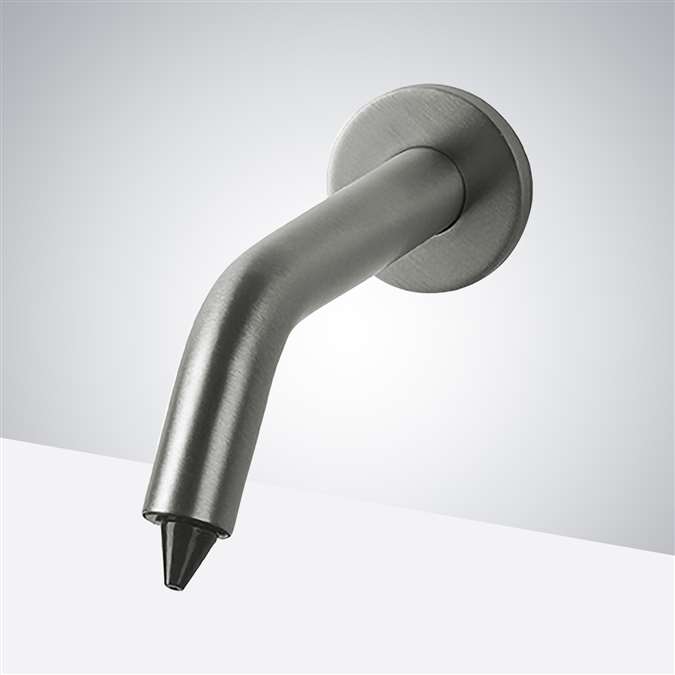
commercial sensor faucets, basins and bathroom accessories to establish a consistent architectural language. Confirm finish codes at the model level rather than selecting by a generic color name.
Concealed equipment still needs adequate ventilation, clearance and access. Access panels and cabinet doors should permit reservoir removal, tube inspection and component replacement without damaging stone, millwork or adjacent plumbing.
Specification Checklist
Questions to Resolve Before Ordering
Demand
Distribution
Soap
Power
Commissioning
Maintenance
BathSelect’s Role in Multifeed Projects
BathSelect helps architects, engineers, designers, contractors and procurement teams evaluate automatic soap dispensers, compatible faucet collections and project-specific configuration requirements. Support can include product selection, model documentation, finish coordination and commercial order planning.
Discuss Your Project →
System Planning
Configuration support for outlets, soap delivery and service access.
Finish Coordination
Visually aligned dispensers, faucets and surrounding fixtures.
Commercial Support
Selection and procurement assistance for complex project programs.
Professional References
Standards and Planning Resources
Project teams should use current adopted requirements and model-specific instructions. Useful references include the
CDC hand hygiene at work guidance, U.S. Access Board guidance for operable parts, U.S. Access Board lavatory and sink guide, 2010 ADA Standards for Accessible Design and OSHA restroom and sanitation resources.
Important: This page provides general planning information, not engineering, infection-control, code or compliance advice. Multifeed capacity, outlet count, soap compatibility, line limits, power, components and installation requirements vary by model. Verify all specifications with BathSelect and the project’s qualified professionals before design, purchase or installation.
|
|
|