BathSelect Coordinated Commercial Handwashing Systems
Integrated faucets, soap dispensers, basins and supporting components for efficient, accessible and visually consistent commercial washrooms.
CompleteFixture
Coordination
TouchlessFaucet & Soap
Options
FlexiblePower & Mounting
Configurations
AccessiblePlanning
Support
ProjectSpecification &
Procurement
One Sequence, Specified as a System
System Thinking
What Is a Coordinated Commercial Handwashing System?
A commercial handwashing station is more than a faucet beside a soap dispenser. It is a planned sequence in which users approach the basin, receive soap, activate water, rinse and dry their hands without confusion, excessive reaching or avoidable contact. Coordination aligns the faucet, dispenser, basin, drain, water supply, power source, counter, accessories and service access before installation.
The goal is predictable operation across every station. When geometry, sensing zones and maintenance requirements are considered together, the washroom can be easier to use, simpler to service and more consistent with the project’s architectural language.
Commercial handwashing system design should coordinate faucet activation, soap delivery, basin geometry, drainage, power, accessibility, drying, refill access, and long-term serviceability as one continuous user sequence. Architects and engineers can use the BathSelect Architect & Designer Resource Center, review commercial restroom fixture system planning, and evaluate integrated smart washroom systems when coordinating multi-station handwashing layouts, sensor zones, power strategy, basin compatibility, maintenance access, and project specification requirements.
Project Specification
Coordinate Every Point
of the Handwashing Cycle.
01User Flow
Map approach, reach, washing, drying and departure during peak use.
02Fixture Geometry
Coordinate spout reach, sensor zone, soap position, basin and drain.
03Utilities
Resolve water, mixing, drainage, power and refill access.
04Operations
Commission, document and standardize the system for facilities teams.
Planning Priority
Design the Full Faucet–Soap–Basin–Drying Sequence
Each component should support the next action. Soap belongs where it is obvious and reachable without crossing another user’s station. The water stream should fall inside the usable basin area near the drain—not onto a shallow edge or directly against the bowl wall. Drying equipment or towel dispensing should be close enough to limit dripping paths while preserving circulation and accessible clearances.
For multi-user counters, repeatable spacing helps users recognize an individual station. Designers should test the sequence with the actual product dimensions rather than relying on a generic reflected-ceiling or countertop symbol.
High-Traffic Performance
Plan for Demand, Queues and Turnover
Airports, offices, universities, retail centers, entertainment venues and healthcare-adjacent public areas can experience intense usage peaks. Fixture count is only one part of capacity. Entry direction, station spacing, drying placement, refill frequency and the path back to the exit all influence throughput.
Provide sufficient service space so a single maintenance event does not unnecessarily close adjacent stations. In demanding environments, specify common components and maintain a practical stock of model-specific consumables and replacement parts.
Touchless Coordination
Align Sensor Zones Before the Counter Is Fabricated
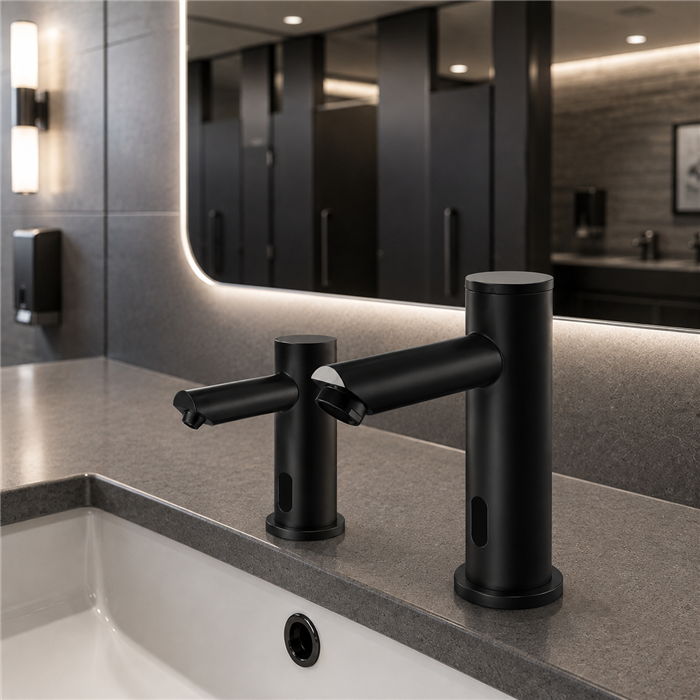
Automatic fixtures depend on placement. The faucet sensor must detect intentional hand movement while avoiding reflections or interference from the basin, backsplash and nearby accessories. The soap dispenser should activate over the bowl or another intended catchment area. Closely spaced devices should be reviewed together so their detection fields do not create confusing or accidental activation.
Confirm sensor range, mounting surface, minimum spacing and commissioning instructions on the selected product documents. Touchless operation can reduce routine contact with handles, but it does not replace cleaning protocols or proper handwashing practice.
Mounting Strategy
Choose Deck-Mount or Wall-Mount as a System Decision
Deck-mount sensor faucets are familiar to installers and can suit many retrofit and new-build counters. Their controls, power supplies and supply lines require coordinated space below the deck. Wall-mount sensor faucets can clear the countertop and reinforce a minimal architectural appearance, but rough-in depth, finished-wall dimensions and future valve access must be resolved early.
The soap-dispenser mounting method should follow the same logic. Coordinate hole locations, backsplash conditions and service access before stone or solid-surface fabrication is released.
Basin Compatibility
Control Splash Through Geometry, Not Assumption
Spout height and reach, flow direction, bowl depth, drain position and water pressure act together. A visually compatible faucet and basin can still perform poorly if the stream lands on a curved wall or too close to the front edge. Review the selected
bathroom sink with the faucet cut sheet and, for unusual combinations, validate the pairing with a physical mockup.
Allow enough separation between the soap outlet and faucet stream for intuitive use without forcing an excessive reach. Counter joints, overflow details and drain access should also be considered in the same review.
Soap Management
Specify the Dispenser, Soap and Refill Plan Together
An
automatic soap dispenser should be matched to the manufacturer-approved soap type and viscosity range. Dose settings, reservoir arrangement, refill access and expected daily demand affect both user experience and labor. Never assume that a generic bulk soap is compatible with a selected pump.
Individual reservoirs can simplify station-by-station replacement; centralized or multifeed arrangements may reduce repetitive filling in large banks when the system and layout support them. Facilities staff should have clear identification for the approved formulation, refill procedure and priming steps.
Power & Water
Resolve Utilities and Mixing Early
Sensor faucets and soap dispensers may be battery-powered, hardwired or offered in model-dependent configurations. Power strategy should reflect usage intensity, access to electrical service, battery-replacement labor and local electrical requirements. Confirm what is included with each model and where transformers, control boxes and shutoffs remain accessible.
Water temperature strategy is equally important. Identify whether the project uses a central tempered-water system, a point-of-use mixing device or model-specific mixing components. Coordinate scald protection, supply pressure, stops and local plumbing-code requirements with the engineer of record.
Inclusive Use
Accessibility Applies to the Complete Assembly
An accessible faucet alone does not make a handwashing station accessible. Counter or lavatory height, knee and toe clearance, clear floor space, reach range, operable parts, pipe protection, mirror placement and accessory locations must work as one assembly. Sensor operation should occur within the usable reach and hand position of the intended station.
Use the
U.S. Access Board guide to lavatories and sinks and the applicable adopted codes during design. BathSelect’s commercial faucet selection can support product exploration, while final compliance remains the responsibility of the project’s qualified design team and authority having jurisdiction.
Resource Performance
Touchless Does Not Automatically Mean Water-Efficient
Water performance depends on flow rate, activation duration, shutoff behavior and real use. Select products using verified model data and the project’s governing requirements. The U.S. Environmental Protection Agency’s
WaterSense at Work faucet guidance provides useful commercial planning context.
During commissioning, observe several complete handwashing cycles. Confirm prompt activation, reliable shutoff, comfortable temperature and sufficient rinsing while checking for leaks and splash beyond the basin.
Hygiene Support
Fixtures Support—But Do Not Replace—Hand Hygiene
The U.S. Centers for Disease Control and Prevention describes handwashing with soap and clean running water as one of the best ways to reduce the spread of germs, with drying included in the process. Review the CDC’s
clean-hands guidance when developing operational programs.
A well-planned station makes the intended behavior clear and convenient. Cleaning frequency, soap availability, drying supplies, staff procedures and user education remain operational responsibilities beyond the fixture specification.
Commissioning
Test Every Station Before Handover
Commissioning should confirm sensor response, run time, water temperature, flow direction, soap dose, leak-free connections, drainage and interaction between adjacent devices. Test from more than one approach position and include the designated accessible station. Record any adjustable settings so replacement or future troubleshooting does not begin from guesswork.
Handover materials should identify model numbers, finishes, approved soap, power source, batteries where applicable, filter or aerator service, shutoff locations and warranty information. Train the facilities team using the installed system.
Lifecycle Planning
Standardize Without Losing the Design Intent
Facility-wide standards can reduce spare-part variety, simplify training and help teams diagnose recurring issues. Establish a small, documented family of faucet, soap and accessory configurations for typical, accessible and specialty stations. Where several finishes are used, keep internal components and service procedures as consistent as the product program allows.
Clean decorative finishes only with methods approved for the selected product. Avoid assuming that one chemical or abrasive procedure is suitable across every finish and material.
Specification Checklist
Questions to Resolve Before Procurement
User & Capacity
Geometry
Utilities
Accessibility
Operations
Documentation
BathSelect’s Role in Commercial Handwashing Projects
BathSelect helps architects, designers, developers and procurement teams evaluate coordinated touchless faucets, automatic soap dispensers, sinks, accessories and finish direction as a connected project package. Support can include product selection, model-specific documentation and bulk-order coordination.
Discuss Your Project →
System Coordination
A unified approach to fixture geometry, utilities, finish and operation.
Project Documentation
Model-specific information to support design and procurement review.
Commercial Support
Selection and order assistance for single sites and larger programs.
Professional References
Standards and Planning Resources
Project teams should verify the current adopted requirements and the selected products’ model-specific documentation. Useful starting points include the
U.S. Access Board lavatory and sink guide, 2010 ADA Standards for Accessible Design, OSHA restroom and sanitation resources, CDC handwashing guidance, EPA WaterSense at Work and ASME A112.18.1/CSA B125.1.
Important: This page provides general planning information, not engineering, code or compliance advice. Product features vary by model. Confirm dimensions, flow, power, soap compatibility, listings, accessibility, installation requirements and local approvals before specification or purchase.
|
|
|