Commercial Restroom Fixture Systems
Coordinated touchless, accessible and service-focused restroom solutions for offices, civic buildings, restaurants and shared commercial facilities.
TouchlessFaucet & Soap
Systems
AccessibleInclusive Fixture
Planning
EfficientWater & Consumable
Management
ServiceableMaintenance-Focused
Design
ProjectSpecification &
Procurement
BathSelect Systems for Commercial Restrooms
Commercial Application
Design the Restroom as an Operating System
A commercial restroom is a sequence of circulation, fixture use, handwashing, drying, cleaning and maintenance. Faucets and dispensers cannot be selected in isolation from the basin, counter, power, water supply, accessories and user flow. When these elements are coordinated, the room becomes easier to understand and operate.
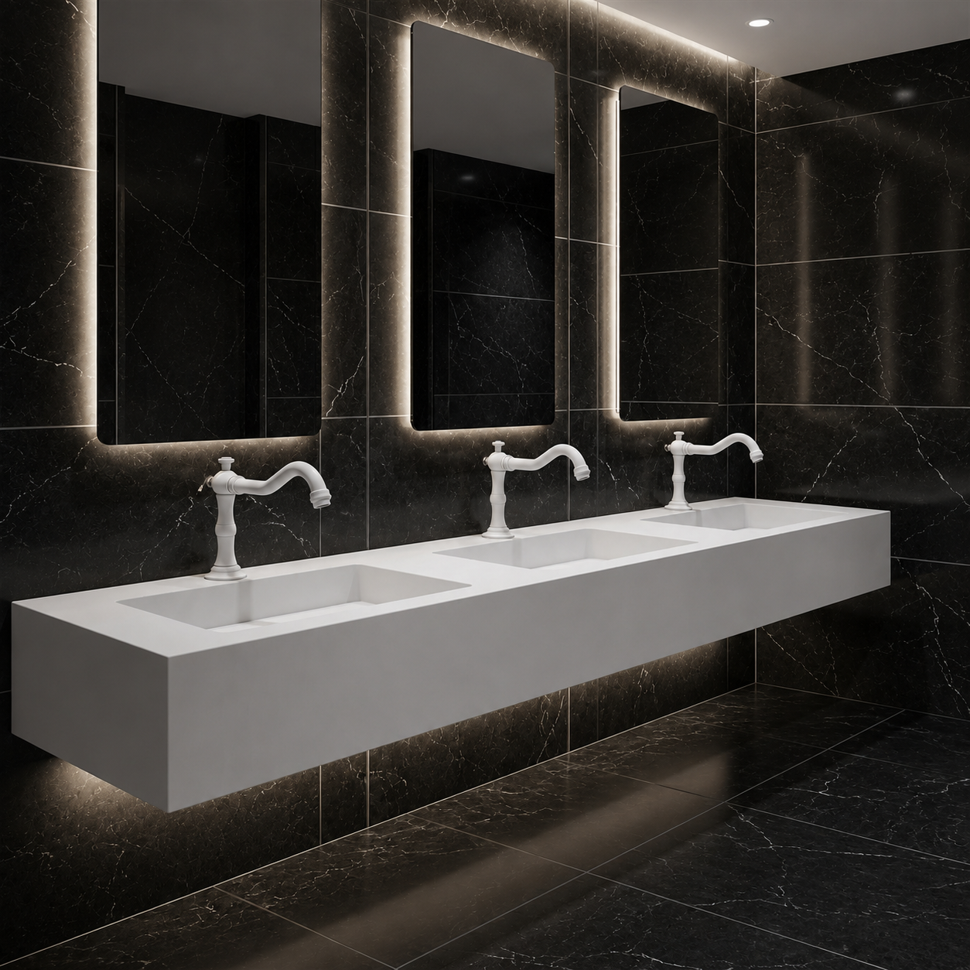
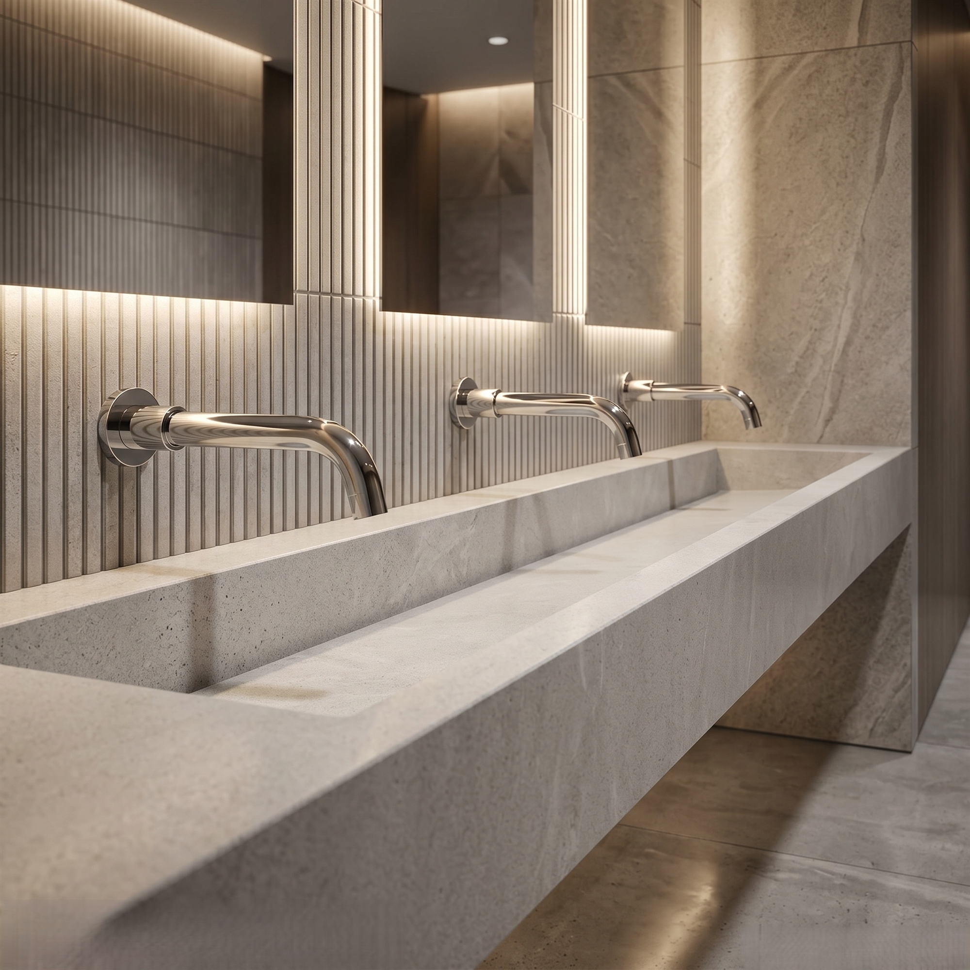
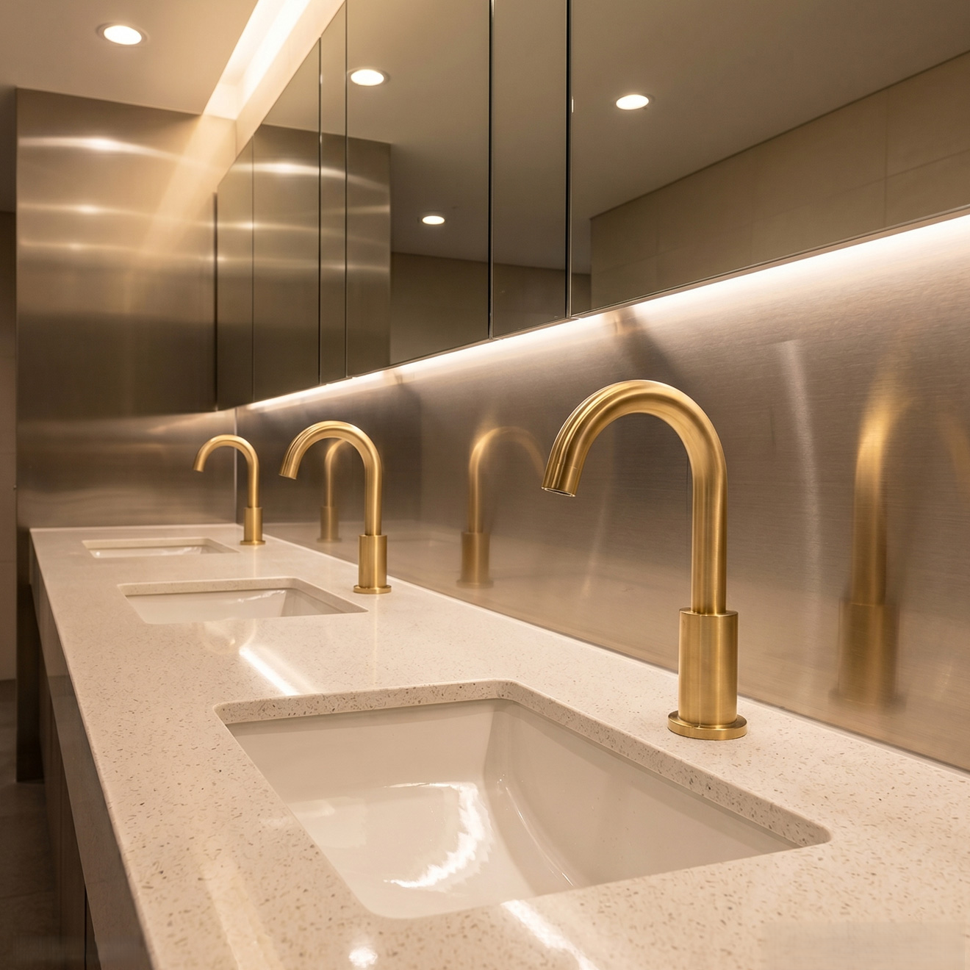
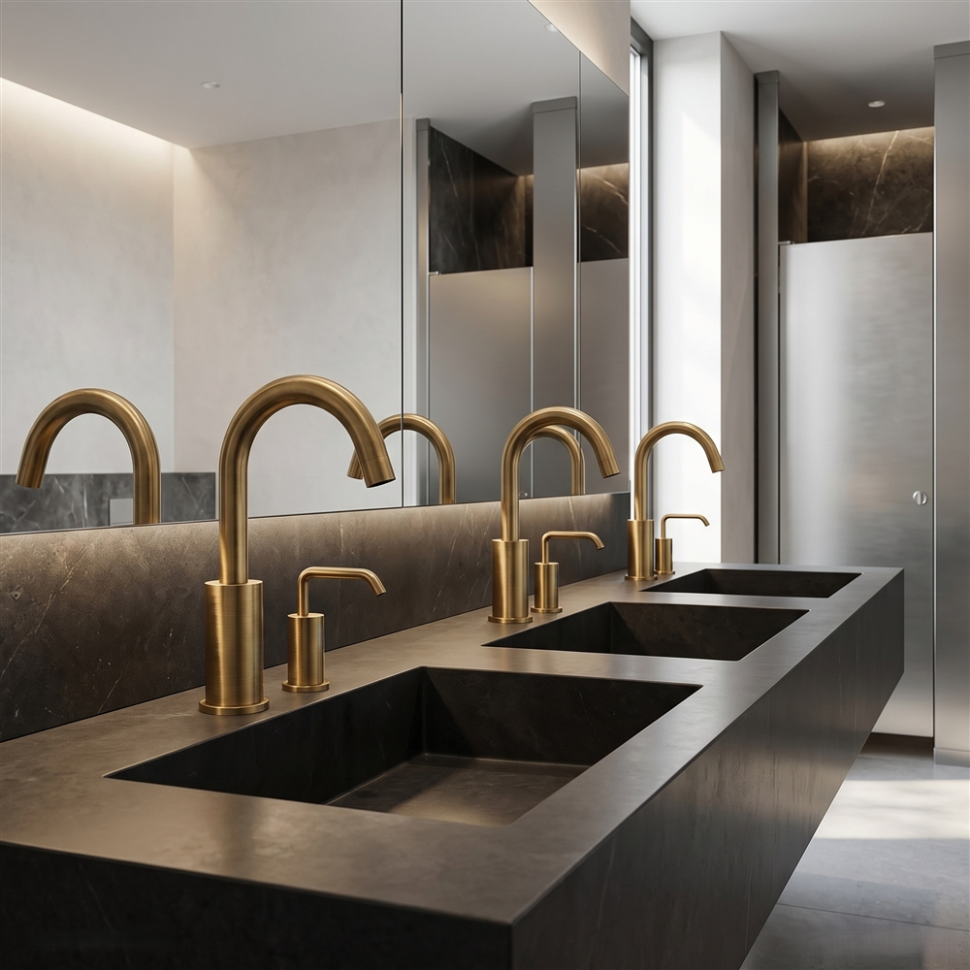
BathSelect systems can support offices, corporate campuses, restaurants, civic buildings, cultural facilities, coworking spaces and other shared environments while maintaining an architectural finish language.
Commercial restroom fixture planning is most effective when faucets, soap dispensing, accessibility, water control, power, maintenance access, and replacement strategy are coordinated as one operating system. Architects and engineers can use the BathSelect Architect & Designer Resource Center, review architectural touchless faucet system coordination, and evaluate commercial touchless sensor faucets for high-traffic restrooms when developing fixture schedules, restroom standards, submittals, and long-term maintenance strategies for offices, civic buildings, hospitality, healthcare, education, transportation, and other shared facilities.
Project Challenges
Commercial Restrooms Must Perform for Users and Facility Teams
Traffic peaks, varied user needs, refill demands, water consumption, cleaning exposure and limited service windows all affect specification. Common problems include sensor interference, splash, inaccessible accessories, depleted soap, blocked service access and excessive variation in replacement components.
The design team should establish fixture capacity, user flow, accessibility, utility strategy and maintenance expectations before final product selection.
Project Specification
Coordinate Every Step
from Entry to Exit.
01Demand
Establish occupants, peak periods, fixture count and service expectations.
02User Sequence
Coordinate circulation, handwashing, drying and accessible clearances.
03Utilities
Resolve water, drainage, temperature, power and consumable storage.
04Operations
Commission fixtures and document cleaning, refilling and maintenance.
Recommended Systems
Six BathSelect Categories for Commercial Projects
BathSelect Premium Bathroom Faucet Collection
Find Your Bathroom Faucet
Explore by category, style, installation, finish, technology or application.
Category
Style
Installation
Finish
Technology
Application
Fixture-Selection Matrix
Commercial Systems by Facility Type
|
Facility
|
Recommended Systems
|
Primary Priorities
|
|
Corporate Office
|
Touchless faucet, automatic soap, coordinated basin and accessories
|
Design quality, quiet operation, serviceability
|
|
Restaurant
|
Touchless handwashing, compact counter system, durable finish
|
Clear flow, hygiene support, rapid cleaning
|
|
Civic Building
|
Accessible touchless fixtures and standardized service components
|
Inclusive use, durability, lifecycle value
|
|
Cultural Facility
|
Architectural faucet-and-soap sets with coordinated finishes
|
Appearance, event peaks, user simplicity
|
|
Coworking Facility
|
Touchless faucets, soap dispensers and shared amenity fixtures
|
Varied users, maintenance, flexible operations
|
|
Executive Area
|
Premium coordinated fixtures and refined sink composition
|
Brand expression, finish continuity, comfort
|
Handwashing Sequence
Coordinate Faucet, Soap, Basin and Drying Together
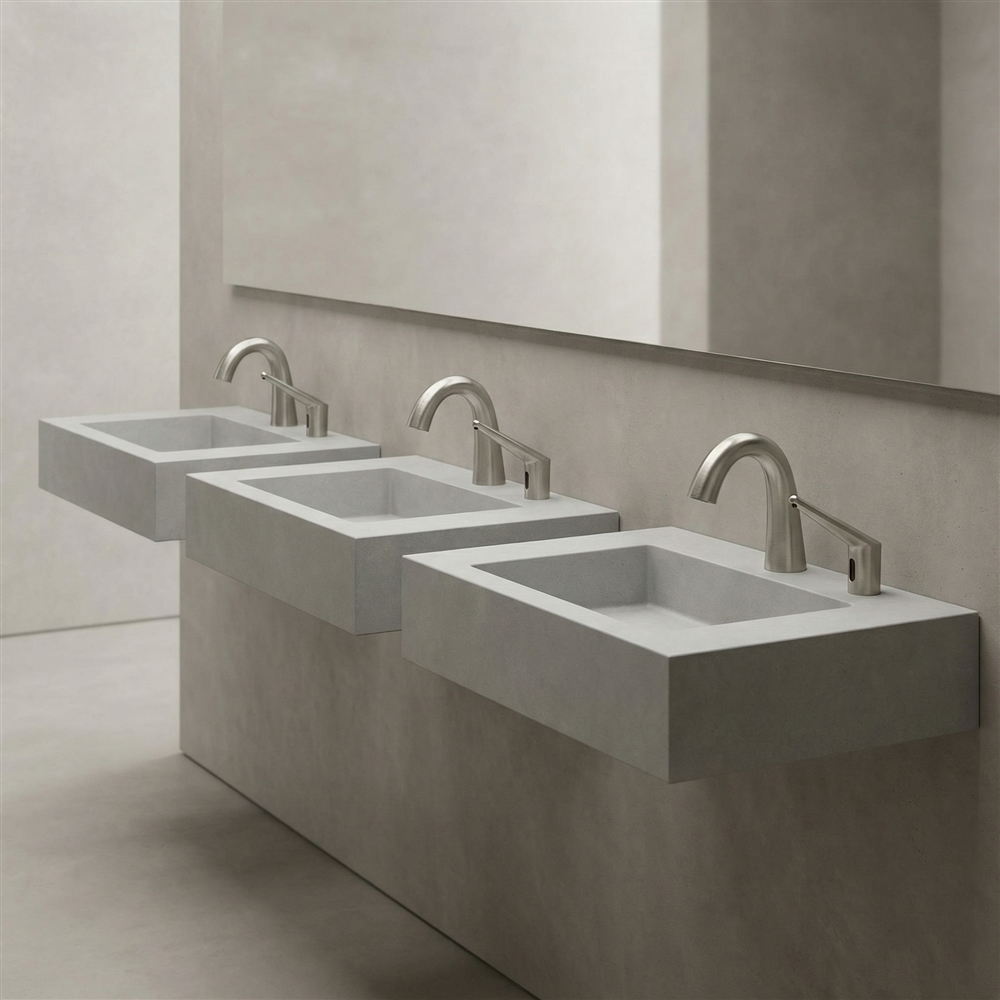
Soap should be visible and reachable without crossing another user’s station. The faucet stream should land within the usable bowl near the drain, and drying should be close enough to limit dripping without obstructing circulation. Multi-user counters need clear individual stations and suitable spacing.
Test actual product dimensions rather than relying on generic plan symbols. The complete sequence should work from both standing and accessible user positions.
Touchless Performance
Plan Sensor Zones and Power Before Fabrication
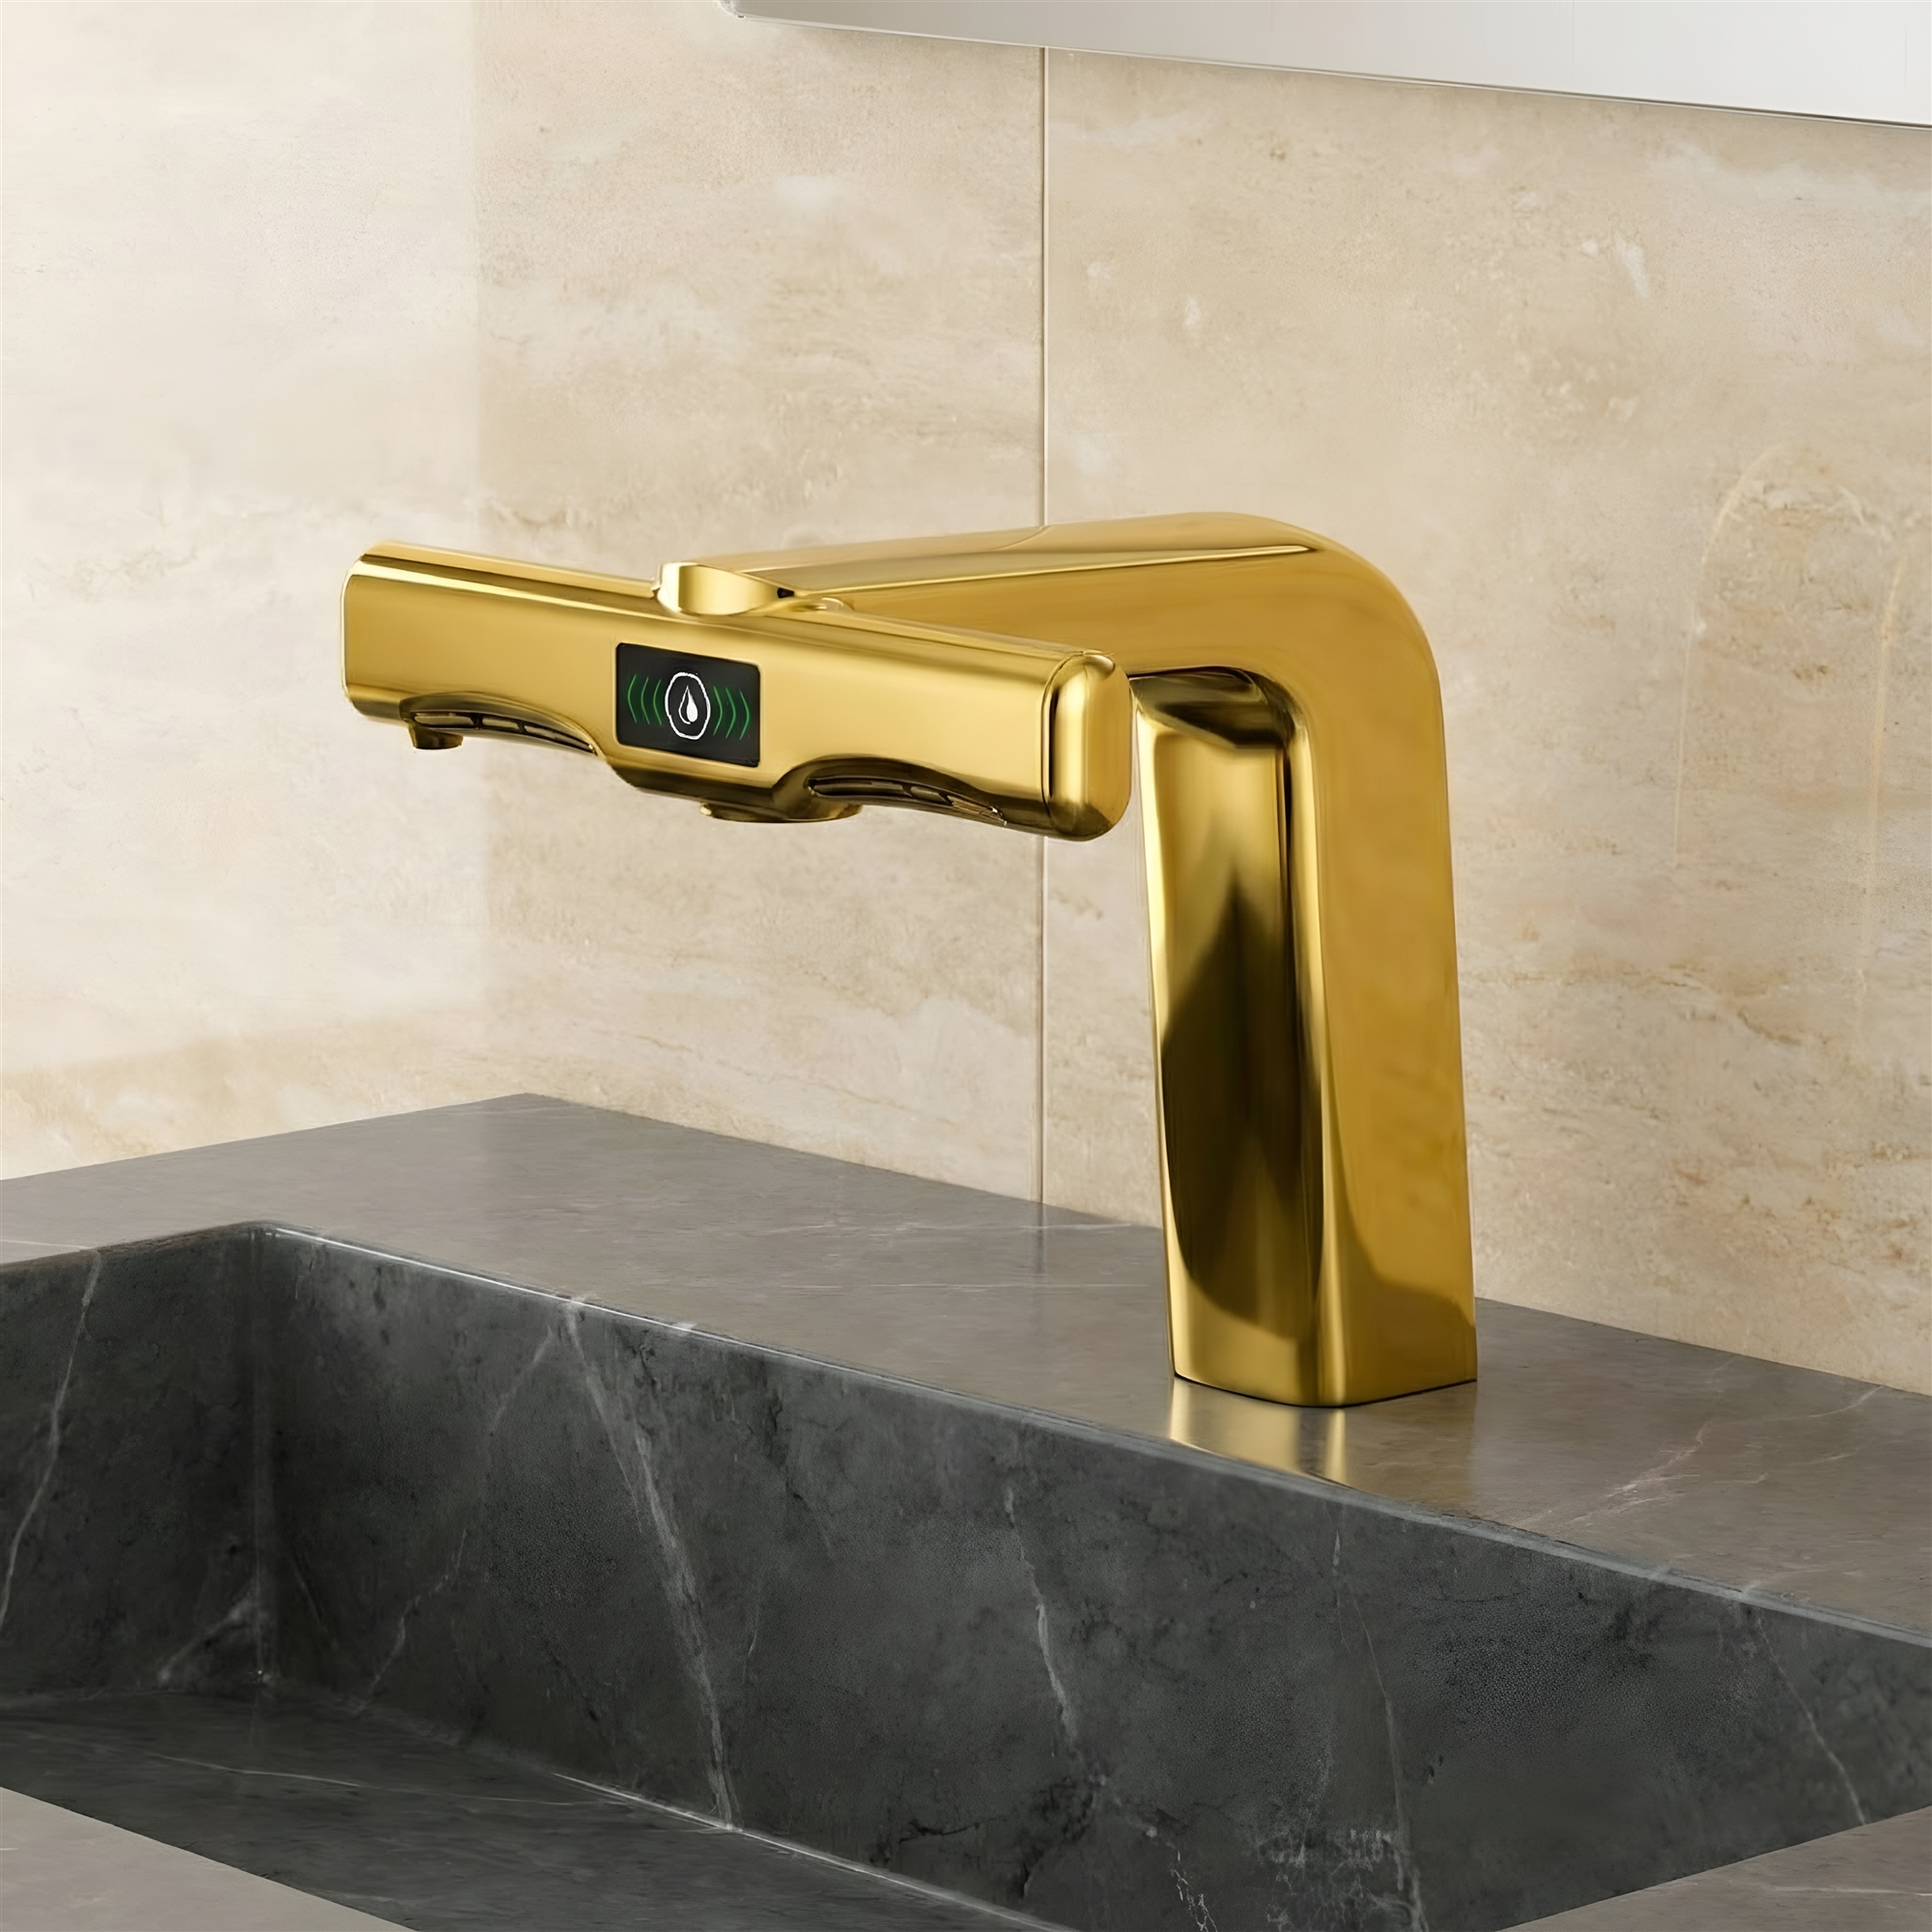
Sensor faucets and soap dispensers should respond to intentional hand movement without cross-triggering, reflections or false activation. Basin material, backsplash, adjacent devices and lighting can influence operation. Confirm mounting distances and model-specific sensor requirements before drilling the counter.
Power may be battery, hardwired or model dependent. Locate control boxes, transformers and batteries where facility staff can reach them without reducing required clearances.
Basin Geometry
Control Splash Through Spout and Sink Coordination
Spout height, reach, stream direction, bowl depth, drain location and water pressure work together. A faucet can look correctly scaled yet splash if the stream strikes a curved wall or shallow surface. Compare the actual faucet and sink dimensions and mock up unusual pairings.
Counter joints, soap outlets and accessories should remain outside primary splash zones while supporting intuitive use.
Accessibility
Evaluate the Complete Installed Assembly
An accessible faucet does not by itself create an accessible restroom. Clear floor space, approach, reach range, lavatory height, knee and toe clearance, pipe protection, mirror and accessory locations must all comply with the applicable requirements. Sensor activation should occur within a natural usable hand position.
Consult the
U.S. Access Board lavatory guide and the project’s adopted standards. Final compliance belongs to the qualified design team and authority having jurisdiction.
Water & Temperature
Balance Efficient Flow with Reliable Handwashing
Touchless operation does not automatically establish water efficiency. Review verified flow rate, activation duration, shutoff behavior and pressure. Establish whether tempered water is provided centrally or through model-specific local mixing, and coordinate scald protection and service access with the plumbing engineer.
The EPA’s
WaterSense at Work faucet guidance provides commercial planning context.
Design & Finish
Maintain an Architectural Language Across the Facility
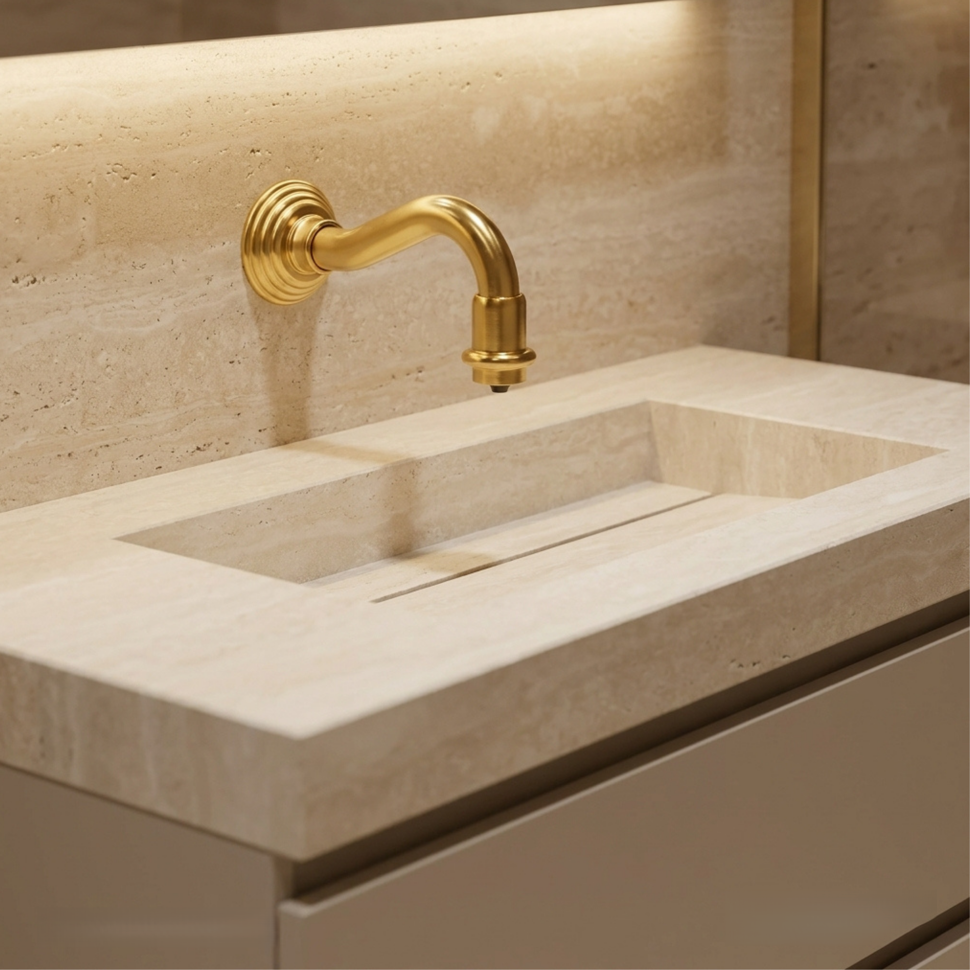
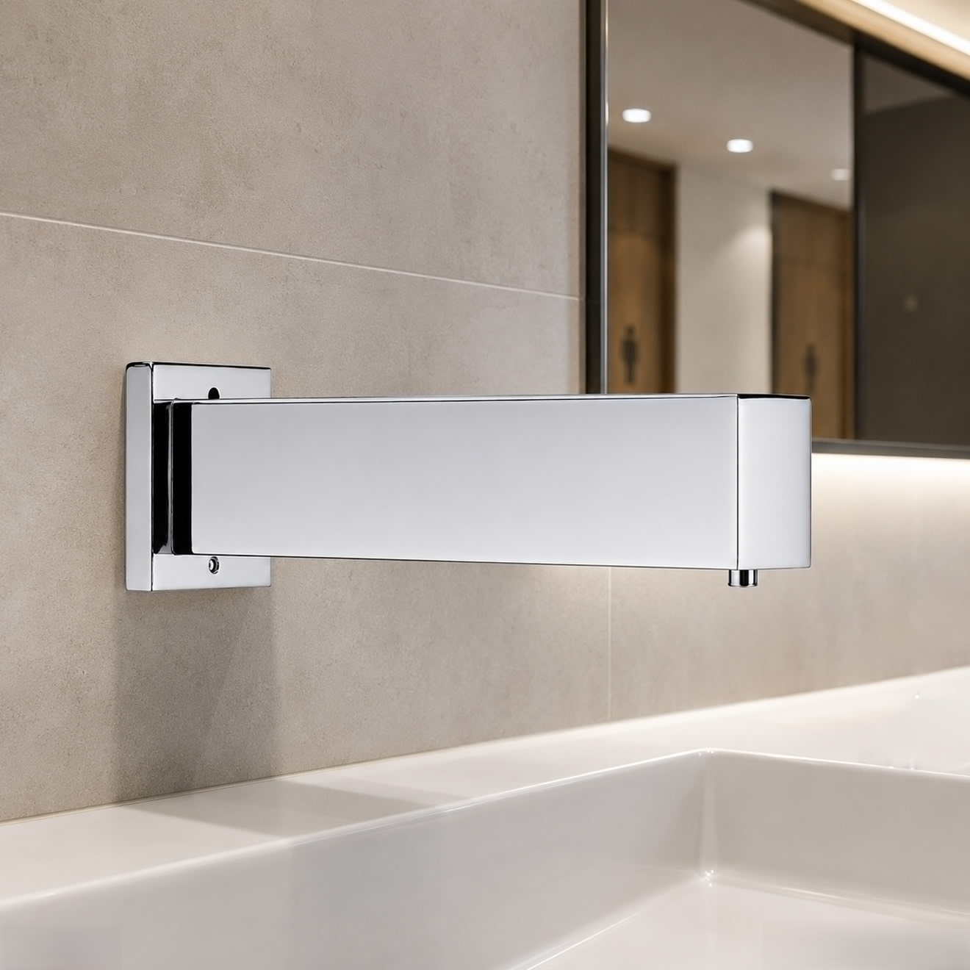
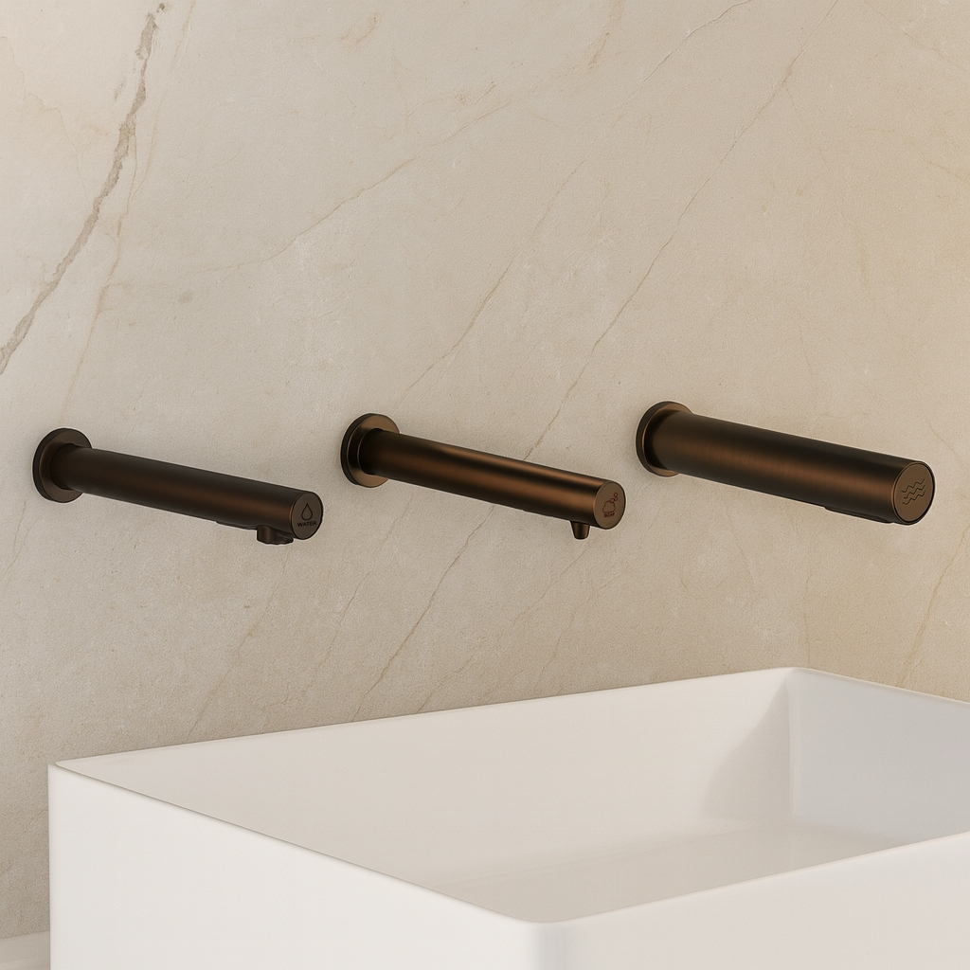
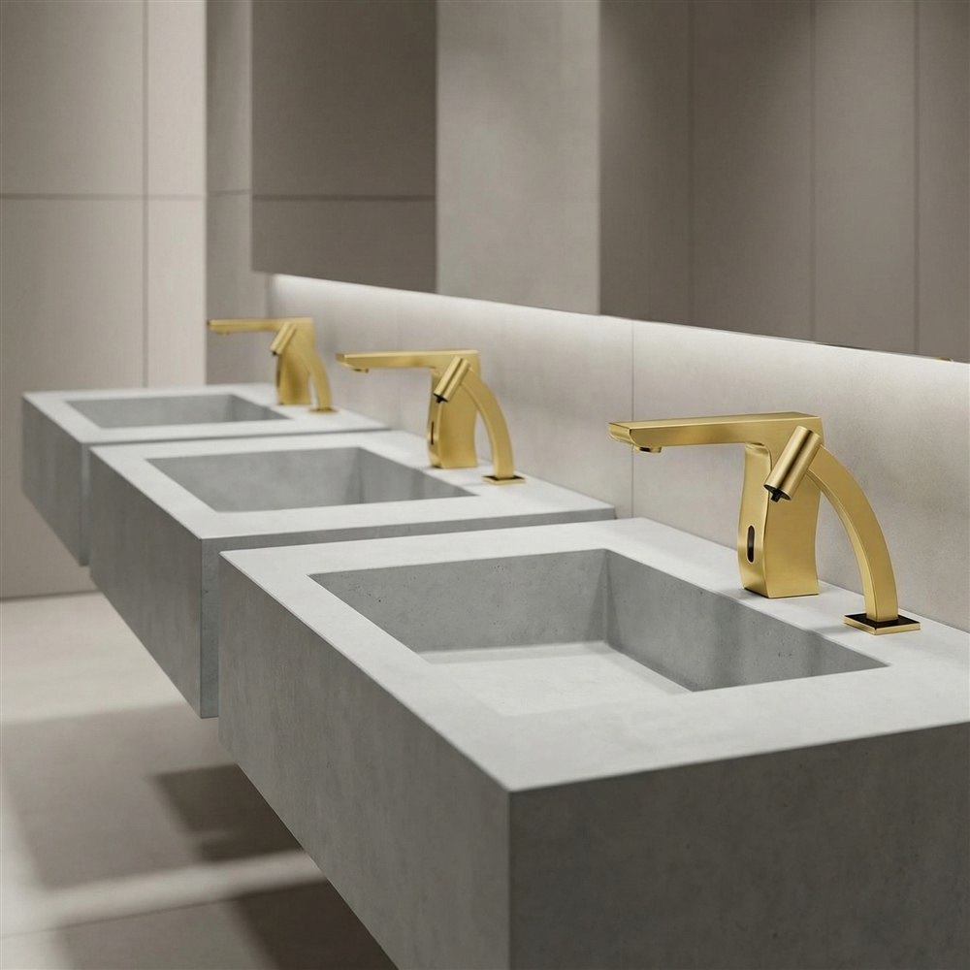
Commercial fixtures can support the building’s design identity through coordinated form and finish. Chrome is crisp and familiar; brushed nickel understated; gold warm; matte black graphic; bronze layered. Exact model finish codes and approved samples should govern the schedule.
Cleaning chemistry is part of finish selection. Confirm product-specific care instructions before establishing the facility standard.
Commissioning
Test Every Station Under Real Conditions
Before handover, verify sensor response, water run time, soap dose, temperature, stream location, drainage, drying access and interaction between neighboring devices. Inspect connections for leakage and test designated accessible stations from the intended approach.
Record adjustable settings, model numbers, power sources, shutoff locations and approved soap. Train facility staff using the installed equipment.
Maintenance
Standardize Components and Service Procedures
A limited family of faucets, dispensers and controls can simplify parts inventory and staff training. Provide access to filters, aerators, solenoids, batteries, transformers, reservoirs and shutoffs without removing permanent finishes. Label zones and equipment clearly.
Inspection routines should cover leaks, sensor operation, soap level, battery status, drainage and finish condition. Keep model-specific spares where downtime matters.
Frequently Asked Questions
Commercial Restroom Fixture FAQs
Are touchless fixtures always efficient?
What causes faucet splash?
How should power be selected?
Does an ADA faucet ensure compliance?
When should fixtures be tested?
What belongs in closeout?
BathSelect’s Role in Commercial Restroom Projects
BathSelect helps architects, engineers, designers, developers, contractors and facility teams coordinate touchless faucets, soap dispensers, sinks, accessible fixtures and architectural finishes. Project support can include product selection, model documentation and commercial order coordination.
Start Your Project →
System Coordination
A connected approach to every handwashing station.
Architectural Choice
Commercial performance in coordinated finish directions.
Project Support
Selection and procurement assistance for commercial teams.
|
|
|




 Touchless
 Automatic Soap
 Coordinated
 Accessible
 Bathroom
 Restroom