Architectural Touchless Faucet Systems
Commercial sensor faucet programs coordinated with basins, soap dispensers, power, mixing, finishes, accessibility and long-term facility service.
ArchitecturalDeck & Wall
Configurations
TouchlessSensor
Operation
CoordinatedFaucet & Soap
Families
ServiceableModular
Components
ProjectSpecification
Support
Beyond the Individual Faucet
What Defines an Architectural Touchless Faucet System?
An architectural touchless faucet system is planned as part of the complete lavatory assembly and the larger building program. Faucet form, sensor behavior, basin geometry, water delivery, mixing, electrical supply, soap dispensing, accessibility and maintenance access are coordinated before product approval.
The category is especially valuable for projects with many restrooms or repeated room types. A documented system can establish preferred faucet configurations, compatible components, finish families, power strategies, commissioning criteria and replacement parts across hospitality, workplace, education, transportation, healthcare and public facilities.
System Configurations
Select Mounting, Power and Water Strategy Together
Two faucets with a similar visible form may require different concealed components, power supplies, mixing arrangements or service access. The project schedule should identify the complete operating package rather than treating the spout as the only product.
Architectural System Planning
Four Decisions Before the Faucet Schedule Is Issued.
A successful system connects design intent with reliable sensing, appropriate utilities and maintainable concealed components.
01Application
Define public, private, hospitality, healthcare or specialty use.
02Lavatory Assembly
Coordinate faucet reach, basin, drain, counter and soap position.
03Utilities
Select flow, mixing, pressure, power and isolation strategy.
04Operations
Establish commissioning, service access and replacement components.
Deck-Mount and Wall-Mount Architecture
Match the Faucet Configuration to the Basin and Construction
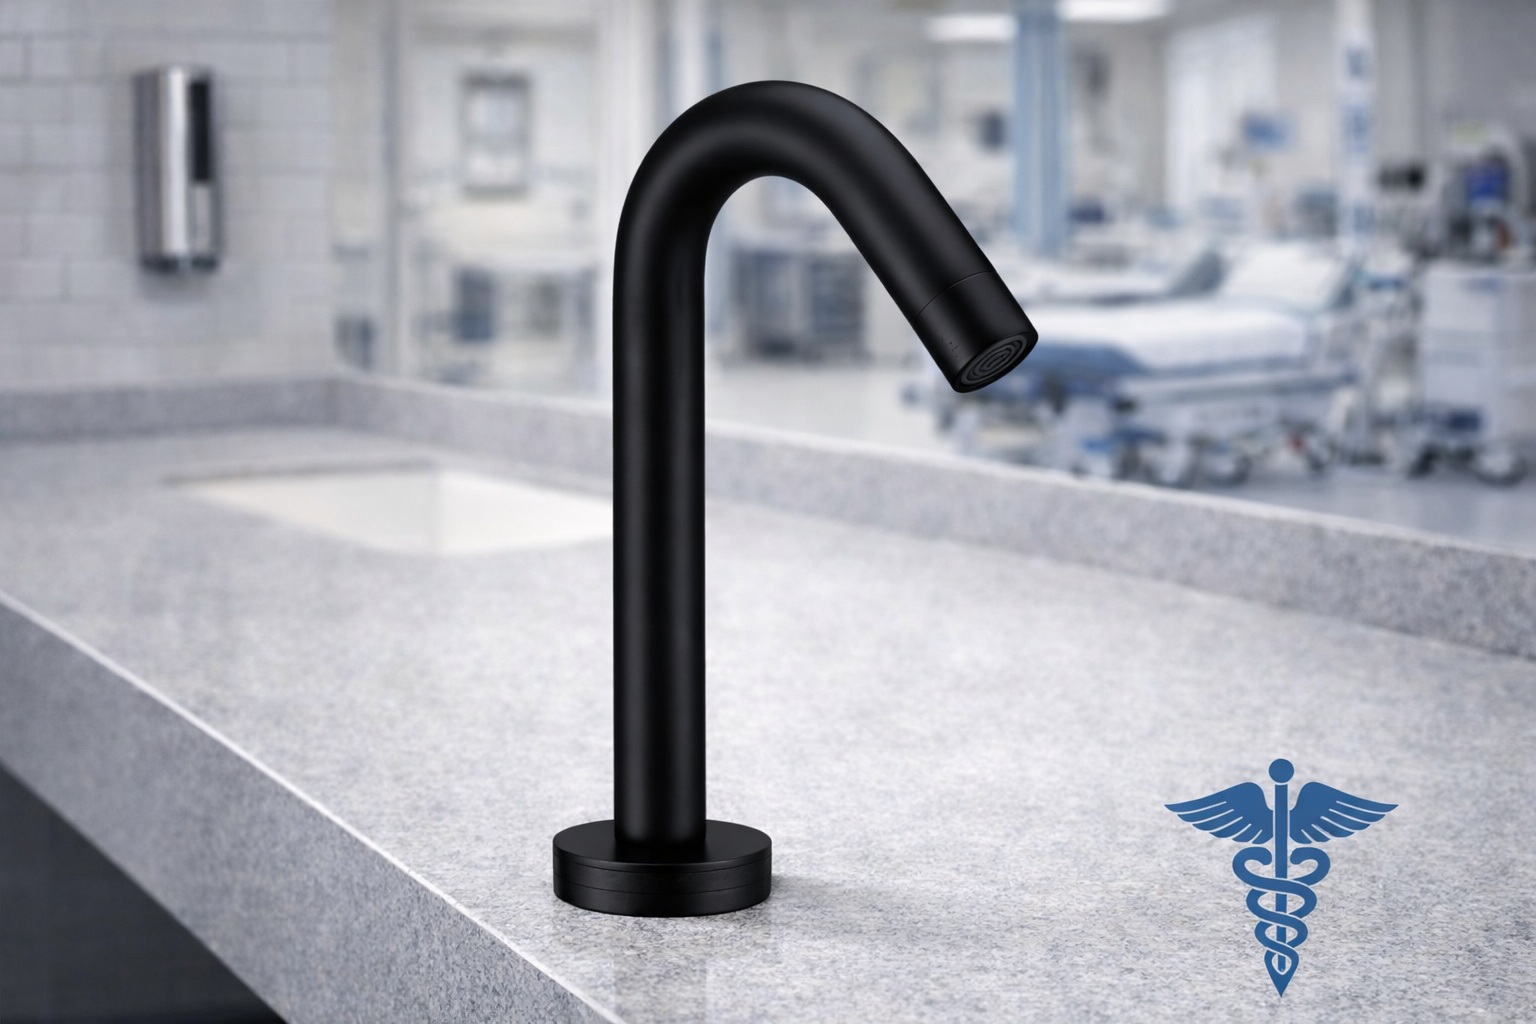
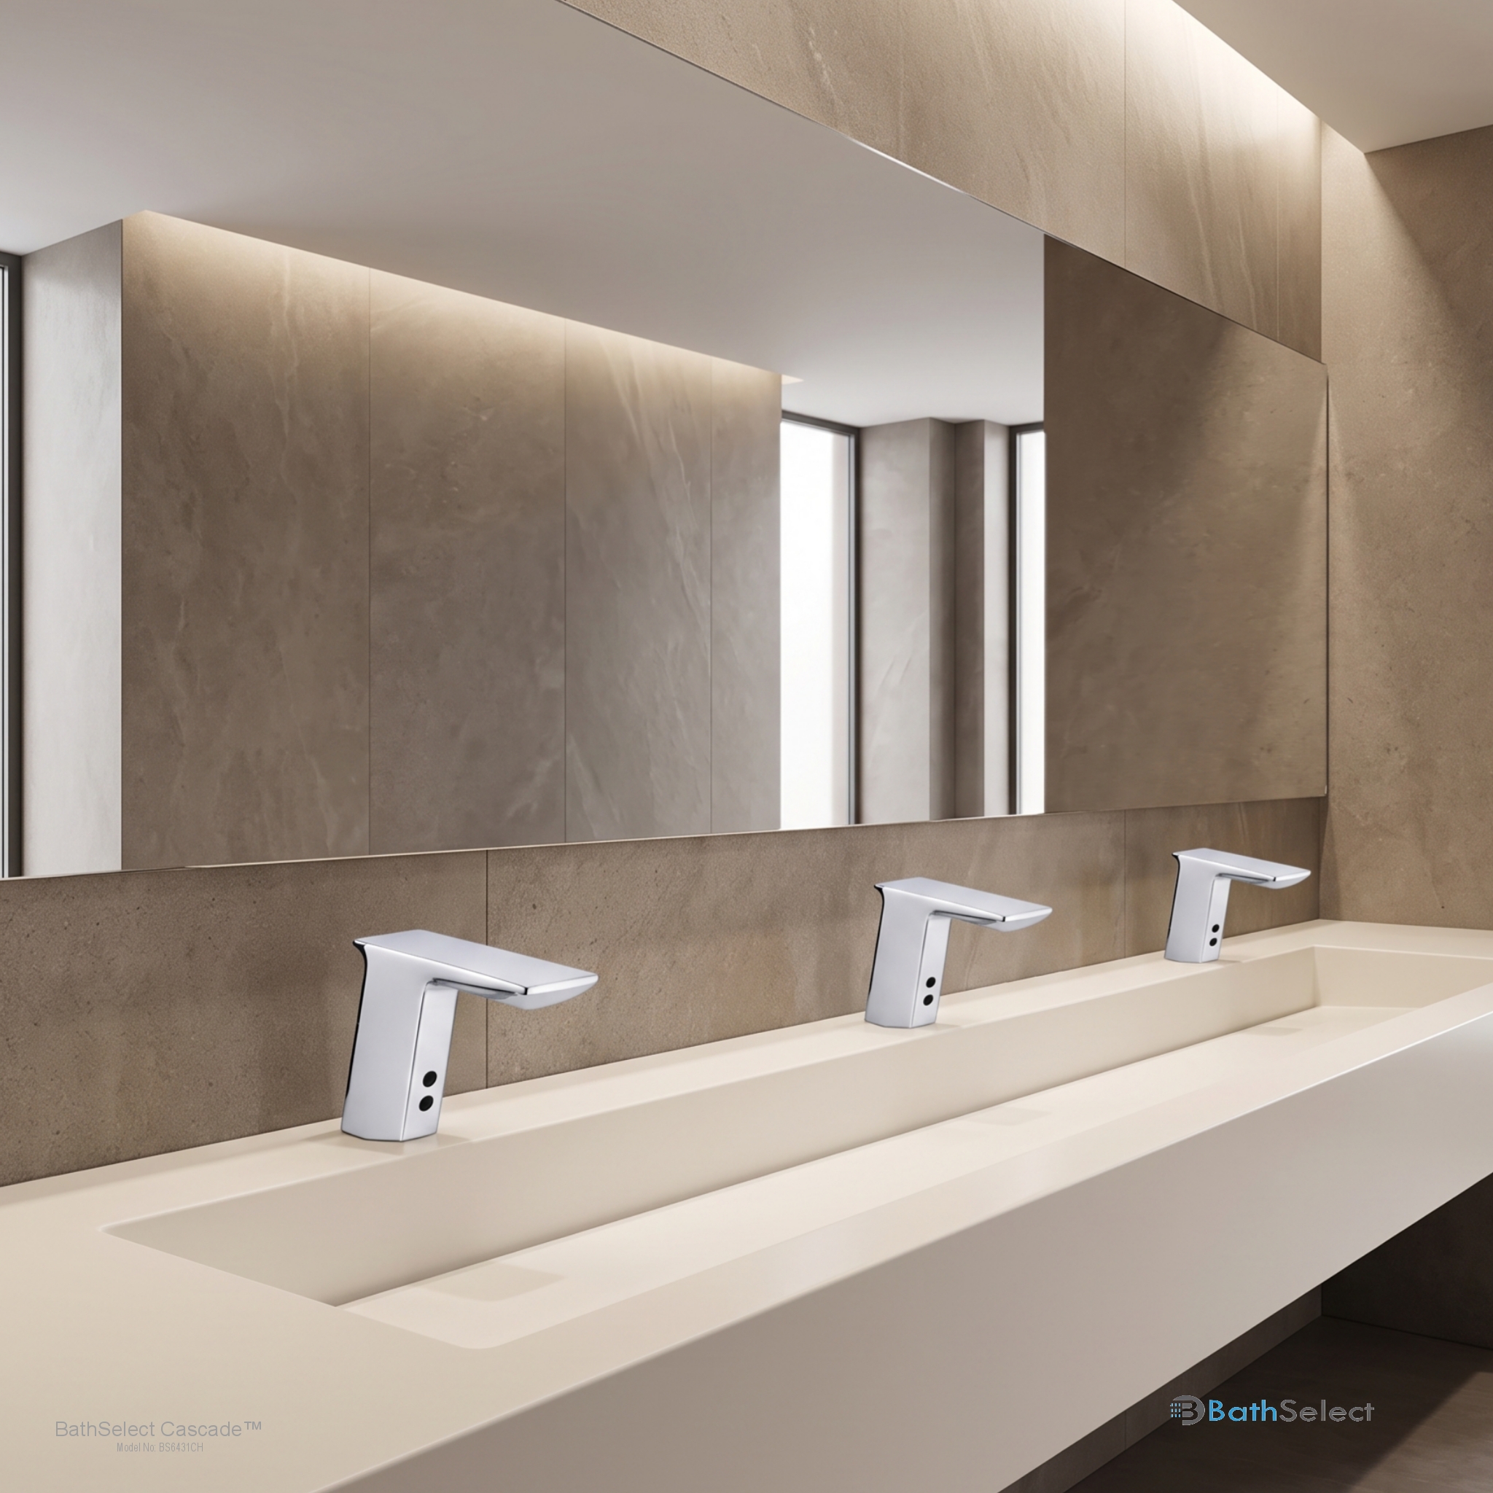
Deck-mounted faucets offer a familiar relationship to individual basins and may simplify repeated countertop layouts. The project must coordinate mounting-hole size, deck thickness, faucet reach, sensor location and below-deck clearance for the valve, filter, power and mixing components.
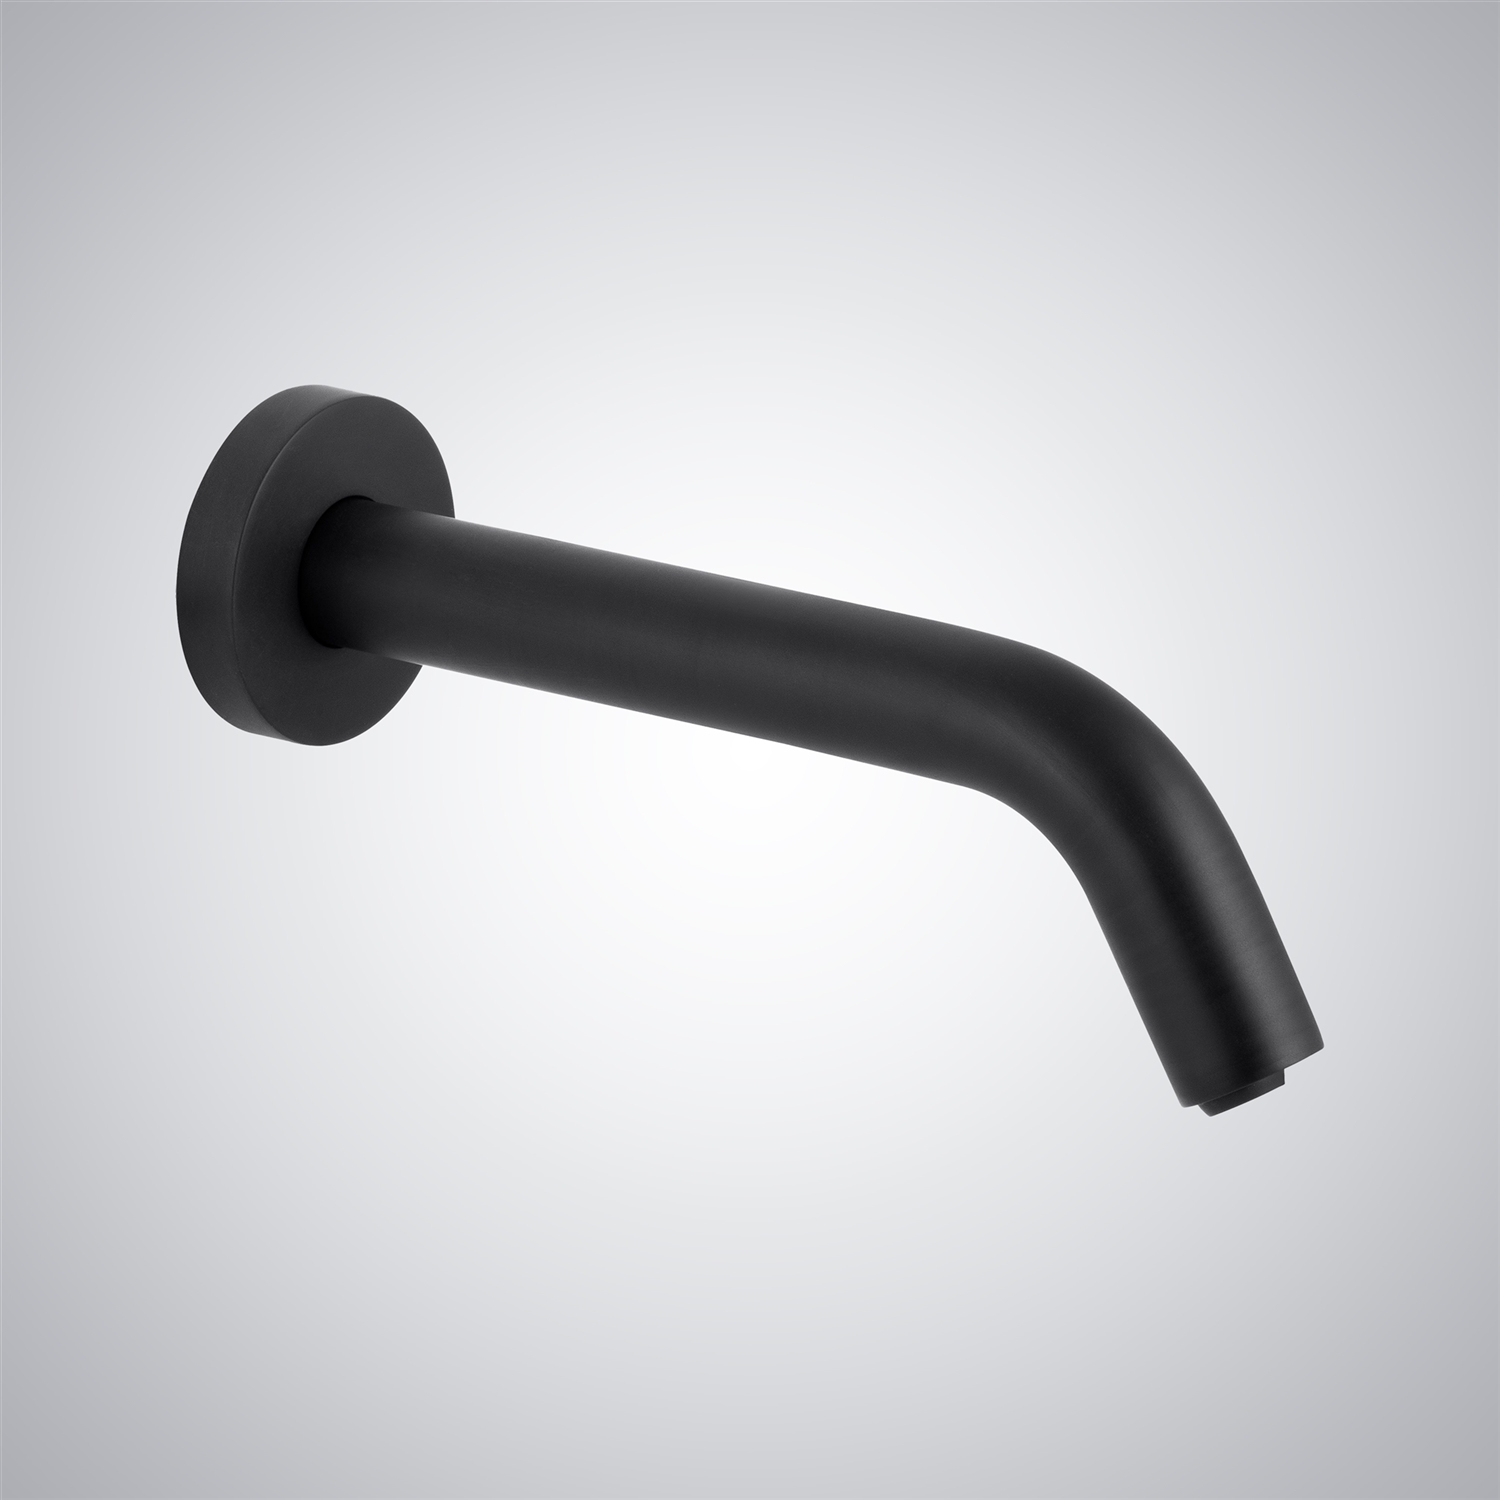
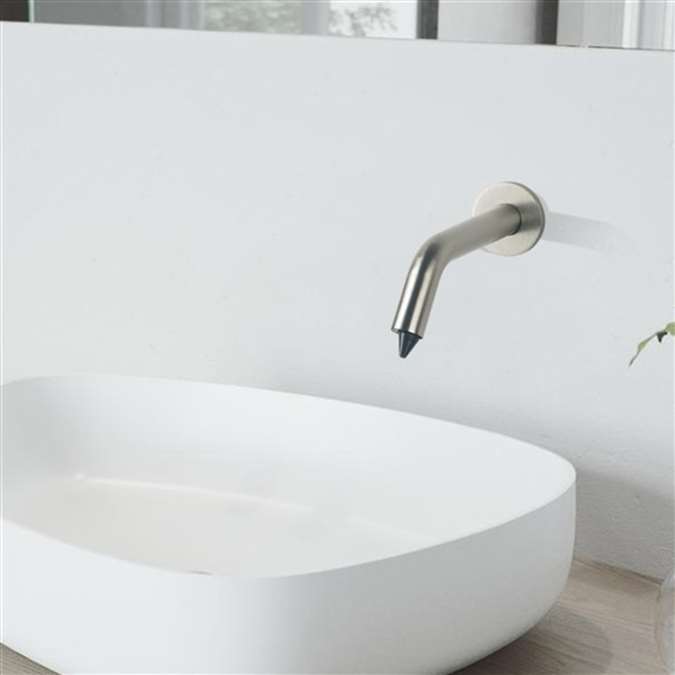
Wall-mounted touchless faucets can create a clear counter plane and a strong architectural expression. They require more precise rough-in, secure in-wall support, service access and careful coordination of spout projection with the basin. Finished wall buildup and construction tolerances must be incorporated into the installation dimensions.
Neither configuration is universally better. The correct choice depends on the room design, lavatory type, cleaning strategy and access available for maintenance.
Sensor Performance and Detection Zones
Specify the User Interaction, Not Only the Sensor Label
Reliable touchless operation depends on sensor technology, range, field of view, response, shutoff delay and maximum runtime. The selected settings must work with the actual basin, finish, drain and typical hand position.
Detection that extends too far can trigger water before the user reaches the basin or react to reflective surfaces. Detection that is too narrow can force users to search for the activation point. The specification should require commissioning of the installed faucet rather than accepting factory defaults without review.
Where a model uses Time-of-Flight, infrared or another sensing method, its actual operating characteristics should be verified from the current technical documentation. Technology names alone do not establish performance in every lavatory condition.
Faucet, Basin and Splash Coordination
Verify Water Trajectory at the Complete Lavatory Assembly
Spout reach, outlet angle, basin depth and drain location determine where the stream meets the bowl. Poor coordination can create backsplash, water on the counter or an awkward handwashing position even when the faucet itself operates correctly.
Low-flow outlets must be selected for usable handwashing and tested for splash at expected pressure. The EPA recommends evaluating aerators and other outlets on the intended fixture, particularly at very low flow rates.
Custom troughs, shallow basins and highly reflective materials should be tested through a mock-up. The review should include faucet activation, soap location, hand position, drainage and drying sequence.
Power and Control Architecture
Choose Battery, Hardwired or Hybrid Power by Facility Strategy
Battery power can simplify electrical coordination and isolate individual fixtures, but it creates a replacement and monitoring responsibility. Hardwired power can reduce routine battery handling but requires electrical rough-in, accessible transformers and a strategy for grouping fixtures without creating broad failure zones.
Hybrid systems may provide operating flexibility where supported by the model. The project should document voltage, transformer capacity, cable routing, battery type, expected service procedure and behavior during a power interruption.
Power supplies and controllers should remain accessible without destructive removal of counters or walls. Circuit and transformer identification should be included in the facility handover package.
Water Mixing and Temperature Strategy
Define How Tempered Water Reaches Every Faucet
Touchless faucets may receive cold water, centrally tempered water or locally mixed water depending on the application and project requirements. The selected approach affects piping, commissioning, maintenance and user experience.
Point-of-use mixing can provide local adjustment or protection where an appropriate device is specified, while central systems may simplify individual fixture packages. The responsible plumbing professional must coordinate supply temperature, recirculation, pressure balance and required safety devices.
The faucet and mixing arrangement should be documented together. A faucet description that states hot and cold capability does not by itself establish the required temperature-control performance.
Coordinated Faucet and Soap Dispenser Systems
Create a Consistent Handwashing Sequence
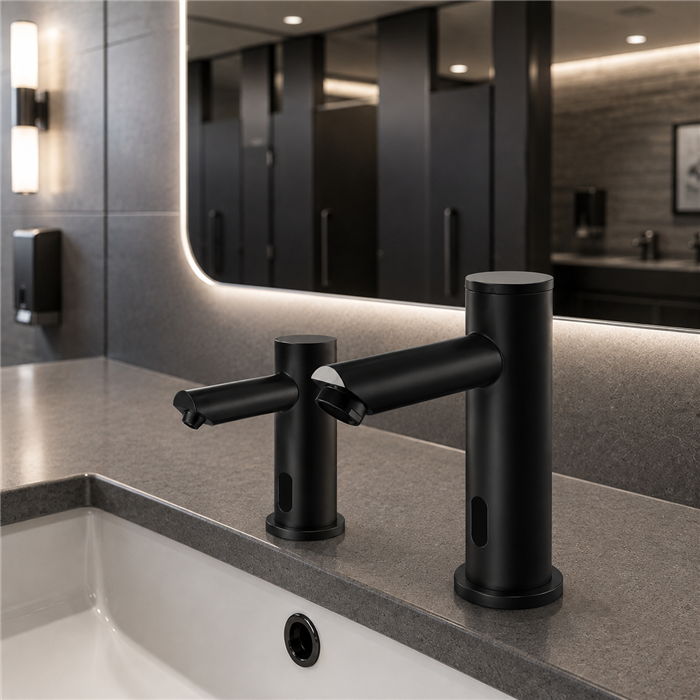
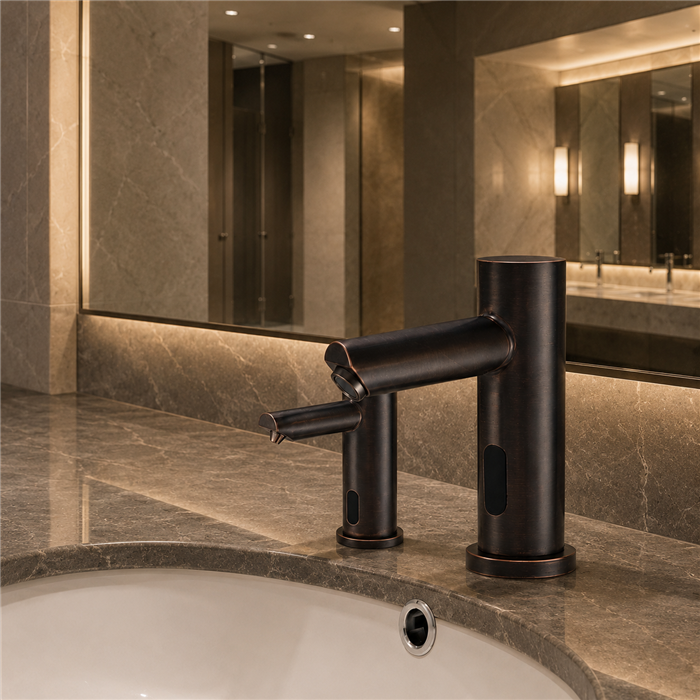
Faucets and soap dispensers should be coordinated visually and operationally. Spout height, reach, sensor position, finish and geometry can establish a clear relationship, while placement should support the natural sequence from soap to water to drying.
Automatic soap systems require separate review of formulation, viscosity, dose, reservoir capacity and refill access. High-traffic projects may benefit from larger or centralized supply, but the design must address tubing, priming, isolation and failure response.
A coordinated appearance does not mean faucet and dispenser components are interchangeable. Each system retains its own model-specific power, service and consumable requirements.
Accessibility and Inclusive Operation
Touchless Controls Support Access, but the Entire Assembly Must Comply
Motion-activated faucets eliminate grasping, pinching and twisting for activation and can support a broad range of users. Final accessibility still depends on clear floor space, approach, lavatory height, knee and toe clearance, reach, exposed-pipe protection and the placement of dispensers and accessories.
The
U.S. Access Board’s guide to lavatories and sinks explains requirements for faucet controls and the complete lavatory assembly. The authority having jurisdiction and the project’s licensed professionals determine the applicable requirements for each installation.
Water Efficiency and Commissioning
Automatic Operation Does Not Guarantee Water Savings
Touchless faucets can stop automatically when hands leave the detection zone, but water use depends on flow rate, runtime, false activation, user behavior and sensor adjustment. Efficiency should be verified through installed performance rather than assumed from the presence of a sensor.
The EPA’s
WaterSense at Work faucet guidance addresses public-use flow, automatic sensors, pressure, outlets, inspection and maintenance. It distinguishes public-use from private-use lavatory faucets, which is essential when establishing flow criteria and product requirements.
Commissioning should verify response, shutoff, maximum runtime, flow, temperature and absence of unintended activation at every repeated fixture type.
Serviceability and Portfolio Standards
Design for Maintenance Across the Building or Portfolio
Facility teams need practical access to solenoids, filters, batteries, transformers, mixing devices, isolation valves and outlets. A beautiful counter or wall assembly should not conceal service components behind destructive finishes.
Standardizing compatible component platforms across repeated restrooms can reduce spare-part inventory and training. The standard should still allow documented exceptions for healthcare, accessible, hospitality or specialty applications.
The turnover package should identify model numbers, settings, power sources, service procedures, cleaning guidance and recommended replacement components.
Architectural touchless faucet coordination should resolve sensor behavior, basin geometry, concealed utilities, power architecture, tempered-water strategy, and service access before the fixture schedule is released. Design teams can reference touchless faucet technical resources, coordinate concealed conditions through the fixture rough-in and MEP coordination guide, and apply the installation, commissioning, and handover framework so sensing, water delivery, power, and maintainability remain aligned from design through facility operation.
Architectural Touchless Faucet Checklist
Information Required for a Coordinated System
Use these categories to align architecture, plumbing, electrical work, accessibility and facility operations.
Application
Assembly
Sensor
Utilities
Compliance
Operations
BathSelect’s Role in Architectural Touchless Faucet Projects
BathSelect helps architects, engineers, designers, developers and facility teams organize faucet configurations, coordinated soap dispensers, finishes, model-specific documentation, quantities and procurement.
Project Support →
System Selection
Coordinate mounting, sensor operation, power, mixing and flow.
Lavatory Coordination
Align faucets and dispensers with basins, counters and accessibility.
Finish Programs
Develop coherent fixture families across repeated restroom types.
Project Procurement
Support schedules, quantities and replacement-component planning.
Professional References
Accessibility, Water Efficiency and Faucet Standards
Touchless operation does not by itself establish water savings, accessibility or compliance. Verify sensor technology, flow, power, mixing, outlet type, environmental rating and certifications against each selected model’s current documentation and the requirements of the authority having jurisdiction.
|
|
|






 Deck-Mount
 Automatic
 Accessible
 Soap
Soap