Architect & Designer Resource Center
Specification, conversion, technical-documentation and project-support resources for complete bathroom fixture programs.
SpecifyBuild a Coordinated
Fixture Package
ConvertEvaluate Existing
Specifications
DocumentBIM • CAD
Technical Data
ReviewPlans • Schedules
Finish Samples
ProcureProject & Bulk
Support
A Clearer Path to Specification
Move from Design Intent to a Coordinated Fixture Package
Bathroom specifications involve more than choosing visible products. Project teams must connect faucets, shower outlets, controls, sinks, bathtubs, soap dispensers, accessories, finishes, rough-ins, utilities and service requirements. The BathSelect Resource Center organizes that work around the stage and information the project team already has.
Start a new fixture package, evaluate an existing specification, request technical files, compare finishes, submit project documents or coordinate commercial purchasing through one structured path.
Specification Starting Points
Explore Published BathSelect Project Systems
Markets & Applications
Begin with the Project Environment
BathSelect Premium Bathroom Faucet Collection
Find Your Bathroom Faucet
Explore by category, style, installation, finish, technology or application.
Category
Style
Installation
Finish
Technology
Application
Choose the Right Starting Point
Resource Path by Project Situation
|
Your Starting Point
|
Recommended Resource
|
Information to Prepare
|
|
New Project or Early Design
|
Build My Specification
|
Project type, rooms, quantities, functions and finish direction
|
|
Existing Competitor Specification
|
Convert My Specification
|
Manufacturer, model, performance, finish and quantity
|
|
Design Documentation
|
BIM, CAD & Technical Downloads
|
Selected product, file format and design stage
|
|
Material or Finish Approval
|
Request a Finish Sample
|
Finish choices, project location and review deadline
|
|
Developed Drawings
|
Submit Plans or Fixture Schedule
|
Plans, schedules, room types, notes and project timing
|
|
Budget or Procurement
|
Commercial Project & Bulk Pricing
|
Models, quantities, destination and required dates
|
|
Construction or Operations
|
Installation & Maintenance Library
|
Exact model, installation condition and support question
|
Project Workflow
A Structured Path
from Request to Order.
01Project Intake
Share application, room types, quantities, functions and schedule.
02System Selection
Identify coordinated products, configurations and finish direction.
03Technical Review
Confirm model data, rough-ins, utilities, accessibility and documents.
04Commercial Support
Align pricing, alternates, quantities, phases and delivery requirements.
Build My Specification
Start with the Project, Not a Product Number
Provide the project type, room applications, number of fixtures, desired shower functions, faucet mounting, power preferences, flow requirements and finish direction. BathSelect can use that information to organize a coordinated selection for project-team review.
The resulting recommendation remains subject to model-specific engineering, code, accessibility and authority approvals.
Convert My Specification
Evaluate Alternatives Without Losing the Performance Intent
Submit the existing manufacturer and model schedule with required flow, mounting, power, finish, certifications and quantities. Alternatives should be compared field by field; similar appearance alone is not equivalence.
Final acceptance remains with the architect, engineer, owner and authority having jurisdiction.
BIM, CAD & Technical Downloads
Connect Product Data to the Design Model
Technical resources may include model-dependent drawings, dimensions, rough-ins, installation instructions, specification data and digital content. Confirm that every downloaded file matches the exact product revision selected for the project.
Digital objects assist coordination but do not replace engineering review or field verification.
Architectural bathroom fixture specification is strongest when product selection, system interfaces, technical records, rough-ins, accessibility conditions, and final project documentation are developed as one coordinated workflow. Design teams can structure those decisions with the bathroom fixture specification checklist, apply the complete fixture-system specification framework, and review architectural touchless faucet systems where sensor operation, basin relationships, power, mixing, and serviceability form part of the coordinated restroom design.
Request a Finish Sample
Review Color and Sheen in the Project Environment
Evaluate finish samples beside tile, stone, wood, glass, lighting and adjacent hardware. Similar finish names may vary between collections, so exact model codes and approved physical samples should govern procurement.
Record the approval date, reviewer and corresponding product family.
Submit Plans or Fixture Schedule
Let the Documents Reveal Coordination Questions
Plans and schedules can identify repeated room types, unclear quantities, competing rough-ins and incomplete finish relationships. Include the relevant sheets, fixture schedule, project location, design stage and required response timing.
Project support does not replace the architect’s or engineer’s professional responsibility.
Commercial Project & Bulk Pricing
Price the Defined Package, Quantities and Delivery Plan
Accurate project pricing depends on exact models, finishes, quantities, delivery destination and schedule. Identify alternates separately and note whether concealed components and decorative trim require phased release.
Contact BathSelect project support when the fixture package is ready for commercial review.
Installation & Maintenance Library
Support the Fixture Beyond Selection
Installation and maintenance information should be organized by exact model. Project closeout should retain rough-ins, manuals, settings, finish-care instructions, warranties, spare parts and access locations for concealed components.
Use current model-specific instructions rather than a generic guide for critical installation decisions.
What to Include
A Better Request Produces a Better Project Response
Project Basics
Applications
Performance
Design
Quantities
Documents
One Project. One Coordinated Fixture Strategy.
BathSelect supports architects, interior designers, engineers, developers, contractors and procurement teams across hospitality, multifamily, residential, wellness and commercial projects. Bring a concept, product schedule or complete plan set—the process begins from the information already available.
Submit Project Details →
|
|
|




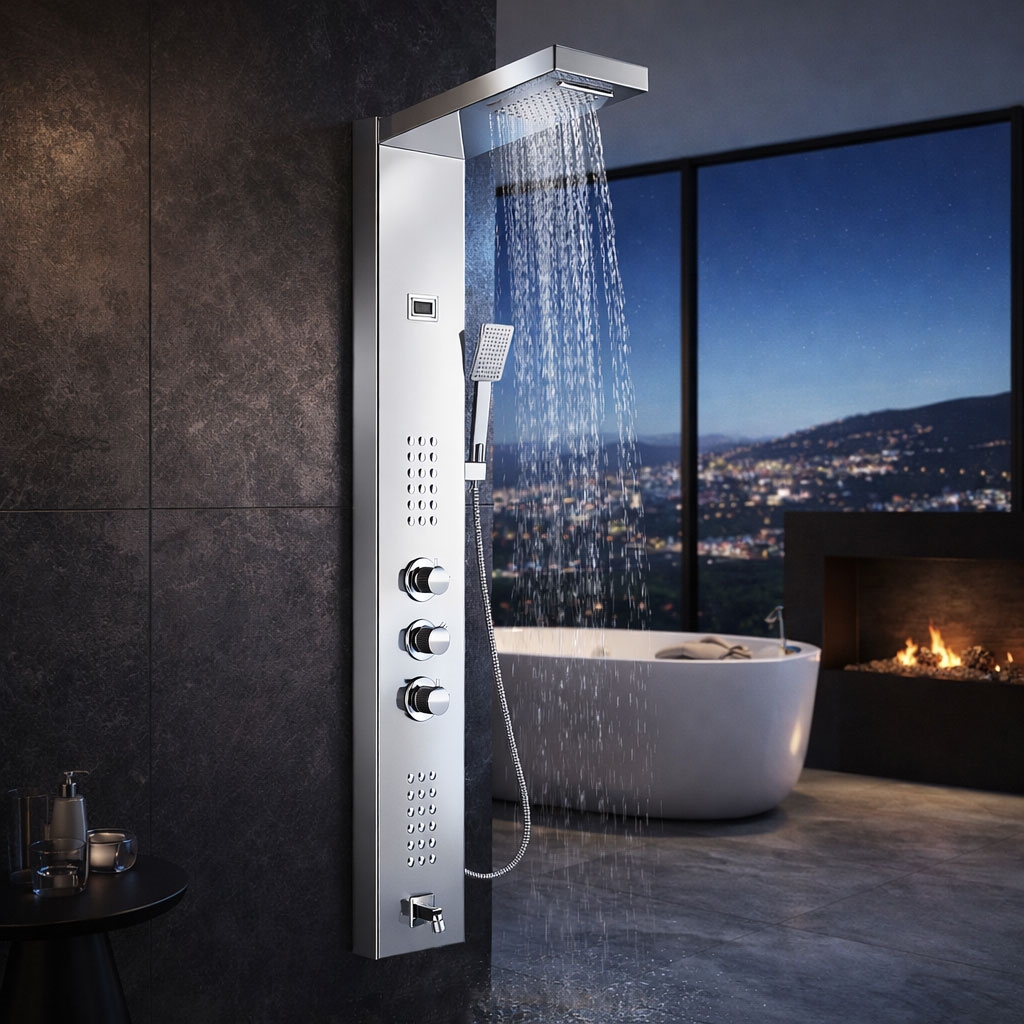 Complete Spa
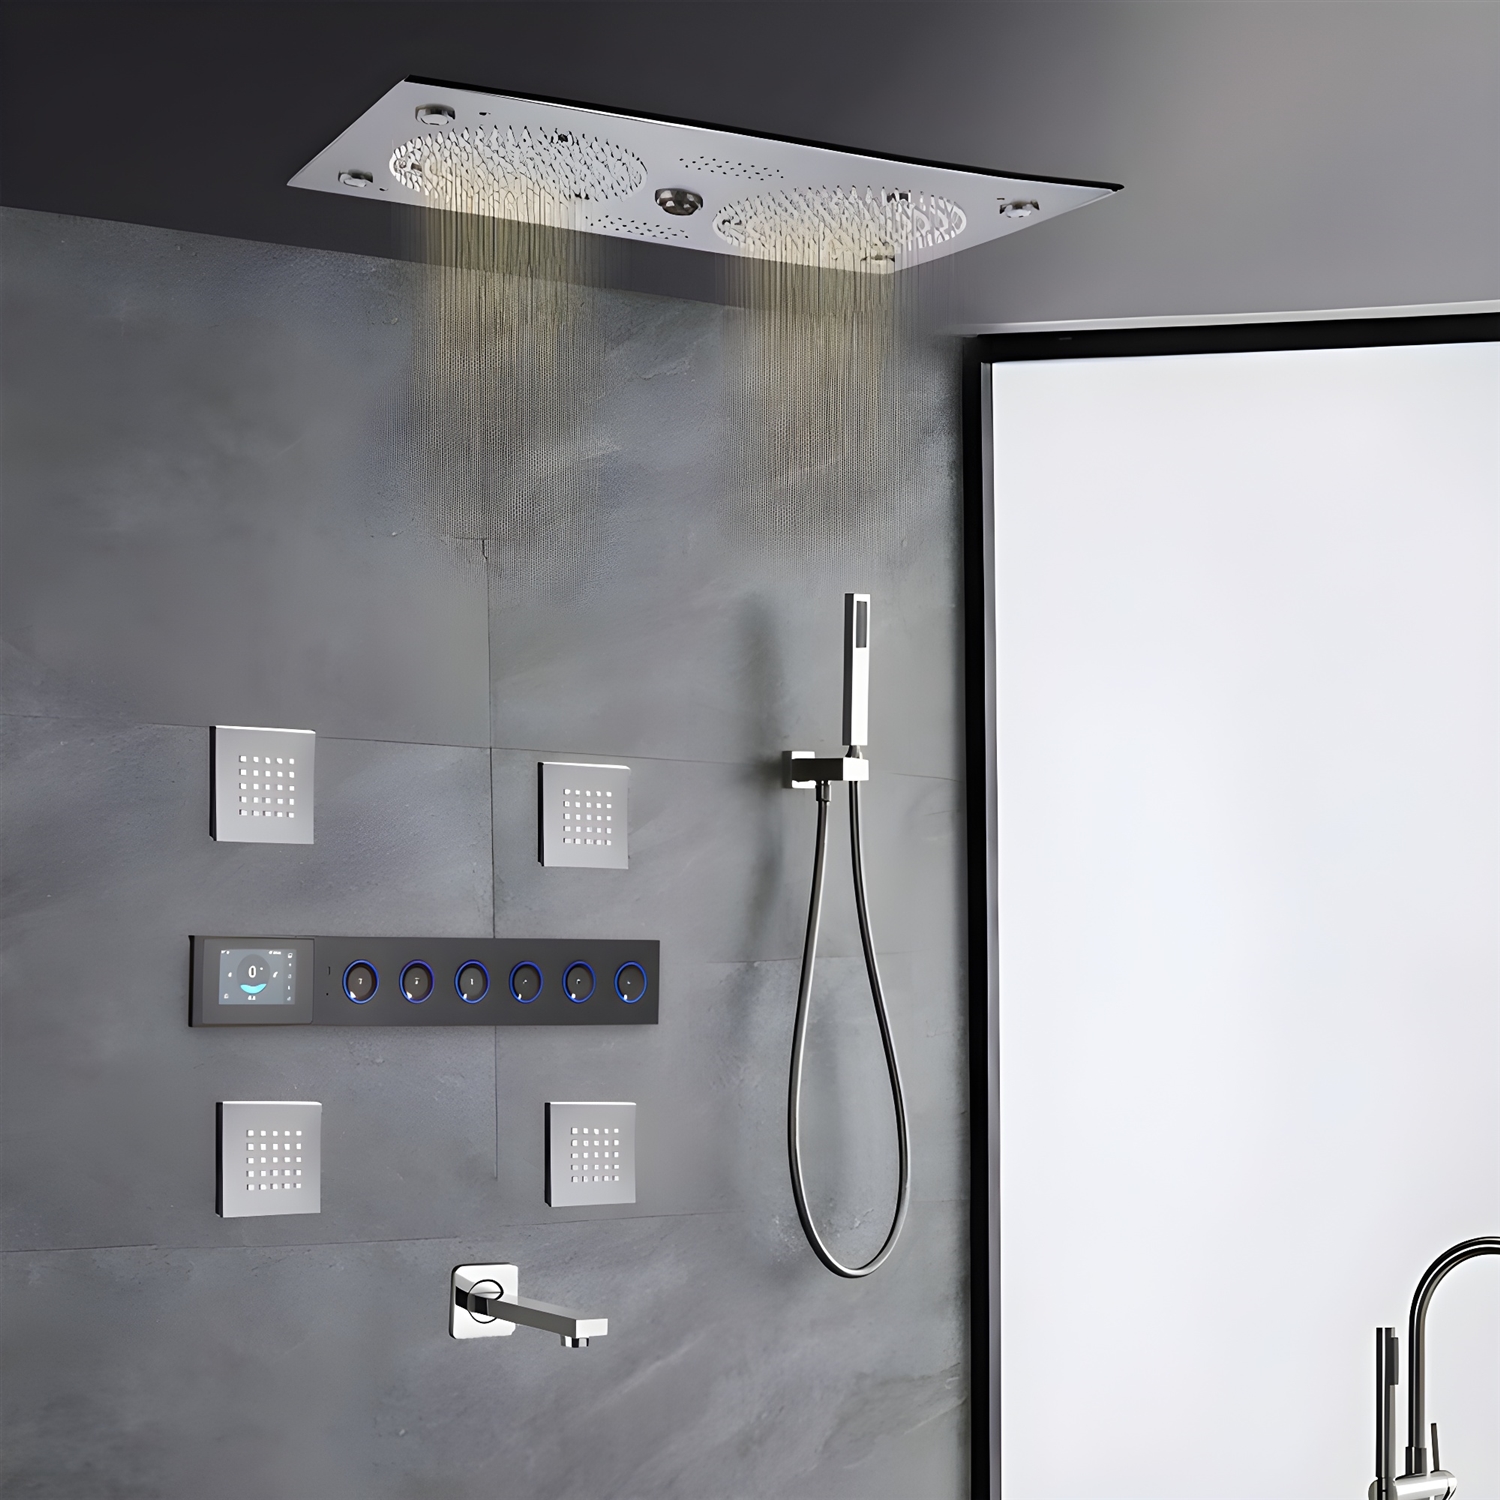 Ceiling Shower
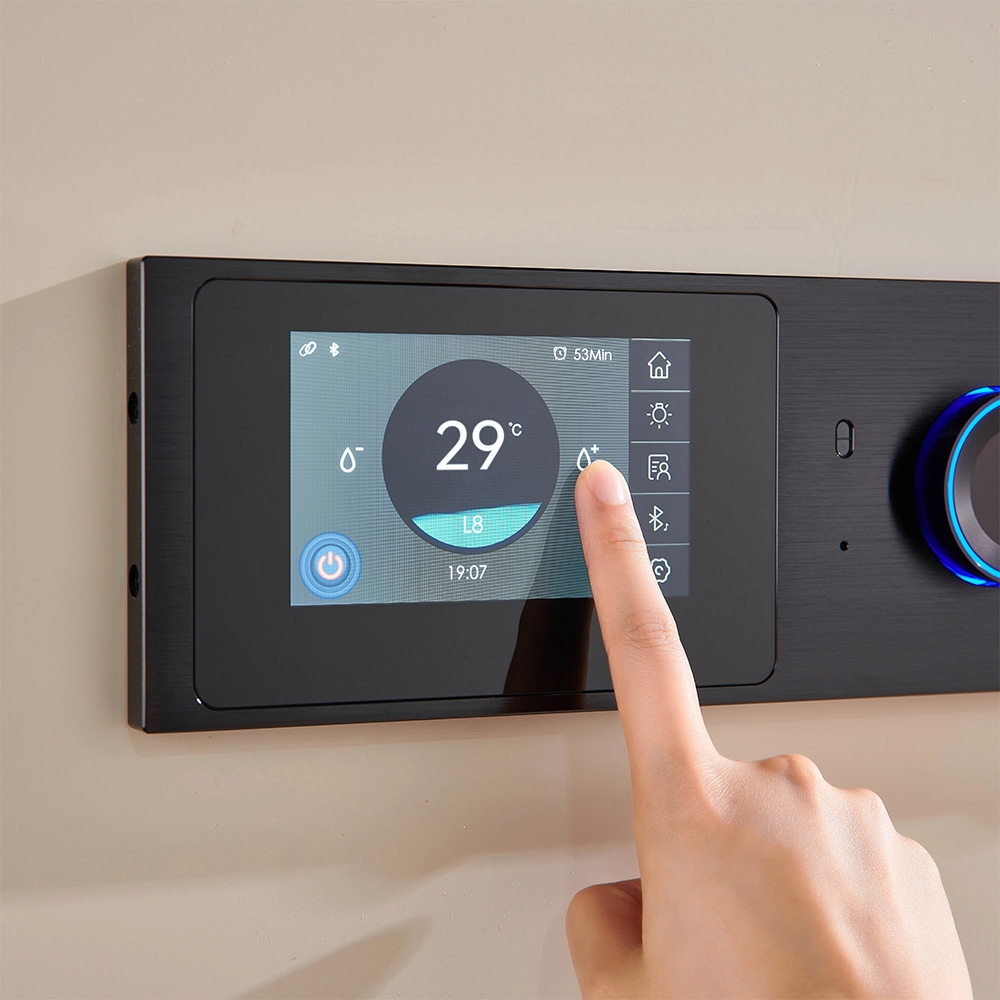 Smart Digital
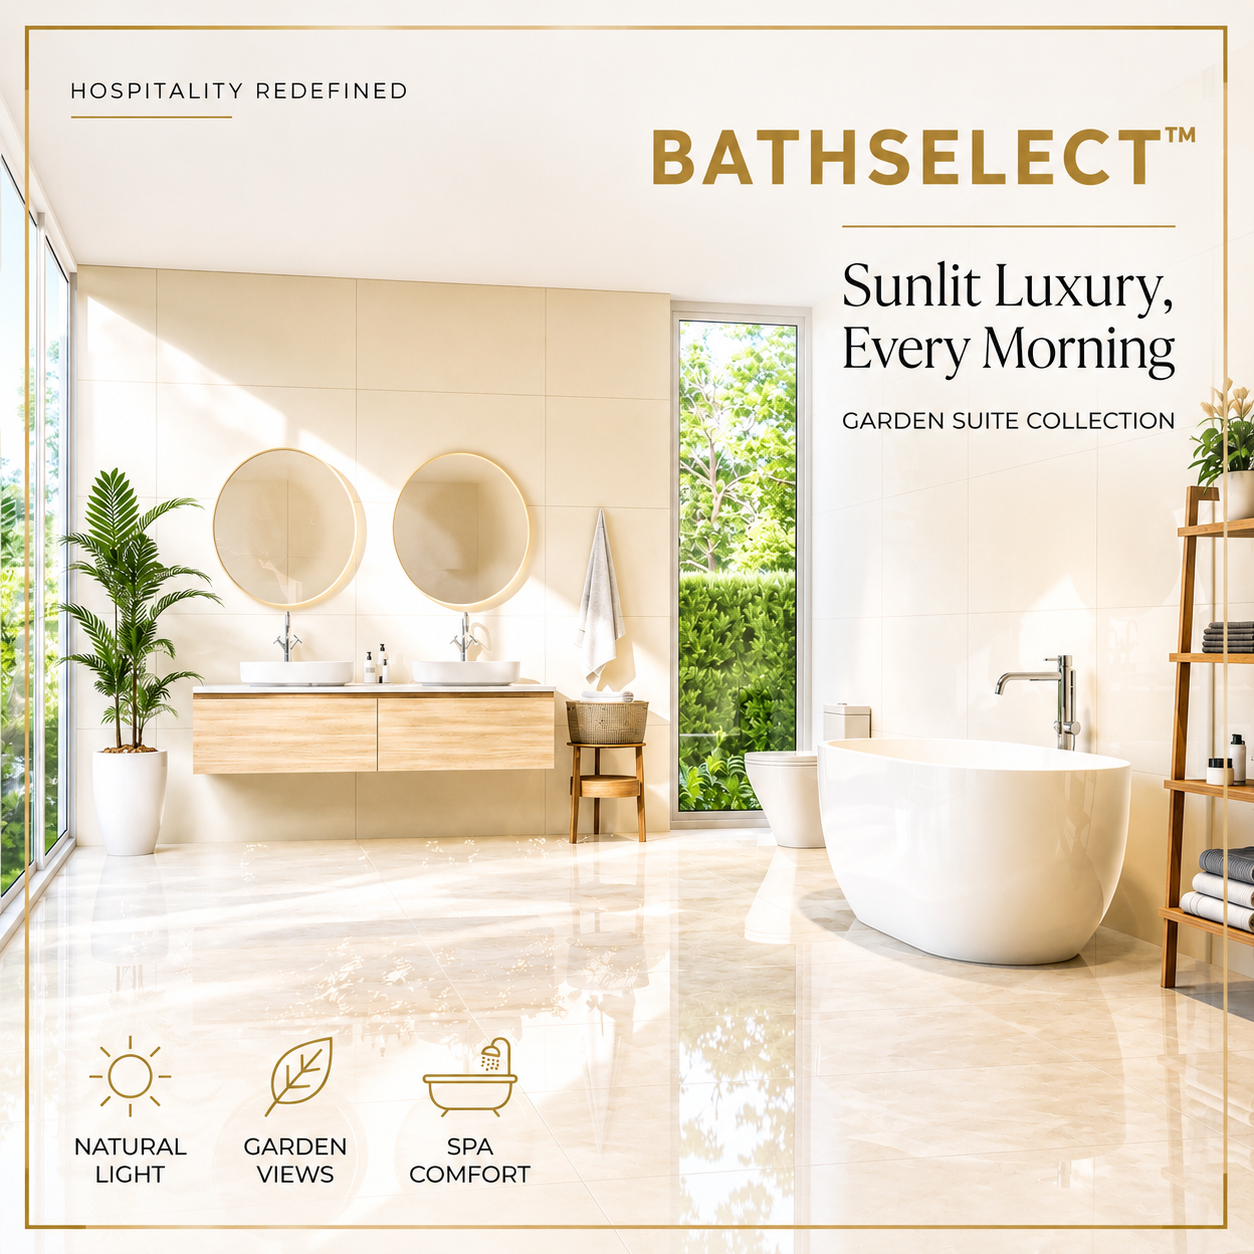 Coordinated Fixture
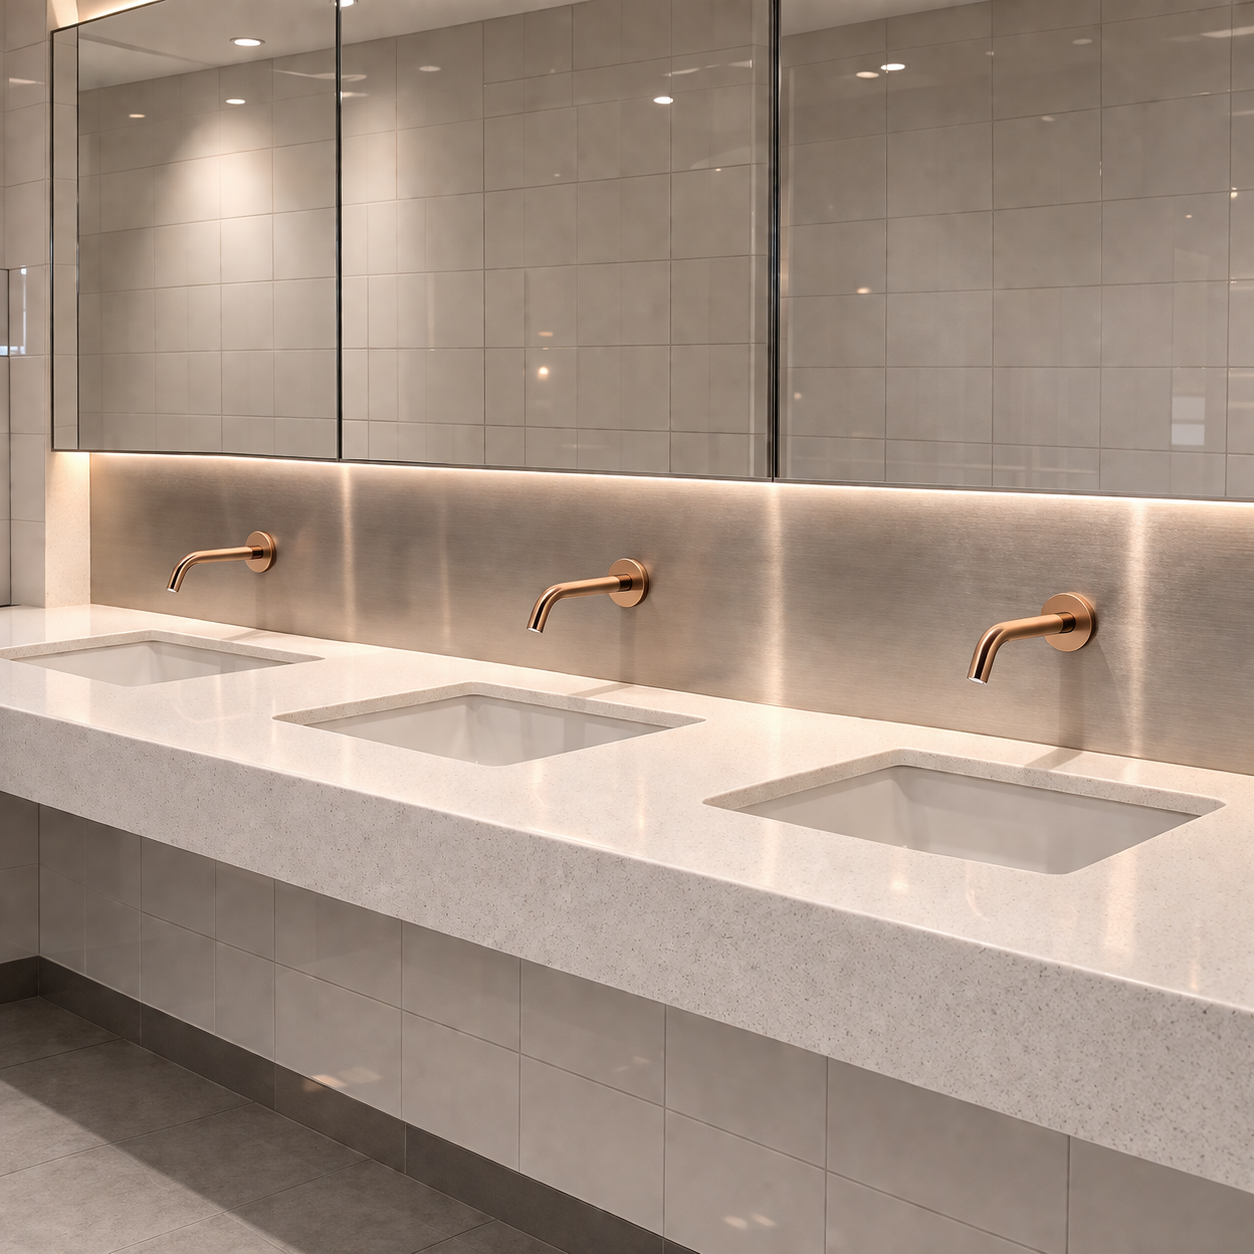 Architectural Touchless
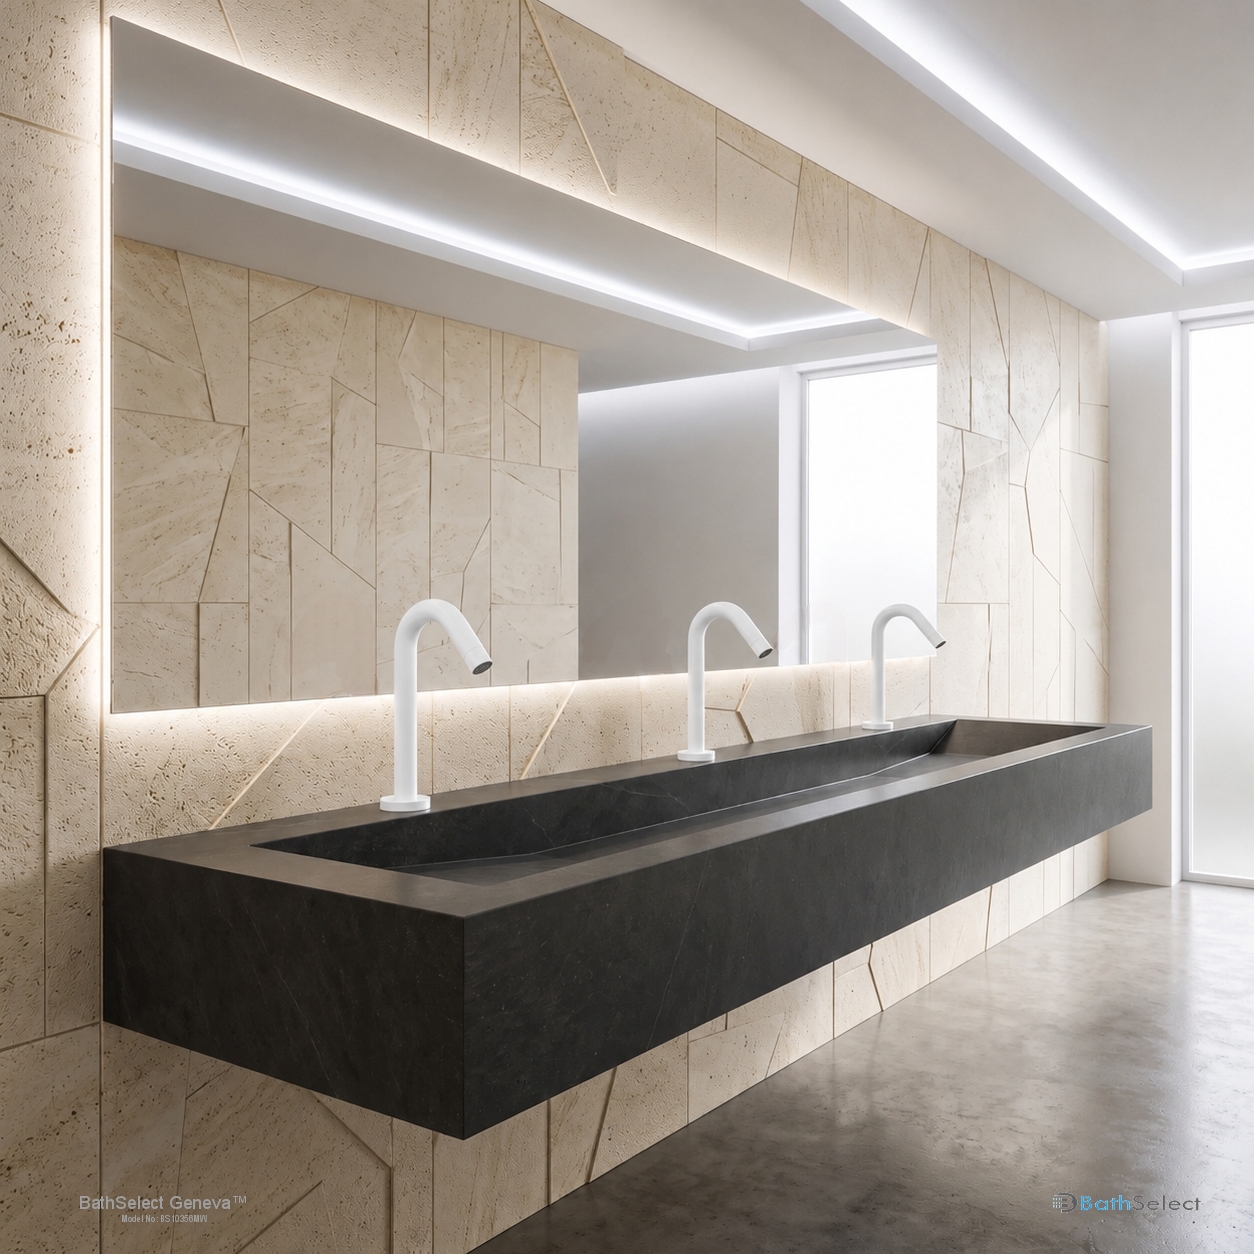 Commercial
 Hotels &
 Multifamily &
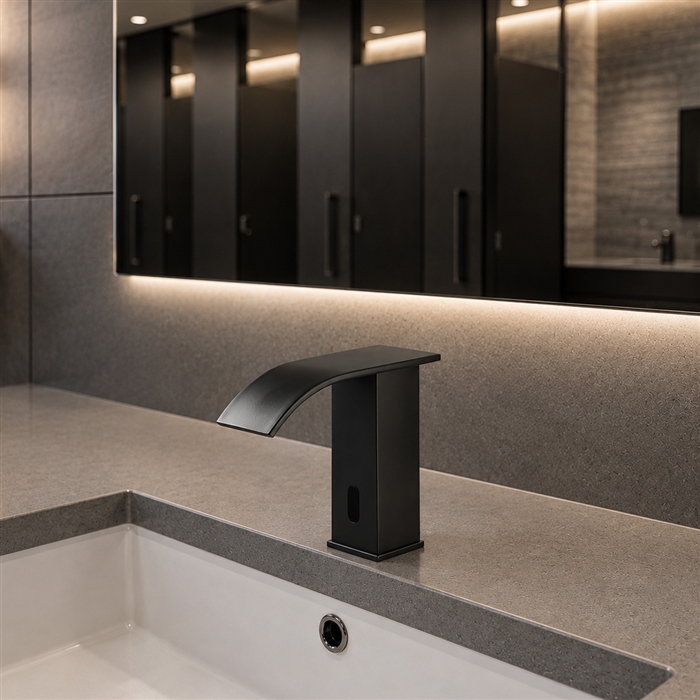 Commercial
 Airports &
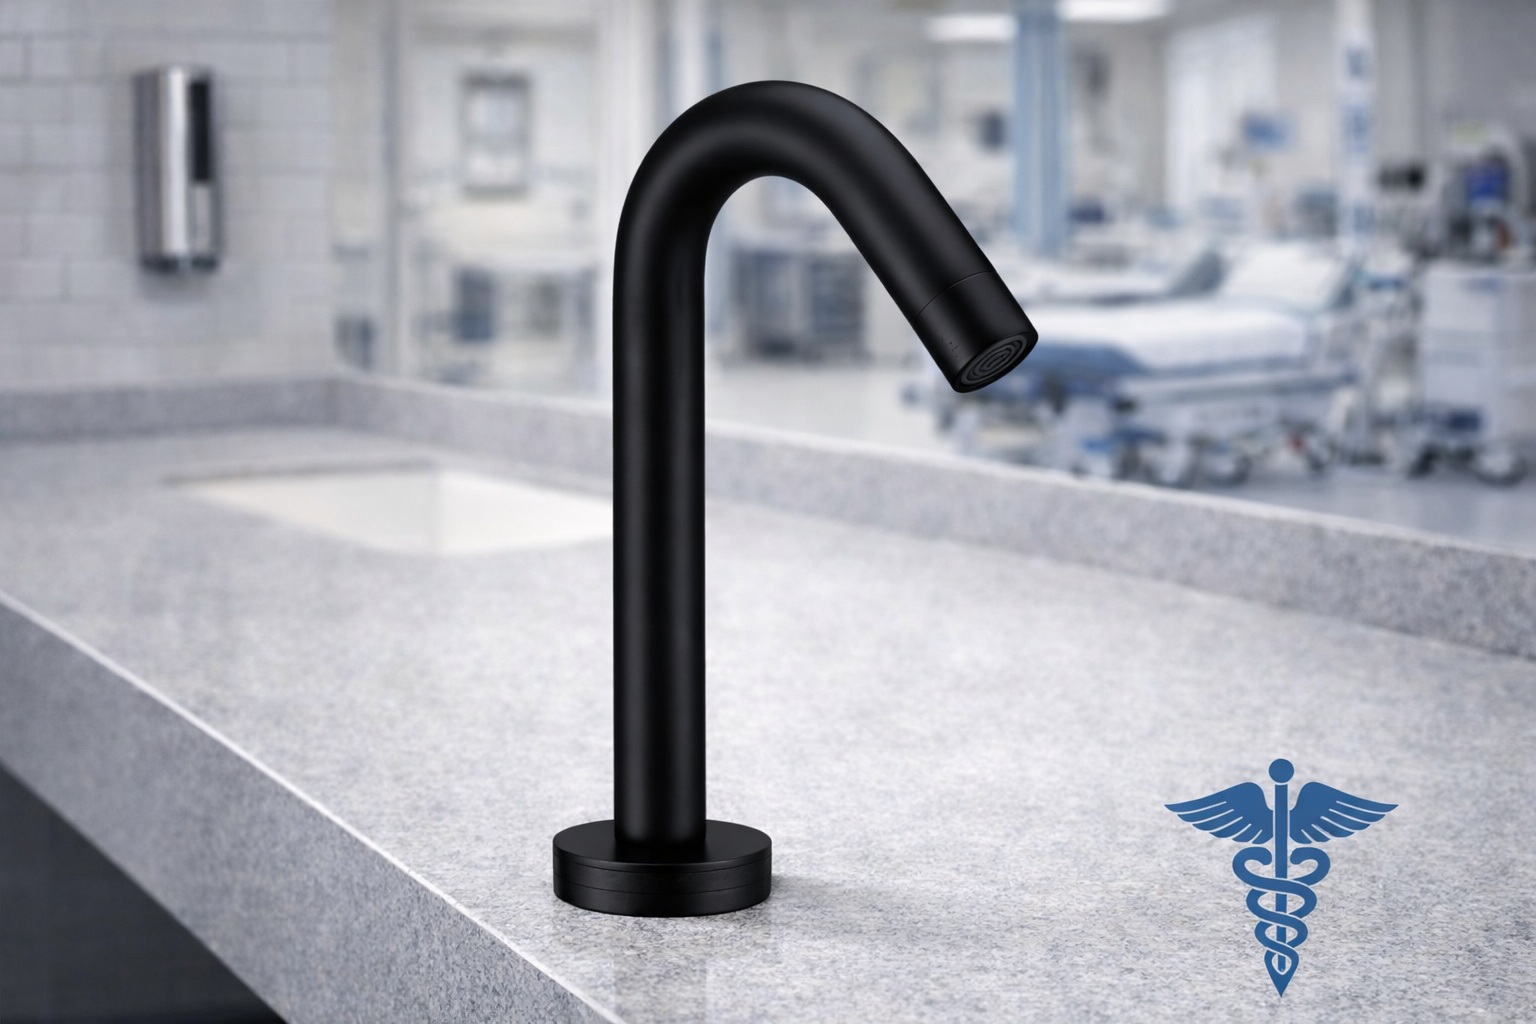
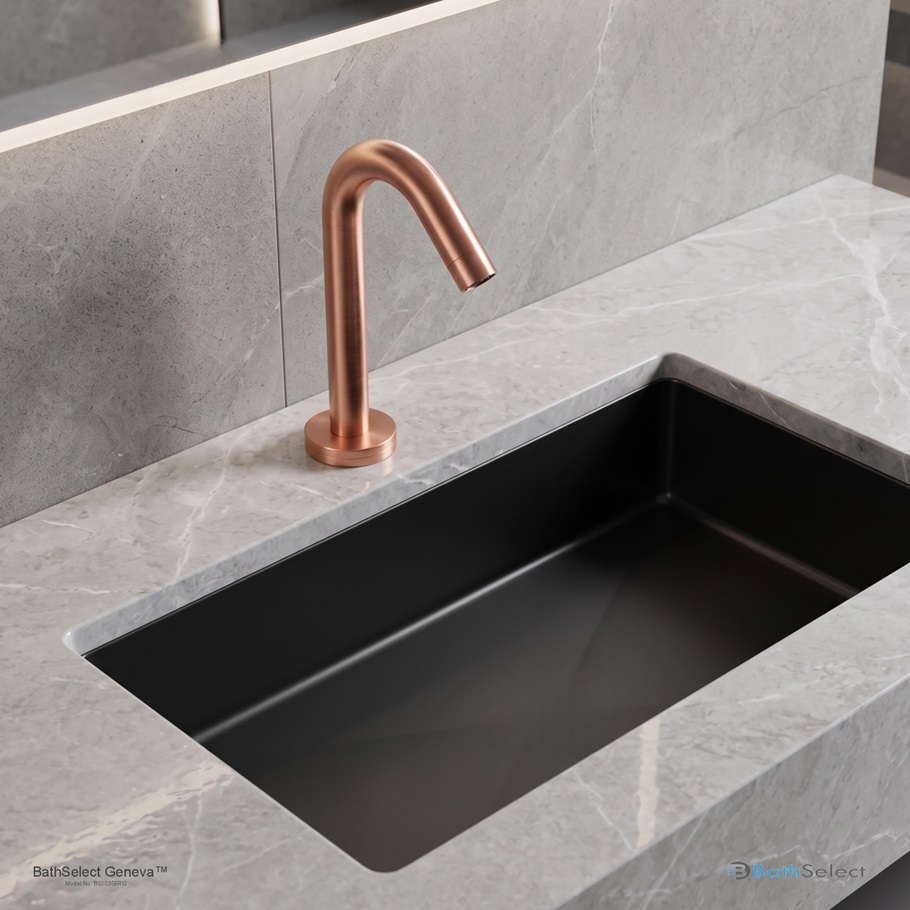 Healthcare &
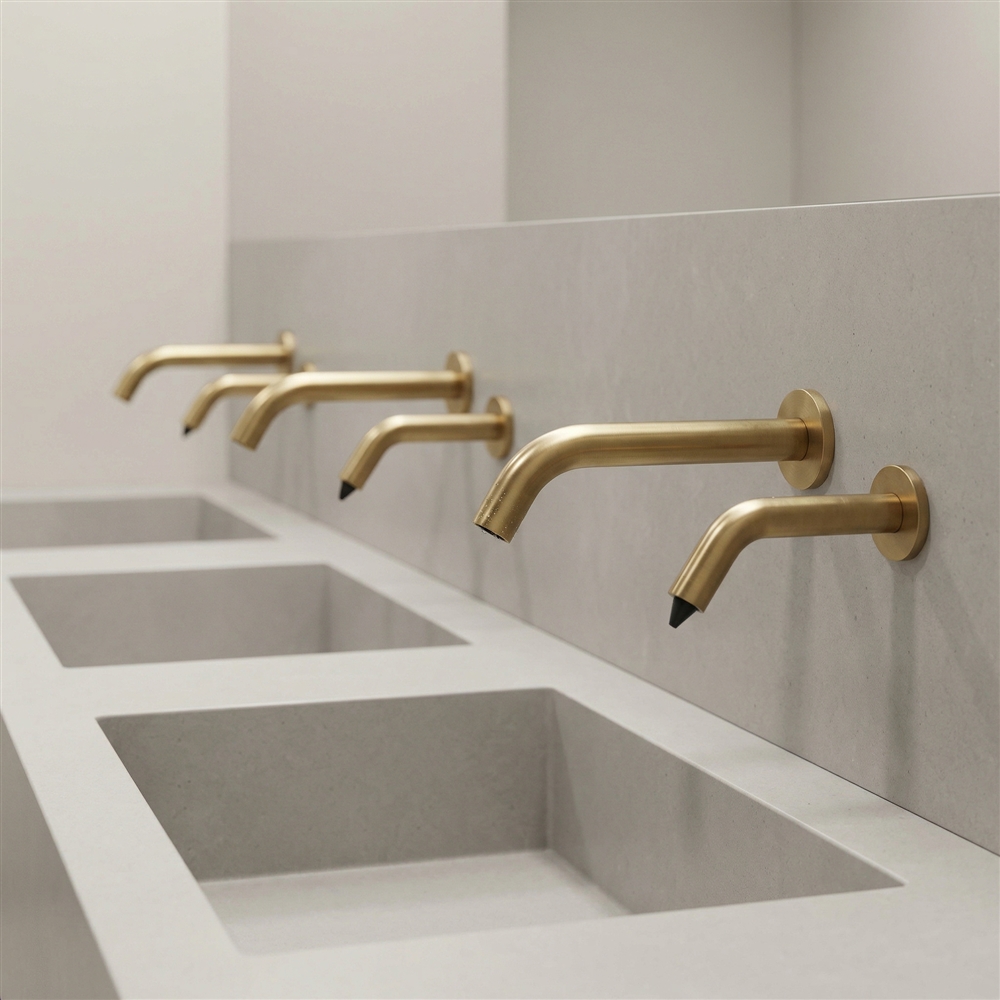 Universities &