Luxury Hospitality Bathroom Collections-BathSelect
Coordinated shower, faucet, vanity, sink, bathtub and accessory collections for hotels, resorts, branded residences and premium guest environments.
CompleteGuest Bathroom
Collections
LuxuryShower & Bath
Experiences
CuratedArchitectural
Finishes
FlexibleRoom-Type
Configurations
ProjectSpecification &
Procurement
Designed for the Complete Guest Experience
Collection Strategy
What Defines a Luxury Hospitality Bathroom Collection?
A hospitality collection connects every visible and functional element of the guest bathroom: shower system, vanity faucet, bathtub filler, basin, drain, controls and accessories. The objective is not to make every piece identical. It is to create a deliberate design language across form, finish, proportion and interaction.
For hotels and resorts, that visual unity must be supported by repeatable specifications, installation logic, housekeeping practicality and replacement planning. A collection succeeds when the guest experiences it as refined and intuitive while the operator can manage it consistently across many rooms.
Project Specification
From Brand Vision
to Every Guest Room.
01Brand Intent
Define the desired guest experience, design language and finish direction.
02Room Types
Build coordinated packages for standard rooms, suites and accessible rooms.
03Mockup
Validate appearance, operation, installation and housekeeping requirements.
04Rollout
Control documentation, quantities, finish codes and replacement inventory.
Guest Experience
Design for Intuitive Luxury, Not Complexity
Guests should understand the bathroom without instructions. Faucet handles, shower controls, diverters and hand showers need clear relationships and predictable operation. Advanced features can elevate the stay when they are easy to use; unnecessary control complexity can weaken an otherwise exceptional room.
Evaluate the collection from arrival through use: lighting, approach, storage, vanity routine, shower or bath, towel access and departure. The best luxury experience feels effortless because every interaction has been resolved in advance.
Shower Experience
Make the Shower the Signature Hospitality Feature
In many premium guestrooms, the shower is the most memorable bathroom feature. BathSelect’s
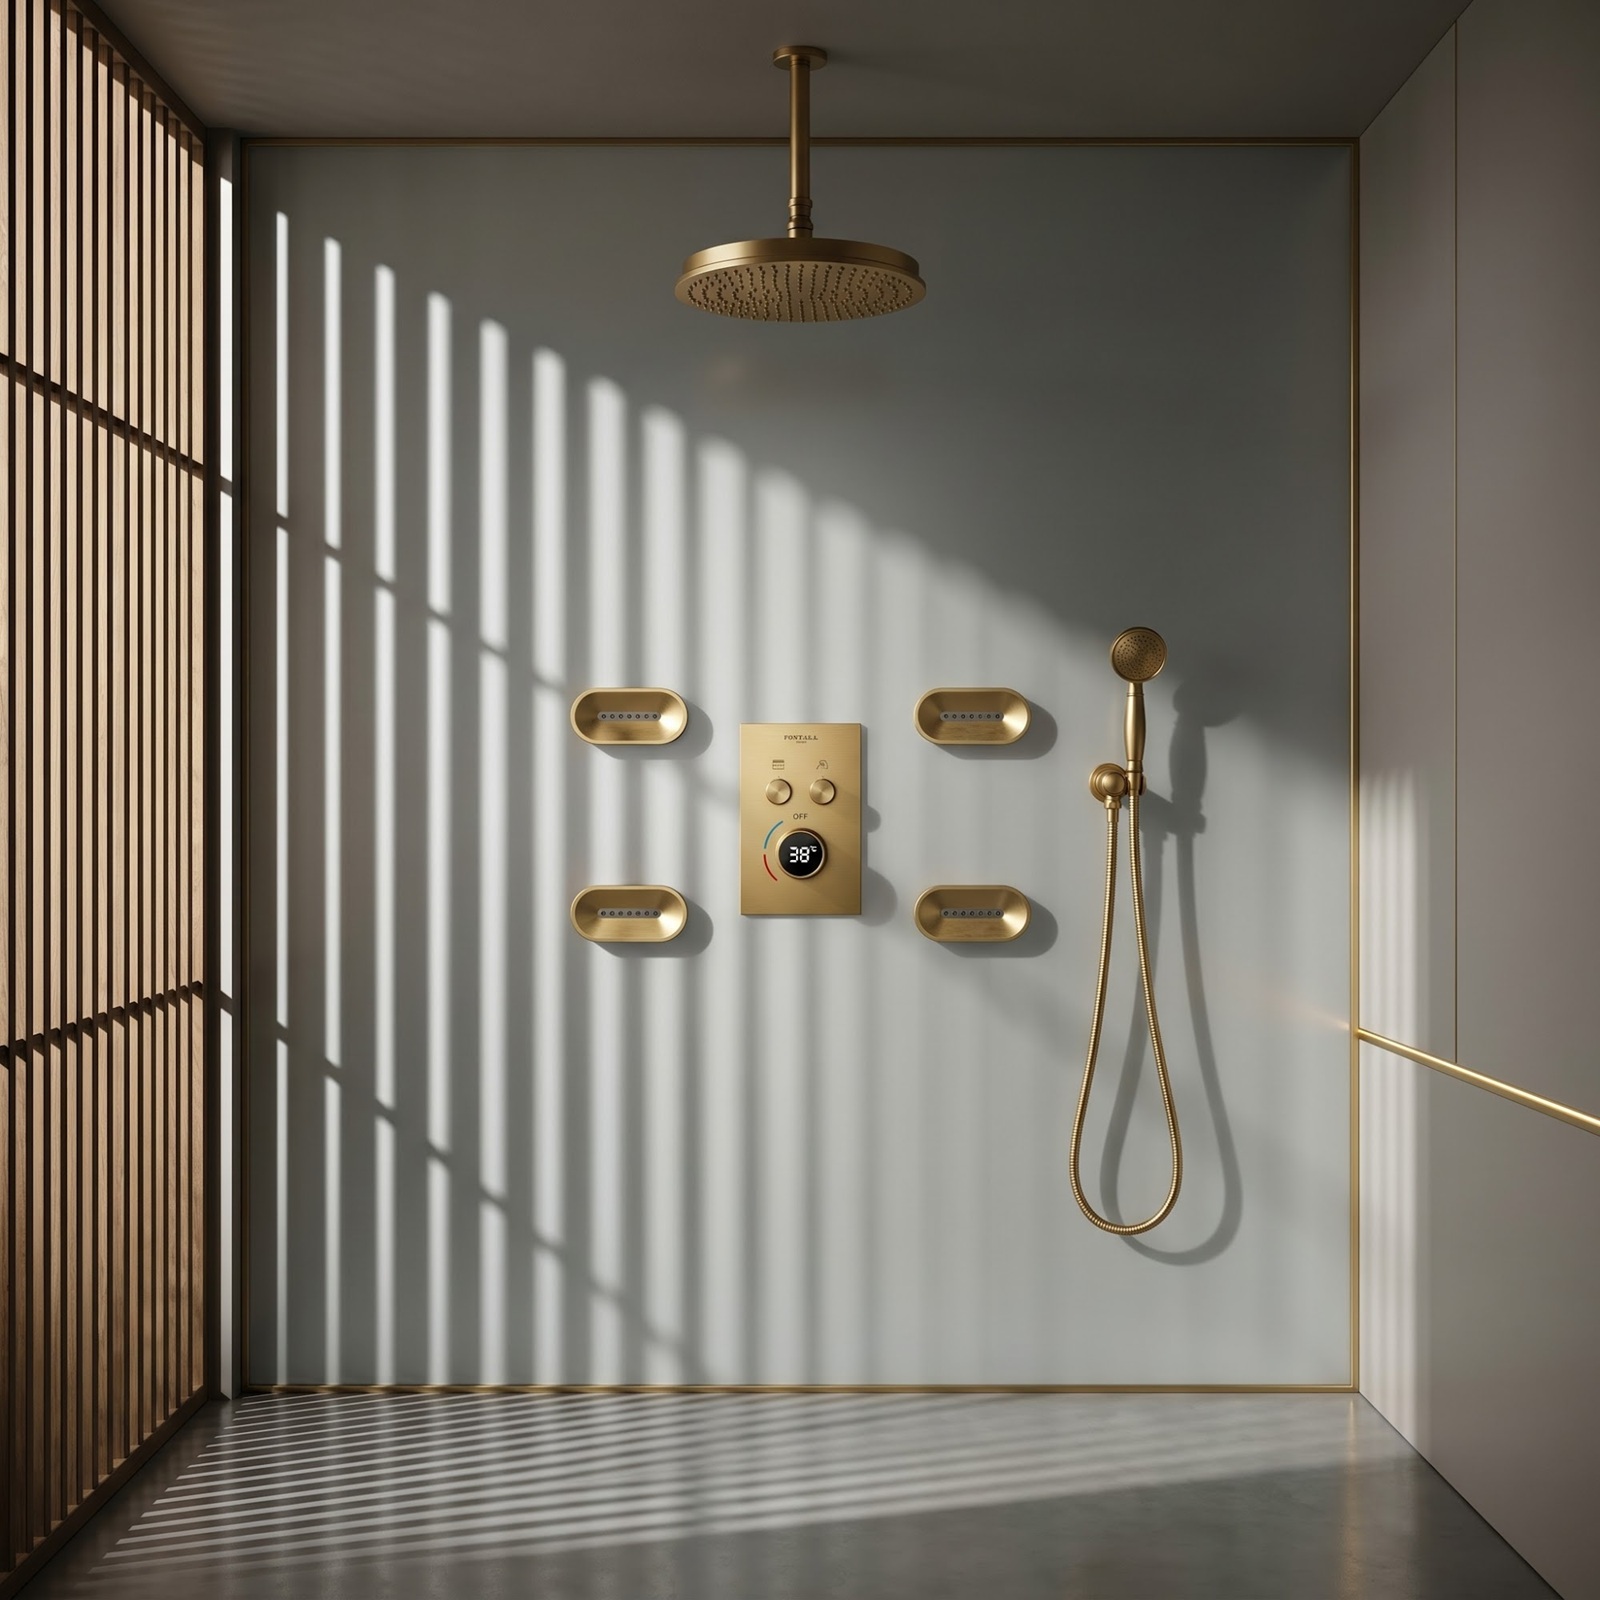
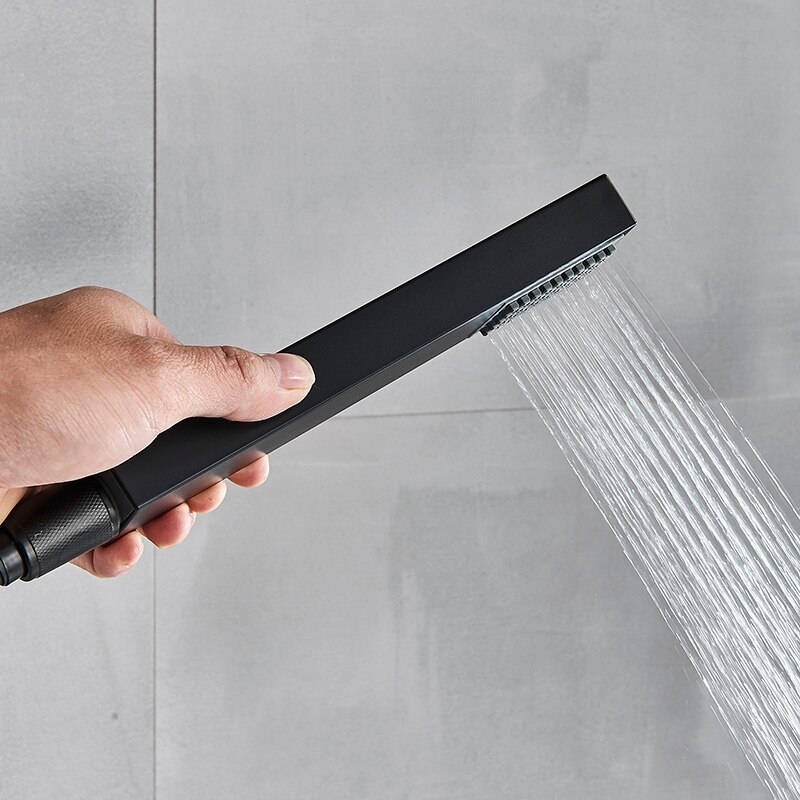
luxury shower systems include configurations built around rainfall, waterfall, body sprays, hand showers, thermostatic control and digital functionality. The specification should select only the functions that support the property’s experience and available water system.
Coordinate ceiling or wall structure, valve access, waterproofing, drainage, supply pressure, hot-water capacity and simultaneous outlet use. Performance must be evaluated at the complete system level rather than from the showerhead appearance alone.
Vanity Composition
Coordinate Faucets, Basins and Vanities as One Composition
The vanity establishes the daily visual and functional center of the guest bathroom. Pair
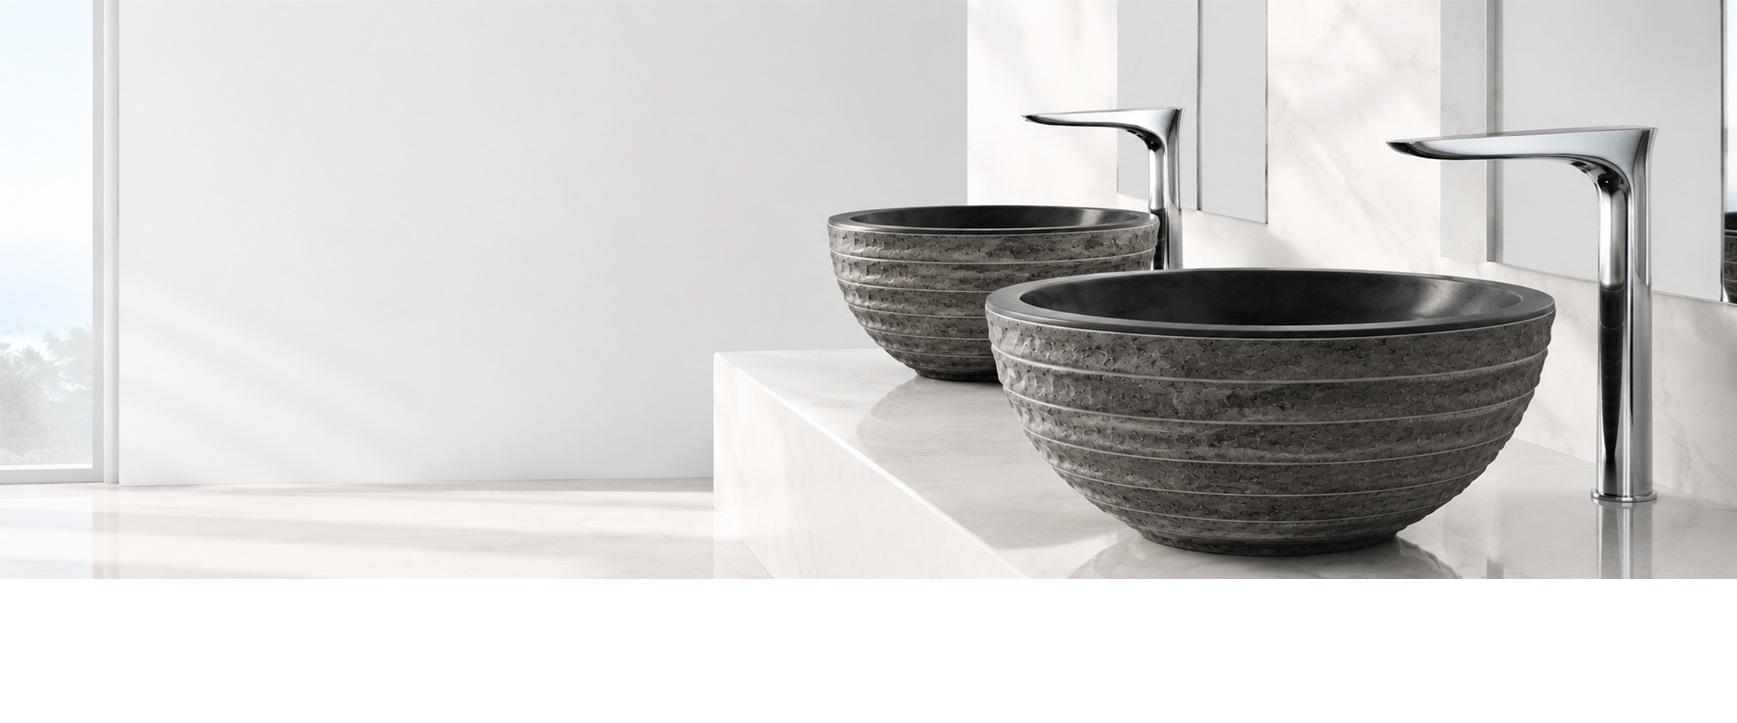
bathroom faucets with compatible bathroom sinks and hotel vanities by comparing scale, mounting, spout reach, stream location, splash behavior and service access.
Countertop fabrication should not proceed from generic symbols. Confirm actual faucet-hole locations, handle clearances, backsplash thickness, basin dimensions, drain placement and accessory positions for each room type.
Bathing Suites
Create a Distinctive Tub Experience for Premium Rooms
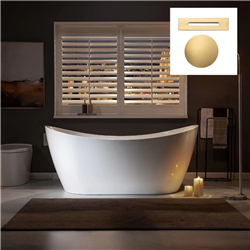
Freestanding and feature
bathtubs can distinguish suites, villas and branded residences. The tub, filler, hand shower, drain and surrounding ledge or floor should read as a coordinated composition. Confirm filler reach, flow capacity, fill time, overflow, drain access and safe entry conditions.
Provide practical locations for towels, amenities and controls. Floor-mounted fillers require early structural and waterproofing coordination, while wall-mounted arrangements depend on precise rough-in dimensions and future access.
Finish Direction
Use Finish to Establish the Property’s Design Language
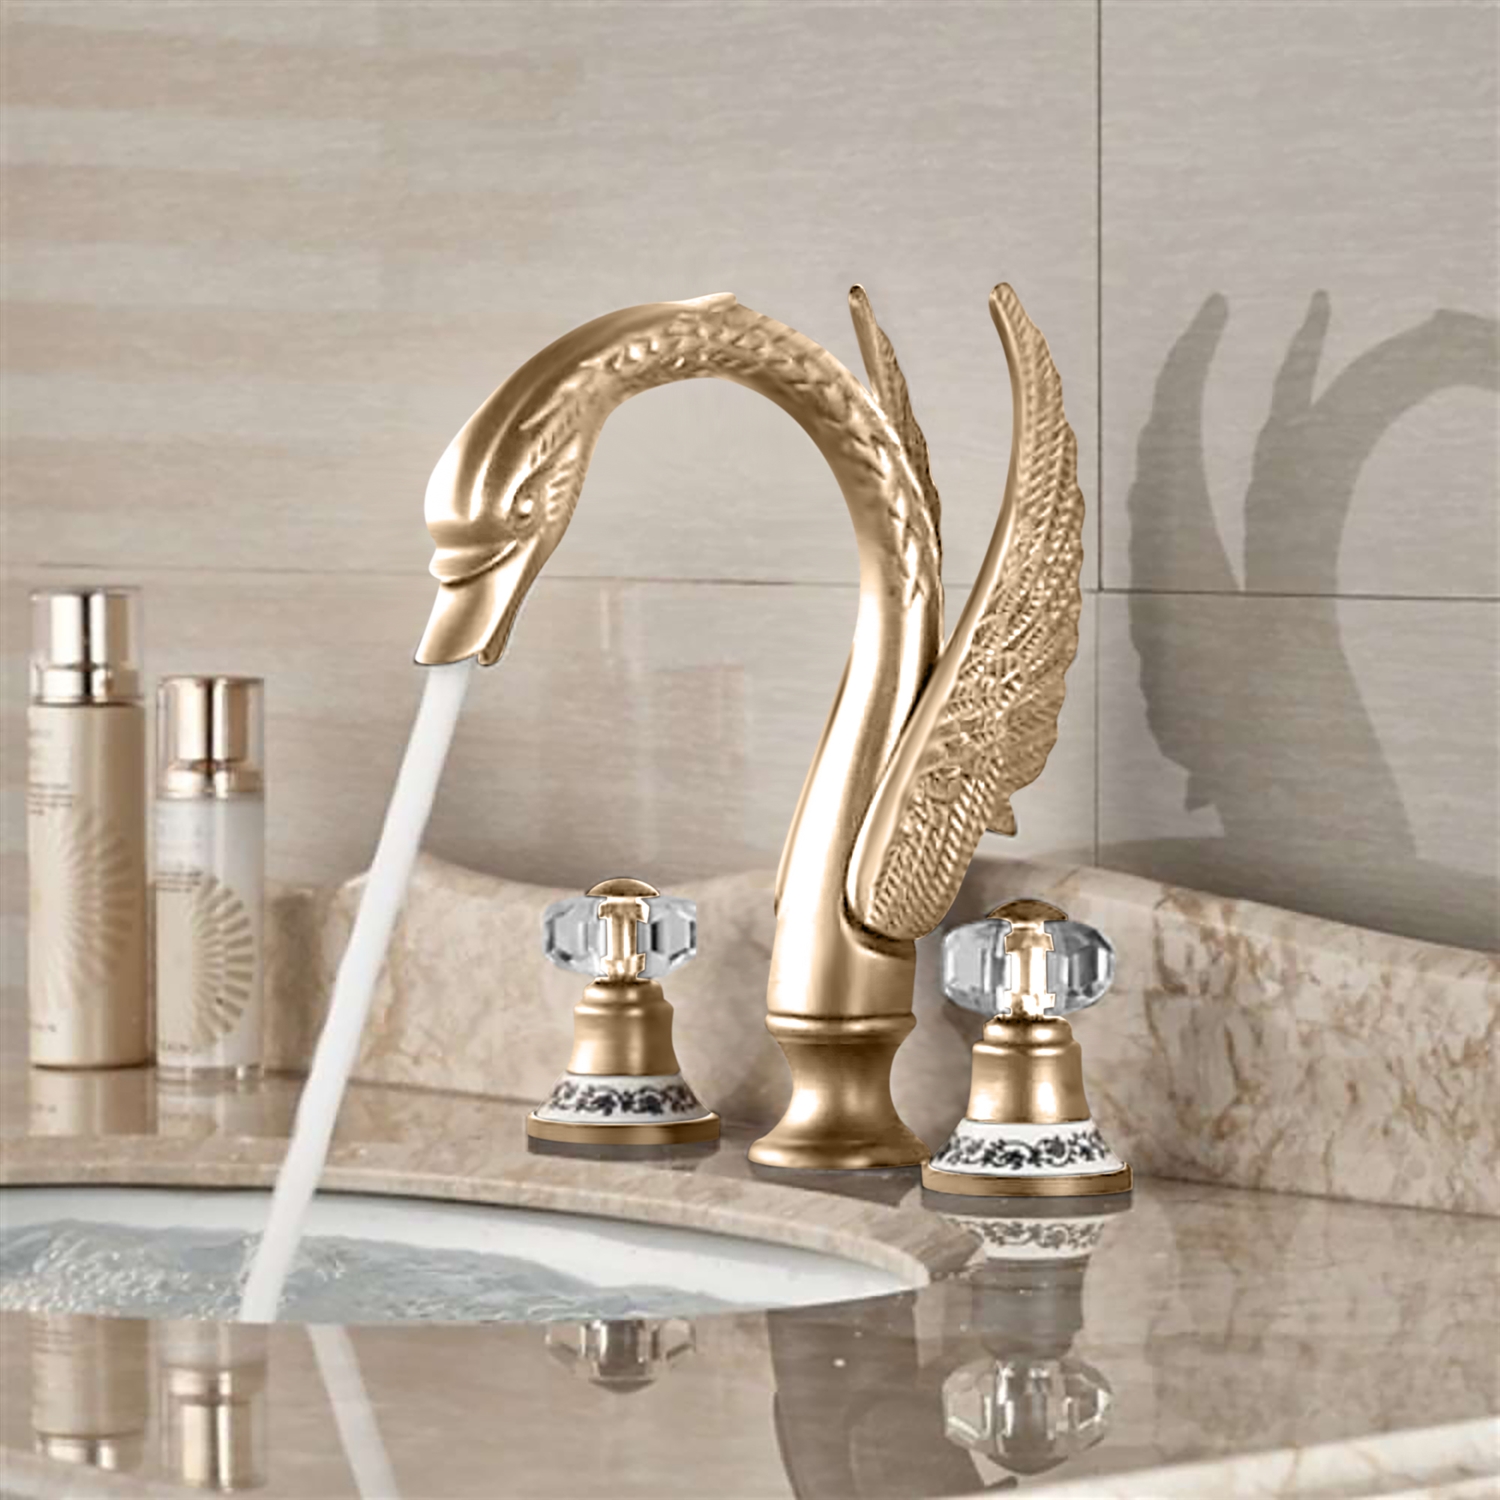
Chrome can feel crisp and timeless; brushed nickel understated and versatile; brushed gold warm and expressive; matte black graphic and contemporary; bronze rich and traditional. The right finish should reinforce the architecture, lighting, hardware and material palette rather than follow a trend in isolation.
Match using exact model finish codes and approved samples. Similar finish names from separate collections may differ in tone, sheen or texture. Review faucets, shower components, tub fillers, drains and
bathroom accessories together under the project lighting.
Room-Type Planning
Build a Controlled Family of Guestroom Packages
Create defined fixture packages for standard kings, double rooms, suites, villas, accessible rooms and public hospitality areas. Packages may vary in scale and features while maintaining common forms, finishes and service components. A controlled family prevents gradual substitutions from fragmenting the design.
Use a room-to-fixture schedule that identifies exact model, finish, quantity, rough-in and approved alternate. Coordinate mirrored layouts and connecting rooms so handed components and control positions are not overlooked.
Accessible Hospitality
Integrate Accessible Rooms into the Same Luxury Language
Accessible guestrooms should feel intentionally designed, not visually separated from the property’s premium standard. Select compatible fixtures and finishes while coordinating clear floor space, reach ranges, lavatory clearances, shower controls, hand showers, seats, grab bars and bathtub requirements.
BathSelect’s
accessible commercial faucet options can support selection. Final compliance depends on the complete installed room and the project’s adopted standards; it must be verified by qualified professionals and the authority having jurisdiction.
Engineering Coordination
Confirm Water, Drainage and Structure Before Selection Is Released
Luxury multi-outlet showers and high-flow bath fillers can place significant demands on supply piping, pressure, hot-water generation and drainage. The plumbing engineer should evaluate realistic simultaneous use, pressure loss, temperature control and recovery. Large ceiling showerheads may also require coordinated support, access and waterproofing.
Do not infer system performance from the number of outlets or the visual size of a fixture. Use model-specific flow data and the final valve configuration to calculate demand.
Guestroom Mockup
Approve the Collection in a Full-Scale Model Room
The model room should test more than appearance. Operate every control, confirm water delivery and temperature, observe splash and drainage, check mirror and lighting relationships, inspect silicone and trim interfaces, and evaluate housekeeping access. Include the actual stone, tile, glass, vanity and accessories.
Document approved mounting dimensions, valve settings, finish samples and installation details. Corrections made in one model room are far less costly than corrections repeated across an entire property.
Housekeeping
Protect the Design Through Practical Cleaning Protocols
Housekeeping teams interact with bathroom fixtures every day. Select forms that can be cleaned efficiently and avoid inaccessible ledges or tight joints where residue accumulates. Provide finish-specific care instructions before opening and train teams using the approved products and methods.
Abrasive tools or incompatible chemicals can alter decorative surfaces. Never assume one cleaning product is suitable for every finish, stone, glass and sealant in the bathroom.
Lifecycle Planning
Standardize Internal Components and Replacement Strategy
Hospitality bathrooms must remain operational long after installation. Record cartridges, aerators, hoses, hand showers, thermostatic components, electronic controls and finish-specific trim for every room package. Where possible, limit unnecessary variation in service parts even when visible fixtures differ by room tier.
Establish attic stock for critical components and decorative trim before project closeout. A replacement plan protects the original design intent and reduces the risk of mismatched fixtures appearing over time.
Procurement Control
Manage Quantity, Finish and Delivery by Phase
Hospitality projects combine high quantities with many room types and installation phases. Procurement schedules should connect each product to the room matrix, finish code, required rough-in and delivery sequence. Separate in-wall components from decorative trim when construction timing makes phased release appropriate.
Inspect received goods against approved samples and schedules before installation. Preserve labels and room assignments, and manage approved substitutions through the design and engineering teams rather than at the jobsite.
Water Stewardship
Balance Luxury Performance with Responsible Water Use
Hospitality bathrooms can deliver a premium experience while controlling water demand. Evaluate certified flow performance, shower outlet combinations, faucet run time, tub volume and the property’s operating objectives. Efficient design also considers hot-water energy and the guest behavior encouraged by the controls.
The U.S. Environmental Protection Agency provides
WaterSense guidance for hotels and broader WaterSense product resources. Verify the selected model’s certification and project applicability rather than relying on a collection-level assumption.
Specification Checklist
Questions to Resolve Before Procurement
Guest Experience
Room Packages
Coordination
Mockup
Procurement
Lifecycle
BathSelect’s Role in Luxury Hospitality Projects
BathSelect helps hotel owners, brands, architects, interior designers, developers, contractors and procurement teams assemble coordinated bathroom collections across guestrooms, suites, branded residences and public areas. Support can include product selection, finish alignment, model documentation and commercial order coordination.
Discuss Your Project →
Complete Collections
Coordinated fixtures across the entire guest bathroom experience.
Design Flexibility
Distinct configurations and finish directions for varied hospitality concepts.
Project Support
Selection, documentation and procurement assistance for project teams.
Professional References
Hospitality Planning and Performance Resources
Project teams should apply current adopted codes, brand standards and model-specific documents. Useful resources include the
EPA WaterSense Saving Water in Hotels guide, EPA WaterSense product resources, U.S. Access Board lavatory and sink guide, U.S. Access Board bathing-room guide and the 2010 ADA Standards for Accessible Design.
Important: This page provides general planning information, not architectural, engineering, code or compliance advice. Product features, finishes, flow, power, certifications and installation requirements vary by model. Verify all specifications, compatibility and approvals with BathSelect, qualified project professionals, the hotel brand and the authority having jurisdiction before design, purchase or installation.
|
|
|