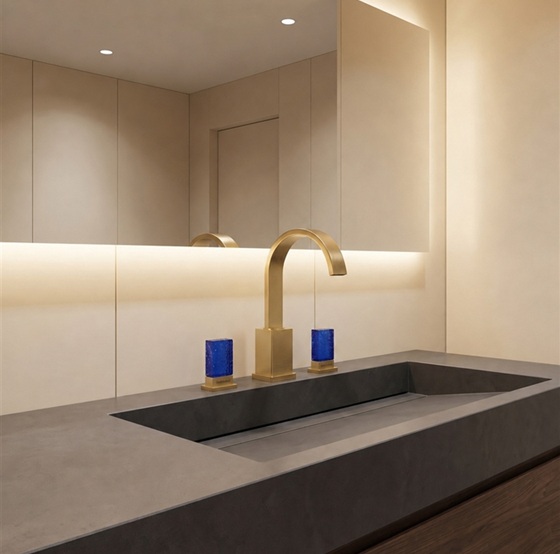
One Room. One Design Language.
What Is a Coordinated Bathroom Fixture Collection?
A coordinated bathroom collection brings the visible fixtures and functional systems of the room into a deliberate relationship. Shower trim, faucets, tub fillers, hand showers, drains, sinks and accessories are selected for compatible geometry, finish direction, proportion and project performance.
Coordination does not mean every object must look identical. A successful collection establishes shared design cues—such as clean square forms, softened curves, restrained detailing or a consistent finish palette—while allowing each fixture to perform its own function. The result should feel composed rather than assembled item by item.
Collection Building Blocks
Coordinate the Entire Bathroom, Not Only the Faucet
The collection should account for every visible plumbing element and every control the user touches. Early schedules prevent a late-stage accessory, drain or valve trim from introducing an unrelated finish or design language.
Collection Development
Four Decisions That Create a Coherent Bathroom.
Strong coordination begins with design intent, then resolves finish, function and documentation across the complete fixture schedule.
01Design Language
Define geometry, proportion, detailing and the intended character of the room.
02Finish Palette
Select primary, secondary and permitted complementary finishes.
03Technical Fit
Verify mounting, flow, valve, basin, tub and accessibility requirements.
04Master Schedule
Record exact models, finishes, quantities, locations and approved alternates.
Geometry, Proportion and Visual Rhythm
Coordinate Form Before Comparing Finish Names
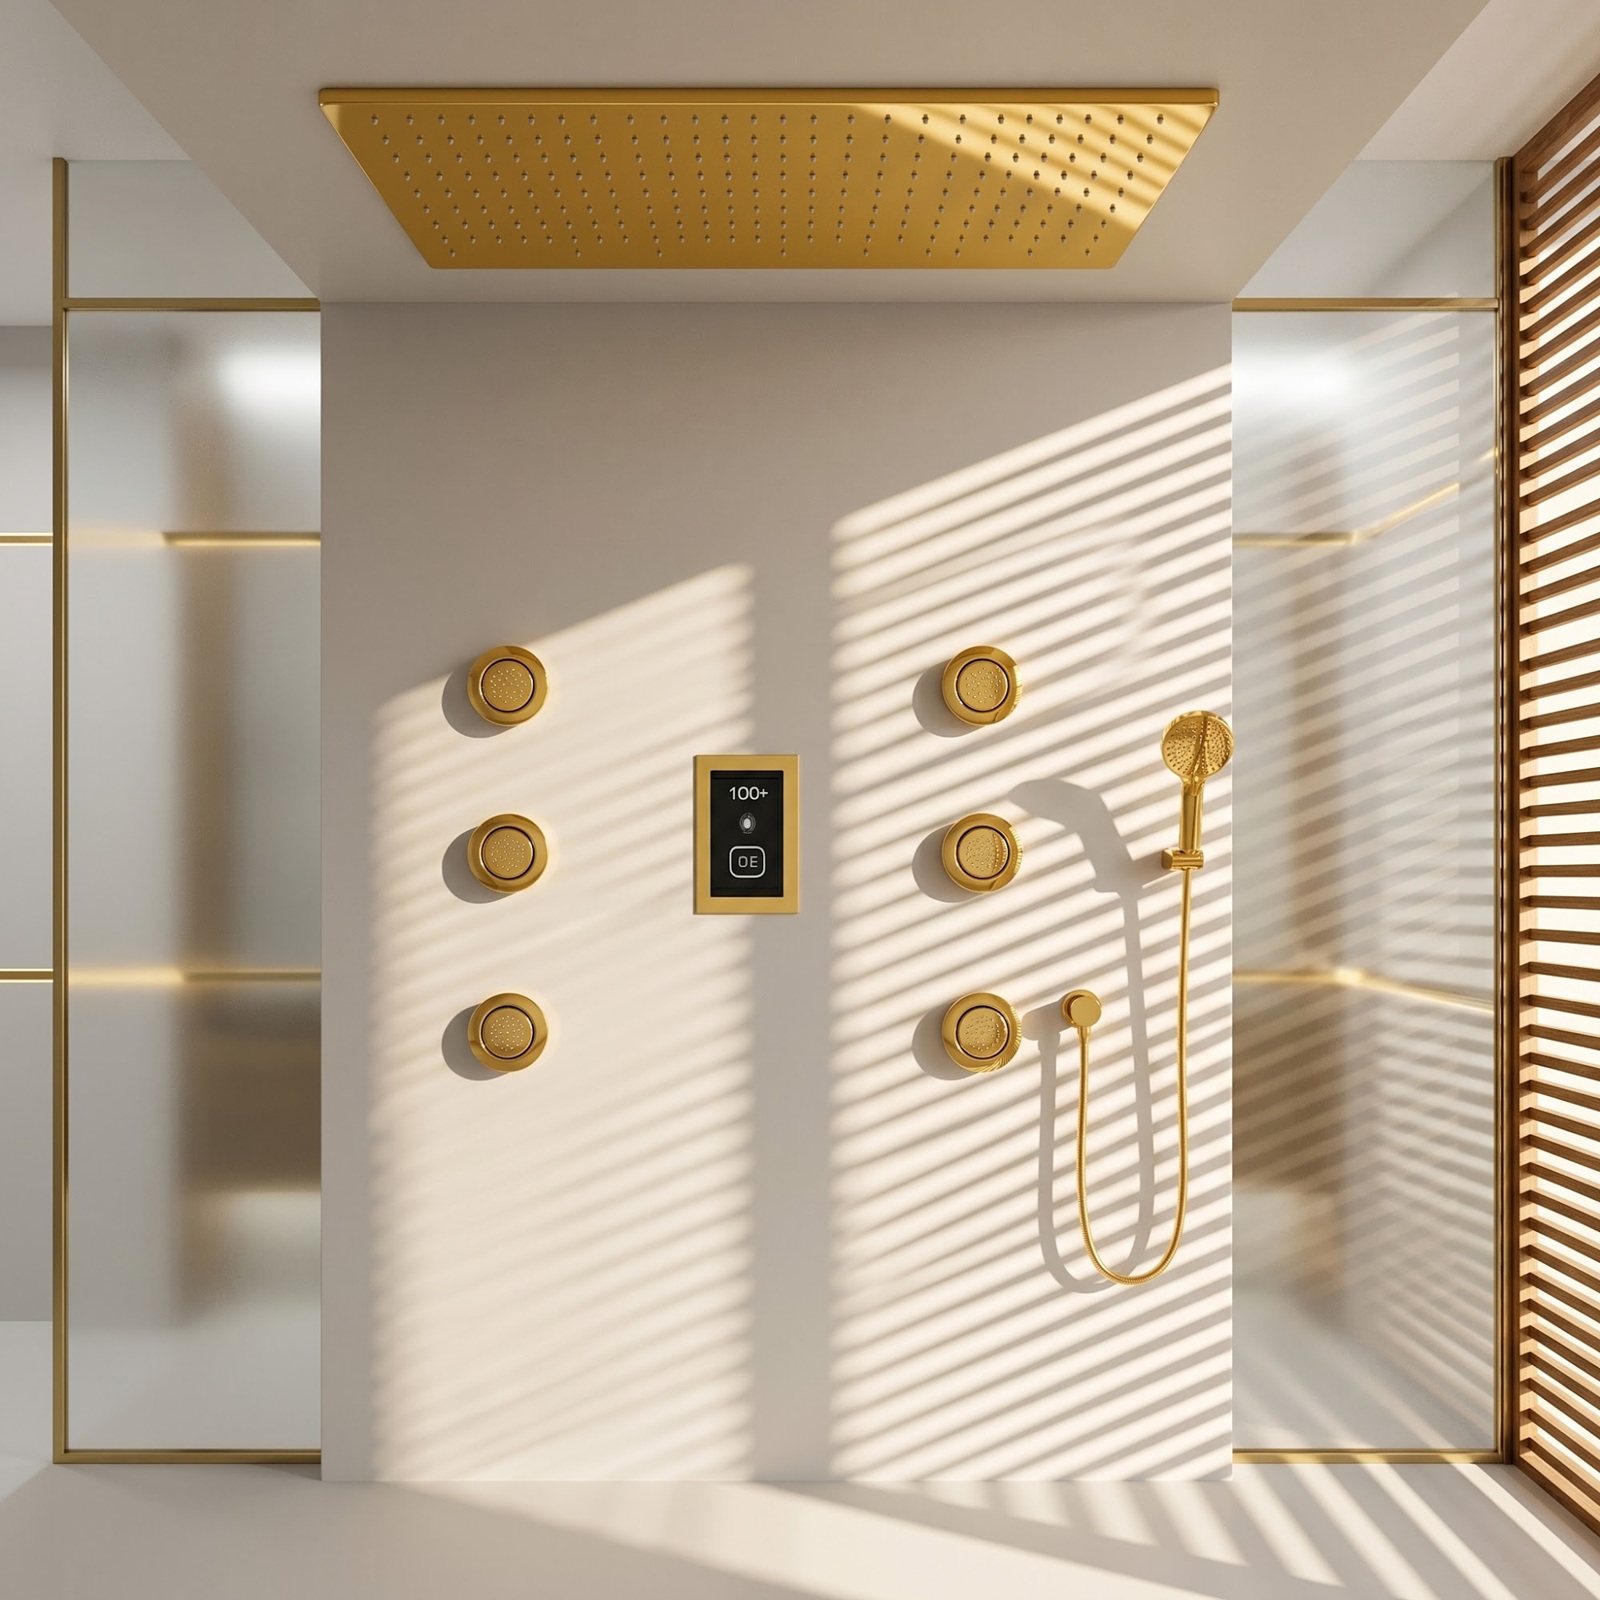
Fixture families are most convincing when their geometry shares a clear logic. A thin rectangular ceiling shower, angular control trim and square body jets can form one language; a round rain head, cylindrical hand shower and curved faucet can form another.
Scale must also relate to the architecture. Oversized shower panels require sufficient ceiling and enclosure dimensions. Tall vessel faucets must be paired with an appropriate basin. Freestanding tub fillers need visual balance, reach and stable mounting. Coordination is therefore spatial as well as stylistic.
A fixture schedule should identify the defining geometry for each room type so later substitutions preserve the design intent rather than matching only price or nominal finish.
Finish Coordination
A Shared Finish Name Does Not Guarantee an Exact Match
Chrome, brushed nickel, matte black, brushed gold, bronze and gunmetal can vary by manufacturer, base material, coating process, texture and lighting. Two products carrying the same finish name may differ noticeably when installed next to each other.
Where exact visual continuity is important, select products from a coordinated family and review current samples. Where the design intentionally mixes finishes, establish a controlled palette and assign each finish to defined elements rather than allowing random variation.
Finish samples should be evaluated with the project’s tile, stone, hardware and lighting. Warm and cool light sources can change the apparent color of metallic finishes.
Shower, Faucet, Basin and Tub Compatibility
Visual Coordination Must Be Supported by Technical Compatibility
A complete collection must function as well as it looks. Basin depth and faucet reach affect splash. Vessel-sink height affects faucet selection. Tub filler reach and flow affect placement and fill time. Shower outlets, valves and controls must match hydraulic demand and concealed rough-in conditions.
Each product should retain its own model-specific technical review. Coordinated appearance does not make unrelated cartridges, valves, connections or electronic controls interchangeable. Concealed components must be paired with their intended trim and documented before construction.
The responsible professionals should confirm applicable plumbing, electrical, accessibility and waterproofing requirements for every assembly.
Room Types and Collection Tiers
Extend One Brand Language Across Different Budgets and Functions
Hospitality, multifamily and large residential projects often include several bathroom types. A premium suite may use a ceiling shower, digital control and freestanding tub filler, while a secondary bathroom uses a simpler wall shower and single-hole faucet.
The collection should preserve recognizable design cues across these tiers without forcing identical products into every space. A master palette can define preferred forms, finishes and control types for primary suites, guest bathrooms, accessible rooms, powder rooms and public areas.
This tiered approach supports budget discipline while keeping the complete project visually related.
Accessibility Within the Collection
Inclusive Fixtures Should Belong to the Same Design Family
Accessible bathrooms should not appear visually disconnected from the project. Touchless or low-effort faucets, reachable controls, hand showers and accessible accessories can be coordinated with the same overall finish and geometry used elsewhere.
Compliance depends on the complete installed assembly, including clear floor space, reach, knee and toe clearance, fixture height, controls and exposed-pipe protection. The
U.S. Access Board’s guide to lavatories and sinks explains these relationships. Model selection and installation must be verified for the applicable project requirements.
Water and Energy Coordination
Evaluate Efficiency Across Faucets, Showers and Hot-Water Delivery
A collection may contain private lavatory faucets, public lavatory faucets, showerheads and tub fillers with different performance and regulatory frameworks. Flow targets should be established by fixture type and intended application rather than applying one number to the entire bathroom.
The EPA’s
bathroom faucet guidance explains that the WaterSense faucet label applies to private lavatory faucets and accessories, not every faucet type. Its showerhead guidance addresses independently certified showerhead efficiency and performance.
For multi-outlet showers, combined flow and hot-water demand must be calculated for the permitted operating combinations. Efficiency claims should always be verified against the exact selected models.
Samples, Submittals and Approved Alternates
Protect the Collection Through Documentation
The submittal should include a room-by-room fixture schedule, finish codes, technical sheets, installation drawings and samples where appearance is critical. The schedule should identify which products establish the design language and which supporting items may vary.
An alternate should be reviewed for geometry, scale, finish, performance, concealed compatibility and service requirements. Matching one characteristic is not enough. A substituted faucet may alter basin splash; a different shower valve may require new rough-in; a different metallic finish may disrupt the entire palette.
Approved selections should carry revision control so procurement and construction teams work from the same current collection.
Coordinated bathroom fixture specification should preserve design language while also controlling rough-ins, concealed components, utilities, performance criteria, approved finishes, and long-term service requirements across the complete room. Project teams can use the complete bathroom fixture system specification guide, apply the bathroom fixture specification checklist, and establish maintenance and lifecycle planning so coordinated selections remain traceable from design approval through procurement, installation, operation, and future replacement.
Lifecycle and Replacement Planning
Preserve the Design Language After Project Completion
Owners should receive exact model and finish records, concealed-valve information, care instructions and recommended replacement components. This allows future repairs to preserve both function and appearance.
Finish care requirements may vary across coated, plated, painted and stainless-steel products. Cleaning guidance should be incorporated into the turnover package to reduce premature finish damage.
For portfolio projects, retaining an approved fixture matrix can guide future phases and renovations even when individual models change. The design criteria should be durable enough to evaluate appropriate successors.
Coordinated Collection Checklist
Information Required for a Complete Bathroom Program
Use these categories to align design intent, product performance, approvals and procurement.
Design
Finishes
Fixtures
Technical
Compliance
Schedule





 Shower
 Sink
Sink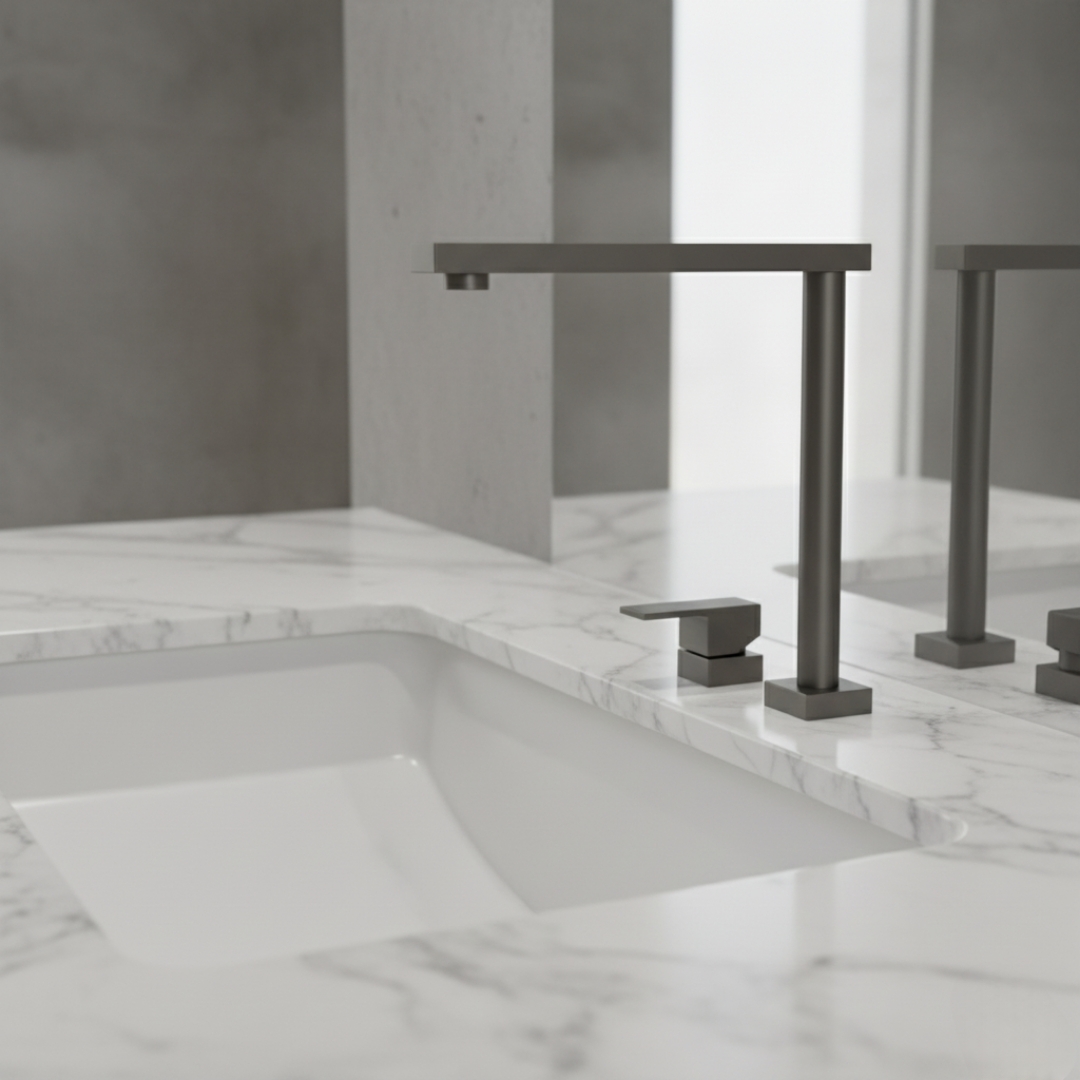 Tub
Tub Sinks &
 Bathroom