The Complete Shower Environment
What Defines a Complete Spa Shower System?
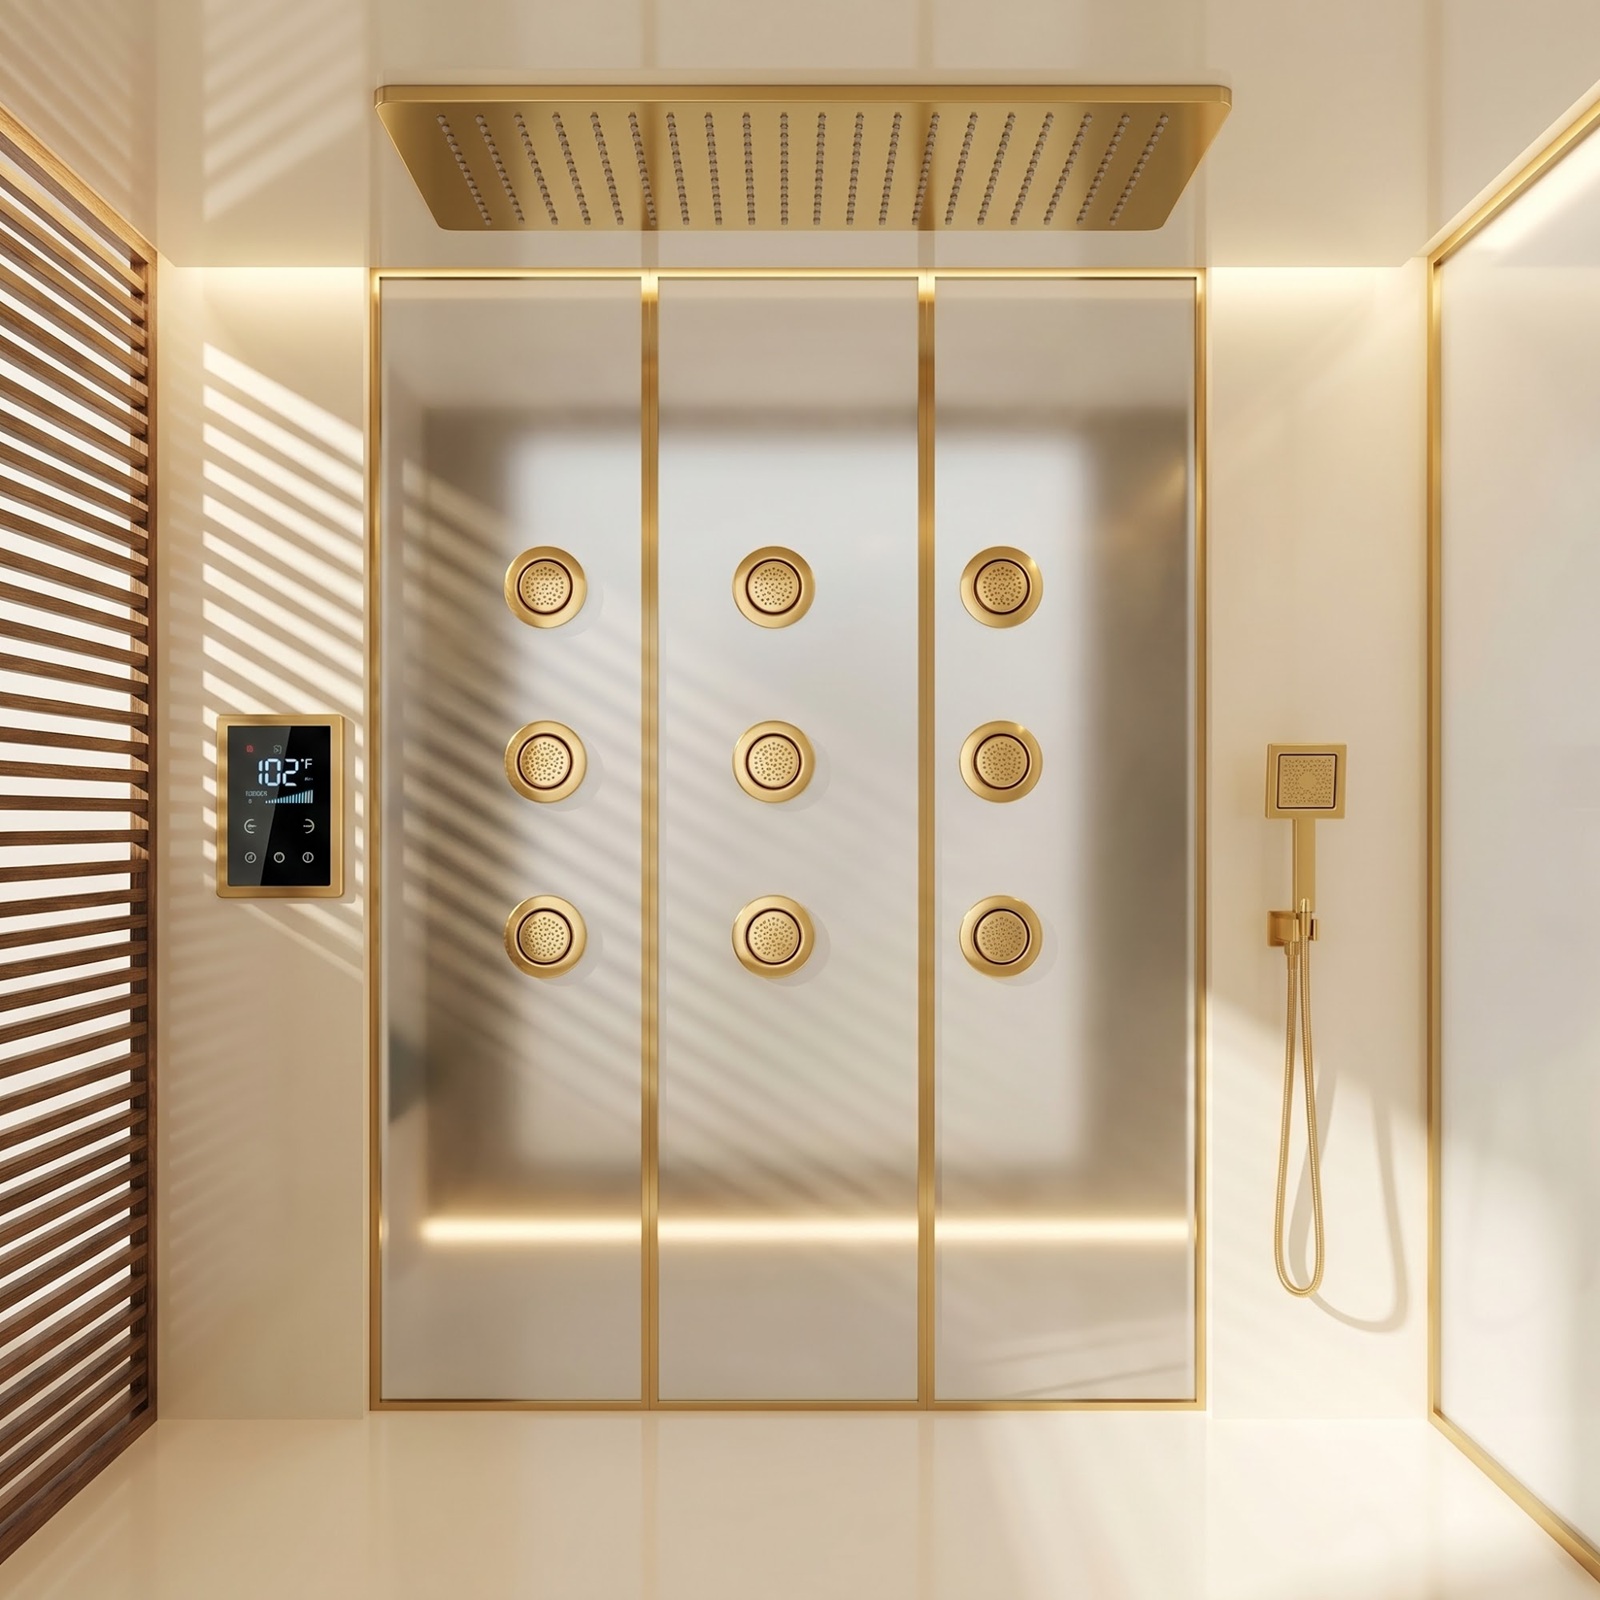
A complete spa shower system is an integrated shower environment—not a collection of unrelated components. Rainfall and waterfall outlets, body jets, hand showers, thermostatic mixing, diverter controls, lighting and architectural finishes must be selected around a shared performance plan.
The design begins with the intended experience. Some projects prioritize broad overhead coverage and quiet relaxation. Others require targeted body sprays, flexible hand-shower use, digital control or multiple operating zones. Defining which outlets must operate independently or simultaneously establishes the hydraulic, valve, hot-water and drainage requirements.
Spa Shower Configurations
Build the Experience Around the Project
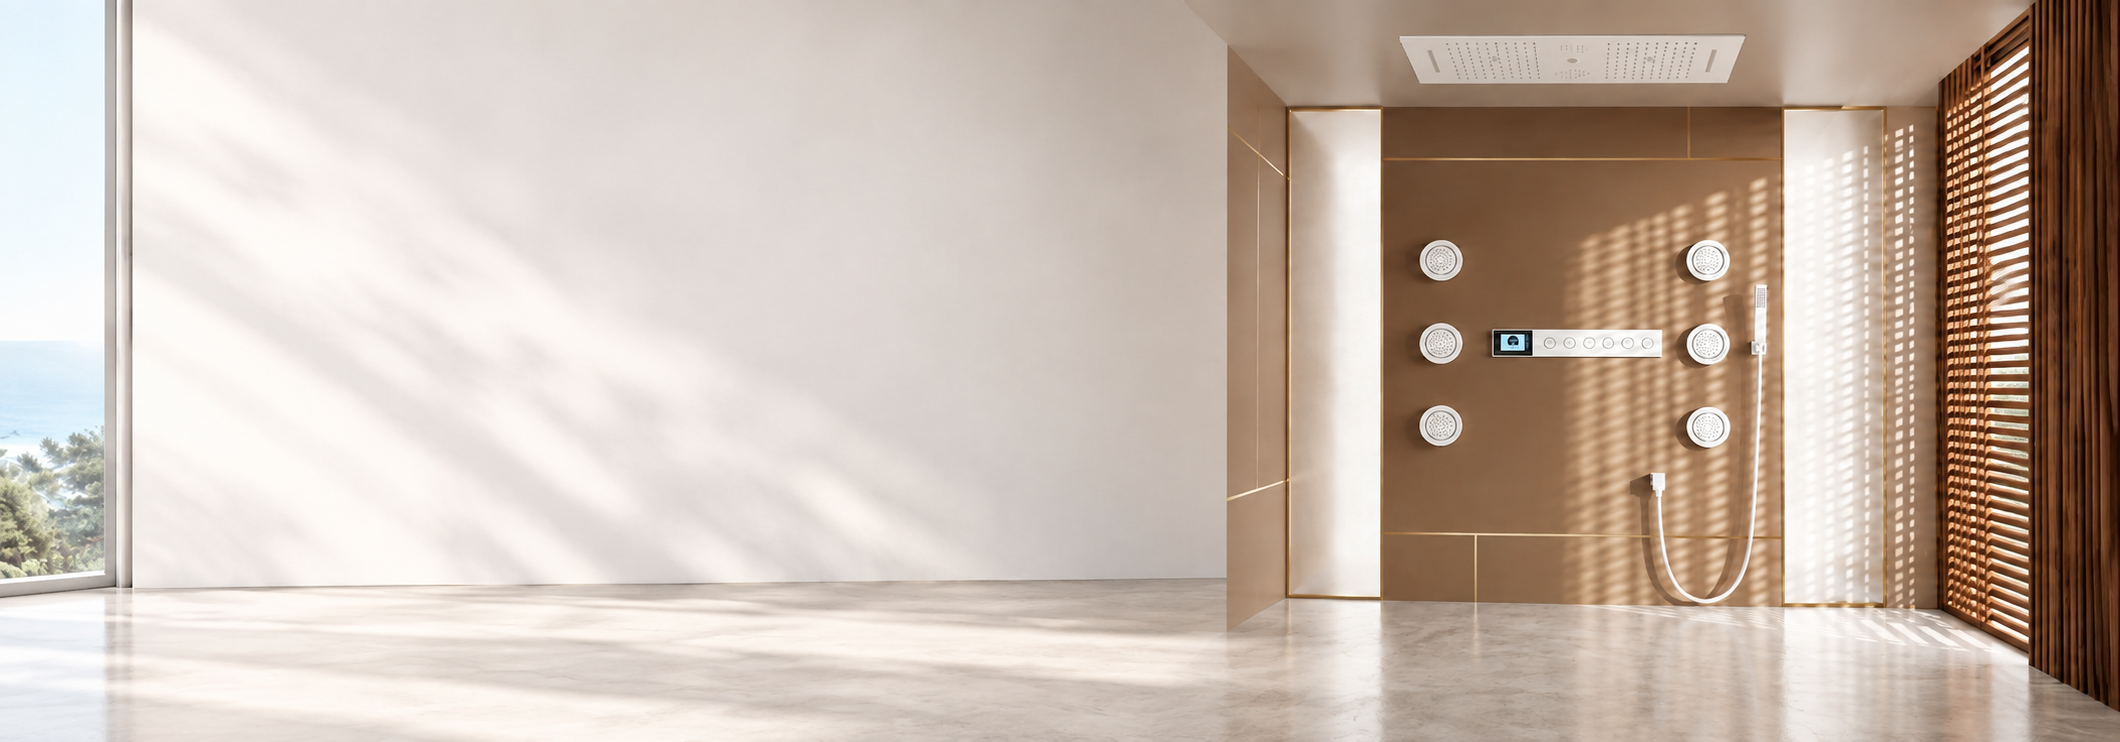
Spa shower systems can be configured for private residences, luxury suites, wellness environments and premium hospitality projects. The system should be selected according to room dimensions, ceiling construction, user profile, service access and the available plumbing infrastructure.
Spa System Engineering
Four Decisions Before Selecting the Visible Fixtures.
The quality of a multi-outlet shower is determined behind the finished surfaces as much as by the products the user sees.
01Outlet Strategy
Define outlet types, zones and required simultaneous operation.
02Hydraulic Capacity
Calculate dynamic pressure, total flow, valve capacity and pipe sizing.
03Water & Drainage
Confirm hot-water recovery, temperature control and drain capacity.
04Architectural Integration
Coordinate ceiling support, waterproofing, access and finished dimensions.
Rainfall, Waterfall and Body-Spray Zoning
Design Each Outlet for a Clear Purpose
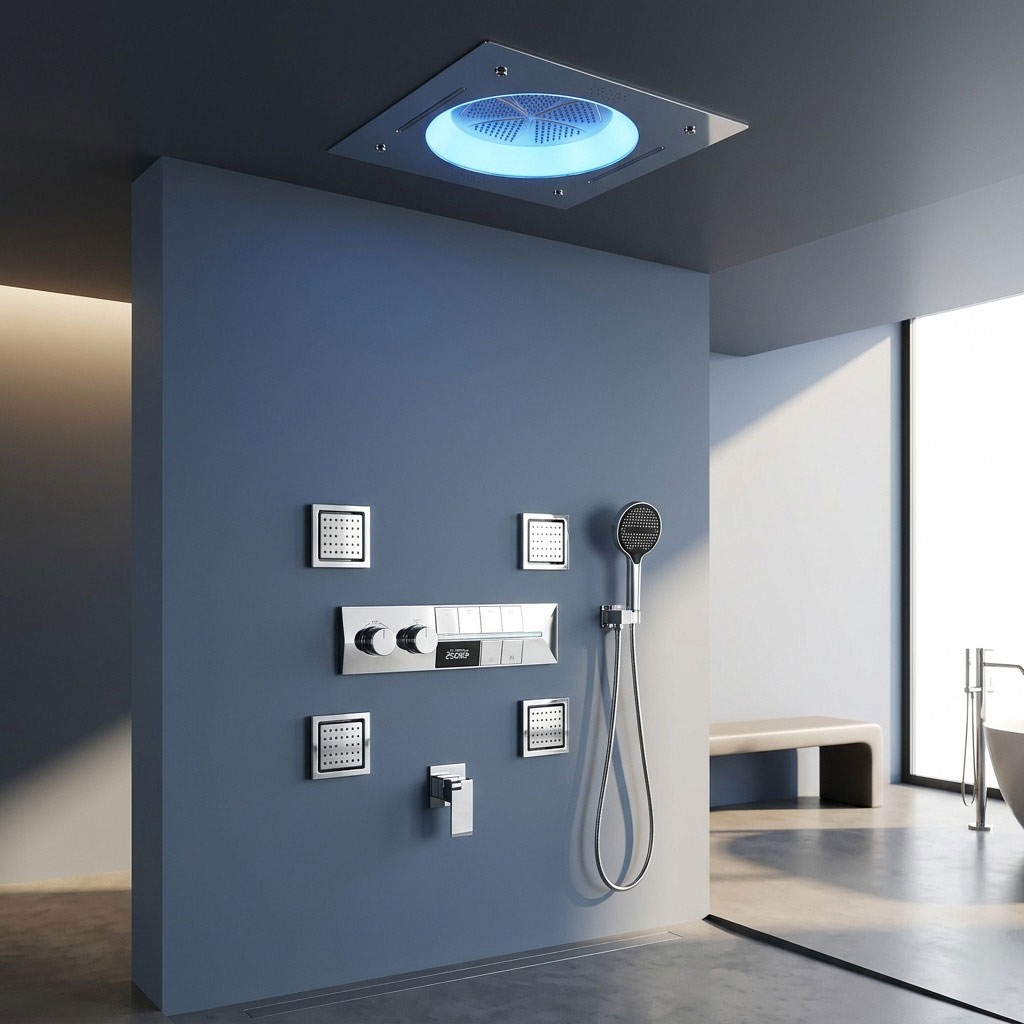
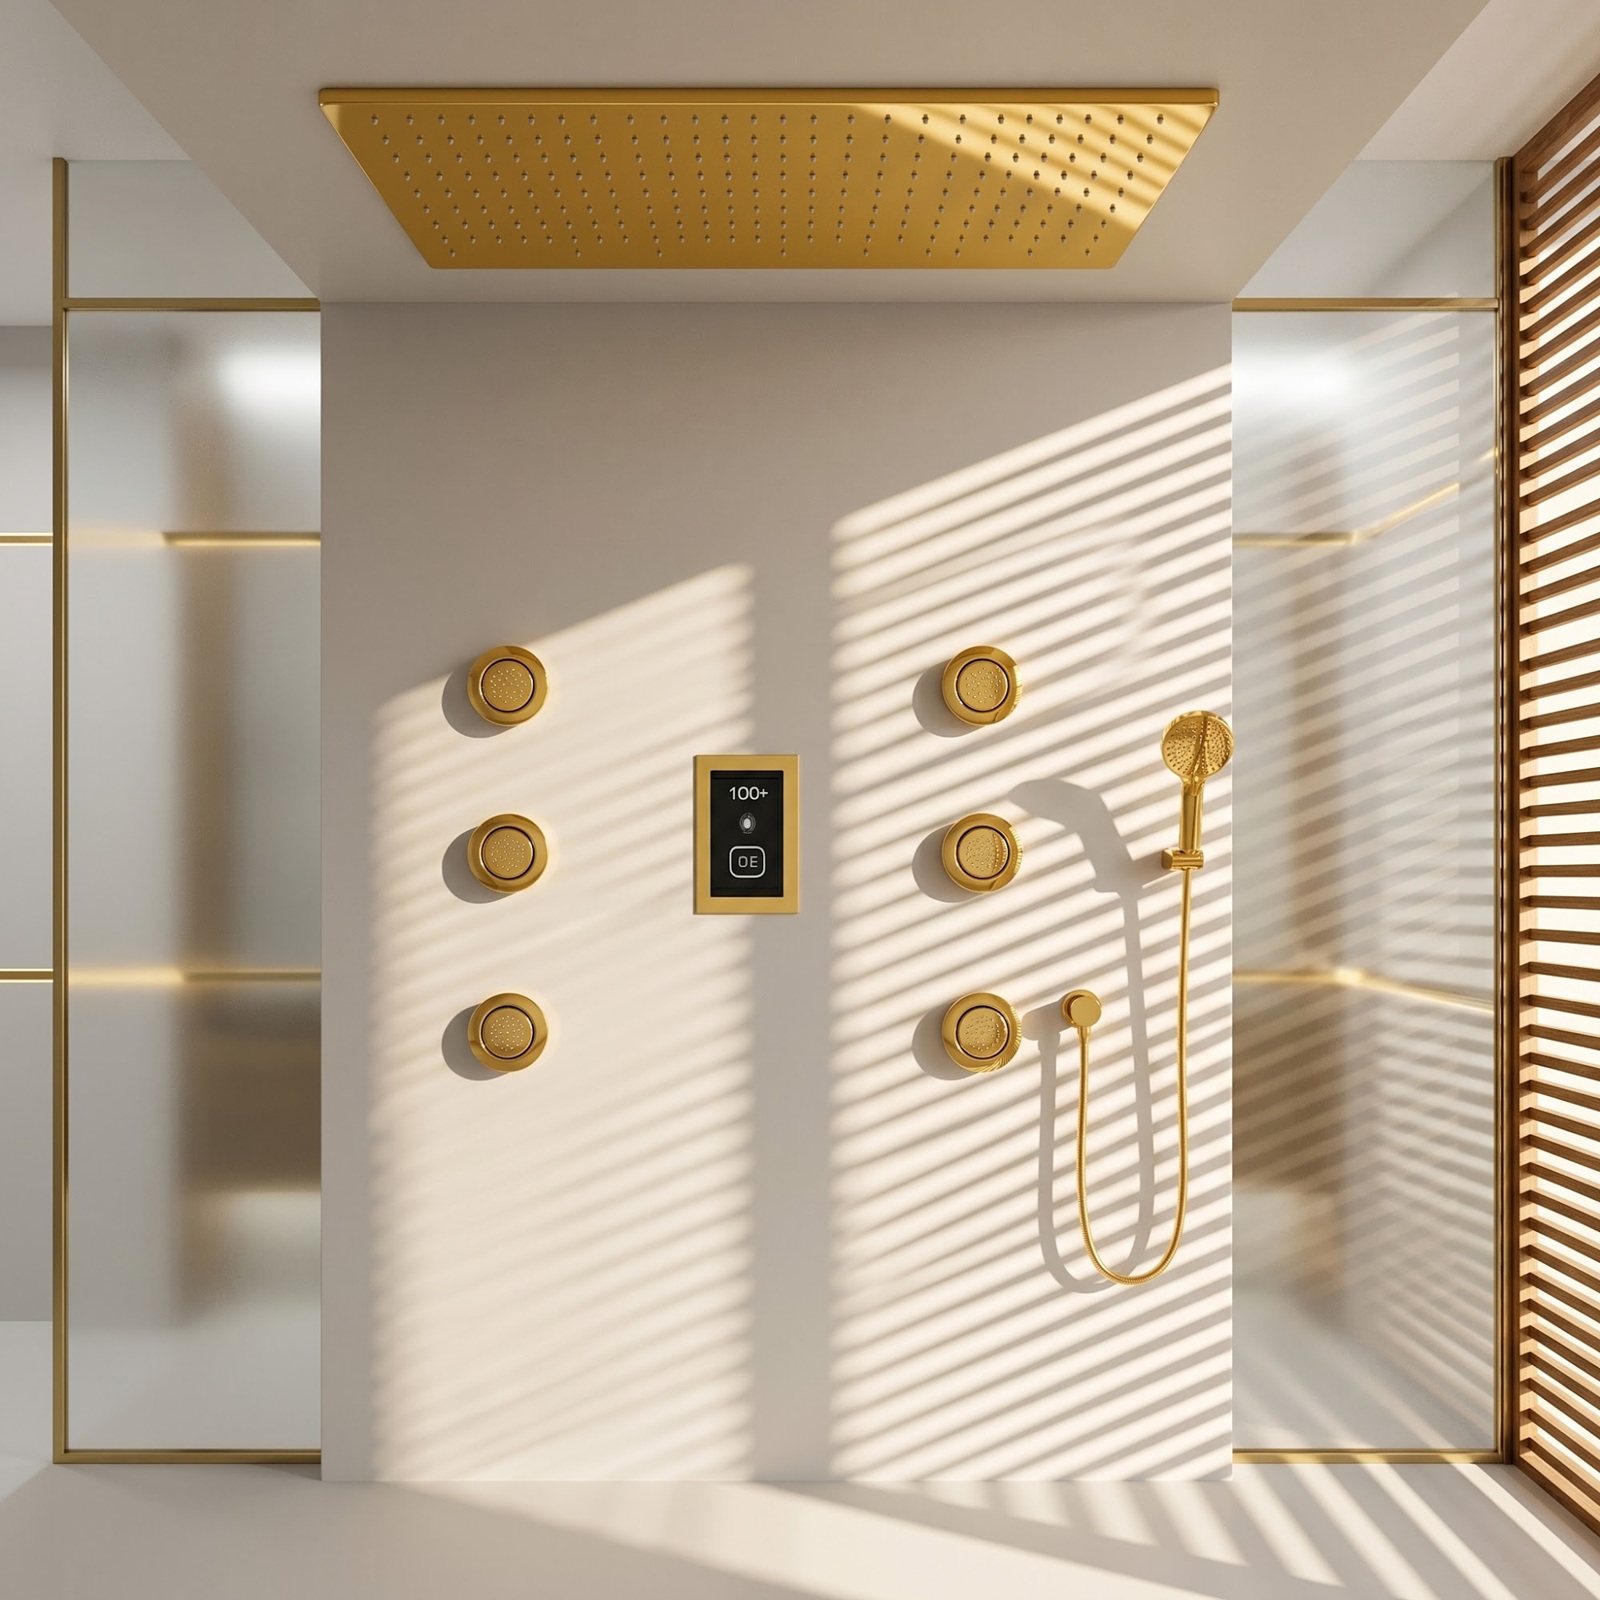
Large rainfall outlets create overhead coverage, while waterfall outlets produce a concentrated sheet of water. Body jets add directional coverage and a hand shower supports focused rinsing, cleaning and accessible use. These functions should be arranged according to the user’s position and the enclosure geometry rather than added only for visual impact.
Zoning allows the user to select individual functions or approved combinations. The control layout should make those choices understandable. The specification must identify whether the valve and diverter support one outlet, several selected outlets or full simultaneous operation; visually similar control systems may have very different internal capacity.
Flow, Pressure and Valve Capacity
Calculate the System at the Intended Operating Combination
A multi-outlet shower cannot be evaluated by reviewing one showerhead in isolation. The design team should total the rated demand of every outlet intended to operate simultaneously, then verify available dynamic pressure, supply-pipe sizing, pressure loss, mixing-valve capacity and diverter performance.
Oversized ceiling showers and multiple body sprays can expose limitations in an otherwise adequate residential supply. A design based only on static pressure may underperform once several outlets open. Product selection should therefore follow a project-specific hydraulic calculation completed by the responsible plumbing professional.
The selected valve must also match the intended flow range. A valve operating outside its rated conditions may not deliver the expected temperature stability or outlet performance. Verify model-specific flow curves and installation requirements before rough-in.
Temperature Control and Hot-Water Recovery
Coordinate the Spa Experience With the Building’s Hot-Water System
Thermostatic control can help maintain the selected mixed-water temperature when supply conditions vary, but it does not create additional hot-water capacity. Large multi-outlet systems may draw stored hot water much faster than a conventional single-head shower.
The project team should evaluate heater output, storage, recovery, recirculation, incoming-water temperature and expected shower duration. Controls, valves and showerheads must also be coordinated with applicable plumbing and safety requirements, including any required pressure-balancing or thermostatic protection.
The U.S. Department of Energy recommends matching an auto-compensating mixing valve to the showerhead flow rate. Model-specific valve certification and the requirements of the authority having jurisdiction must be confirmed for every installation.
Drainage, Waterproofing and Ceiling Integration
Plan for the Water the Complete System Can Actually Deliver
Drainage capacity should be evaluated using the maximum permitted simultaneous flow, not the flow of a single outlet. The enclosure floor, drain placement and slope must handle the intended discharge without ponding or allowing water to escape the wet area.
Ceiling-mounted systems require early coordination with framing, supports, waterproofing, electrical work where applicable and access to concealed connections. Large flush-mounted panels should not be treated as ordinary showerheads. Confirm rough opening, mounting method, finished ceiling thickness, service strategy and protection during construction.
Body jets also require disciplined rough-in. Their height, spacing and projection should be documented from finished surfaces and coordinated with benches, doors and the expected standing position.
Smart Controls, Lighting and User Experience
Technology Should Simplify the Shower, Not Complicate It
Digital controls can provide precise interface feedback, stored preferences and coordinated outlet selection, depending on the model. The control location should be reachable before the user enters the spray zone, and the interface should remain understandable without extensive instruction.
LED lighting can add atmosphere or visually reinforce operating conditions, but the project team must verify how each model is powered, controlled and serviced. Water-powered lighting, low-voltage lighting and digitally controlled systems have different installation requirements. Electrical components and connections must be suitable for the location and installed under applicable codes.
Technology selections should include a failure and service plan. The project documentation should explain manual shutoff, controller access, power requirements, replacement components and what functions remain available if an electronic element requires service.
Complete spa shower specification should coordinate outlet zoning, valve capacity, dynamic pressure, hot-water recovery, drainage, waterproofing, controls, and service access as one engineered shower environment. Project teams can develop interface and outlet-control strategies through smart digital shower systems, resolve overhead integration with architectural ceiling shower systems, and extend the design into spa and wellness bathroom planning where hydrotherapy, user comfort, drainage, access, and long-term operation must work together.
Water Efficiency in Multi-Outlet Showers
Efficiency Depends on the Maximum Combined Flow
Efficient individual outlets do not automatically make an efficient complete system. When multiple showering devices can operate together, their combined flow determines water and energy demand. The project should document permitted operating combinations and verify the total flow under those conditions.
The EPA’s
WaterSense showerhead guidance addresses independently certified showerhead efficiency and performance. Its technical sheet for showerheads specifically recommends determining maximum flow when multiple devices operate within one shower compartment.
Coordinated Finishes and Complete Bathroom Design
Carry One Design Language Across the Entire Suite
A complete spa shower is strongest when the showerhead, control trim, hand shower, body sprays, tub filler, faucets, drains and accessories feel intentionally related. Finish names alone do not guarantee an exact match across unrelated manufacturers or production processes.
BathSelect’s broad shower and bathroom program allows project teams to develop coordinated fixture families across rainfall, waterfall, digital and multifunction configurations. The submittal process should still confirm model availability, finish designation and acceptable visual tolerance for the selected products.
Complete Spa Shower Specification Checklist
Information to Establish Before Product Selection
Use these categories to coordinate architecture, plumbing, electrical work, waterproofing and procurement.
Experience
Hydraulics
Hot Water
Wet Area
Controls
Coordination



.jpeg)
.jpeg)
 Rainfall &
Rainfall &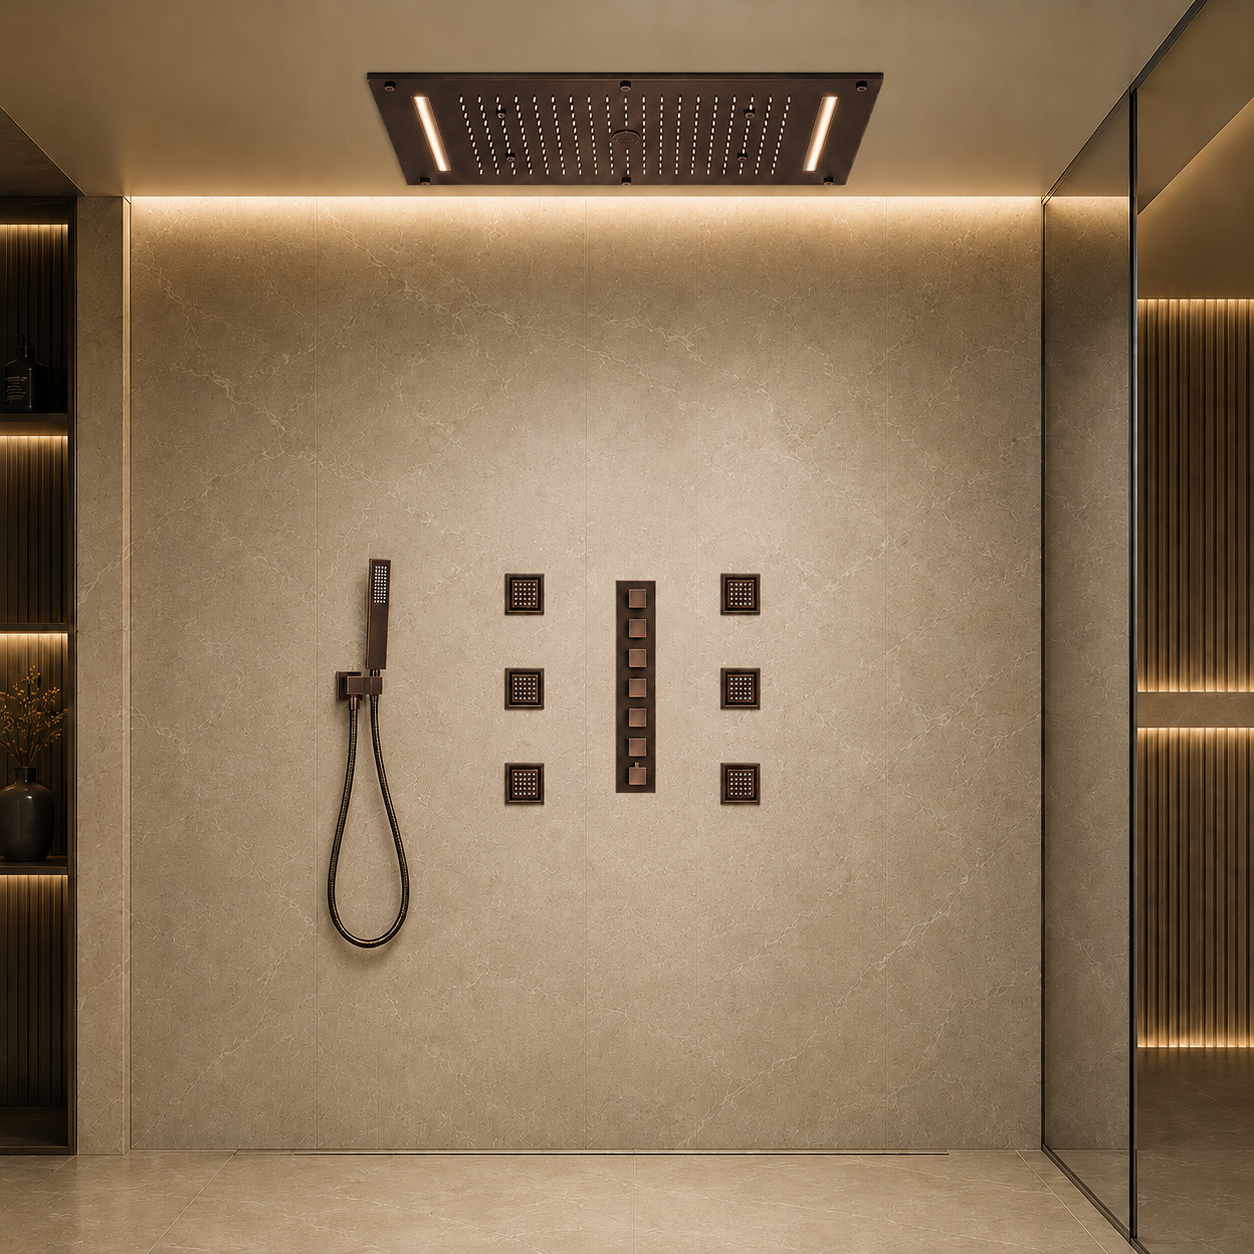 Recessed
 Multi-Jet
.jpeg) Digital
Digital.png) LED
LED