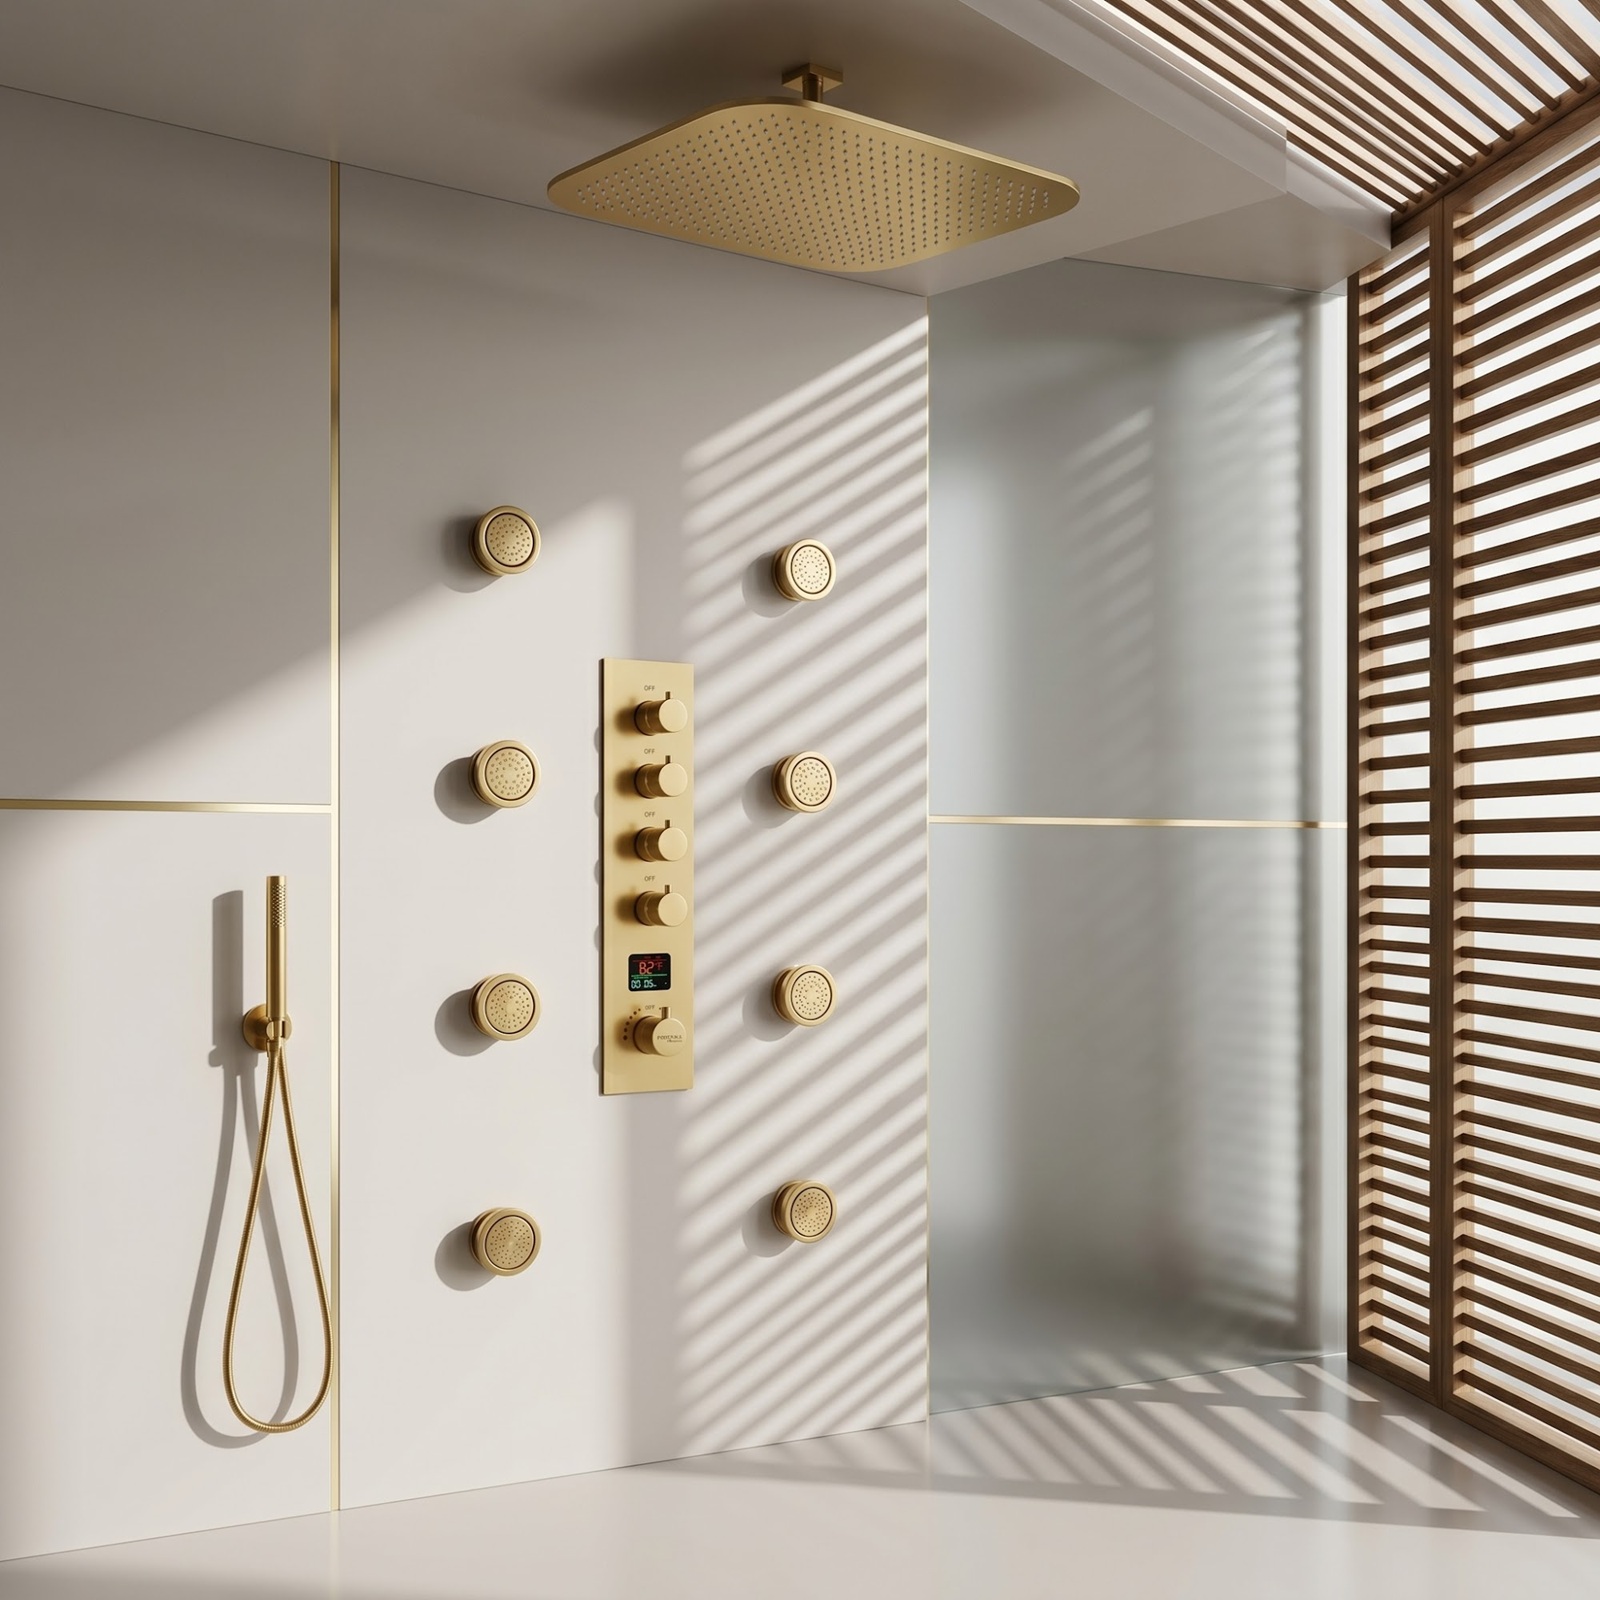
BathSelect Spa & Wellness Bathroom Systems
Integrated shower, hydrotherapy, bathing and control systems for residential wellness suites, luxury spas, resorts and treatment environments.
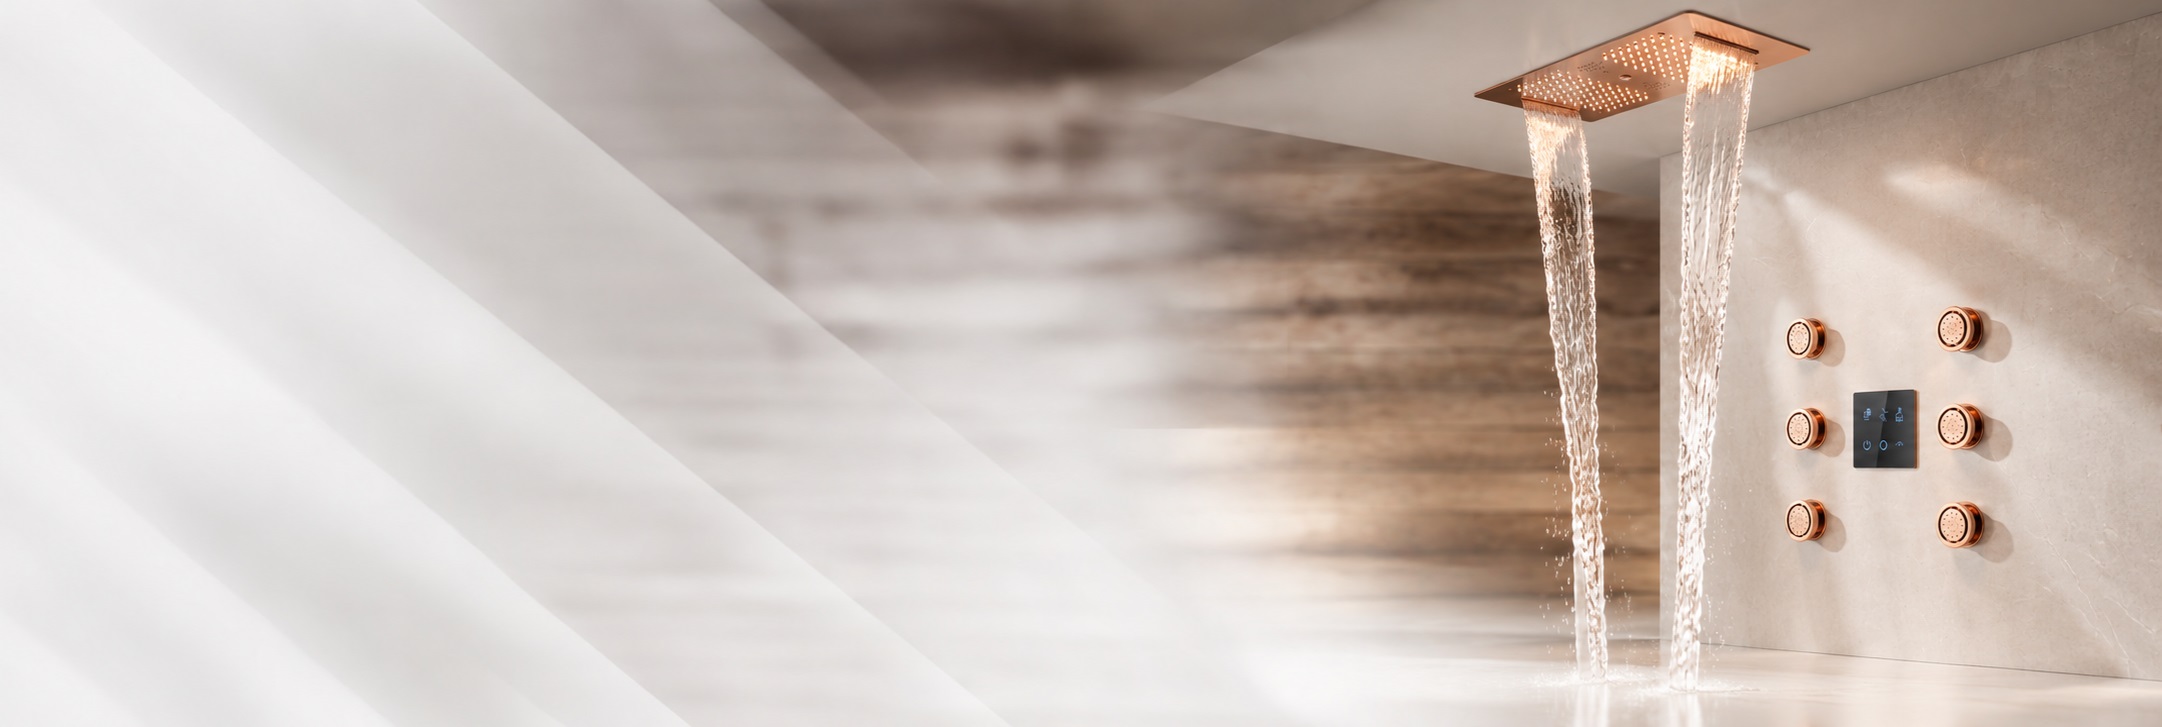
HydrotherapyRainfall • Waterfall
Body Sprays
DigitalPersonalized Shower
Control
BathingSoaking & Spa
Experiences
InclusiveComfort & Access
Planning
ProjectTechnical Selection
Support
BathSelect Systems for Wellness Environments
Wellness Application
Design the Experience Before Selecting the Equipment
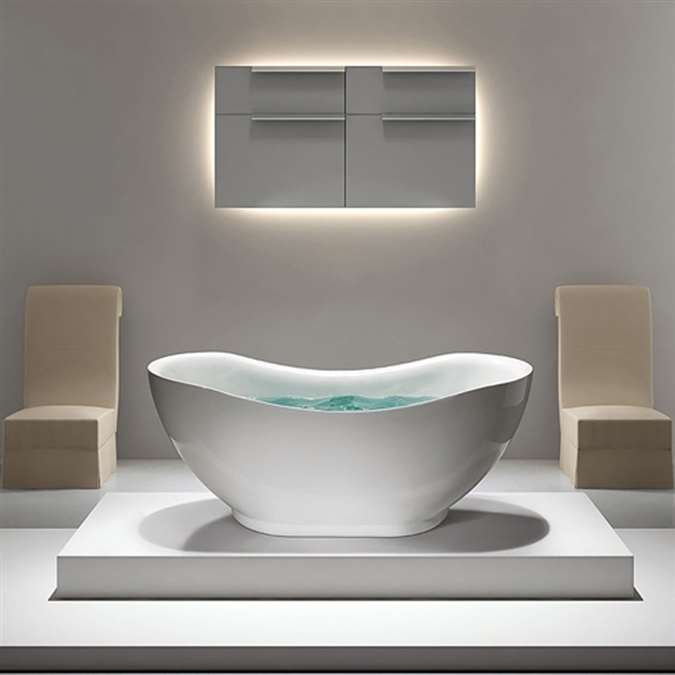
A spa bathroom should begin with the intended experience: quiet rainfall, enveloping water, targeted body sprays, soaking, temperature ritual or a personalized digital sequence. Adding more outlets does not automatically create better wellness. The strongest design selects functions that support a clear routine and makes them intuitive to control.
BathSelect systems can support residential retreats, resort spas, hotel wellness suites and treatment facilities. Each environment requires its own balance of privacy, throughput, sanitation, accessibility and technical performance.
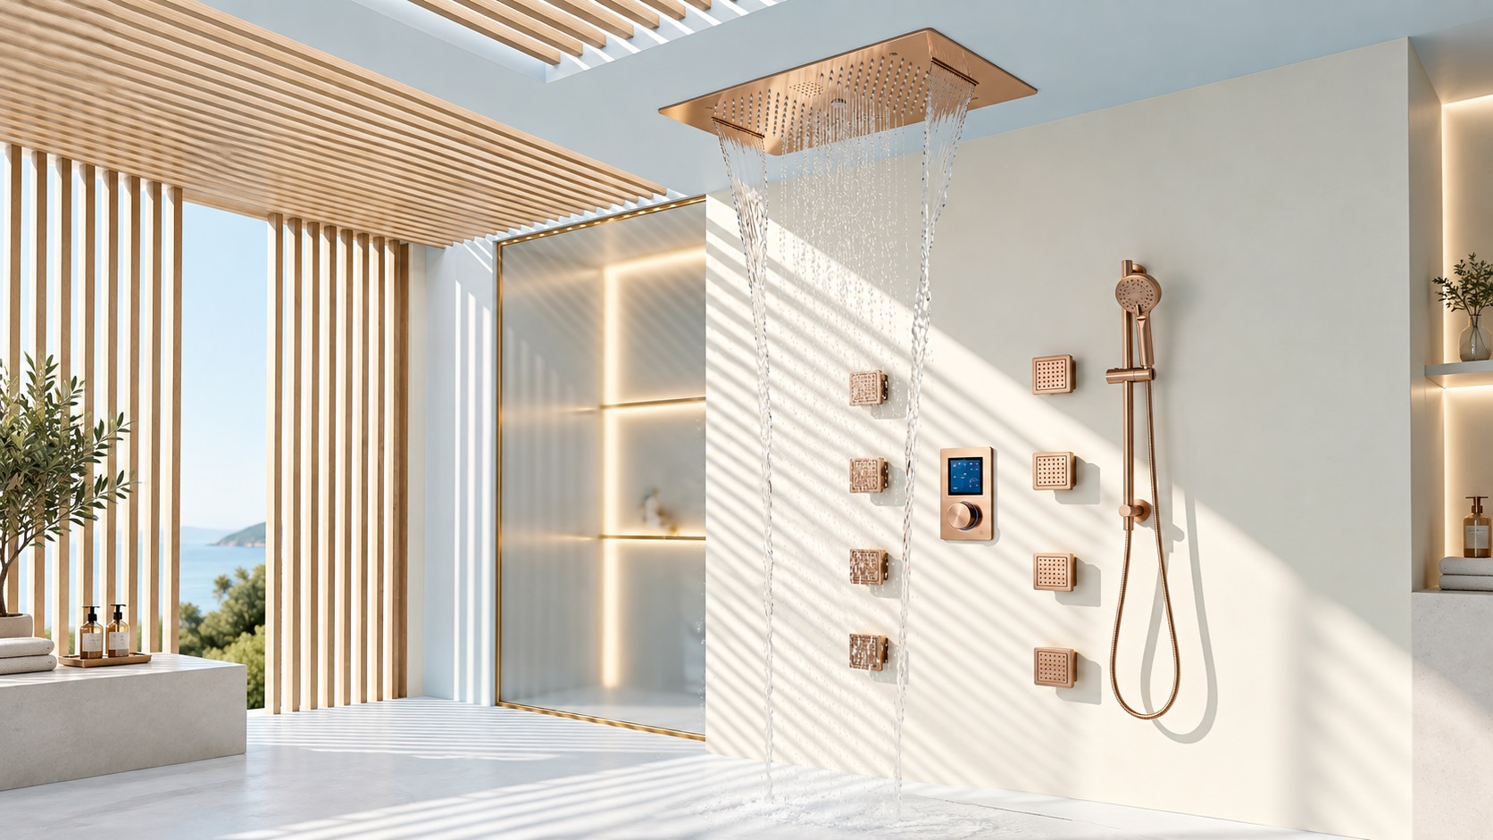
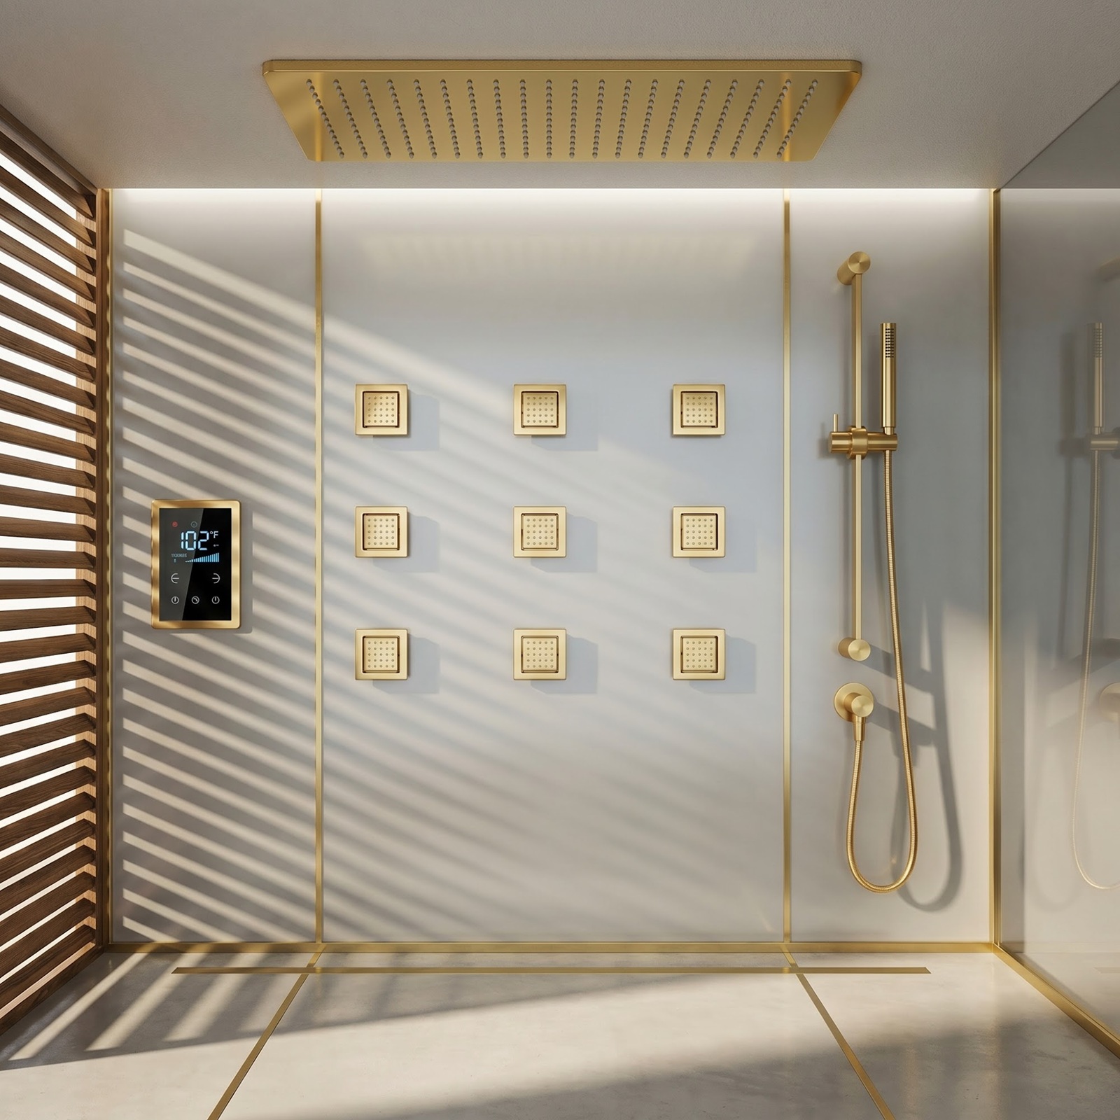
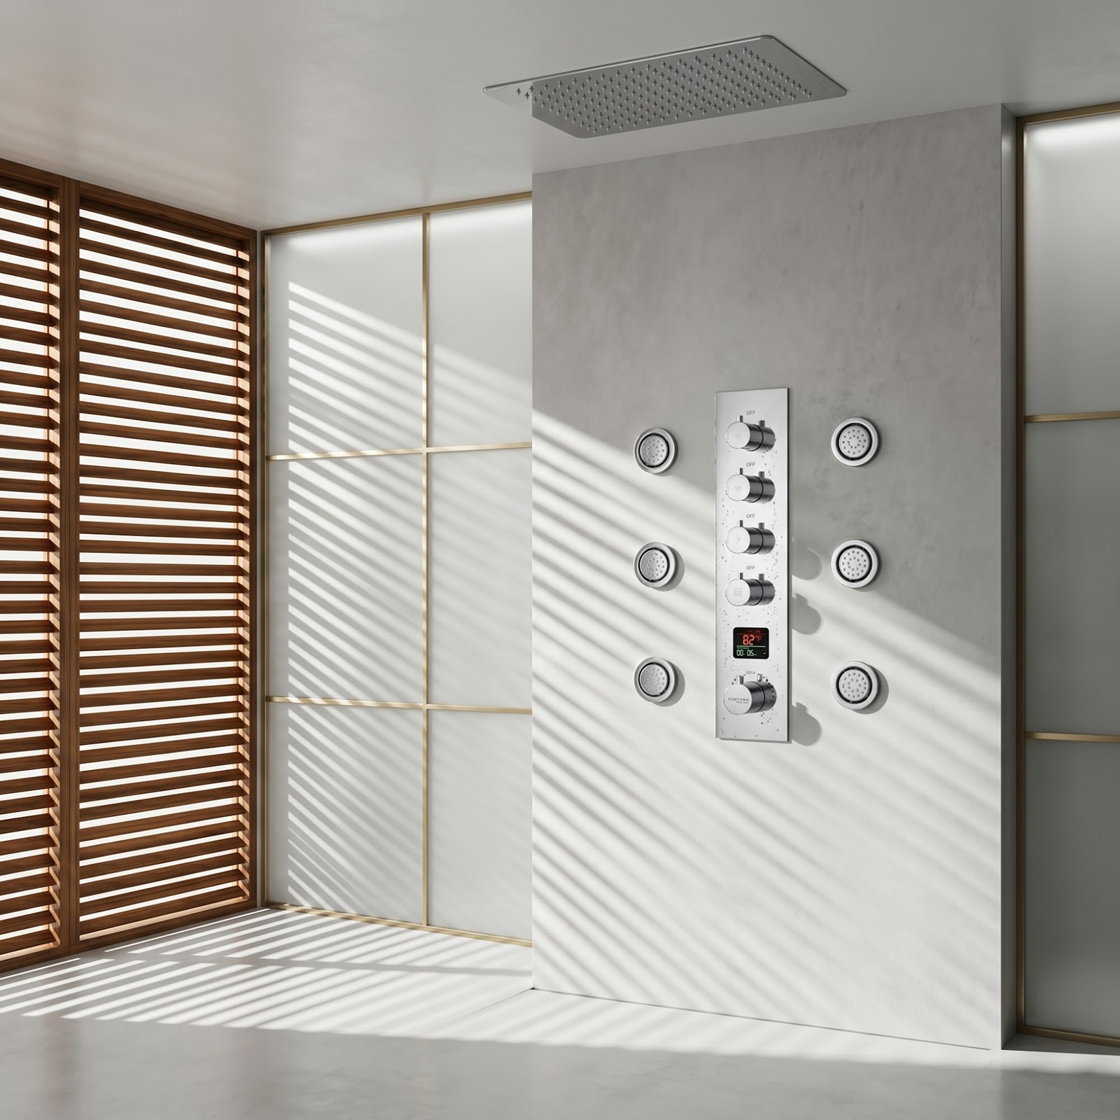
Spa and wellness bathroom planning should translate the intended user ritual into a coordinated sequence of water, temperature, movement, recovery, and room operation rather than simply increasing the number of shower functions. Designers should define how rainfall, waterfall, body sprays, handheld rinsing, soaking, temperature changes, lighting, seating, and controls are intended to interact, then test that sequence against hot-water recovery, simultaneous flow demand, drainage, ventilation, waterproofing, accessibility, cleaning procedures, and service access. Project teams can develop the hydrotherapy layer through complete spa shower systems with coordinated rainfall, handheld, body-spray, valve, and drainage requirements, organize personalization through smart digital shower controls for temperature, outlet sequencing, presets, and concealed control architecture, and coordinate the overhead environment through architectural ceiling shower planning for structural support, plenum depth, waterproofing, electrical integration, and long-term access so the finished wellness space remains intuitive for users and practical for facility teams to operate, clean, commission, and maintain.
Project Challenges
Wellness Systems Concentrate Technical Demands
Large showerheads, simultaneous outlets, steam-adjacent conditions and high-volume tubs can affect pressure, hot-water generation, drainage, ventilation, structure and waterproofing. Concealed controls and minimal architecture also reduce tolerance for rough-in errors.
Resolve the complete system early. The showerhead, body sprays, hand shower, valves, controls, drains, lighting, enclosure and service access must be coordinated before framing and waterproofing proceed.
Project Specification
Experience, Engineering
and Architecture Aligned.
01Wellness Goal
Define users, treatment sequence, duration and desired water experience.
02System Design
Select outlets, controls, bathing fixtures and room configuration.
03Engineering
Verify water, drainage, structure, power, ventilation and waterproofing.
04Commissioning
Test temperature, flow, controls, drainage, lighting and service access.
Recommended Systems
Six BathSelect Categories for Spa & Wellness Projects
Fixture-Selection Matrix
Wellness Systems by Application
|
Wellness Area
|
Recommended Systems
|
Primary Priorities
|
|
Residential Retreat
|
Rainfall shower, hand shower, soaking tub, coordinated faucets
|
Personal comfort, intuitive control, quiet design
|
|
Hotel Wellness Suite
|
Multifunction shower, digital or thermostatic control, feature tub
|
Guest simplicity, repeatability, service access
|
|
Resort Spa
|
Ceiling shower, body sprays, hand shower and treatment controls
|
Experience, sanitation, throughput, durability
|
|
Treatment Room
|
Targeted outlets, hand shower, simple controls and floor drainage
|
Staff workflow, cleaning, temperature control
|
|
Accessible Wellness Area
|
Reachable controls, hand shower, seating and clear transfer space
|
Inclusive use, clearances, integrated appearance
|
|
Steam-Adjacent Shower
|
Corrosion-conscious fixtures, sealed controls and coordinated drainage
|
Humidity, ventilation, materials, maintenance
|
Hydrotherapy
Compose Water Outlets Around the Body and Routine
Rainfall, waterfall, body sprays and hand showers create different sensations and should be positioned with purpose. Body sprays require consideration of user height, direction and enclosure geometry. A hand shower supports targeted rinsing, cleaning and inclusive use. Controls should make outlet selection clear without forcing trial and error.
Confirm whether outlets operate individually or simultaneously. That decision directly affects valve selection, flow demand and drainage.
Digital Control
Use Technology to Simplify Personalization
Digital control can support precise temperature selection, presets and coordinated outlet operation when those features are clear to the user. Locate interfaces where they can be reached before entering the water and confirm power, communication, controller location and service access before rough-in.
Always provide model-specific operating information and a practical service plan. A wellness feature should remain understandable to guests, residents and facilities staff.
Water Engineering
Calculate Flow, Pressure, Hot Water and Drainage Together
The plumbing engineer should calculate the selected outlets under realistic simultaneous operation. Account for supply pressure, pipe loss, valve capacity, hot-water storage or generation, temperature stability and recovery. Drainage should accommodate the delivered flow with a suitable allowance for real conditions.
Do not infer performance from the visual size of a showerhead. Model-specific data and the complete valve arrangement must govern engineering.
Waterproofing & Structure
Coordinate Large Systems Before Surfaces Are Installed
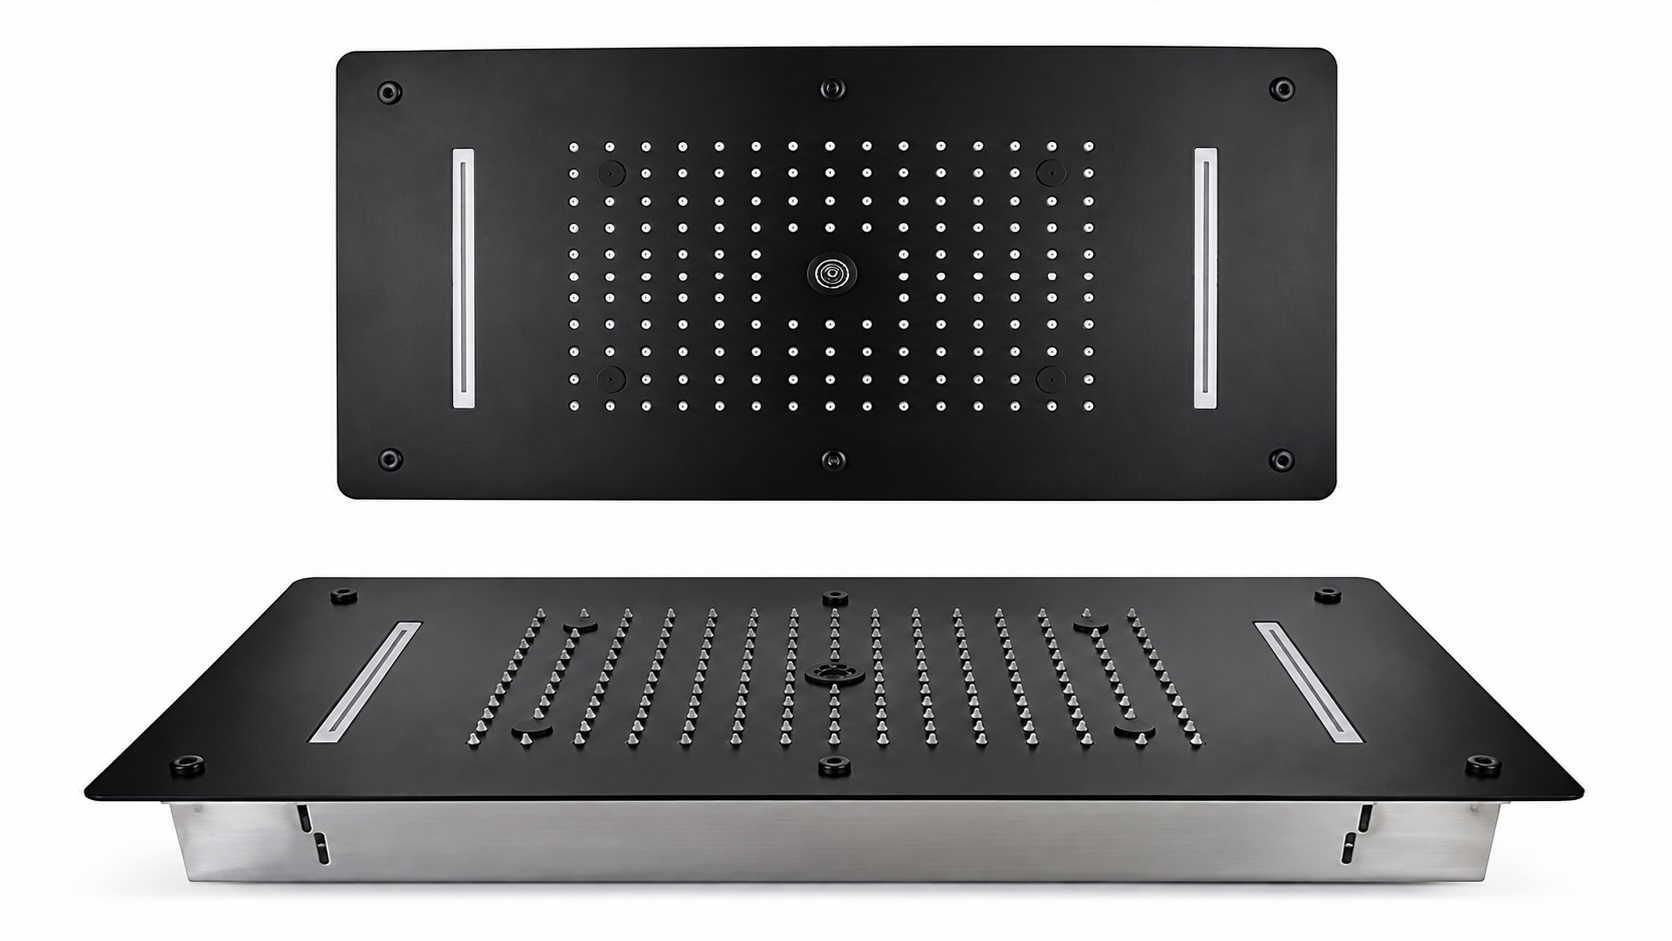
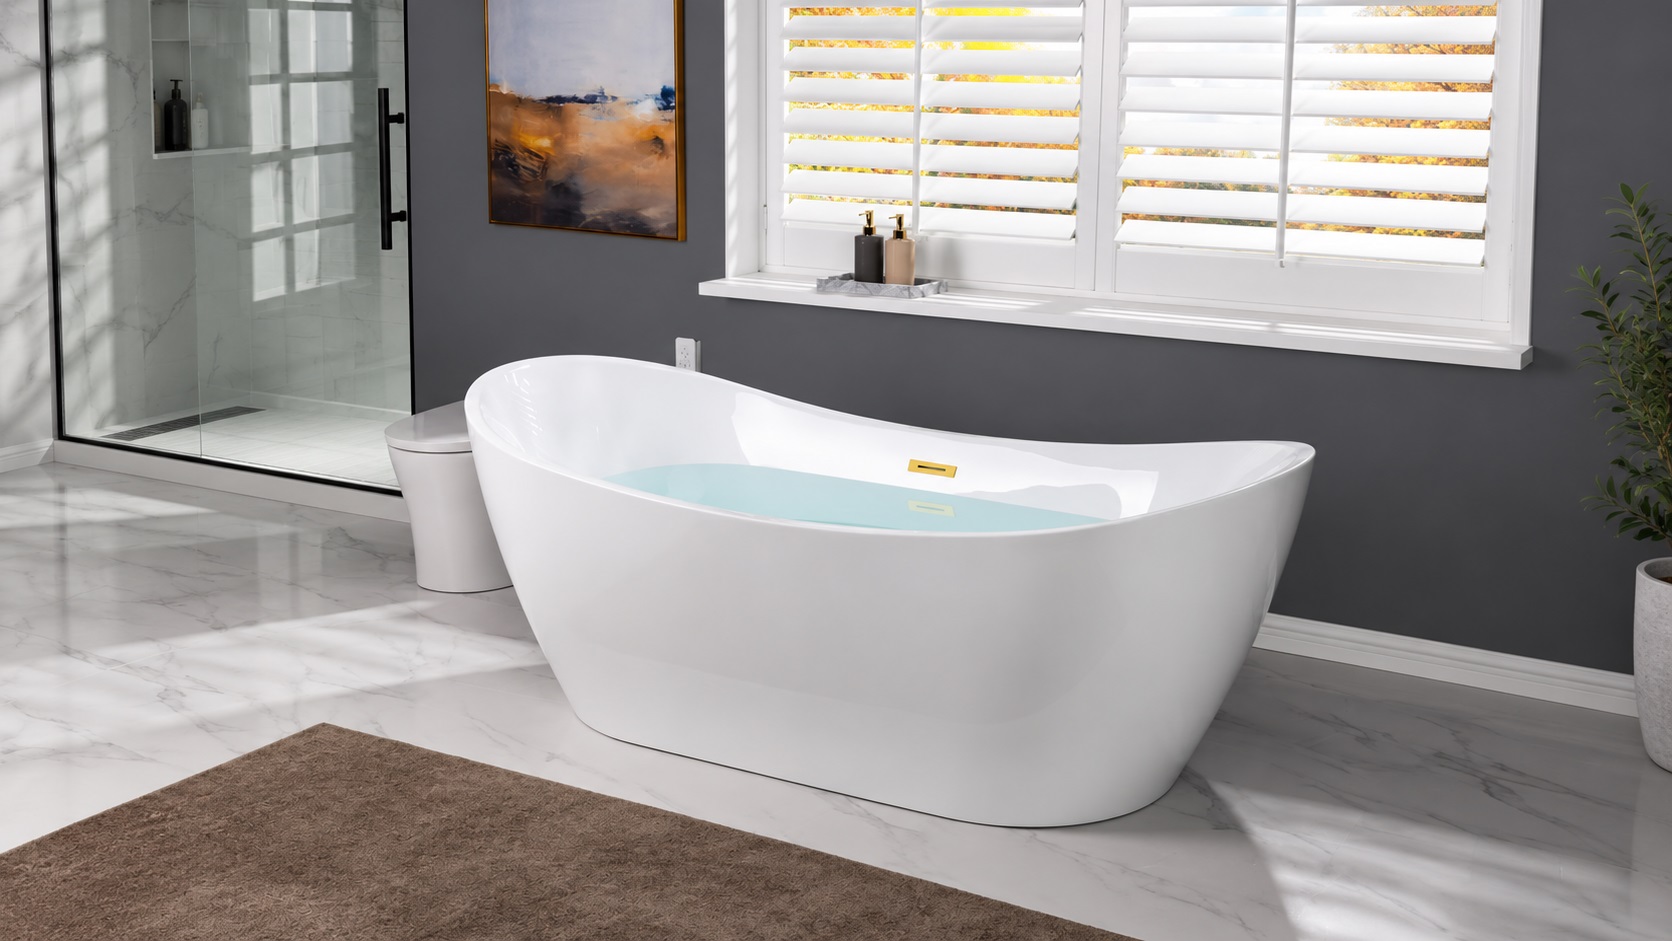
Ceiling showerheads may require framing, support, access and precise alignment. Body sprays and concealed valves introduce multiple wall penetrations. Freestanding tub fillers may require slab or subfloor coordination. Every penetration must be integrated with the project’s waterproofing method.
Use model-specific rough-ins and confirm finished surface build-up. Provide access to serviceable components without relying on destructive removal of stone or tile.
Safety & Accessibility
Make Wellness Comfortable for a Wider Range of Users
Slip resistance, stable temperature, reachable controls, clear circulation, seating and hand-shower access are central to inclusive wellness design. Controls should be usable without entering the spray, and transitions should avoid unnecessary level changes where the project permits.
Review the
U.S. Access Board bathing-room guide for applicable public and commercial projects. Final requirements depend on the facility, jurisdiction and installed condition.
Humidity & Ventilation
Protect Materials in High-Moisture Environments
Warm, wet and steam-adjacent spaces place unusual demands on finishes, sealants, electronics and concealed construction. Coordinate mechanical ventilation, vapor control and drying strategy with the design team. Verify that each selected product is suitable for its actual exposure zone.
Architectural finish selection should consider cleaning chemistry and humidity as well as color. Use approved samples and product-specific care instructions.
Operations & Sanitation
Design Commercial Spas for Cleaning and Turnover
Resort and treatment environments require clear staff routines between users. Avoid inaccessible ledges, provide drainage that supports cleaning, and ensure hand showers and controls can be disinfected using approved methods. Separate equipment maintenance access from the guest experience wherever possible.
Facilities teams should receive exact product schedules, operating instructions, approved cleaning methods and defined inspection intervals.
Commissioning
Test the Complete Wellness Sequence
Operate every outlet separately and in approved combinations. Verify temperature limits, control response, pressure balance, spray direction, lighting features, drainage and shutoff. Inspect penetrations and accessible service areas for leakage. Test digital presets and power recovery where included.
Record adjustable settings and train both users and maintenance staff. Commissioning should reflect the finished room, not isolated equipment.
Frequently Asked Questions
Spa & Wellness System FAQs
How many outlets are appropriate?
Can outlets run together?
When are controls selected?
Why create a mockup?
Can wellness be accessible?
What belongs in closeout?
BathSelect’s Role in Spa & Wellness Projects
BathSelect helps owners, architects, designers, engineers, developers and contractors assemble coordinated shower, bathing, faucet and control systems for residential retreats, hospitality spas and wellness facilities. Support can include product selection, configuration review, finish coordination and model documentation.
Start Your Project →
System Configuration
Coordinated outlets, controls and bathing experiences.
Finish Direction
Architectural finishes across the complete wellness space.
Technical Support
Selection and documentation assistance for project teams.
|
|
|



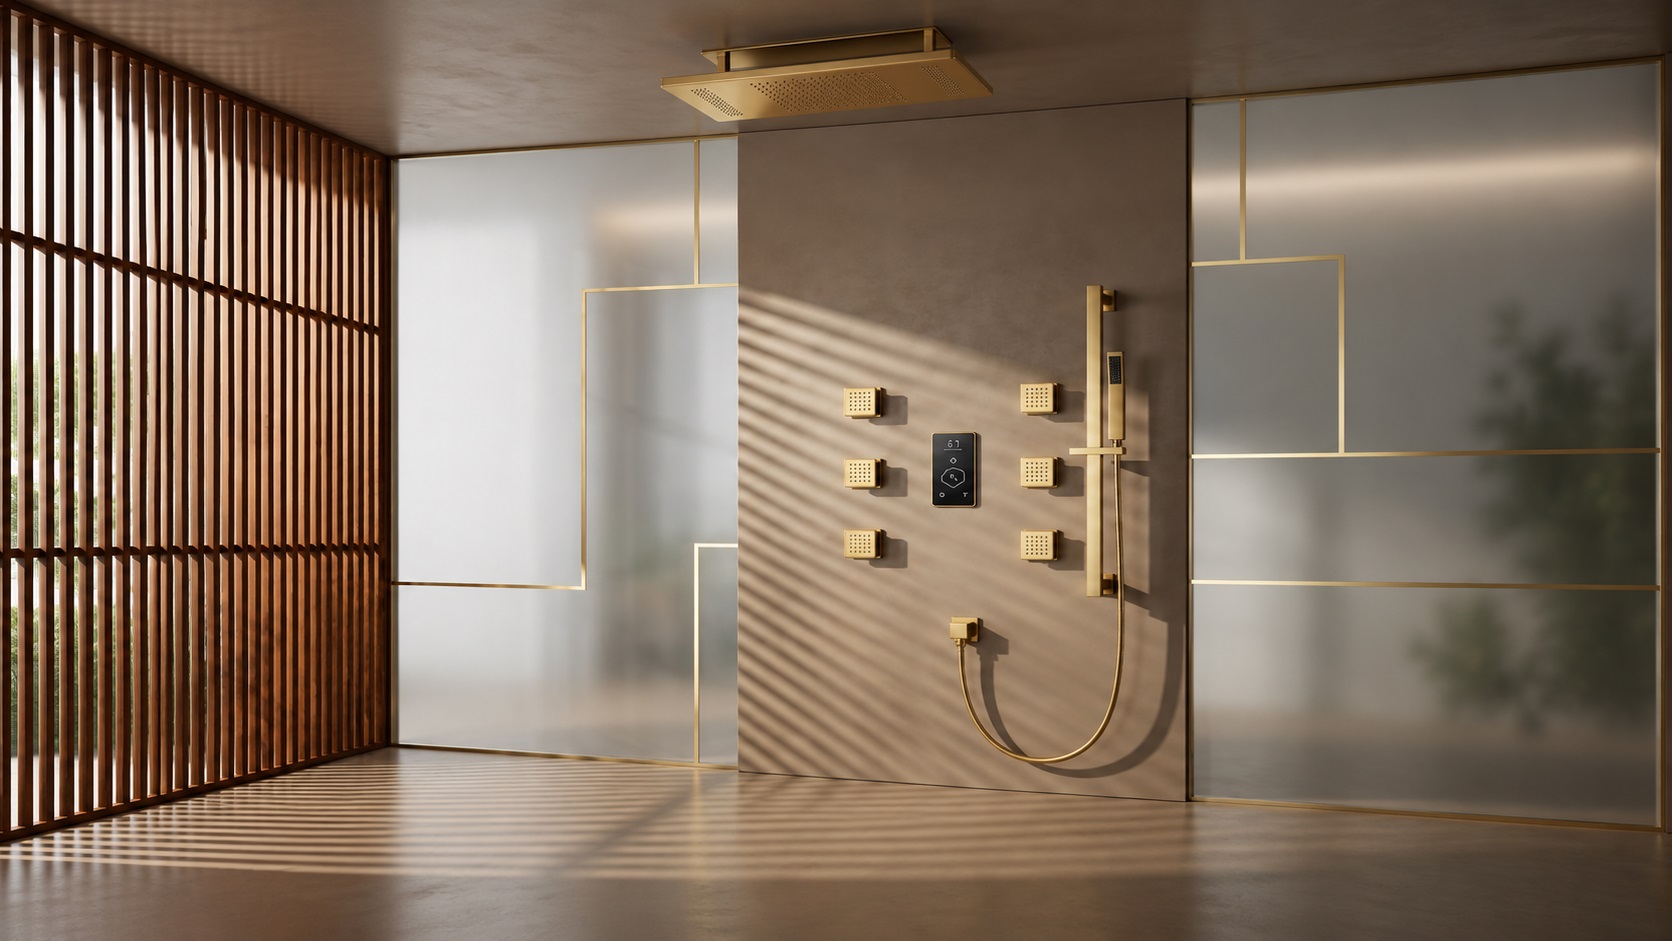
 Complete Spa
 Ceiling Shower
 Digital Shower
 Wellness
 Bathroom
 Bathroom