BathSelect Healthcare & Senior Living Handwashing Systems
Touchless and accessible fixture planning for public, staff, patient, resident and supportive-care environments.
TouchlessFaucet & Soap
Options
AccessiblePatient & Resident
Use
CoordinatedFaucet • Basin
Soap
ServiceableFacility-Focused
Planning
ProjectSpecification
Support
BathSelect Systems for Care Environments
Care Application
Match the Handwashing Station to the Care Function
Healthcare and senior living buildings contain very different handwashing environments. A public lobby restroom, resident apartment, staff toilet room, patient-room sink and clinical handwashing station do not necessarily share the same risk assessment or specification. Product selection must begin with the room’s purpose, users and facility policies.
BathSelect can support appropriate public, residential-style, staff and selected care-area applications. Clinical suitability, infection-prevention requirements and regulatory acceptance must be determined by the facility’s multidisciplinary project team.
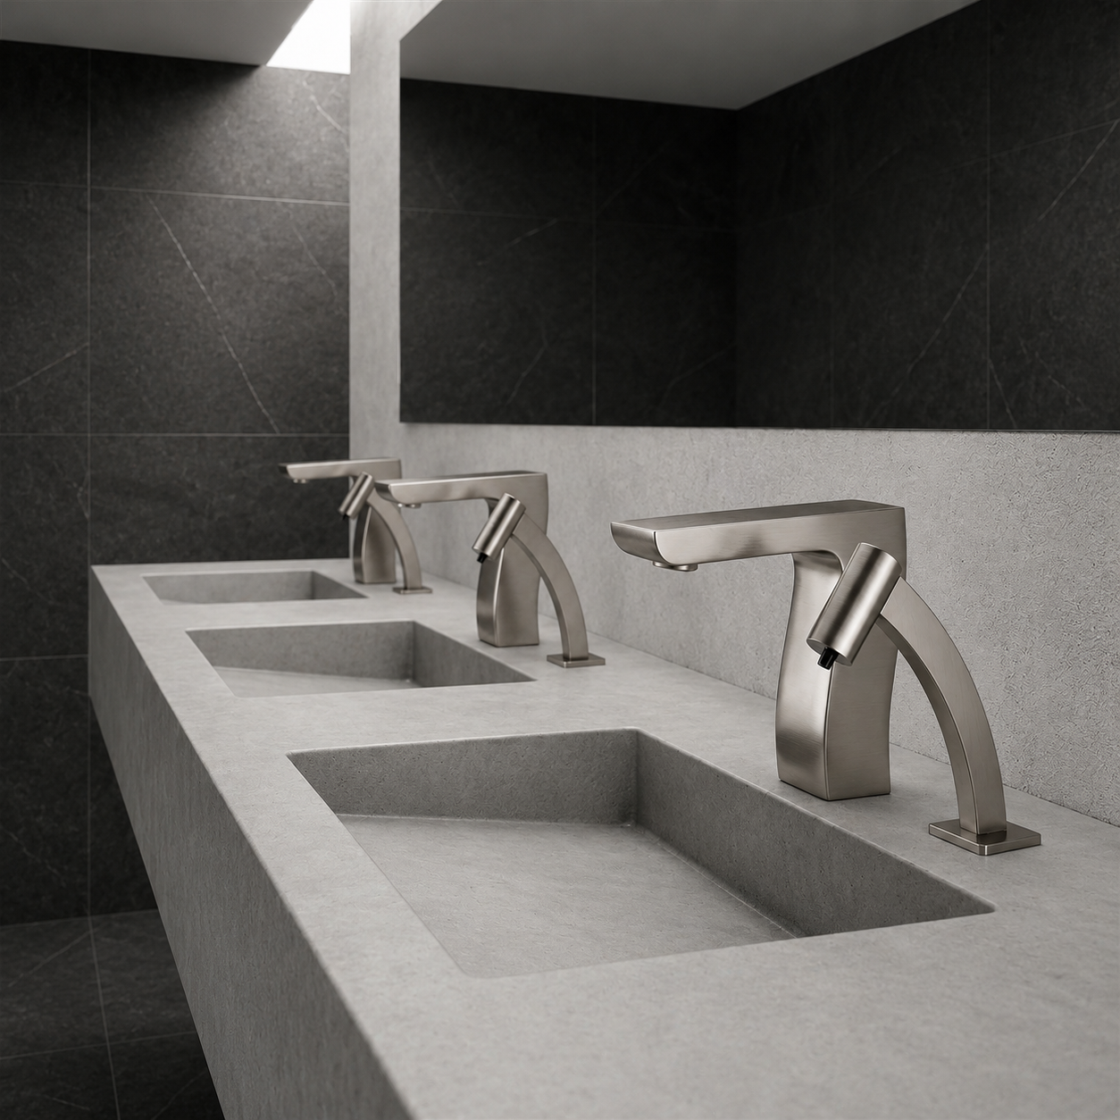
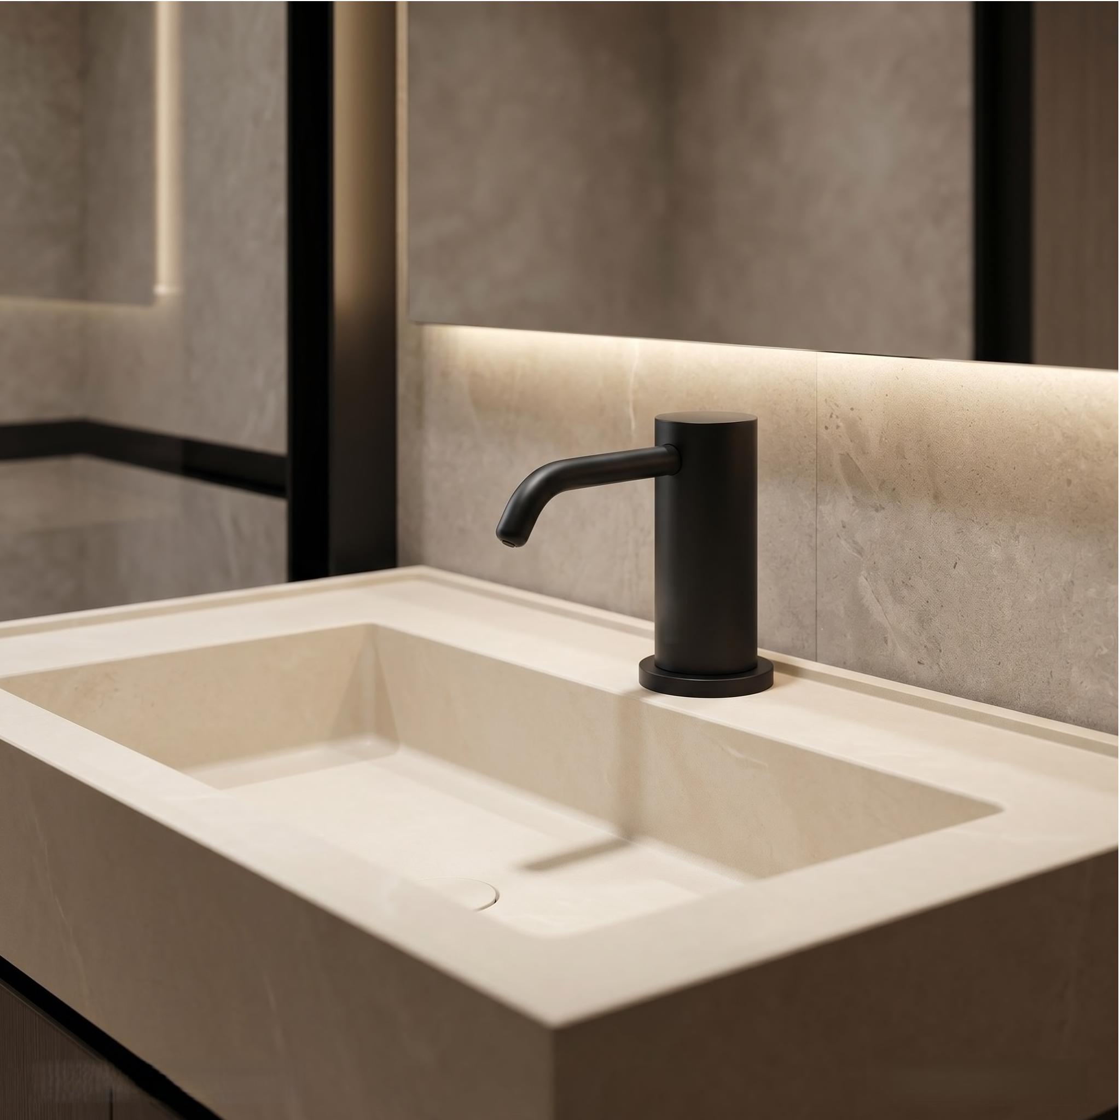
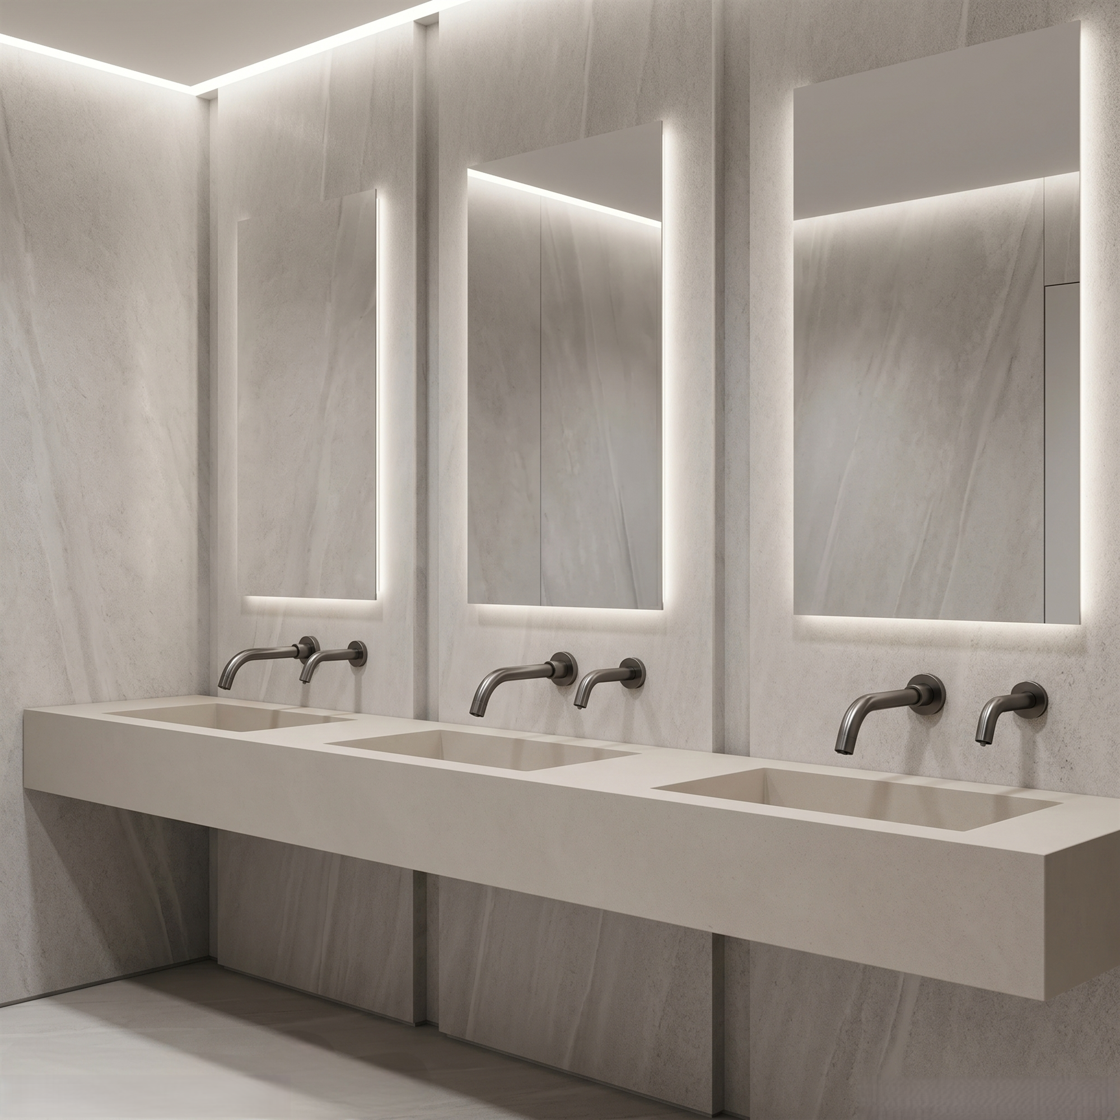
Healthcare and senior-living handwashing specification should coordinate user ability, faucet operation, soap delivery, basin and drain geometry, water temperature, splash control, accessibility, cleaning procedures, service access, and facility water-management requirements as one installed system. Project teams can reference coordinated commercial handwashing system planning, review accessible bathroom sink faucet and lavatory coordination, and apply commercial restroom fixture system guidance when developing public, staff, resident, patient-room, and supportive-care handwashing standards.
Project Challenges
Accessibility, Water Management and Infection Prevention Intersect
Residents and patients may have limited mobility, dexterity, reach or temperature sensitivity. Staff require reliable access to hand hygiene supplies. Facility teams must also manage premise plumbing, splash, drainage, cleaning and service interruptions. A decision that improves one objective can affect another.
Infection prevention, facilities, clinical leadership, accessibility specialists and engineering should review handwashing locations and fixture details together rather than in sequence.
Project Specification
Start with Function.
Validate the Complete Station.
01Risk & Use
Define the care function, users, hand-hygiene purpose and facility policy.
02Station Design
Coordinate faucet, basin, drain, soap, drying and accessible clearances.
03Water System
Review temperature, flow, stagnation, flushing and water-management needs.
04Commissioning
Test, document, clean, train and integrate with facility procedures.
Recommended Systems
Six BathSelect Categories for Care Projects
BathSelect Premium Bathroom Faucet Collection
Find Your Bathroom Faucet
Explore by category, style, installation, finish, technology or application.
Category
Style
Installation
Finish
Technology
Application
Fixture-Selection Matrix
Handwashing Systems by Care Setting
|
Care Area
|
Planning Direction
|
Primary Review
|
|
Public Restroom
|
Touchless faucet, automatic soap, compatible basin and drying
|
Traffic, accessibility, cleaning, service
|
|
Senior Living Residence
|
Simple faucet, reachable soap, residential-style basin and accessories
|
Comfort, dexterity, temperature, familiarity
|
|
Resident Common Area
|
Accessible touchless or easy-operation handwashing station
|
Varied users, supervision, maintenance
|
|
Staff Restroom
|
Standardized touchless faucet-and-soap system
|
Reliability, supply availability, service
|
|
Patient Room
|
Risk-assessed sink, faucet and drain arrangement
|
Facility criteria, splash, water management
|
|
Clinical Handwashing
|
Project-specific system selected by the clinical design team
|
Infection prevention, codes, clinical workflow
|
Hand Hygiene
Fixtures Support a Broader Facility Program
Reliable water and soap access supports handwashing, but fixtures alone do not establish an infection-prevention program. The facility determines when soap and water, alcohol-based hand rub or other approved methods are required. Placement, supply availability, cleaning and staff practice remain essential.
Use the CDC’s
healthcare hand-hygiene guidance and current facility policies when defining clinical and staff applications.
Sink & Drain Geometry
Reduce Splash Through Intentional Station Design
Spout reach, stream direction, basin depth, drain position and water pressure affect splash. In patient-care applications, the facility team should assess the relationship between the faucet outlet, drain and nearby care surfaces. CDC healthcare water guidance recommends intentional sink choices, including adequate depth and avoiding discharge directly onto the drain where applicable.
Mock up critical pairings and observe them at maximum intended flow. Keep patient-care and personal items away from splash zones according to facility policy.
Flow Character
Confirm Outlet Performance for the Intended Care Area
Flow rate and stream character should be verified at the model level. Some healthcare applications may call for a non-aerated or laminar-style outlet under project criteria, while other public or residential applications may use different configurations. Do not apply one outlet assumption across the entire facility.
The infection-prevention and engineering teams should approve aerators, flow controls and service procedures for each application.
Accessible Operation
Plan for Limited Reach, Dexterity and Mobility
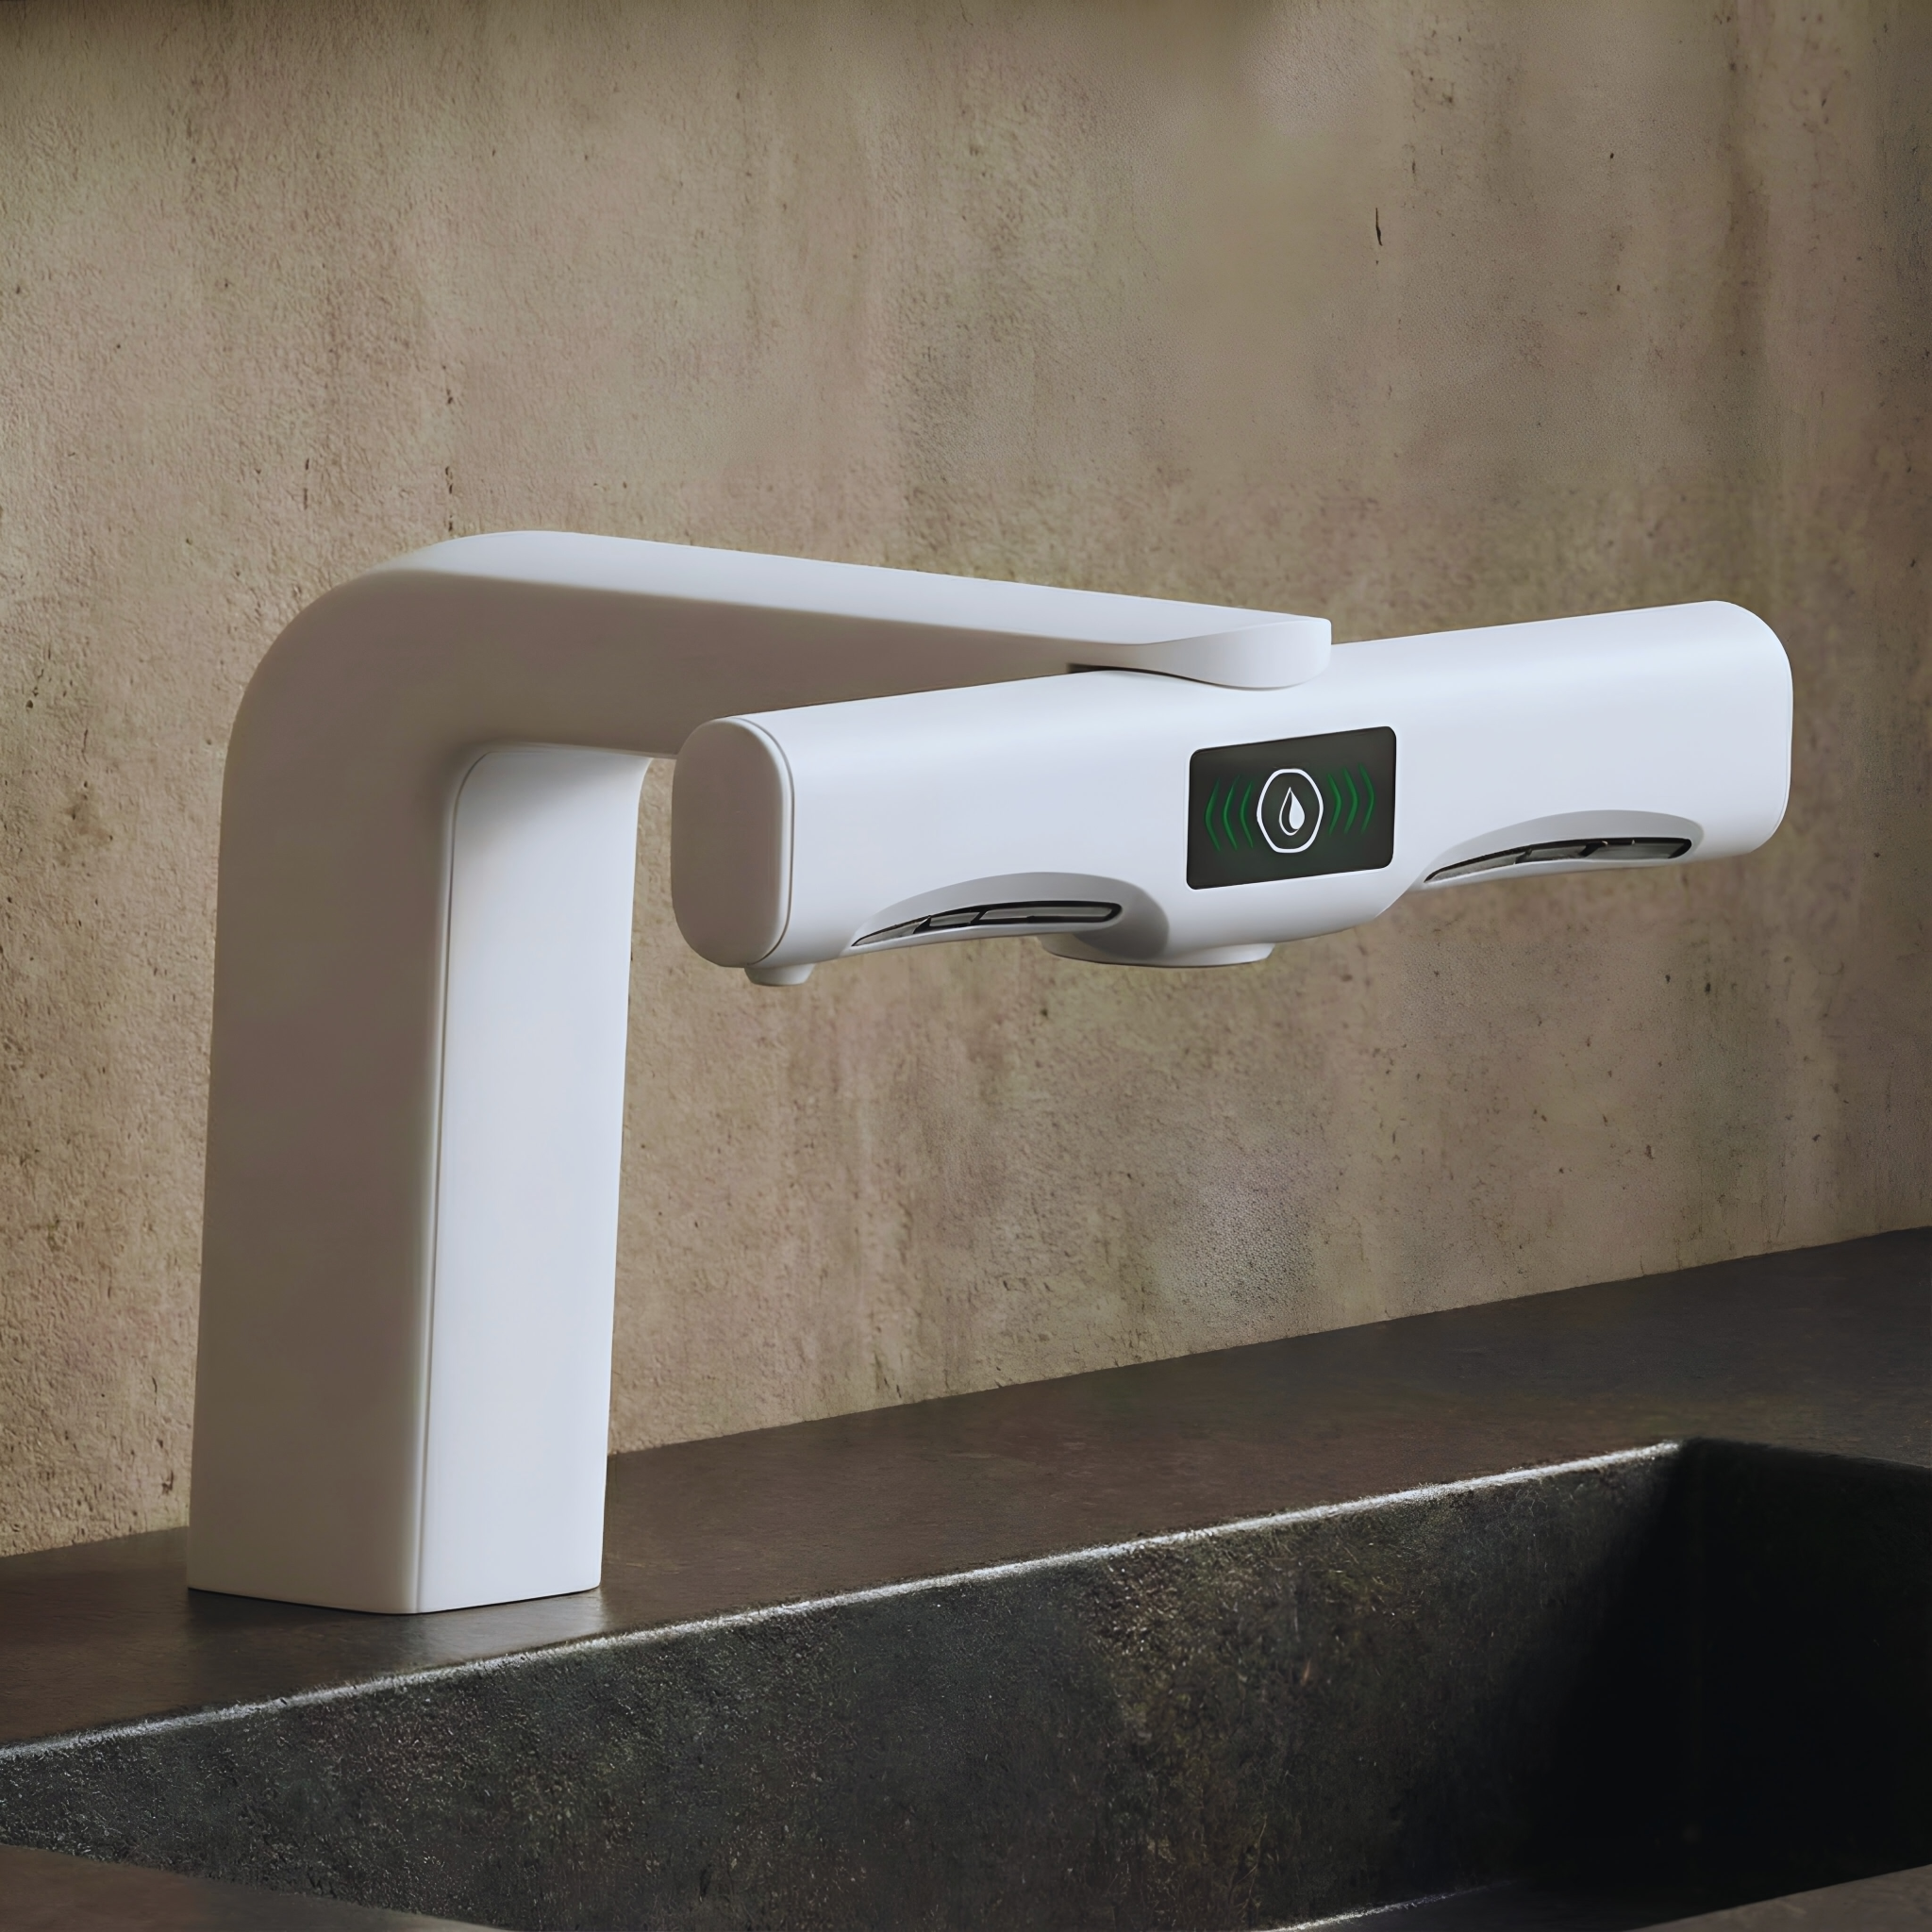
Touchless activation can reduce the need to grip or turn controls, while well-designed manual levers may provide familiar feedback. Whichever method is used, the activation point, soap and drying must remain reachable. Coordinate clear floor space, knee and toe clearance, protected pipes and caregiver assistance where appropriate.
The
U.S. Access Board lavatory guide provides accessibility context for covered facilities. Senior living projects must also follow their applicable licensing and building requirements.
Temperature Safety
Coordinate Comfortable Water with Scald-Risk Controls
Older adults and some patients may have reduced sensation or slower response. Establish temperature limits and mixing strategy with the plumbing engineer and facility team. Central tempered water, point-of-use controls and model-specific mixing components have different operational implications.
Locate mixing devices and shutoffs for maintenance without reducing accessible clearances. Verify performance under the facility’s actual pressure conditions.
Water Management
Integrate Fixtures with the Building Water Program
Healthcare facilities should evaluate fixture selection within the premise-plumbing and water-management program. Low-use outlets, additions, renovations, extended shutdowns and remote branches can affect water age and flushing requirements. Sensor settings and automatic features must align with the facility’s approved control measures.
CDC’s current
healthcare water-management guidance emphasizes multidisciplinary risk assessment and intentional sink design.
Soap Systems
Coordinate Formulation, Dose and Refill Procedures
Automatic dispensers should use manufacturer-approved soap types and viscosity ranges. The facility must also confirm that the formulation aligns with its hand-hygiene policy. Document dose, refill access, priming and cleaning. Do not mix formulations or dilute products unless expressly directed.
Centralized soap supply may reduce refill labor in public or staff banks, but clinical suitability and hygiene procedures require facility review.
Commissioning
Test the Complete Station with the Care Team
Verify sensor response, manual operation, temperature, flow, soap dose, splash, drainage and accessibility. Include infection prevention, facilities and representative users in critical-area review. Confirm settings and approved cleaning procedures before turnover.
Document faucet model, outlet type, power, temperature control, soap, filters, shutoffs and water-management actions associated with the station.
Maintenance
Preserve Service Without Interrupting Care
Standardized components, labeled shutoffs and accessible control boxes reduce service time. Establish inspection intervals for leaks, sensors, batteries, flow outlets, soap and drainage. Replacement activity should follow facility infection-control and water-management procedures.
Keep critical parts available and record all changes that could affect approved flow, temperature or water-management settings.
Frequently Asked Questions
Healthcare & Senior Living FAQs
Are all care sinks the same?
Are touchless faucets required?
Why does drain position matter?
Should flow be laminar?
Can multifeed soap be used?
What belongs in closeout?
BathSelect’s Role in Care-Facility Projects
BathSelect helps architects, engineers, designers, developers and facility teams evaluate touchless faucets, soap dispensers, accessible fixtures and coordinated sinks for public, residential-style, staff and selected care-area applications. Model-specific clinical suitability remains subject to facility approval.
Start Your Project →
Professional References
Healthcare Handwashing and Water Resources
Project teams should use current facility policies, adopted codes and model-specific documentation. Key resources include the
CDC healthcare hand-hygiene guideline, CDC healthcare water-management guidance, CDC healthcare water-management checklist, CMS hand-hygiene initiative overview, the VA Plumbing Design Manual and U.S. Access Board lavatory guidance.
Important: This page provides general planning information, not medical, clinical, infection-control, engineering or compliance advice. BathSelect products are not represented here as suitable for every clinical application. Verify product suitability, listings, flow configuration, water-management implications and approvals with BathSelect, infection-prevention professionals, facility leadership, qualified designers and the authority having jurisdiction.
|
|
|




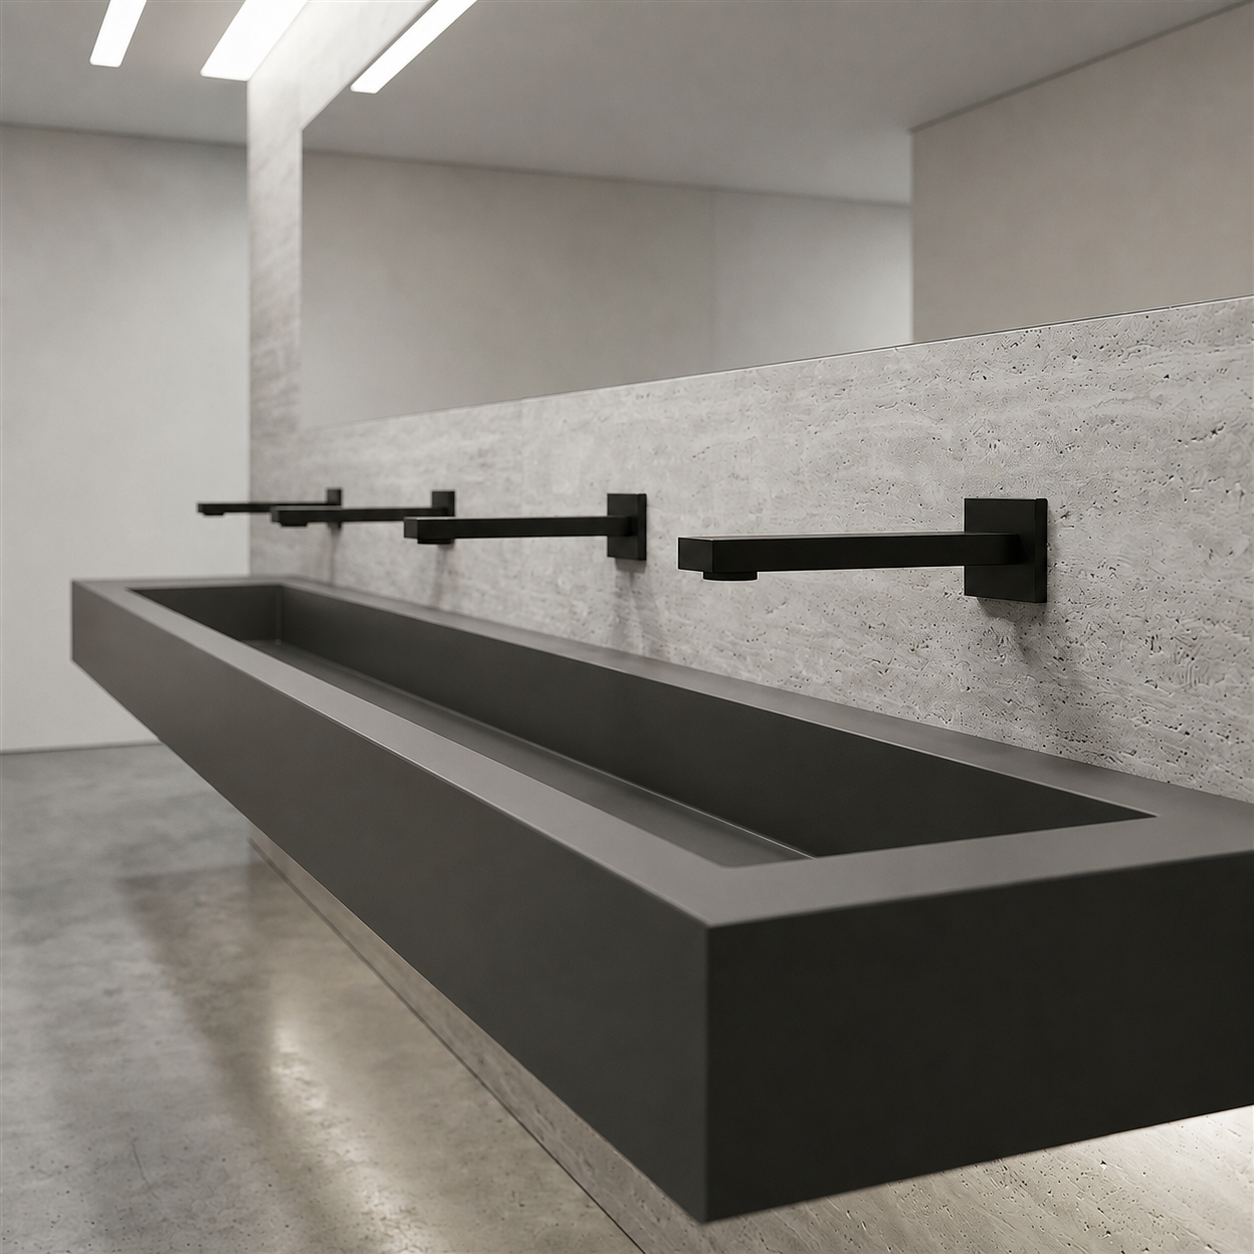 Touchless
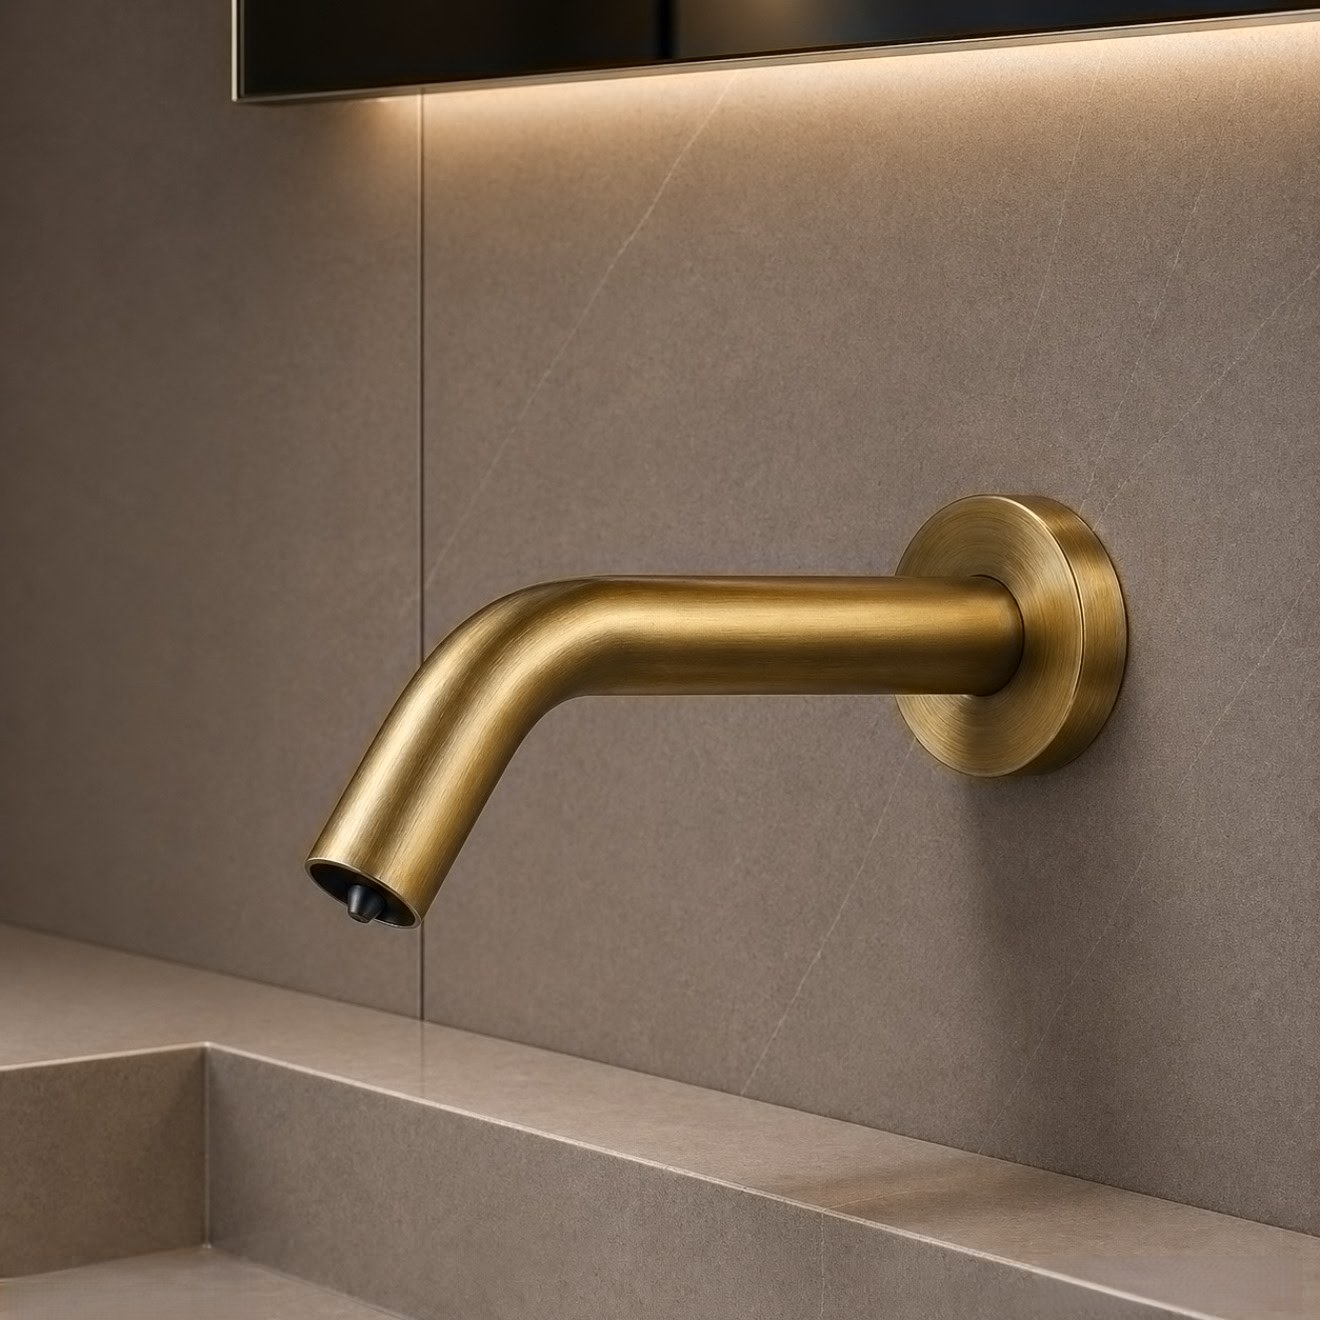 Automatic Soap
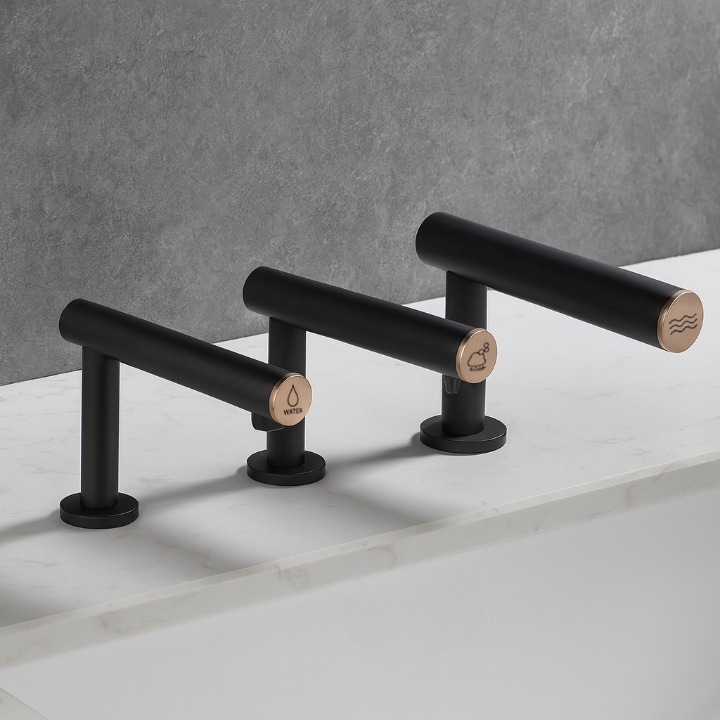 Coordinated
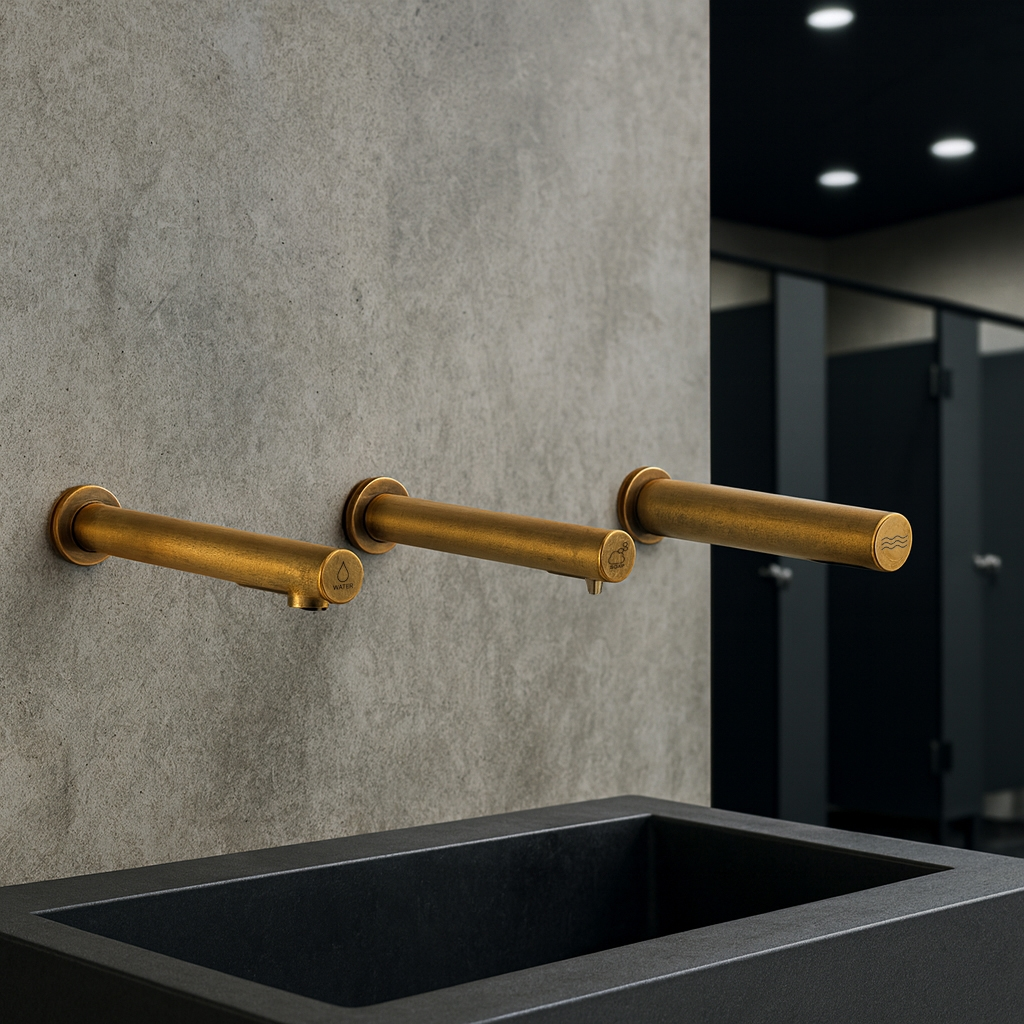 Accessible
 Bathroom
 Bathroom