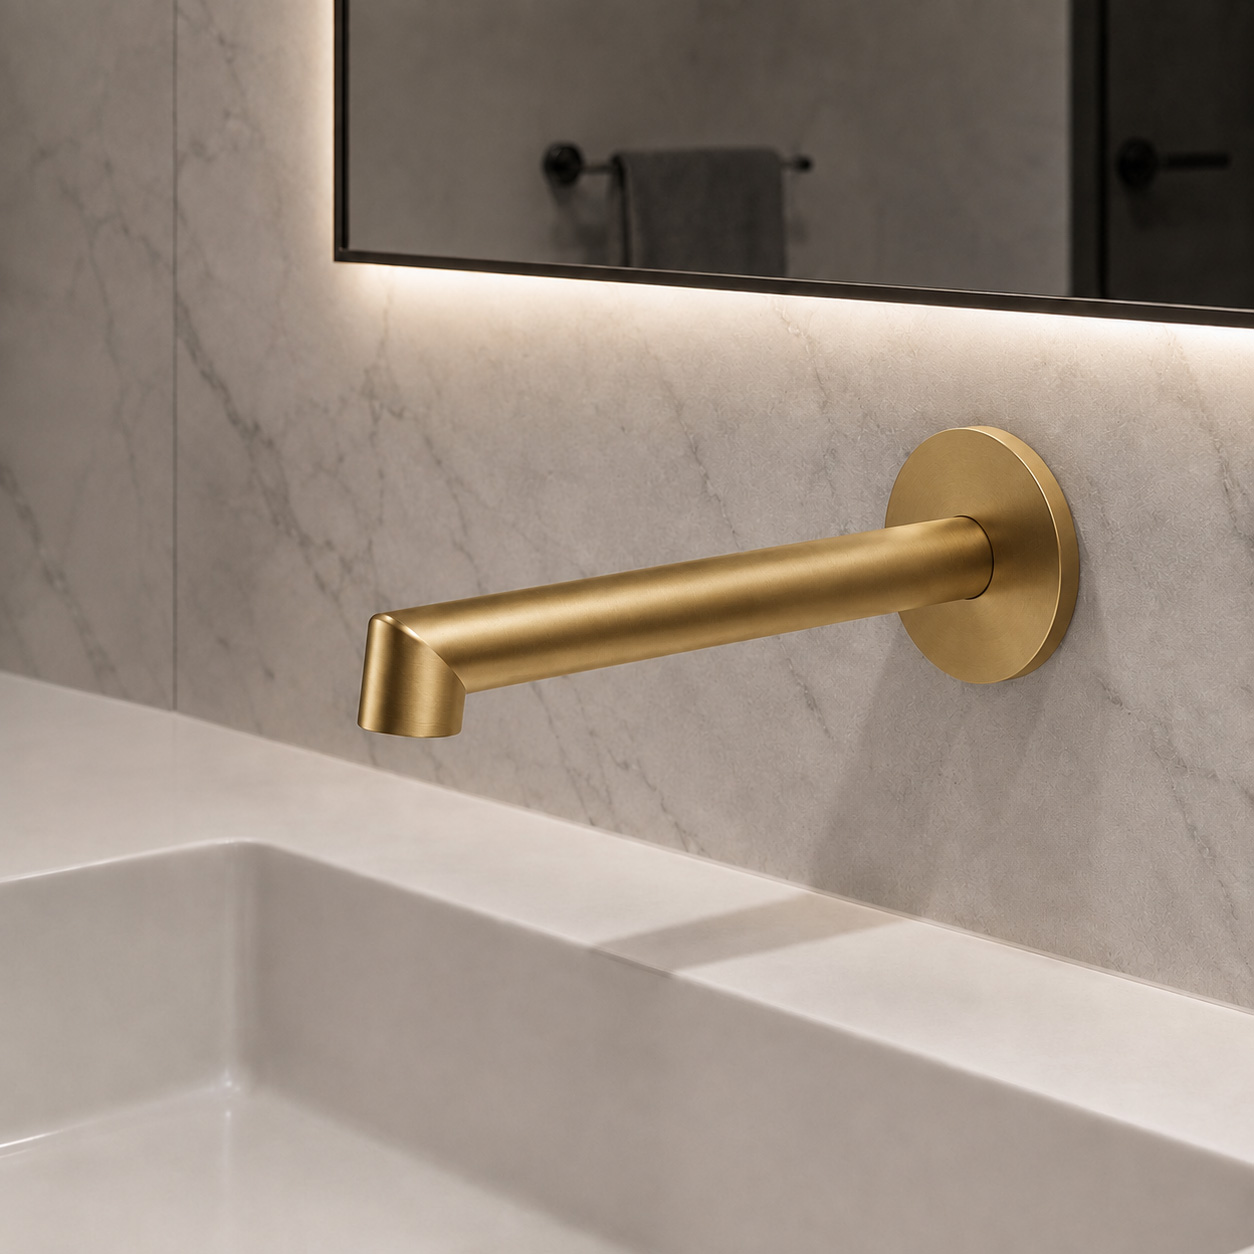
Designed Around Accessibility
Inclusive Specification
Accessibility Is a Complete Lavatory Decision
An accessible faucet is only one component of an accessible handwashing station. The faucet, basin, counter, clear floor space, knee and toe clearance, exposed pipes, mirror, soap dispenser and drying accessories must work together. A suitable faucet can still become difficult to use if it is installed too far from the front edge or paired with an incompatible basin.
Specify the complete assembly against the project’s adopted accessibility requirements. Product selection can support compliance, but compliance is determined by the installed condition—not by a category name or a single fixture in isolation.
Accessible lavatory specification should be verified from the completed user position outward, not from the faucet centerline alone. The clear floor approach, counter depth, bowl setback, faucet projection, sensor field, soap location, drain assembly, supplies, mixing components, structural supports, and service hardware all influence whether the finished wash station remains reachable and usable without compromising required knee and toe space. Architects and plumbing teams can coordinate overall circulation and fixture placement through the BathSelect commercial restroom design and accessibility planning guide, evaluate ADA-oriented commercial faucet configurations for touchless and conventional lavatory applications, and resolve concealed installation conflicts through the bathroom fixture rough-in and MEP coordination framework so reach, stream placement, sensor activation, temperature control, under-basin clearance, and future service access are checked as one installed condition before fabrication and final approval.
Project Specification
From Faucet Selection
to an Accessible Installation.
01User Position
Establish approach, clear floor space, forward reach and side reach.
02Operation
Select sensor or manual control appropriate to the intended users.
03Geometry
Coordinate spout reach, basin, stream location and mounting surface.
04Verification
Review documents, mock up critical conditions and inspect installation.
Operable Parts
Choose Controls That Are Simple to Activate
Where manual controls are used, operation should not require tight grasping, pinching or twisting of the wrist, and the required force must satisfy the applicable standard. Lever-style controls are generally easier for a broad range of users than small knobs, but the final installation still depends on handle shape, travel, location and reach.
Confirm the selected product’s operation and mounting dimensions. Avoid placing handles behind deep bowls, raised backsplashes or countertop objects that create an unnecessary reach.
Touchless Access
Sensor Faucets Can Simplify the User Action
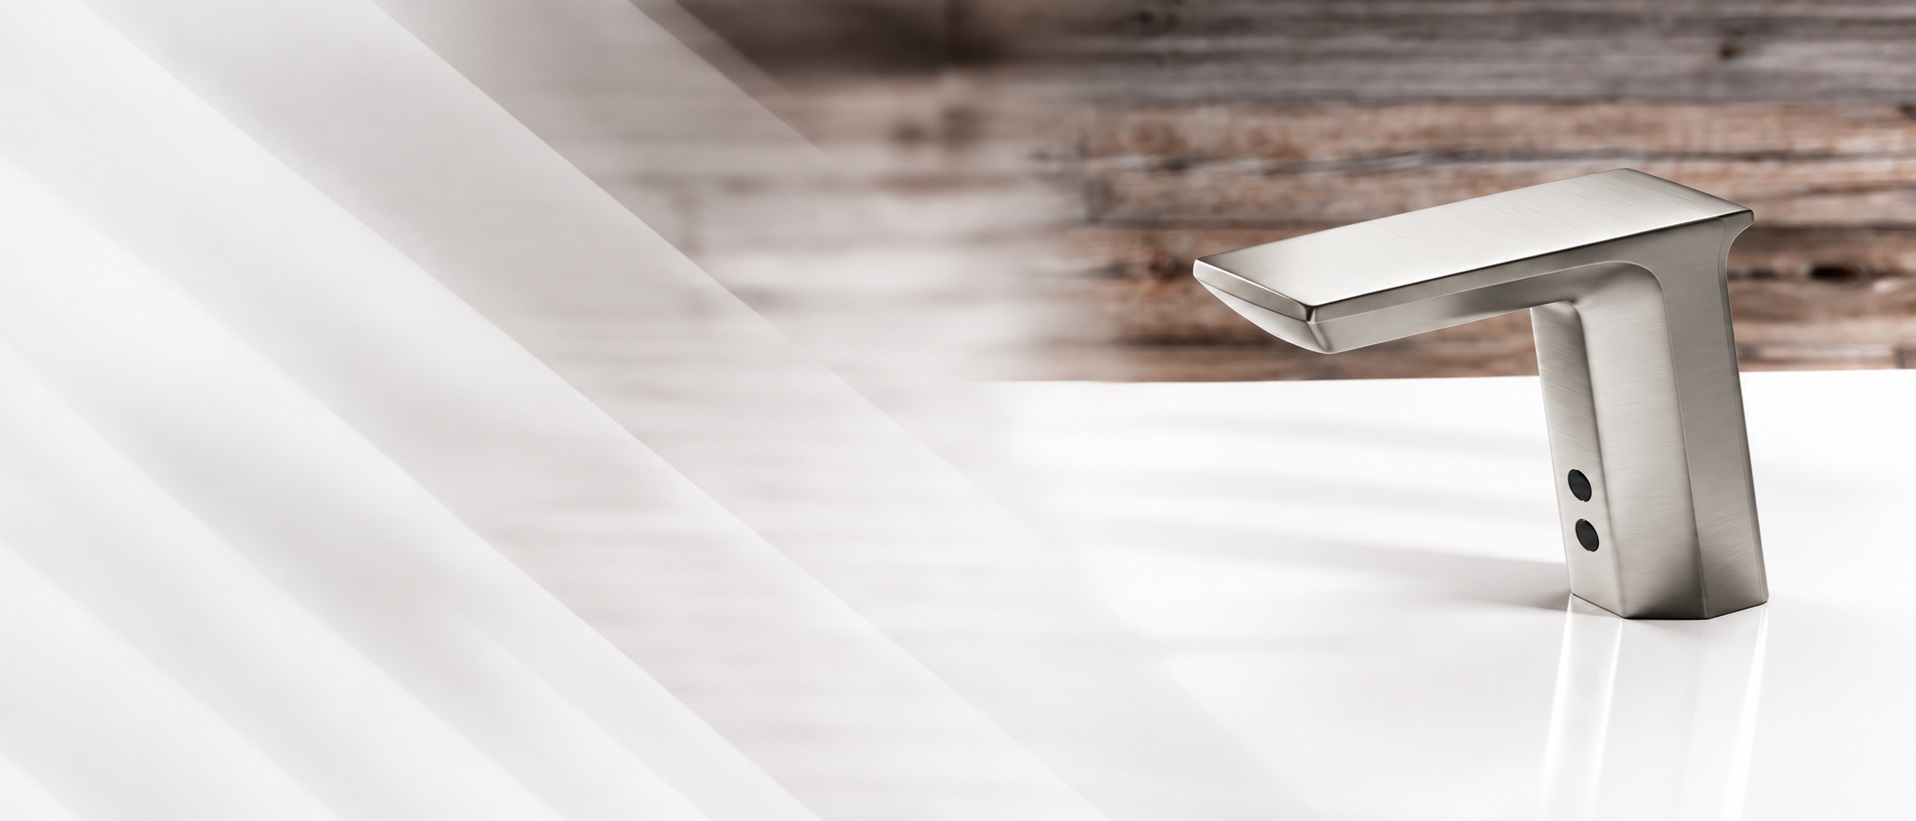
Touchless bathroom faucets can eliminate the need to grip or turn a handle. That benefit depends on reliable activation from a natural hand position. The sensor field should respond within the usable basin area without requiring users to search for the activation point.
Review sensor range, response, shutoff behavior and power source at the model level. Test the installed faucet from a seated position and from the approach intended for the accessible station. Automatic operation supports access but does not correct excessive reach, insufficient clearances or poor basin geometry.
Reach Planning
Measure Reach from the Actual User Position
Faucet controls and sensors must fall within the applicable reach range from the clear floor space. Counter depth, bowl setback, backsplash thickness and the distance from the front edge to the control all affect reach. Dimensions should be taken from the finished installation, not the centerline shown in a generic fixture symbol.
The
U.S. Access Board guide to operable parts explains forward reach, side reach and obstructed conditions. The project team should determine which condition applies before fixing the faucet location.
Lavatory Clearances
Preserve Knee and Toe Space Beneath the Basin
Accessible lavatories commonly require clear space below for a forward approach. Bowl depth, drain location, supply lines, mixing components, control boxes and structural supports can intrude into that space. Coordinate all concealed equipment before choosing the sink and counter construction.
Exposed water supplies and drainpipes must be protected where required. Insulation or protective enclosures should not reduce the required clearances. The
U.S. Access Board lavatory and sink guide provides a practical overview for design review.
Faucet & Basin Geometry
Coordinate Spout Reach with the Bowl and Drain
The water stream should enter the usable portion of the bowl without landing on the rim, a steep inner wall or a surface that causes excessive splash. Compare spout reach and height with the selected
bathroom sink, faucet-hole position and drain location.
A shallow or sculptural basin may require more careful testing than a conventional commercial lavatory. For unusual combinations or large programs, a physical mockup can confirm reach, sensor response, splash performance and the location of supporting accessories before fabrication proceeds.
Mounting Options
Compare Deck-Mount and Wall-Mount Configurations
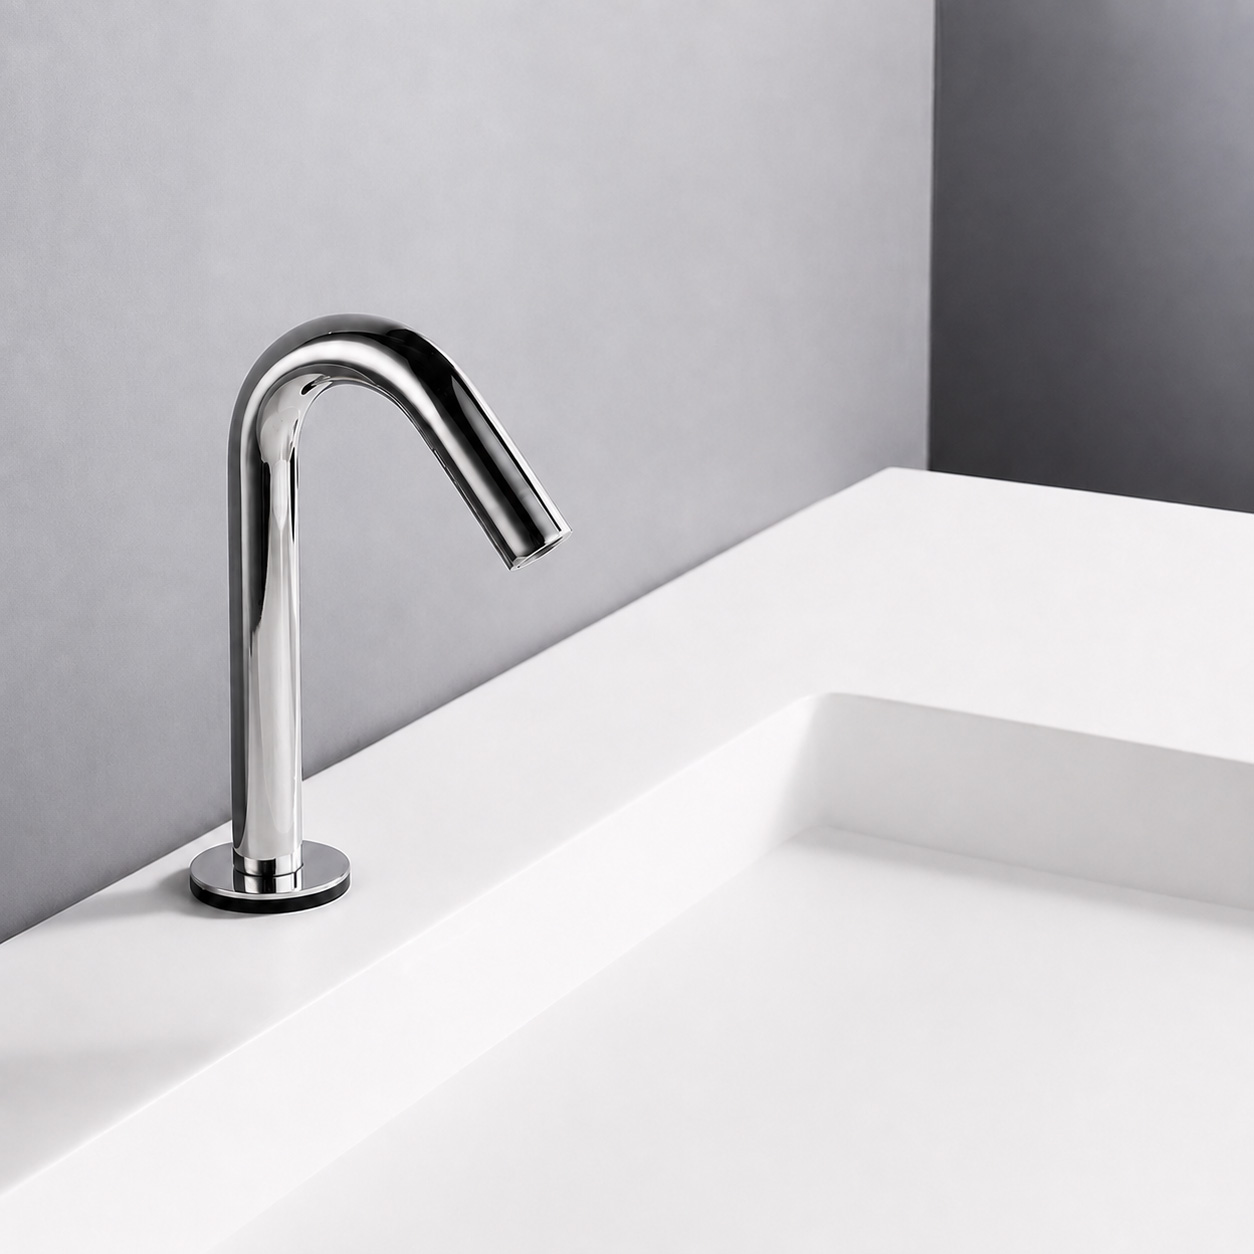
Deck-mount sensor faucets can work with many conventional counters and may offer familiar service access below the deck. Confirm that control boxes, supplies and mixing components do not conflict with knee clearance. Locate the faucet close enough to the front approach while preserving proper stream placement.
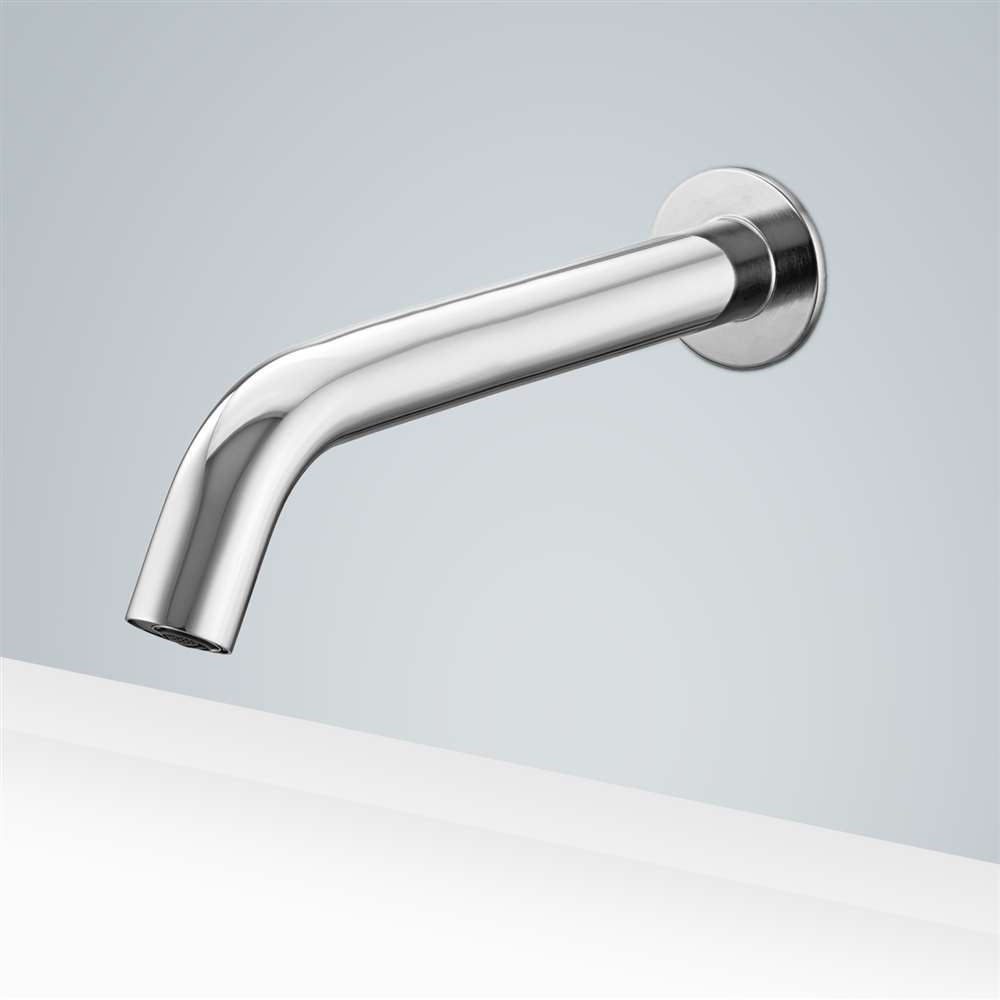
Wall-mount sensor faucets can free the deck and create a clean architectural appearance. They require early coordination of rough-in depth, finished-wall position, spout projection, sensor location and future access behind the wall.
Temperature Safety
Control Water Temperature as Part of the System
Accessible users may have reduced sensation, slower reaction time or limited ability to move away from uncomfortable water. Establish the project’s tempered-water strategy with the plumbing engineer. Depending on the system, temperature control may be central, local or integrated through model-specific mixing components.
Verify maximum temperature requirements, pressure conditions, scald-protection provisions and service access under the adopted plumbing code. Automatic shutoff alone is not a substitute for suitable temperature control.
Supporting Accessories
Keep Soap and Drying Within an Intuitive Sequence
Soap dispensers, paper towels and hand dryers should be reachable from their required clear floor spaces without forcing a user to cross another station or navigate around an open door. When soap is mounted at the lavatory, coordinate its outlet with the basin so drips remain contained.
BathSelect’s
automatic soap dispensers and coordinated faucet-and-soap selections can help establish a consistent touchless sequence. Each accessory still requires its own dimensional and accessibility review.
Power & Service
Do Not Let Equipment Block the Accessible Envelope
Battery packs, transformers, solenoids, filters, mixing valves and supply stops require space and maintenance access. Arrange them outside the required knee and toe clearances while keeping them reachable by service personnel. Concealed components should not depend on removing permanent stone or millwork.
For battery-operated fixtures, document battery type and replacement procedure. For hardwired fixtures, coordinate electrical provisions and wet-location requirements. Features and power configurations vary by model and must be confirmed before rough-in.
Commercial Applications
Adapt the Accessible Station to the Building Type
Hotels, healthcare facilities, offices, universities, retail centers, transit hubs, stadiums and multifamily developments serve different users and operating patterns. A hospitality vanity may prioritize residential warmth, while a high-traffic public washroom may prioritize touchless activation, rapid maintenance and standardized components.
Universal design goes beyond the minimum required station. Where project goals and space allow, consider how more than one user position, control type or basin height might serve children, older adults and people with varied mobility or dexterity.
Water Performance
Balance Efficient Flow with Usable Handwashing
Flow rate, spray pattern, activation duration, water pressure and basin geometry influence the experience. A low-flow faucet should still provide a clear, comfortable stream within the usable bowl. Touchless activation does not automatically establish water efficiency; verify rated performance and applicable requirements for the selected model.
The U.S. Environmental Protection Agency’s
WaterSense at Work faucet guidance provides useful context for commercial water-management decisions.
Installation Review
Verify the Built Condition Before Handover
Inspect mounting height, reach, clear floor space, knee and toe clearance, pipe protection and accessory positions after installation. Operate manual controls and test sensors from realistic seated and standing hand positions. Confirm that the stream lands correctly, temperature is comfortable, drainage is effective and components do not leak.
Record product models, finish codes, power sources, adjustable settings and service locations. Accessibility dimensions should be verified against finished surfaces and the approved construction documents.
Specification Checklist
Questions to Resolve Before Procurement
Approach
Reach
Clearances
Operation
Geometry
Verification