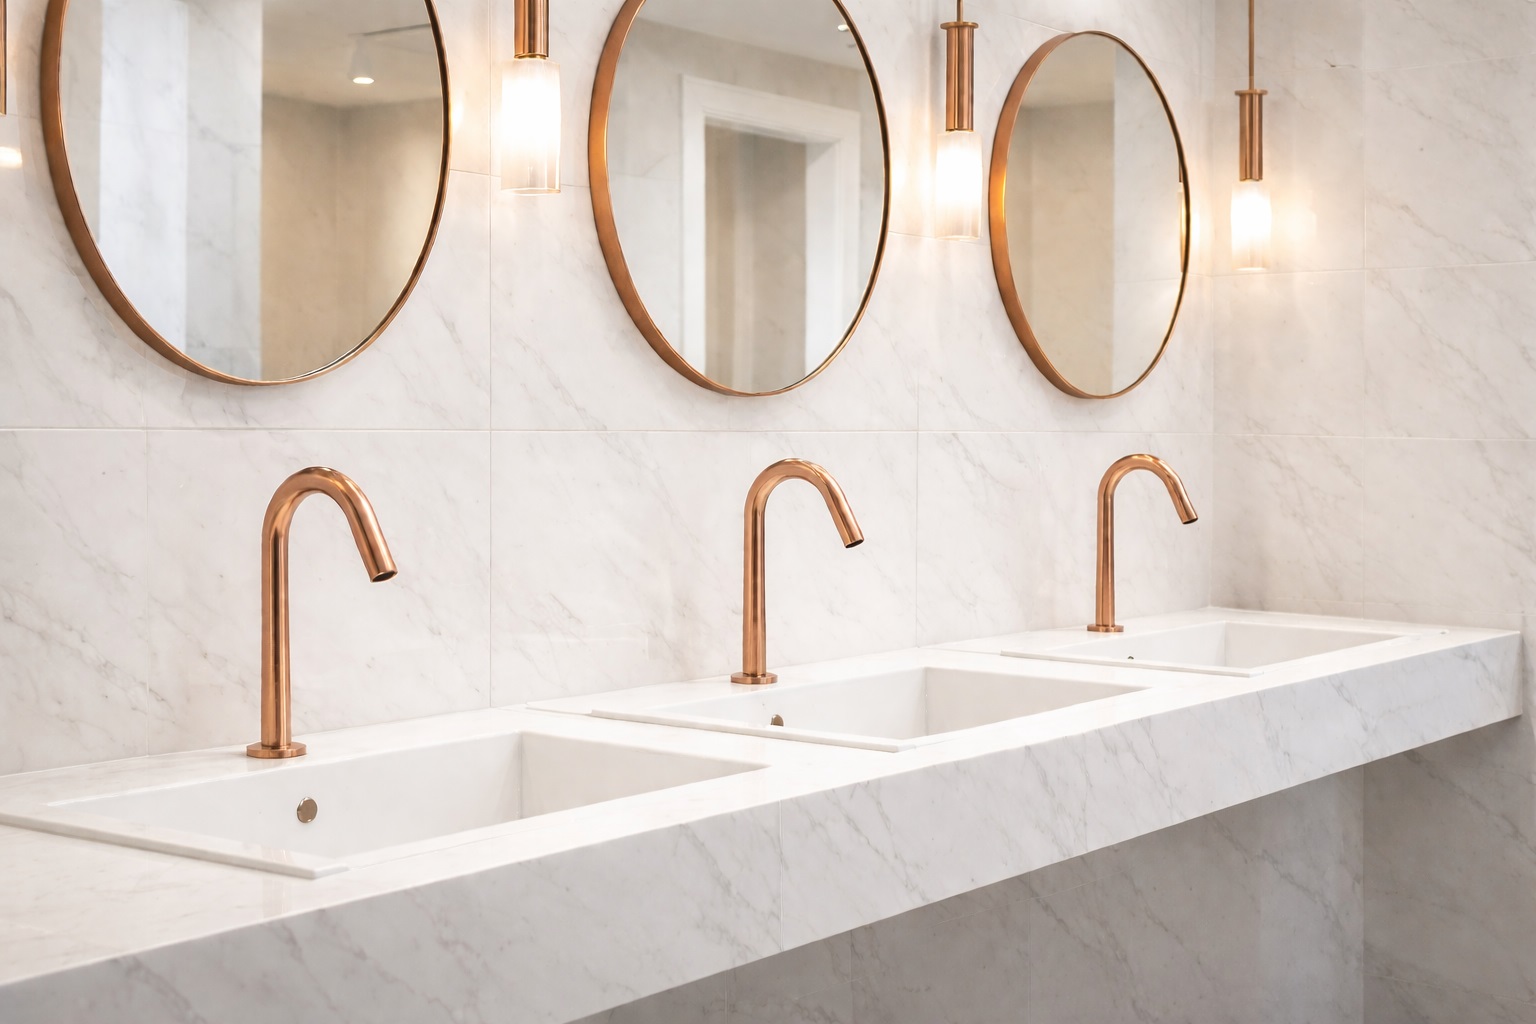
Designing a commercial restroom requires careful planning to ensure hygiene, accessibility, and durability in high-traffic environments. Architects and facility managers must balance layout efficiency, regulatory compliance, and fixture performance when planning restrooms for airports, hotels, office buildings, schools, and public facilities.
Proper restroom planning improves sanitation, reduces maintenance costs, and ensures long-term reliability. Modern commercial restrooms increasingly integrate touchless technology, water-efficient plumbing systems, and durable materials designed for continuous use.
Commercial restroom fixtures must withstand continuous use while maintaining hygiene and operational reliability. Proper fixture selection improves restroom performance and reduces long-term maintenance costs.
Touchless Faucets
Sensor-activated faucets improve hygiene by reducing physical contact with fixtures.
Automatic Soap Dispensers
Touch-free soap dispensers help prevent cross-contamination in high-traffic facilities.
Automatic Flush Valves
Sensor-activated flush systems ensure sanitation and consistent operation.
Commercial Sinks
Wall-mounted sinks provide durability and easier cleaning in public restrooms.
High-Efficiency Toilets
Water-saving toilets help facilities meet environmental and regulatory standards.
Commercial Accessories
Stainless steel dispensers and hardware provide durability in public environments.
Selecting commercial-grade fixtures ensures long-term reliability in high-traffic restroom environments.
Restroom Layout Planning
Fixture Ratios: Larger restrooms typically include multiple sinks and toilets to support user demand and reduce waiting time.
Traffic Flow: Circulation paths should allow smooth movement between sinks, stalls, and entrances.
Maintenance Access: Fixtures should be positioned to allow easy servicing and cleaning.
Accessibility Zones: ADA-compliant stalls and fixtures must be included in the layout.
Durability Planning: Materials and fixtures must withstand thousands of uses per day.
Commercial restroom planning should begin with the expected occupancy and user movement pattern, because fixture quantity alone does not determine whether a washroom will function efficiently during peak demand. Architects, Engineers, Consultants, facility planners, and contractors should coordinate circulation paths, accessible approaches, basin and faucet positions, handwashing sequence, queuing zones, door and partition clearances, maintenance access, and concealed utility space before individual fixtures are released. Suitable faucet families can be reviewed through BathSelect commercial faucets, sensor-specific mounting and field conditions can be coordinated through BathSelect touchless installation resources, and plumbing, electrical, structural, waterproofing, and service interfaces can be reconciled through the bathroom fixture rough-in and MEP coordination guide so traffic flow, fixture placement, accessibility, touchless operation, cleaning access, and long-term maintenance are resolved as one coordinated restroom system rather than as separate design decisions.
ADA Accessibility Requirements
60-inch turning radius for wheelchair maneuvering
Minimum 32-inch door opening clearance
Toilet seat height between 17–19 inches
Grab bars mounted 33–36 inches above floor
Sink height maximum 34 inches above floor
Accessible routes to all restroom fixtures
Accessible design ensures restrooms are usable by individuals with disabilities while meeting federal accessibility standards.
Touchless Hygiene Technology
Touchless technology helps reduce the spread of germs by minimizing physical contact with restroom fixtures. Sensor faucets, automatic soap dispensers, and motion-activated systems improve sanitation and reduce maintenance requirements.