Luxury Hotels & Resort Bathroom Fixtures
Complete fixture strategies for guestrooms, suites, villas, spas and public areas—designed around guest experience, brand consistency and hotel operations.
GuestroomsRepeatable Fixture
Packages
SuitesSignature Shower &
Bath Experiences
ResortsDistinctive Finish
Programs
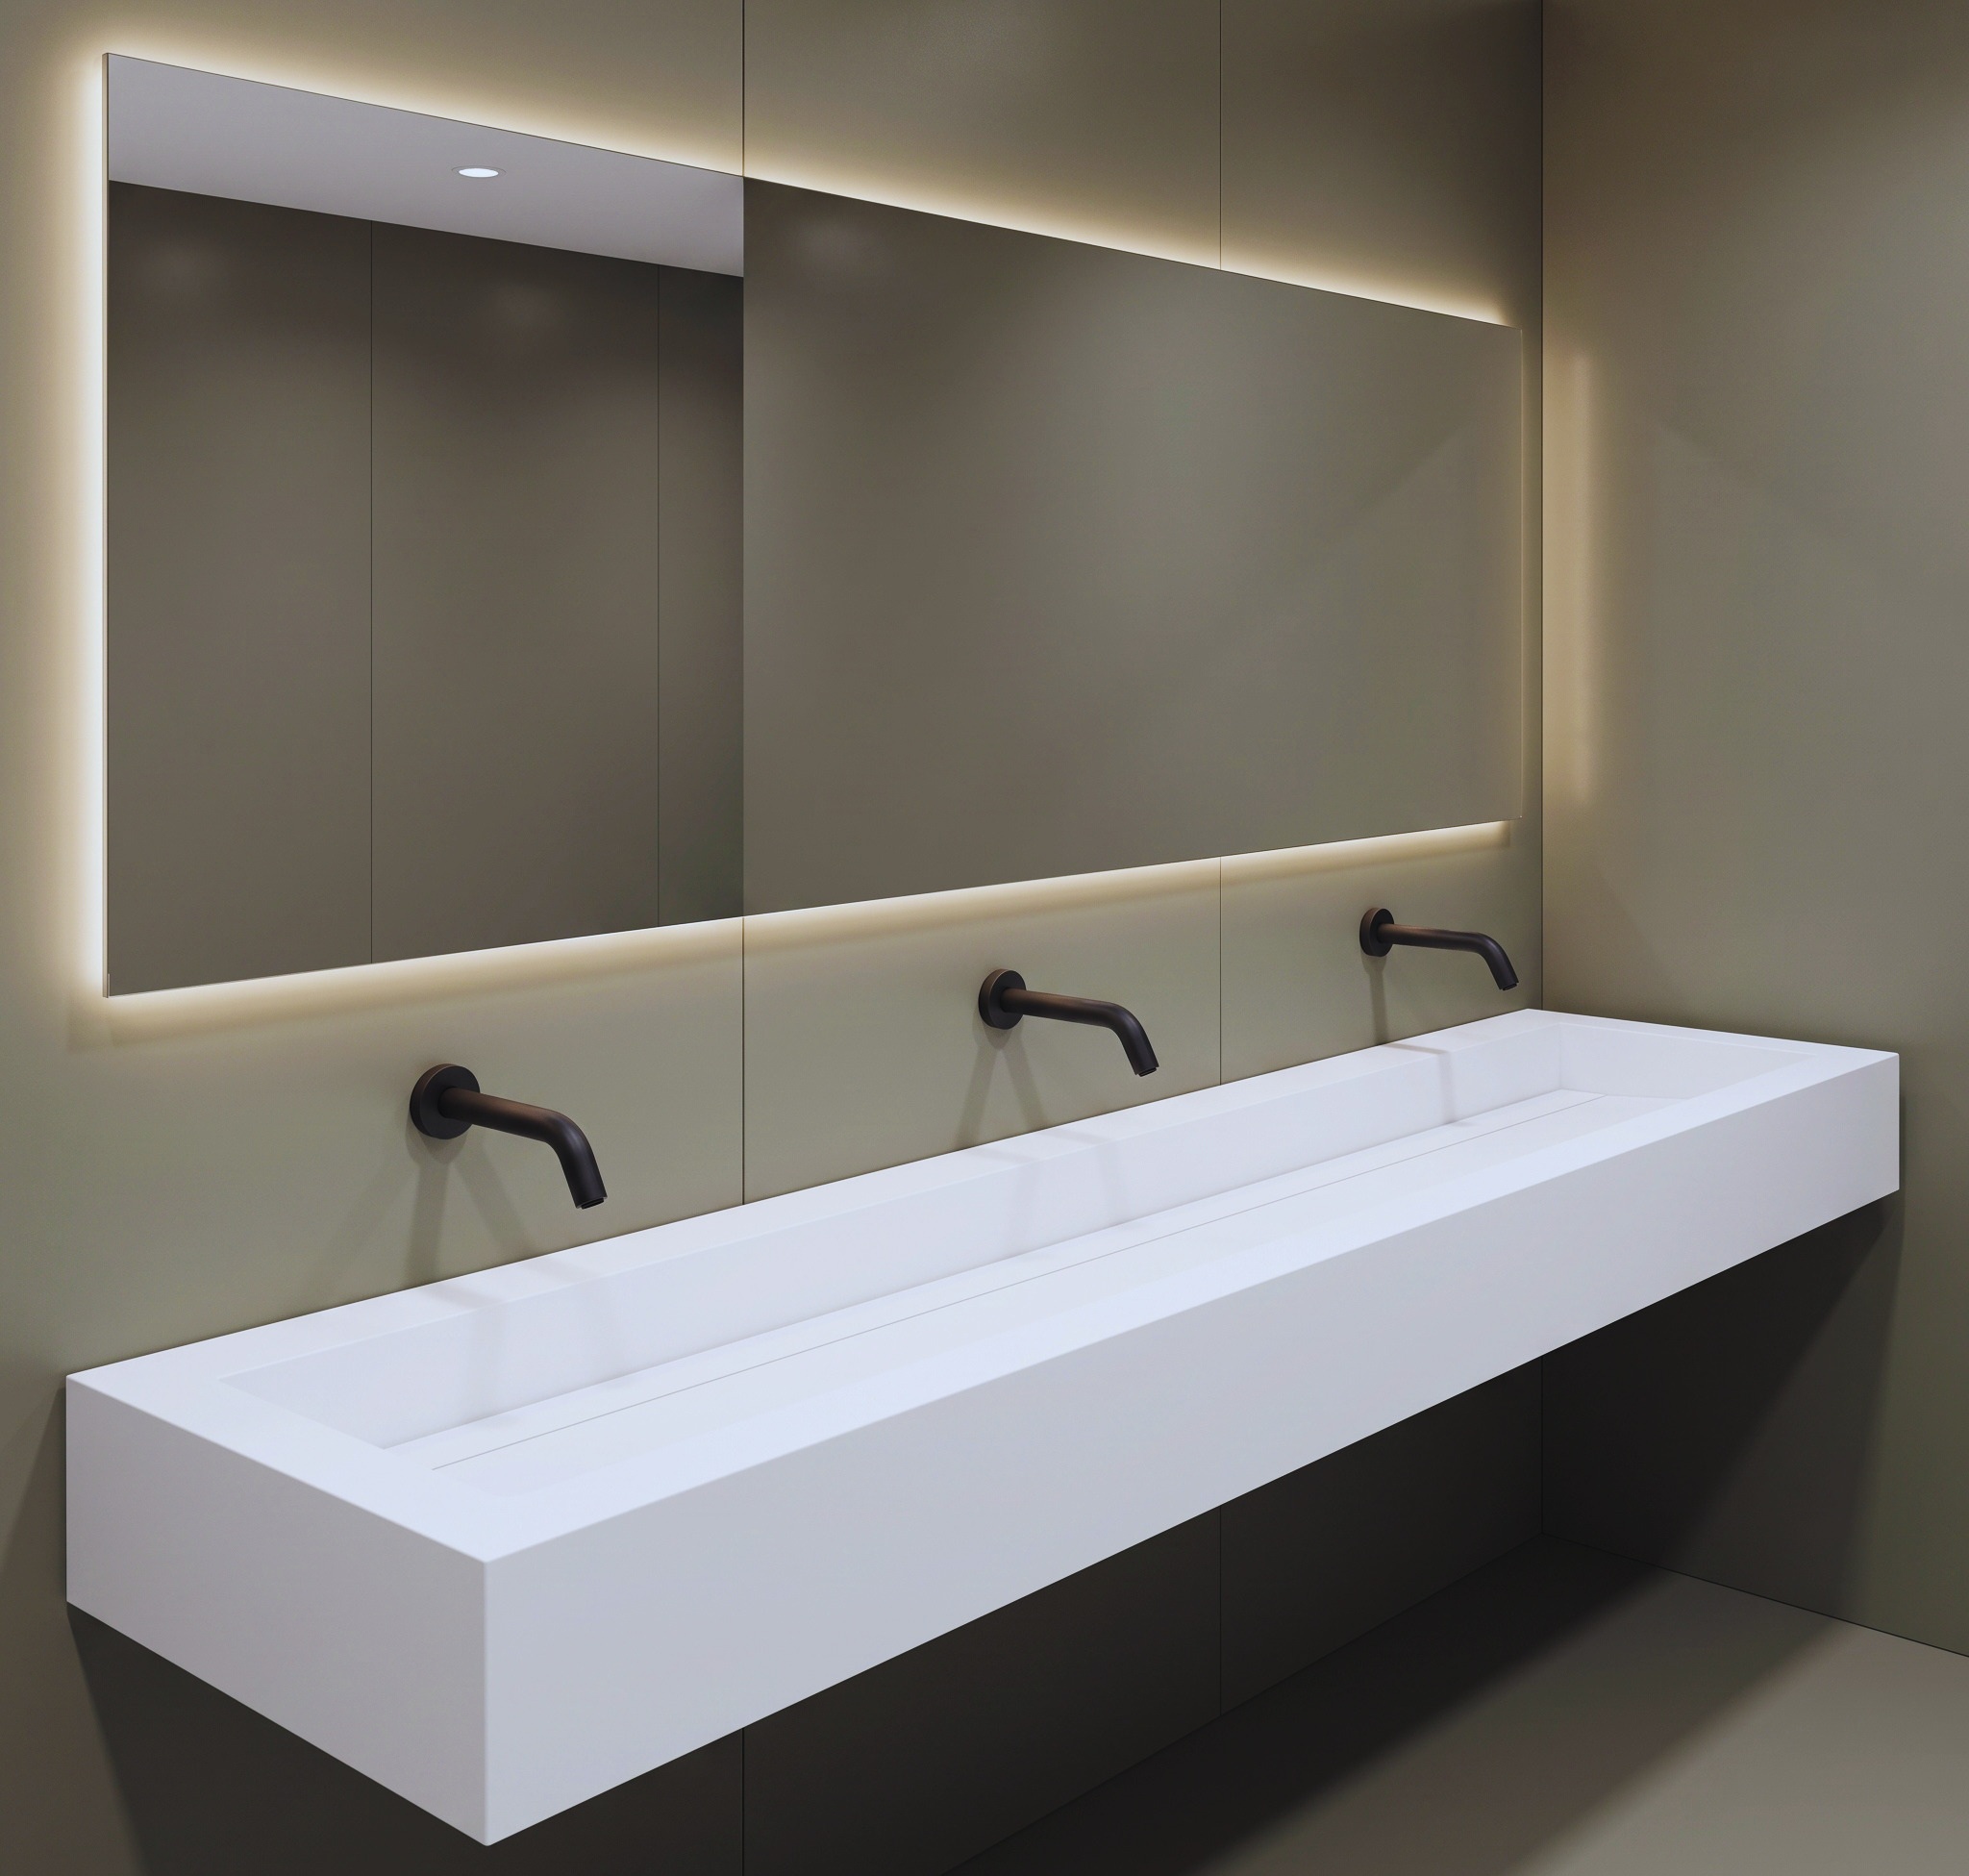
Public AreasTouchless &
Accessible Systems
ProjectSpecification &
Procurement
BathSelect Systems for Hospitality Projects
Hospitality Application
Bathrooms Shape the Guest’s Perception of the Property
In a luxury hotel or resort, the bathroom is both a private wellness space and a daily test of the property’s standards. Guests notice water delivery, temperature stability, control simplicity, fixture finish, cleanliness, lighting and the relationship between every component. A visually impressive room loses credibility when a shower is confusing, a faucet splashes or a replacement part no longer matches.
BathSelect fixture programs can connect the guest experience with the realities of repeated installation, housekeeping, engineering and long-term operation across guestrooms, suites, villas, spas and public washrooms.
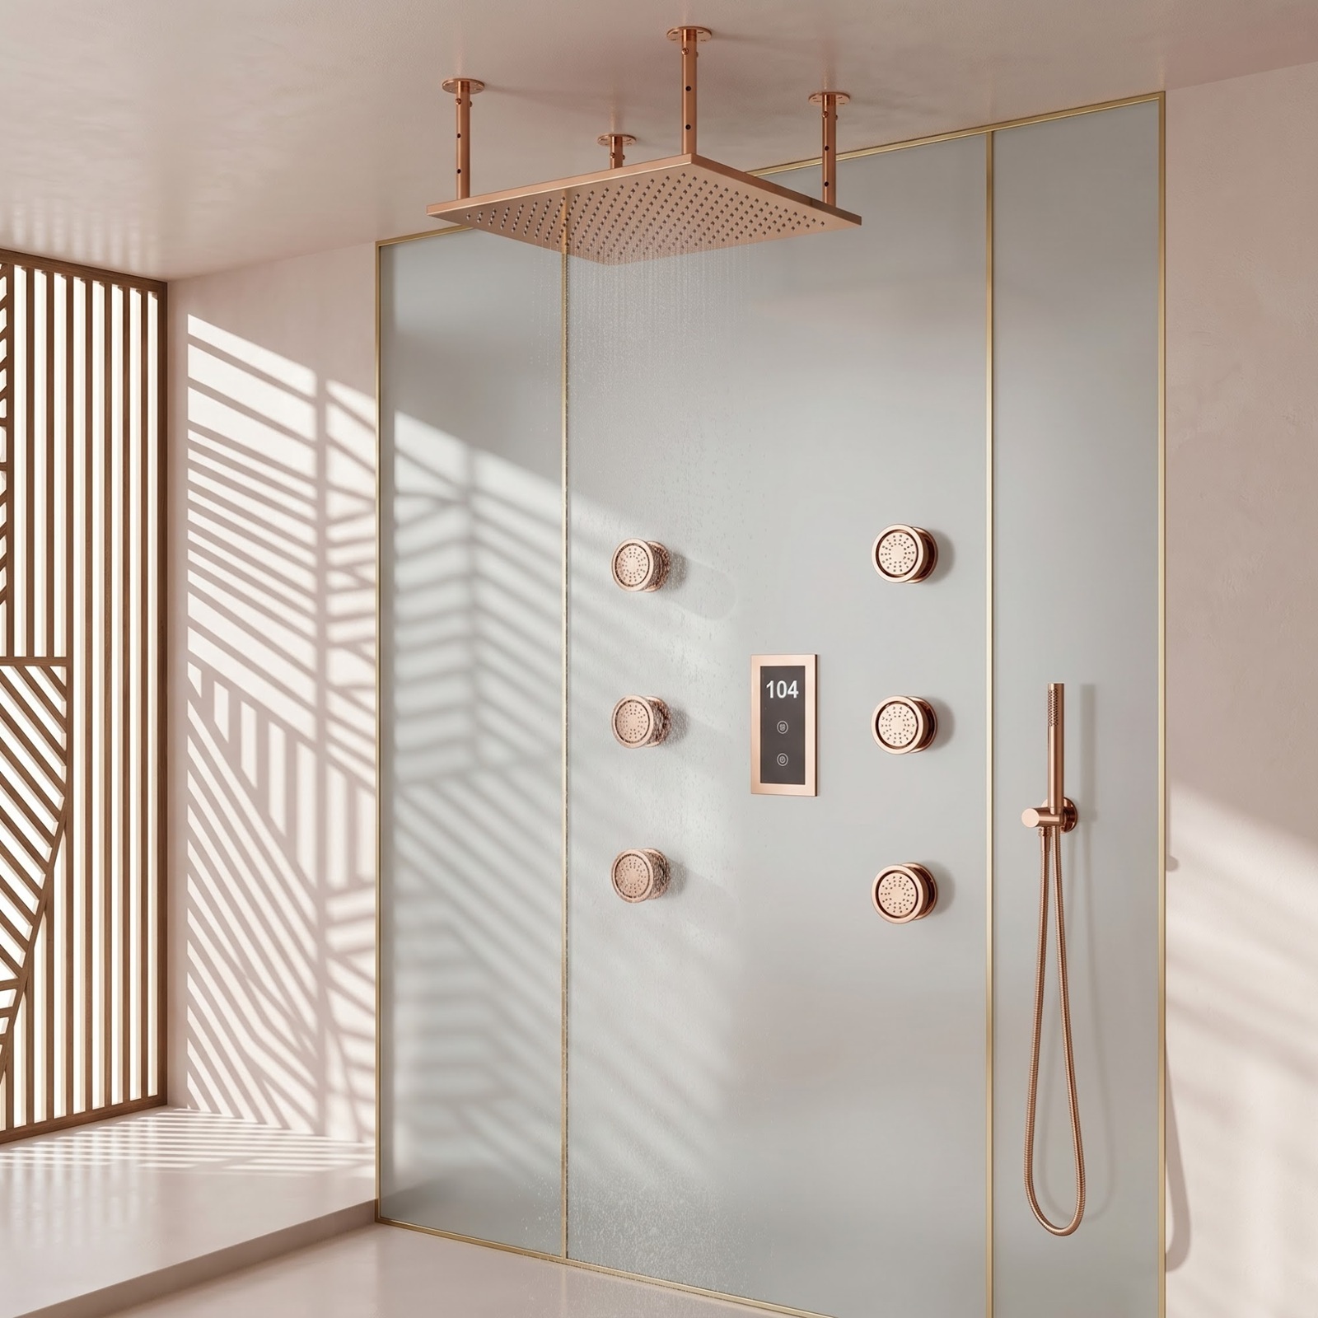
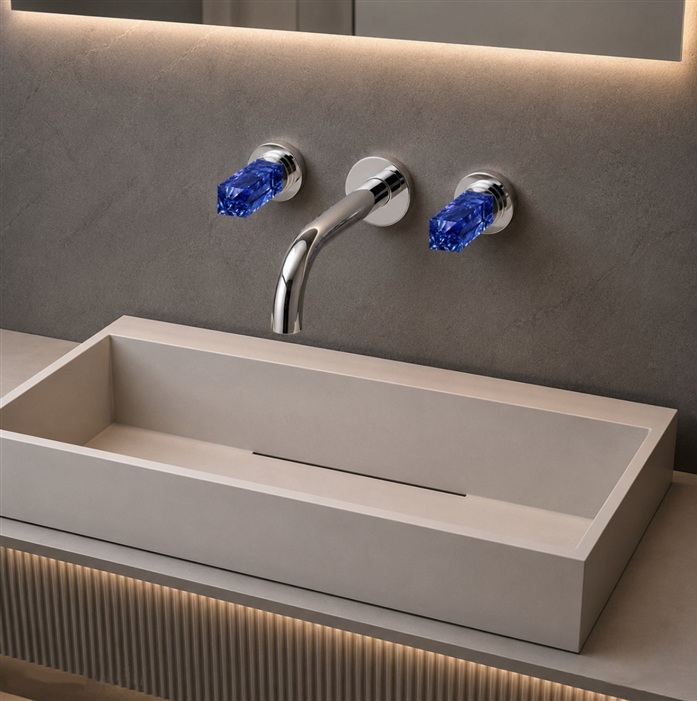
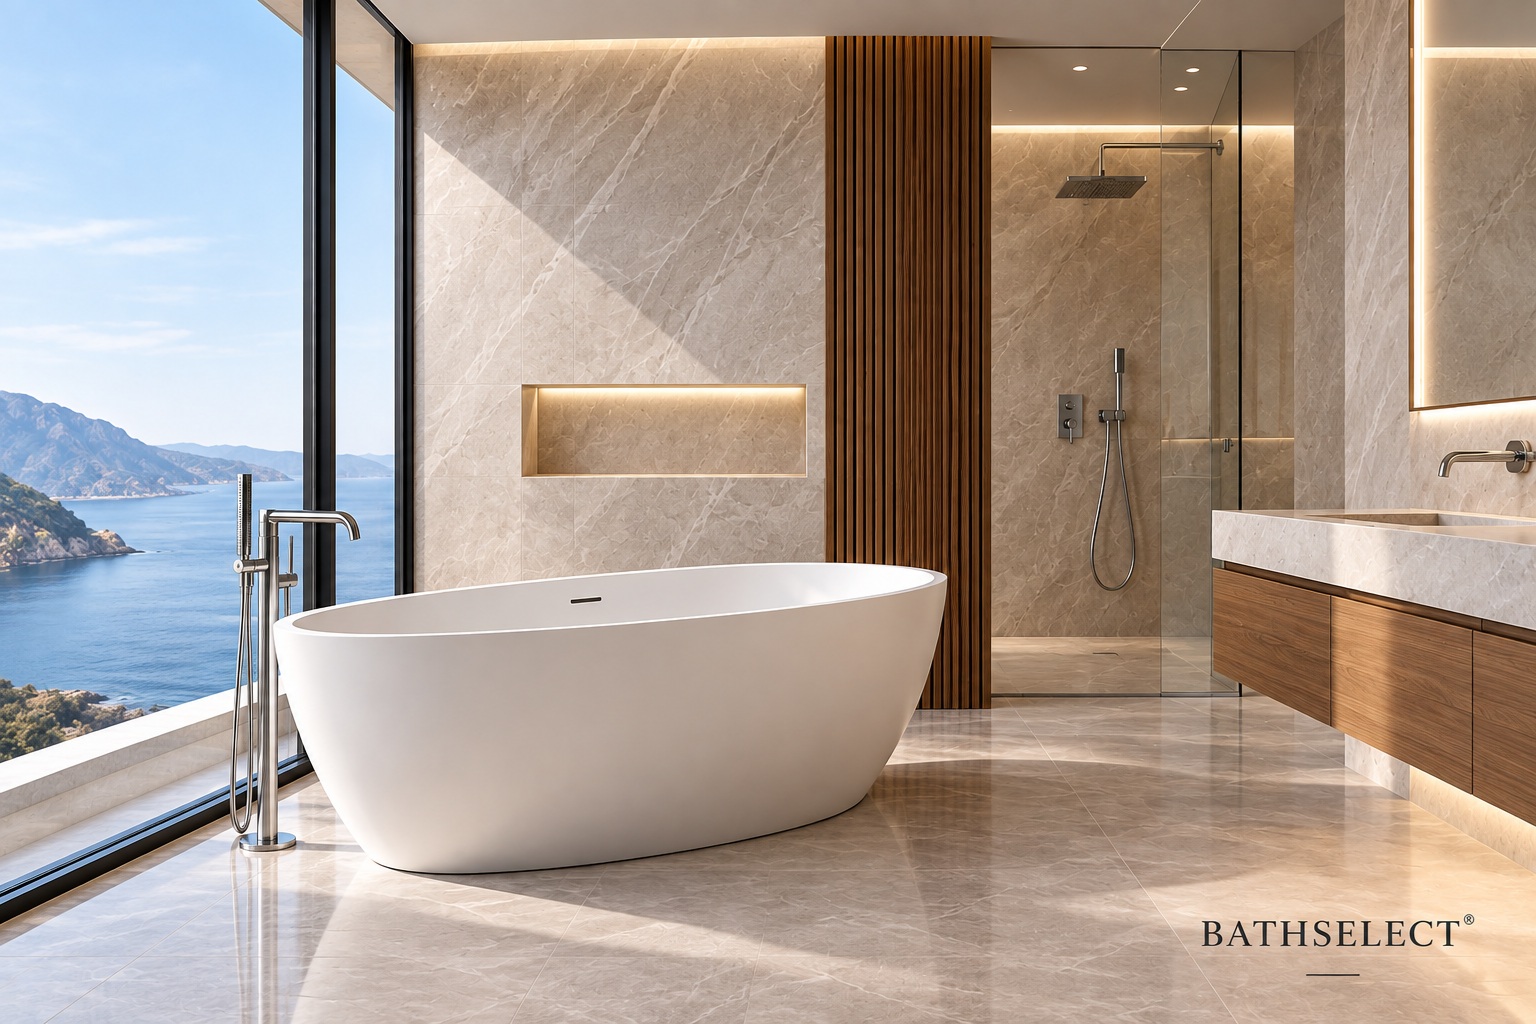
Hotel and resort bathroom specification should coordinate guest-room fixtures, public-area handwashing, architectural finishes, shower functions, maintenance access, and replacement planning as one property-wide system rather than as isolated product selections. Hospitality teams can review coordinated hospitality handwashing systems, develop consistent visual packages through coordinated bathroom fixture collections, and evaluate complete spa shower systems when planning guestrooms, suites, spas, lounges, and other premium hospitality environments.
Project Challenges
Hospitality Fixtures Must Resolve Design and Operations Together
Hotel teams often manage hundreds of rooms, multiple bathroom types, phased construction and demanding opening schedules. Common risks include mismatched finishes, incomplete rough-ins, excessive product variation, insufficient water capacity, difficult controls, inaccessible service components and substitutions that weaken the brand language.
The specification should therefore define complete packages rather than disconnected products. Each package needs exact model numbers, finishes, valves, drains, accessories, power components, installation requirements and approved alternatives.
Hospitality Planning
One Property.
A Controlled Family of Bathrooms.
01Property Vision
Define guest expectations, brand language, room tiers and operating priorities.
02Fixture Packages
Coordinate standard rooms, suites, accessible rooms, spas and public areas.
03Model Room
Test appearance, controls, performance, installation and housekeeping.
04Project Rollout
Control schedules, finish codes, delivery phases and replacement inventory.
Recommended Systems
Match the Fixture Package to Each Hospitality Zone
Fixture-Selection Matrix
Hospitality Bathroom Systems by Application
|
Project Area
|
Recommended Systems
|
Primary Priorities
|
|
Standard Guestroom
|
Shower system, vanity faucet, sink or vanity, accessories
|
Intuitive operation, repeatability, service access
|
|
Luxury Suite
|
Multifunction shower, bathtub, tub filler, coordinated faucets
|
Signature experience, finish continuity, water capacity
|
|
Villa or Branded Residence
|
Spa shower, bathtub, double vanity, complete fixture collection
|
Residential luxury, customization, long-term replacement
|
|
Accessible Guestroom
|
Reachable controls, hand shower, accessible faucet and basin
|
Installed clearances, ease of operation, integrated design
|
|
Spa & Wellness
|
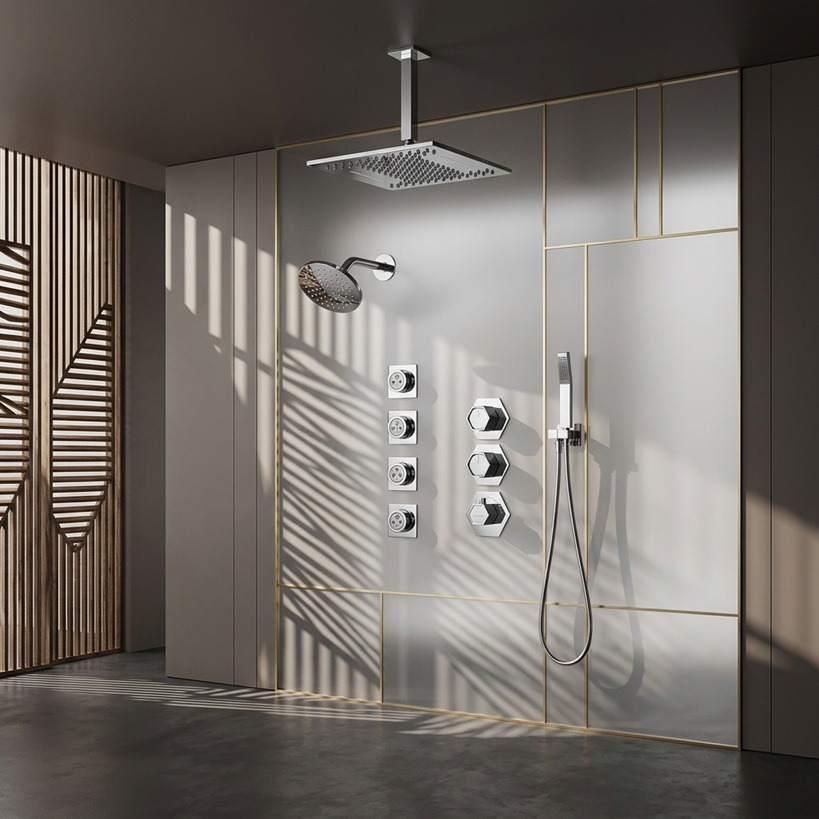
Ceiling shower, body sprays, thermostatic or digital controls
|
Wellness experience, waterproofing, drainage, maintenance
|
|
Lobby & Public Restroom
|
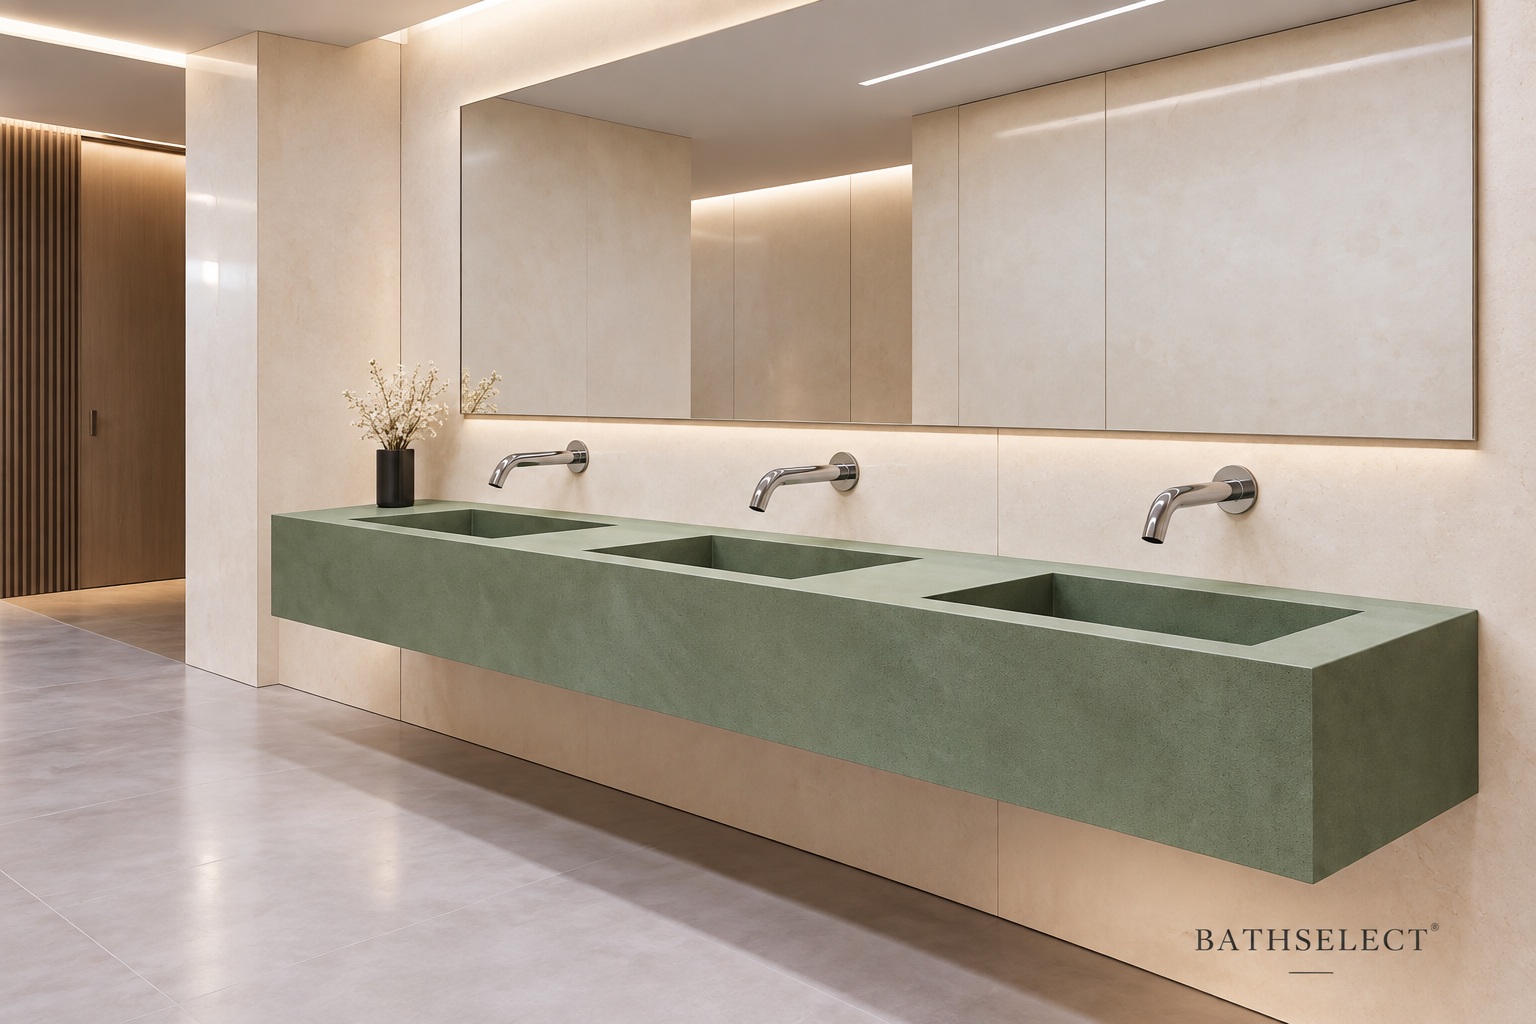
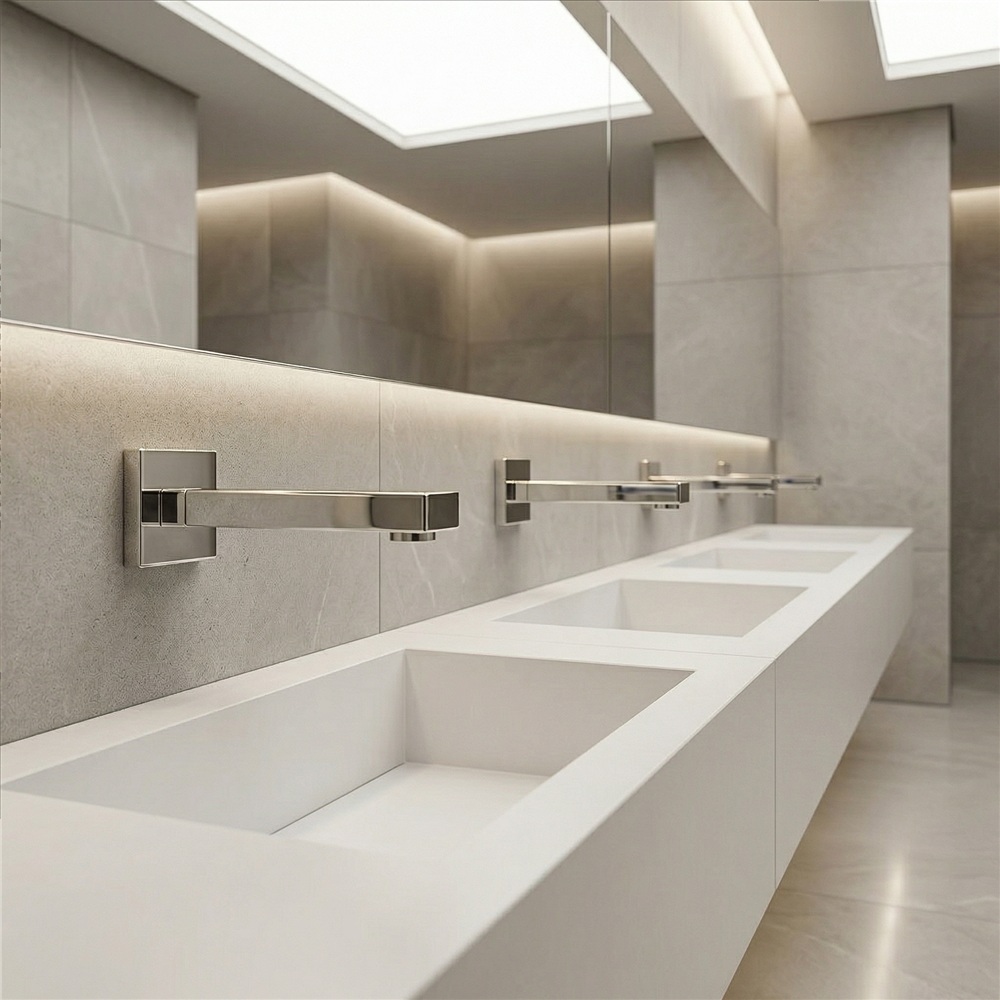
Touchless faucets, automatic soap dispensers, sinks
|
High traffic, hygiene, accessibility, rapid service
|
Guestroom Packages
Create Repeatable Standards Without Making Every Room Identical
Standard rooms, premium rooms, suites and villas may require different levels of fixture complexity. The collection should maintain common forms and finishes while allowing selected upgrades: a larger showerhead, an additional outlet, a freestanding tub or a double vanity. This protects the property identity without multiplying service parts unnecessarily.
Prepare a room-to-fixture schedule covering mirrored plans, connecting rooms and accessible variants. Every item should be assigned to a room type and coordinated with its rough-in.
Design & Finish
Use Finish to Reinforce the Hotel’s Architectural Identity
Finish should be selected in relation to stone, tile, lighting, casework, door hardware and the property’s wider interior language. Chrome offers crisp clarity; brushed nickel is quiet and versatile; brushed gold creates warmth; matte black provides graphic contrast; bronze can suit richly layered resort interiors.
Review exact finish samples across showers, faucets, tub fillers, drains and accessories. Similar names do not guarantee identical tone or sheen. The approved sample and precise finish code should govern procurement.
Performance
Engineer Luxury Water Delivery Before the Walls Close
Multifunction showers and high-flow tub fillers can demand more from supply piping, hot-water generation, pressure and drainage than standard fixtures. The plumbing engineer should evaluate simultaneous outlet use, pressure loss, temperature stability, recovery and realistic occupancy patterns.
Large ceiling showers require structural support, precise rough-in, waterproofing and access. Final performance must be calculated from the selected valves and outlets, not assumed from product appearance.
Accessibility
Accessible Rooms Should Retain the Same Level of Luxury
Accessible bathrooms should be developed as part of the property collection, not as a separate visual category. Coordinate clear floor space, turning space, lavatory clearances, faucet reach, shower controls, hand showers, seats, grab bars and bathing fixtures while retaining the approved finish and design language.
Use the
U.S. Access Board lavatory and sink guide and bathing-room guide where applicable. Final compliance depends on the complete installed condition and adopted jurisdictional requirements.
Public Areas
Specify Lobby and Venue Restrooms for Different Demands
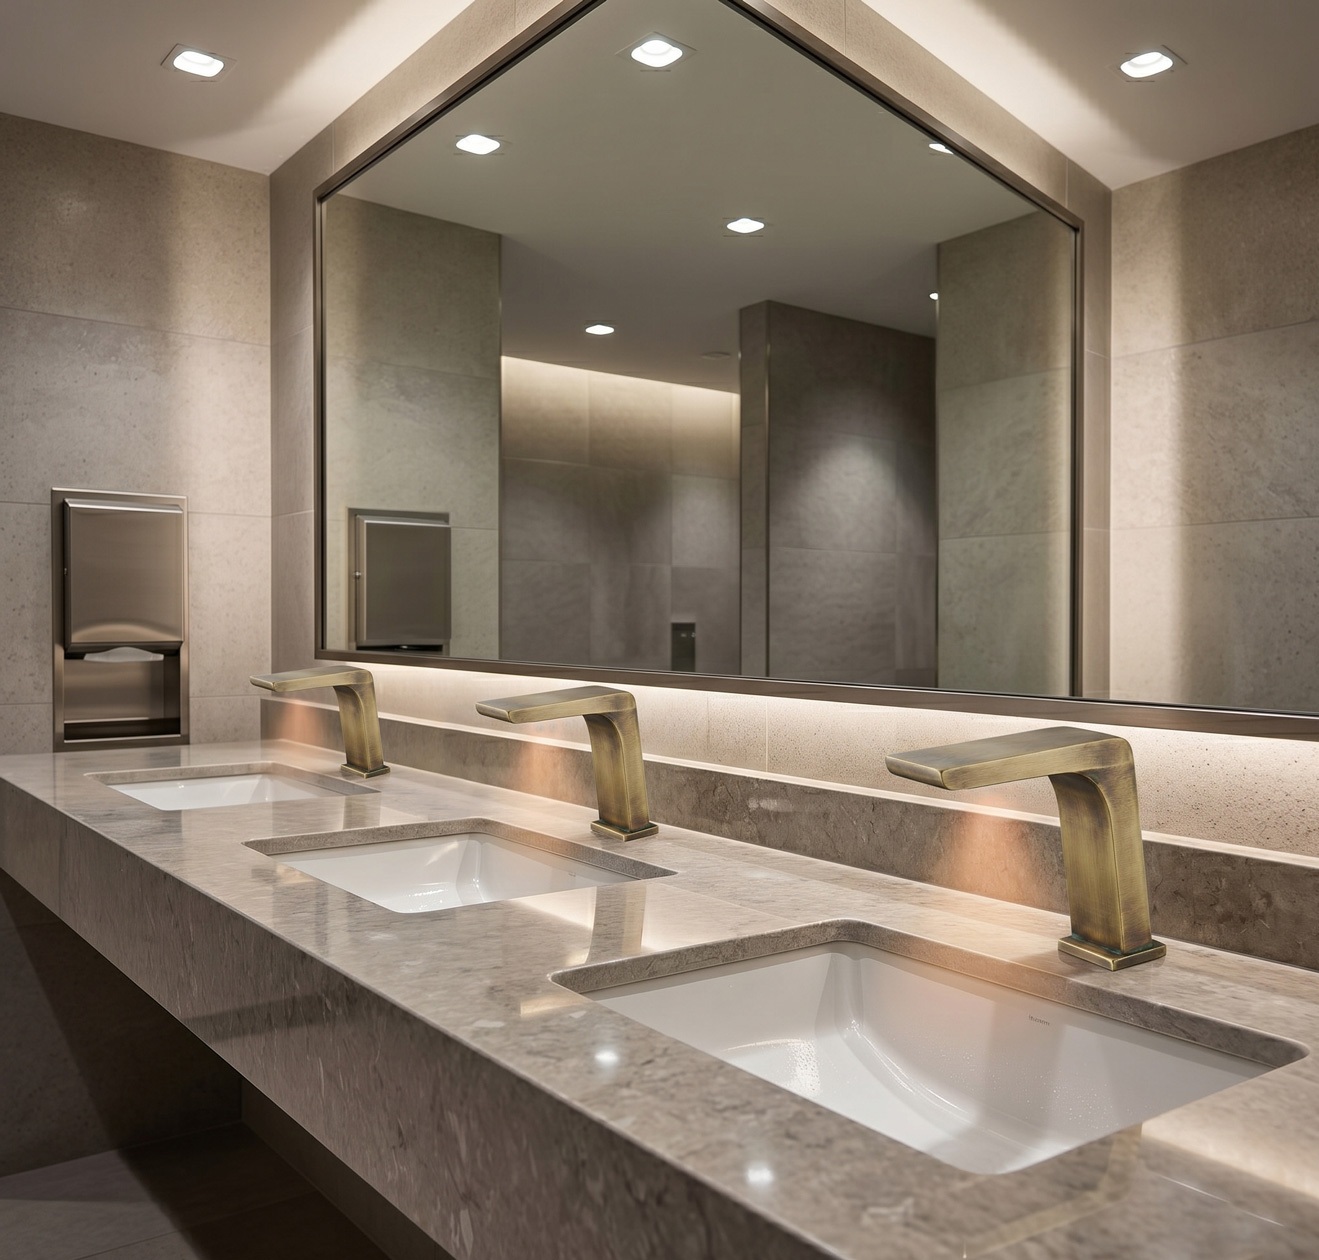
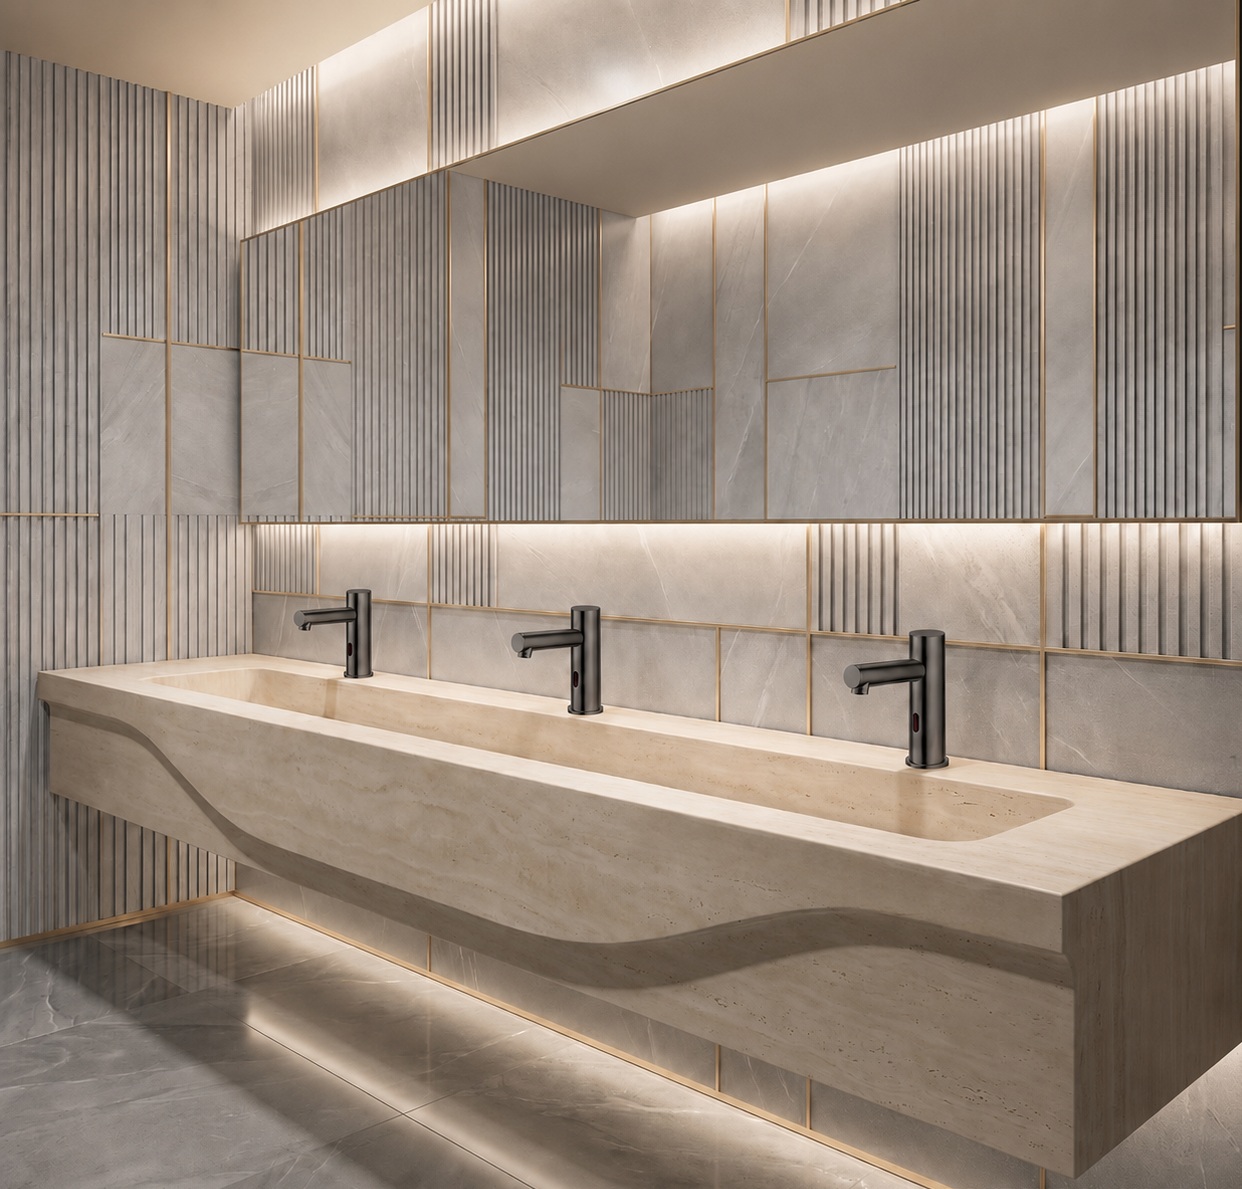
Hotel public restrooms experience traffic, cleaning and user patterns different from guestrooms. Touchless faucet-and-soap systems can support intuitive handwashing and reduce routine contact with controls. Basin geometry, sensor zones, drying locations, accessibility and service access must be coordinated as one station.
Premium lobby areas may carry the guestroom finish language while using more operationally focused components. Pool, beach and spa restrooms should also be reviewed for humidity, cleaning exposure and environmental conditions.
Installation Planning
Use the Model Room as a Technical Approval Tool
A full-scale model room should test fixture location, water delivery, temperature, drainage, splash, control logic, lighting relationships, accessory reach and housekeeping access. Install the actual valve bodies, trim, tile, stone, glass, vanity and sealants rather than judging isolated samples.
Document every accepted mounting dimension and adjustment. A resolved model room becomes the reference for trades, quality-control inspections and future guestrooms.
Maintenance Planning
Protect Uptime and Appearance After Opening
Operations teams need access to cartridges, aerators, filters, mixing components, hoses, shower controls and drains without damaging finishes. Standardize concealed service parts where practical and provide model-specific cleaning instructions for every decorative finish.
Create attic stock for critical valves, electronics and trim. Closeout records should connect each room package to its model numbers, finish codes, warranty information and service procedures.
Water Stewardship
Balance Guest Expectations with Responsible Resource Use
Water performance affects operating cost, hot-water energy and environmental goals. Evaluate verified flow rates, shower outlet combinations, tub volume and control behavior without compromising intuitive use. The EPA’s
Saving Water in Hotels guide provides hospitality-specific planning context.
Frequently Asked Questions
Luxury Hotel Bathroom Fixture FAQs
What should be standardized?
When should fixtures be selected?
Why build a model room?
Can finishes be coordinated?
What belongs in closeout?
Does a luxury fixture ensure compliance?
BathSelect’s Role in Hotel & Resort Projects
BathSelect helps owners, hotel brands, architects, interior designers, developers, contractors and procurement teams assemble coordinated fixture packages for guestrooms, suites, spas and public areas. Project support can include product selection, finish alignment, model documentation and commercial order coordination.
Start Your Project →
Room-Type Coordination
Controlled fixture packages for the complete property program.
Finish Direction
Coordinated appearance across shower, vanity, bath and public areas.
Commercial Support
Documentation and procurement assistance for hospitality teams.
Professional References
Hospitality Standards and Planning Resources
Project teams should apply current codes, hotel brand standards and model-specific product documents. Useful resources include the
EPA WaterSense hotel guide, EPA WaterSense product resources, U.S. Access Board lavatory guide, U.S. Access Board bathing-room guide and the 2010 ADA Standards for Accessible Design.
Important: This page provides general planning information, not architectural, engineering, code or compliance advice. Product features, finishes, flow, power, certifications and installation requirements vary by model. Verify all specifications and approvals with BathSelect, qualified project professionals, the hotel brand and the authority having jurisdiction.
|
|
|




 Luxury Shower
 Bathroom
 Hotel
Hotel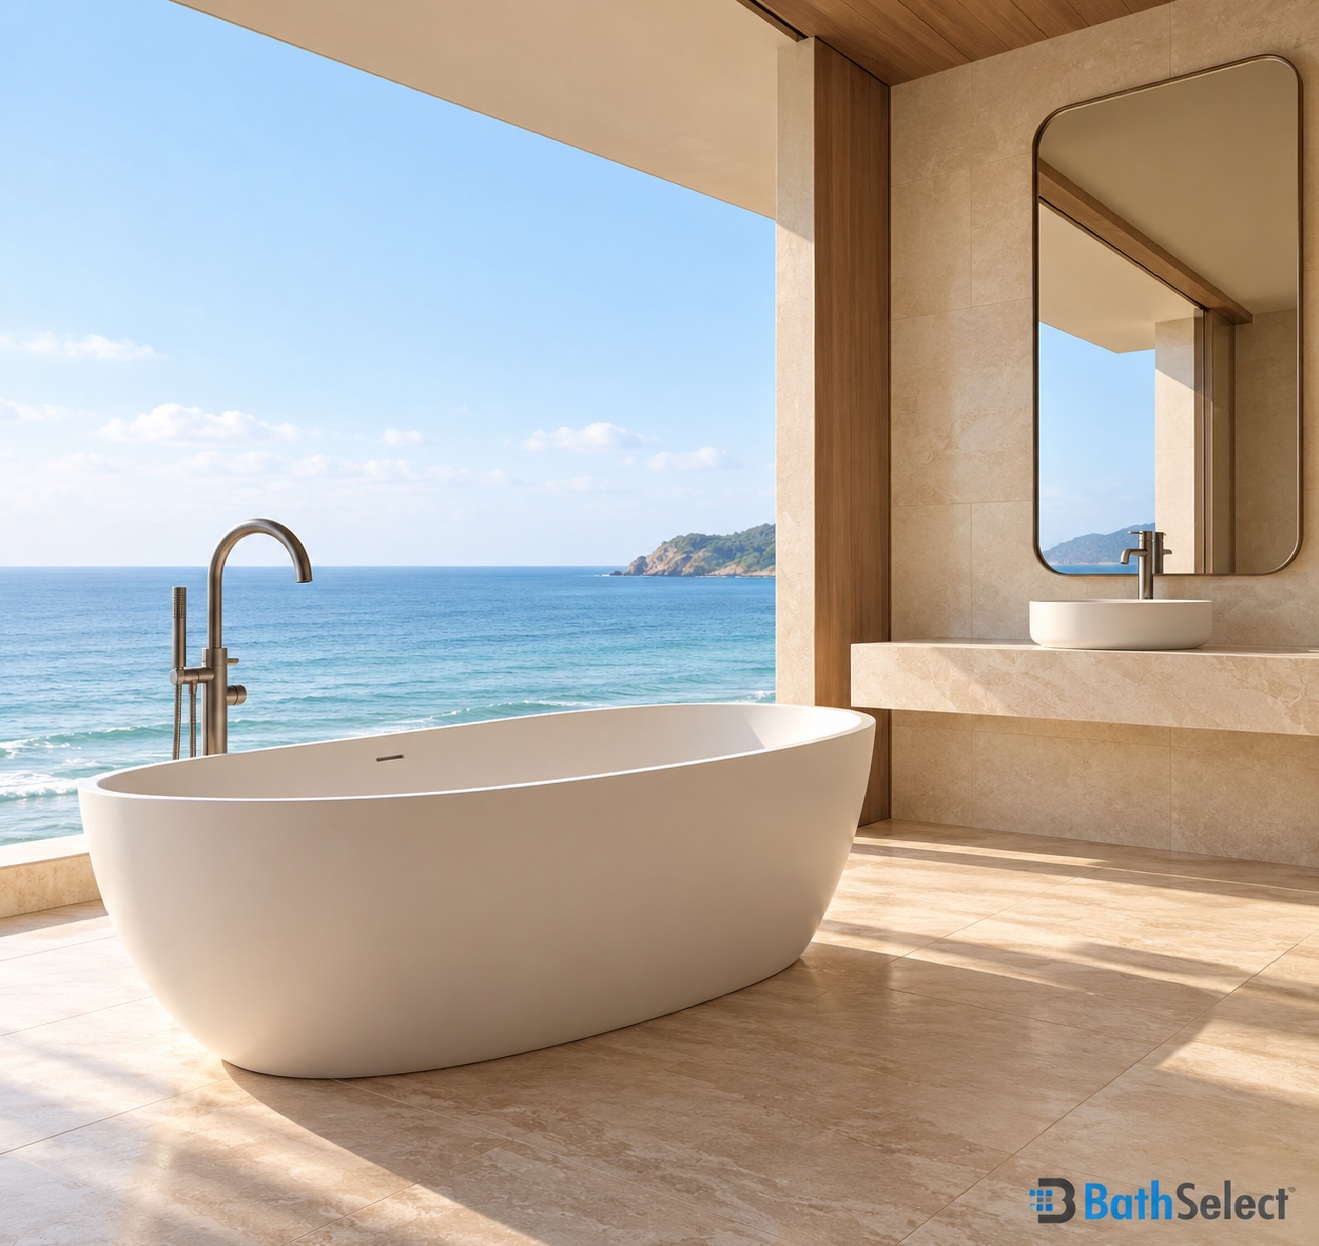 Luxury
 Touchless Public
 Accessible