Airport & Transit Hub Restroom Fixtures
Durable touchless and accessible restroom systems for terminals, stations, lounges, family facilities and 24-hour transportation environments.
24/7Continuous Facility
Operations
TouchlessFaucet & Soap
Systems
High VolumePassenger Flow
Planning
AccessibleInclusive Travel
Facilities
ProjectSpecification &
Procurement
BathSelect Systems for Transportation Facilities
Transportation Application
Restrooms Are Essential Passenger Infrastructure
Airport terminals and transit stations serve high volumes of people with different ages, abilities, languages, schedules and luggage. Restrooms may operate continuously while flight banks, train arrivals or disruptions create sudden peaks. The fixture system must remain obvious to use and practical to maintain without closing an entire zone.
BathSelect systems can support general terminals, rail and bus stations, premium lounges, family rooms, staff areas and remote concourses with coordinated levels of durability and architectural finish.
Airport and transit restroom specification should coordinate passenger flow, luggage clearance, touchless activation, soap delivery, basin geometry, accessible use, power, drainage, service zoning, and replacement strategy as one continuous operating system. Project teams can review coordinated commercial handwashing system planning, apply commercial restroom fixture system guidance, and evaluate smart washroom systems for high-traffic facilities when developing terminal restroom standards, sensor layouts, consumable strategies, commissioning procedures, and long-term maintenance programs.
Project Challenges
Plan for Peaks, Luggage, Continuous Use and Distributed Maintenance
Transportation restrooms face rolling traffic rather than one predictable daily pattern. Luggage reduces maneuvering space, unfamiliar users need intuitive controls, and distant concourses increase response time for facility teams. Soap depletion, sensor faults, splash or blocked circulation can quickly affect passenger experience.
Plan capacity, clear paths, service zones, consumable storage and replacement standards at the facility level rather than treating each restroom as an isolated room.
Project Specification
Passenger Flow.
Operational Continuity.
01Passenger Demand
Map schedules, peaks, dwell times, luggage and restroom distribution.
02Facility Zones
Define terminal, lounge, family, staff and remote-station packages.
03Infrastructure
Coordinate water, drainage, power, soap, data and service access.
04Operations
Commission, monitor, stock and document every restroom zone.
Recommended Systems
Six BathSelect Categories for Airports and Transit Hubs
BathSelect Premium Bathroom Faucet Collection
Find Your Bathroom Faucet
Explore by category, style, installation, finish, technology or application.
Category
Style
Installation
Finish
Technology
Application
Fixture-Selection Matrix
Transportation Systems by Facility Zone
|
Facility Zone
|
Recommended Systems
|
Primary Priorities
|
|
Main Terminal
|
Touchless faucets, automatic soap, robust basins and drying
|
Continuous throughput, clarity, rapid service
|
|
Rail or Bus Station
|
Standardized touchless handwashing and durable fixtures
|
Reliability, compact planning, lifecycle value
|
|
Premium Lounge
|
Architectural faucet-and-soap sets with coordinated sinks
|
Passenger experience, finish quality, quiet operation
|
|
Family Restroom
|
Accessible faucets, reachable accessories and flexible stations
|
Privacy, varied users, luggage and stroller space
|
|
Remote Concourse
|
Standardized systems with larger consumable capacity
|
Service intervals, parts commonality, resilience
|
|
Staff & Operations
|
Simple touchless handwashing fixtures
|
Dependability, hygiene support, maintenance
|
Passenger Flow
Keep Luggage and Circulation in the Design Model
Travelers approach fixtures with bags, children, mobility devices and limited time. Provide clear paths and enough space to identify and use a station without obstructing adjacent users. Soap, water and drying should follow a natural sequence toward the exit.
Review full-scale layouts with realistic luggage footprints. A compliant clear dimension may still operate poorly if bags block the approach or drying creates cross-traffic.
Touchless Handwashing
Make Activation Immediate and Universal
Users should not need instructions to find a sensor. Coordinate faucet and soap activation fields with basin material, lighting, backsplash and adjacent devices. Test multiple skin tones, hand positions and approach angles represented in the commissioning protocol without assuming one demonstration covers all users.
Touchless operation reduces routine contact with controls, but soap availability, cleaning and proper handwashing remain operational responsibilities.
Soap Distribution
Use Central Supply to Support High-Volume Banks
Multifeed soap systems can reduce repetitive refilling where many dispensers operate together. Size reservoirs and zones using outlet count, estimated dose, passenger demand and service interval. Confirm soap viscosity, tubing length, elevation and outlet limits for the selected system.
Divide large terminals into identifiable service zones. One fault or empty reservoir should not unnecessarily disable a broad passenger area.
Accessibility
Support Independent Travel Through Inclusive Restrooms
Accessible stations require clear floor space, usable approach, reach ranges, knee and toe clearance, pipe protection and coordinated accessories. Family and companion rooms should also consider strollers, luggage and attendants. Controls must be clear and reachable from the intended position.
Consult the
U.S. Department of Transportation ADA standards resources and the U.S. Access Board lavatory guide. Final compliance depends on the complete installed facility.
Water, Power & Drainage
Engineer Banks for Simultaneous Passenger Demand
Plumbing design should account for near-continuous use during arrival banks and disruptions. Verify supply pressure, tempered-water strategy, pipe sizing, drainage and remote-zone conditions. Power may be battery, hardwired or model dependent; compare replacement labor with electrical infrastructure and access.
Keep transformers, controllers, valves, filters and batteries accessible without entering required passenger clearances.
Finish & Wayfinding
Use Design Consistency to Make Stations Legible
Repeated faucet, soap and basin relationships help unfamiliar travelers understand the room quickly. Finish can align with terminal architecture while distinguishing lounges or premium areas. Exact model codes and approved samples should govern selection.
Avoid visual novelty that hides operation. The location of each user action should remain obvious across all facility zones.
Commissioning
Test Simultaneous Use and Remote Conditions
Activate several stations together and confirm pressure, temperature, sensor response, soap dose, drainage, drying and shutoff. Test the closest and most remote restrooms, accessible positions and densely spaced counters. Verify that service tasks can occur without unnecessarily closing the whole room.
Record settings, zones, approved soap, power sources, shutoffs and spare parts before staff training.
Maintenance
Standardize for Fast Response Across the Facility
A limited equipment family reduces training and spare-part variety across terminals or stations. Inspection routines should cover leaks, sensor response, batteries, soap level, drain performance and finish condition. Label every service zone and maintain critical components near the facilities operation.
Provide finish-specific cleaning instructions and avoid substitutions that compromise geometry or system compatibility.
Frequently Asked Questions
Airport & Transit Restroom FAQs
How should peaks be modeled?
Why include luggage?
When does multifeed help?
Should lounges use different fixtures?
How should systems be tested?
What belongs in closeout?
BathSelect’s Role in Airport & Transit Projects
BathSelect helps airport authorities, transit agencies, architects, engineers, contractors and facility teams coordinate touchless faucets, soap systems, sinks, accessible fixtures and architectural finishes by facility zone. Support can include model documentation and commercial procurement planning.
Start Your Project →
Professional References
Transportation Facility Standards and Resources
Project teams should use current transportation, accessibility, building and plumbing requirements. Useful references include the
DOT ADA standards for transportation facilities, U.S. Access Board lavatory guide, 2010 ADA Standards, CDC handwashing guidance, EPA WaterSense at Work and ASME A112.18.1/CSA B125.1.
Important: This page provides general planning information, not architectural, engineering, transportation, security or compliance advice. Verify all products, fixture counts and specifications with BathSelect, qualified project professionals, the transportation authority and the authority having jurisdiction.
|
|
|




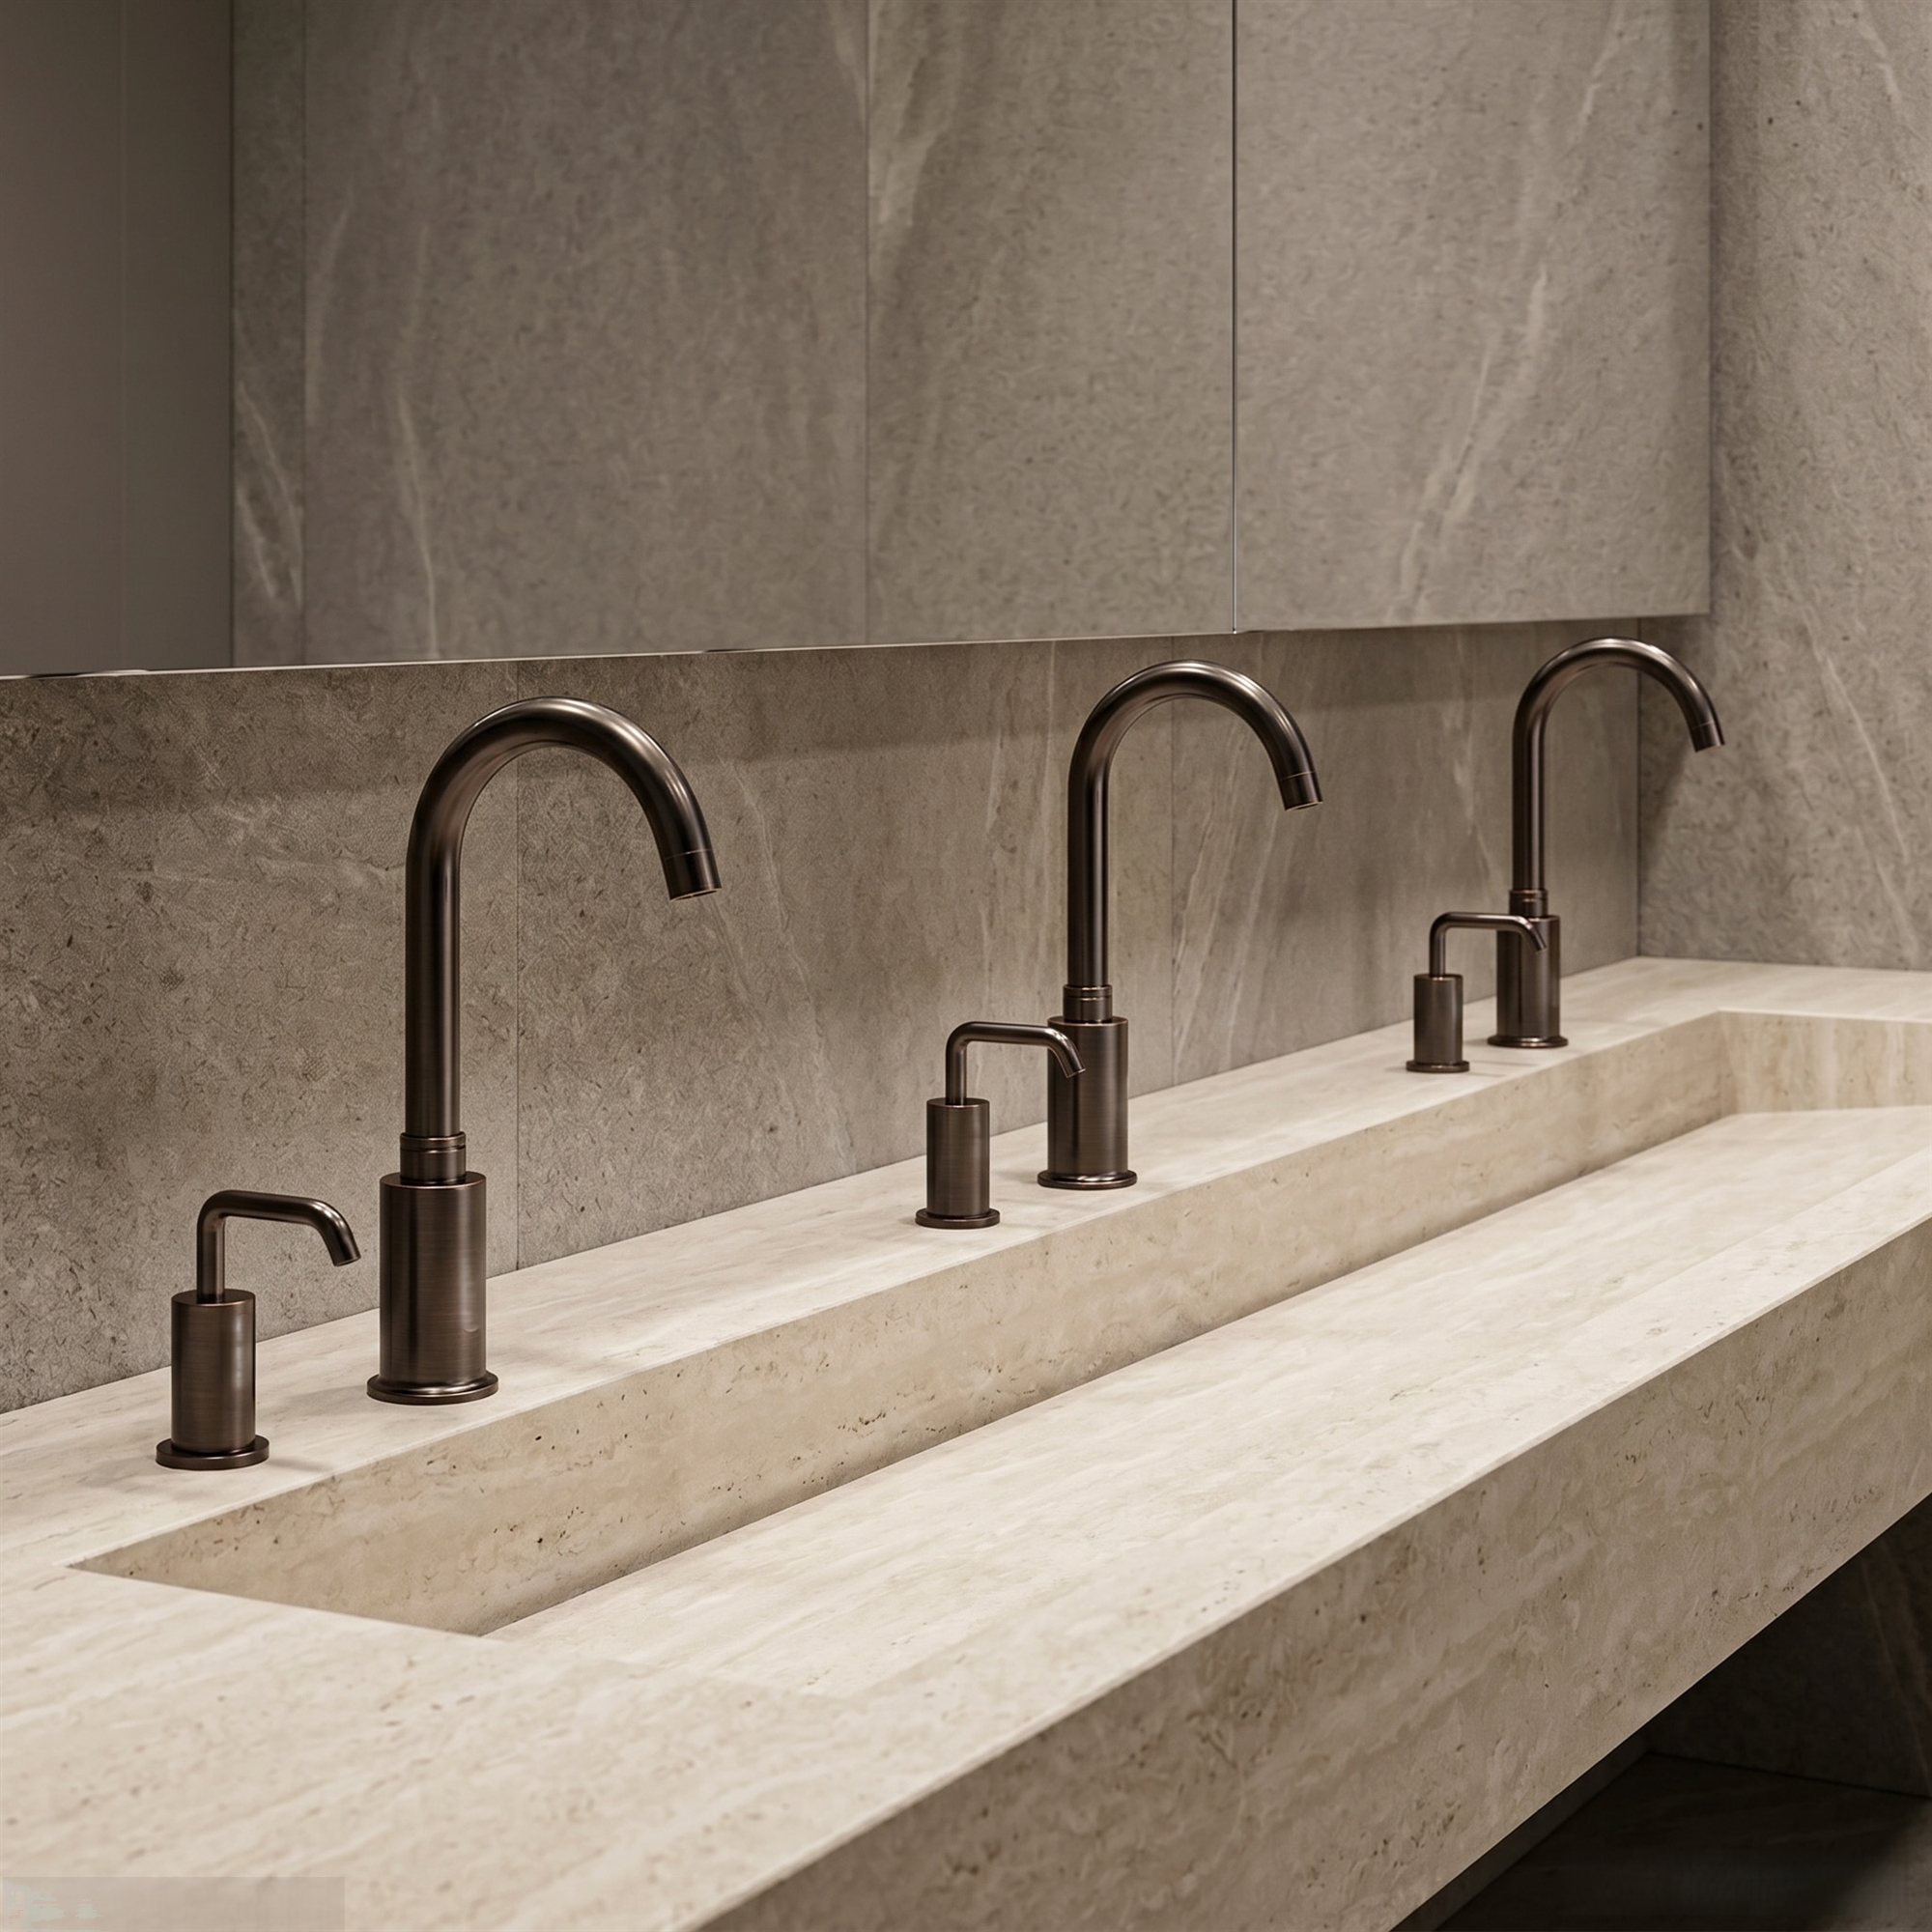 Automatic Soap
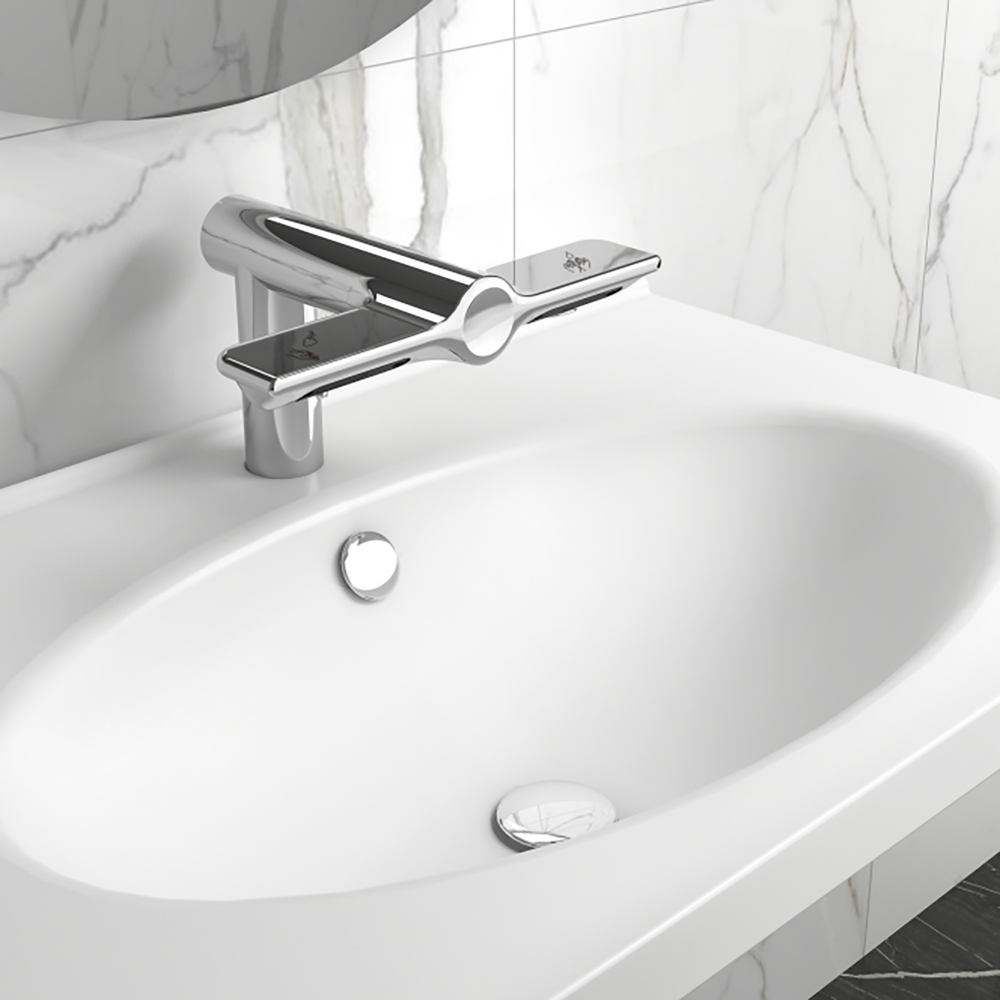 Coordinated
 Accessible
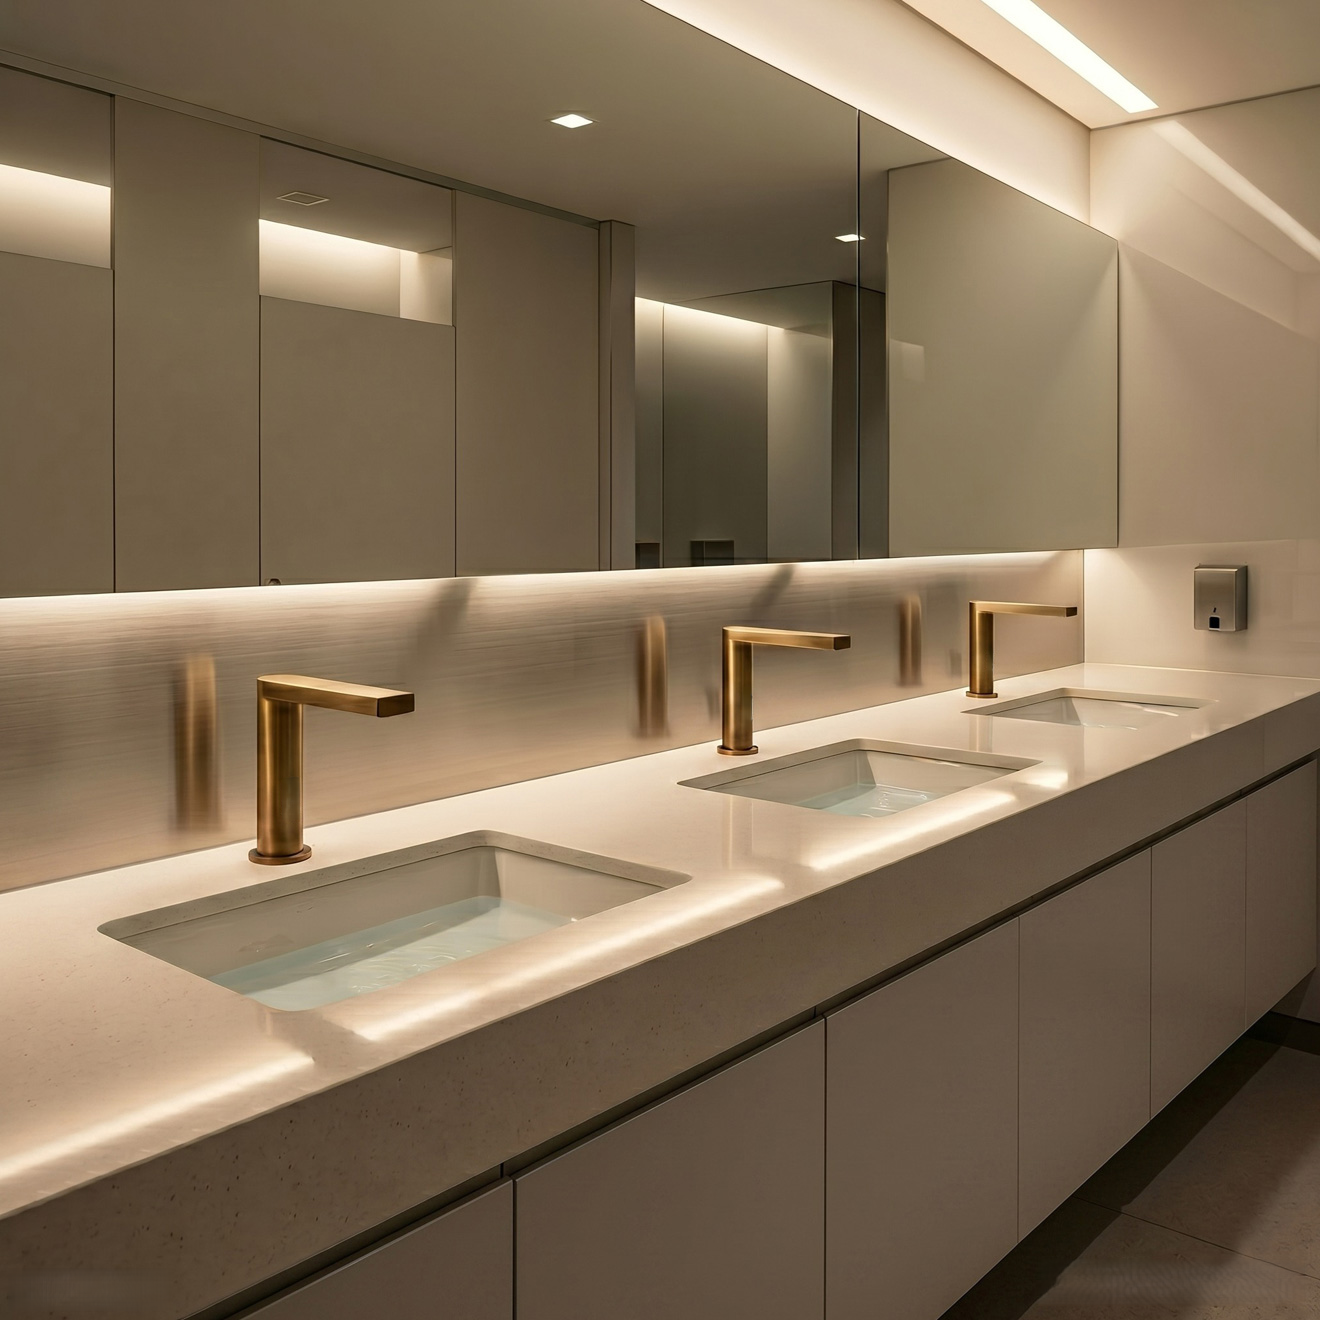 Bathroom
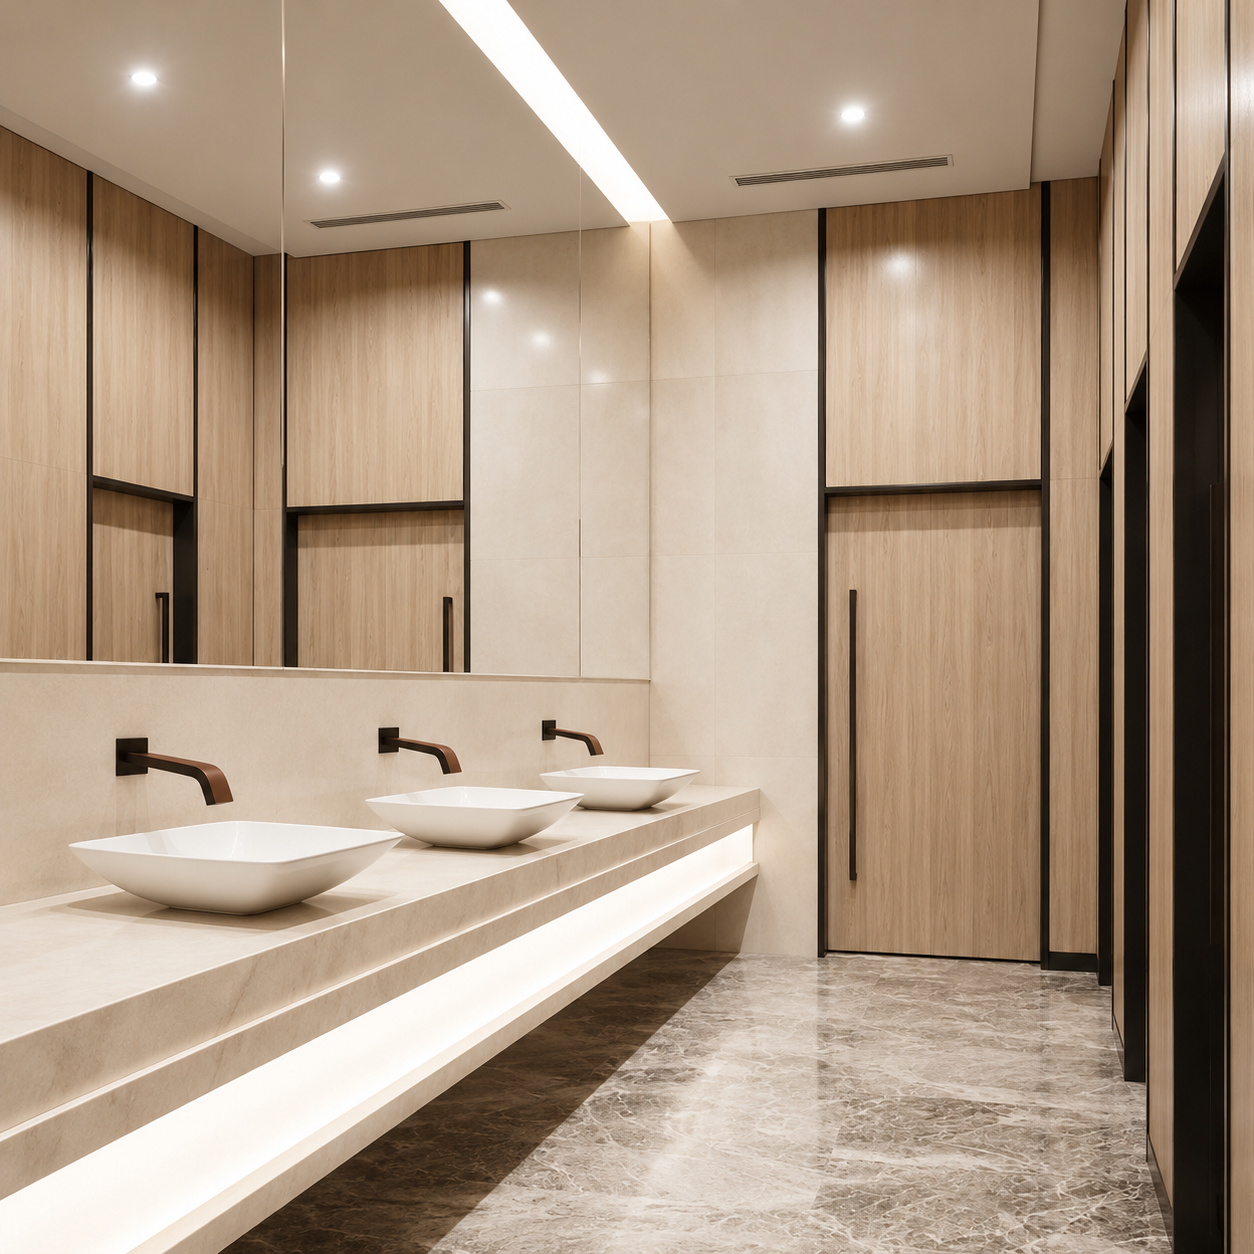 Restroom