Multifamily & Mixed-Use Bathroom Fixtures
Repeatable bathroom fixture packages for apartments, condominiums, penthouses, amenity spaces and shared commercial areas.
UnitsRepeatable Fixture
Packages
PenthousesUpgraded Shower &
Bath Systems
AmenitiesCoordinated Public
Fixtures
AccessibleUnit & Common-Area
Planning
ProjectPhased Procurement
Support
BathSelect Systems for Residential Developments
Development Strategy
One Project Contains Several Bathroom Environments
A multifamily or mixed-use development may combine rental apartments, condominiums, penthouses, resident lounges, fitness facilities, pool areas, leasing offices and street-level commercial spaces. Each area has different performance and design expectations, yet all must belong to one coherent property.
The strongest specification uses a controlled family of fixture packages. Standard units gain repeatability and service consistency; premium residences receive carefully defined upgrades; public and amenity spaces use fixtures selected for heavier traffic, accessibility and maintenance.
Multifamily bathroom fixture specification should establish repeatable unit packages while preserving controlled upgrades for premium residences, accessible layouts, amenity spaces, and shared commercial areas. Development teams can organize visual consistency through coordinated bathroom fixture collections, resolve repeated installation conditions with the fixture rough-in and MEP coordination guide, and use the BathSelect Architect & Designer Resource Center when controlling models, finishes, service components, documentation, and phased procurement across apartments, condominiums, penthouses, and amenity areas.
Project Challenges
Balance Unit Count, Design Value and Lifecycle Cost
Multifamily projects magnify small specification errors. A poorly coordinated rough-in, mismatched finish or difficult-to-service component can be repeated across hundreds of units. At the same time, overly restrictive standardization can make premium units feel ordinary and reduce perceived value.
Resolve the balance through defined tiers, common concealed components where practical, exact finish codes, approved alternates and early mockups. Procurement decisions should consider installation labor, replacement continuity and property operations—not only the first purchase price.
Project Specification
Repeatable Where It Matters.
Distinctive Where It Counts.
01Unit Matrix
Define standard, premium, penthouse, accessible and amenity conditions.
02Fixture Tiers
Coordinate product families, upgrades, finishes and approved alternates.
03Mockups
Validate rough-ins, appearance, water delivery and maintenance access.
04Phased Delivery
Connect quantities, buildings, floors and release dates to construction.
Recommended Systems
Match BathSelect Categories to Each Project Zone
Fixture-Selection Matrix
Bathroom Systems by Multifamily Application
|
Project Area
|
Recommended Fixture Package
|
Primary Priorities
|
|
Standard Apartment
|
Shower or tub-shower, vanity faucet, sink, coordinated accessories
|
Repeatability, value, simple maintenance
|
|
Premium Condominium
|
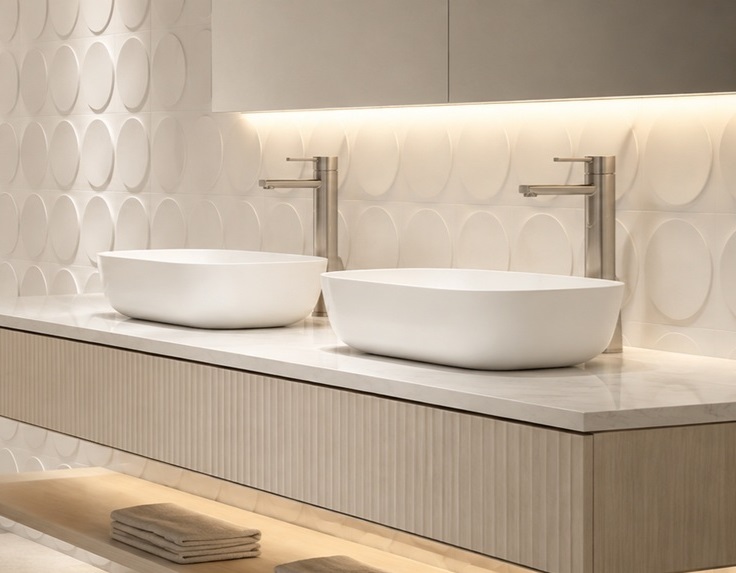
Upgraded shower, designer faucet, double vanity, optional bathtub
|
Resident appeal, finish coordination, performance
|
|
Penthouse
|
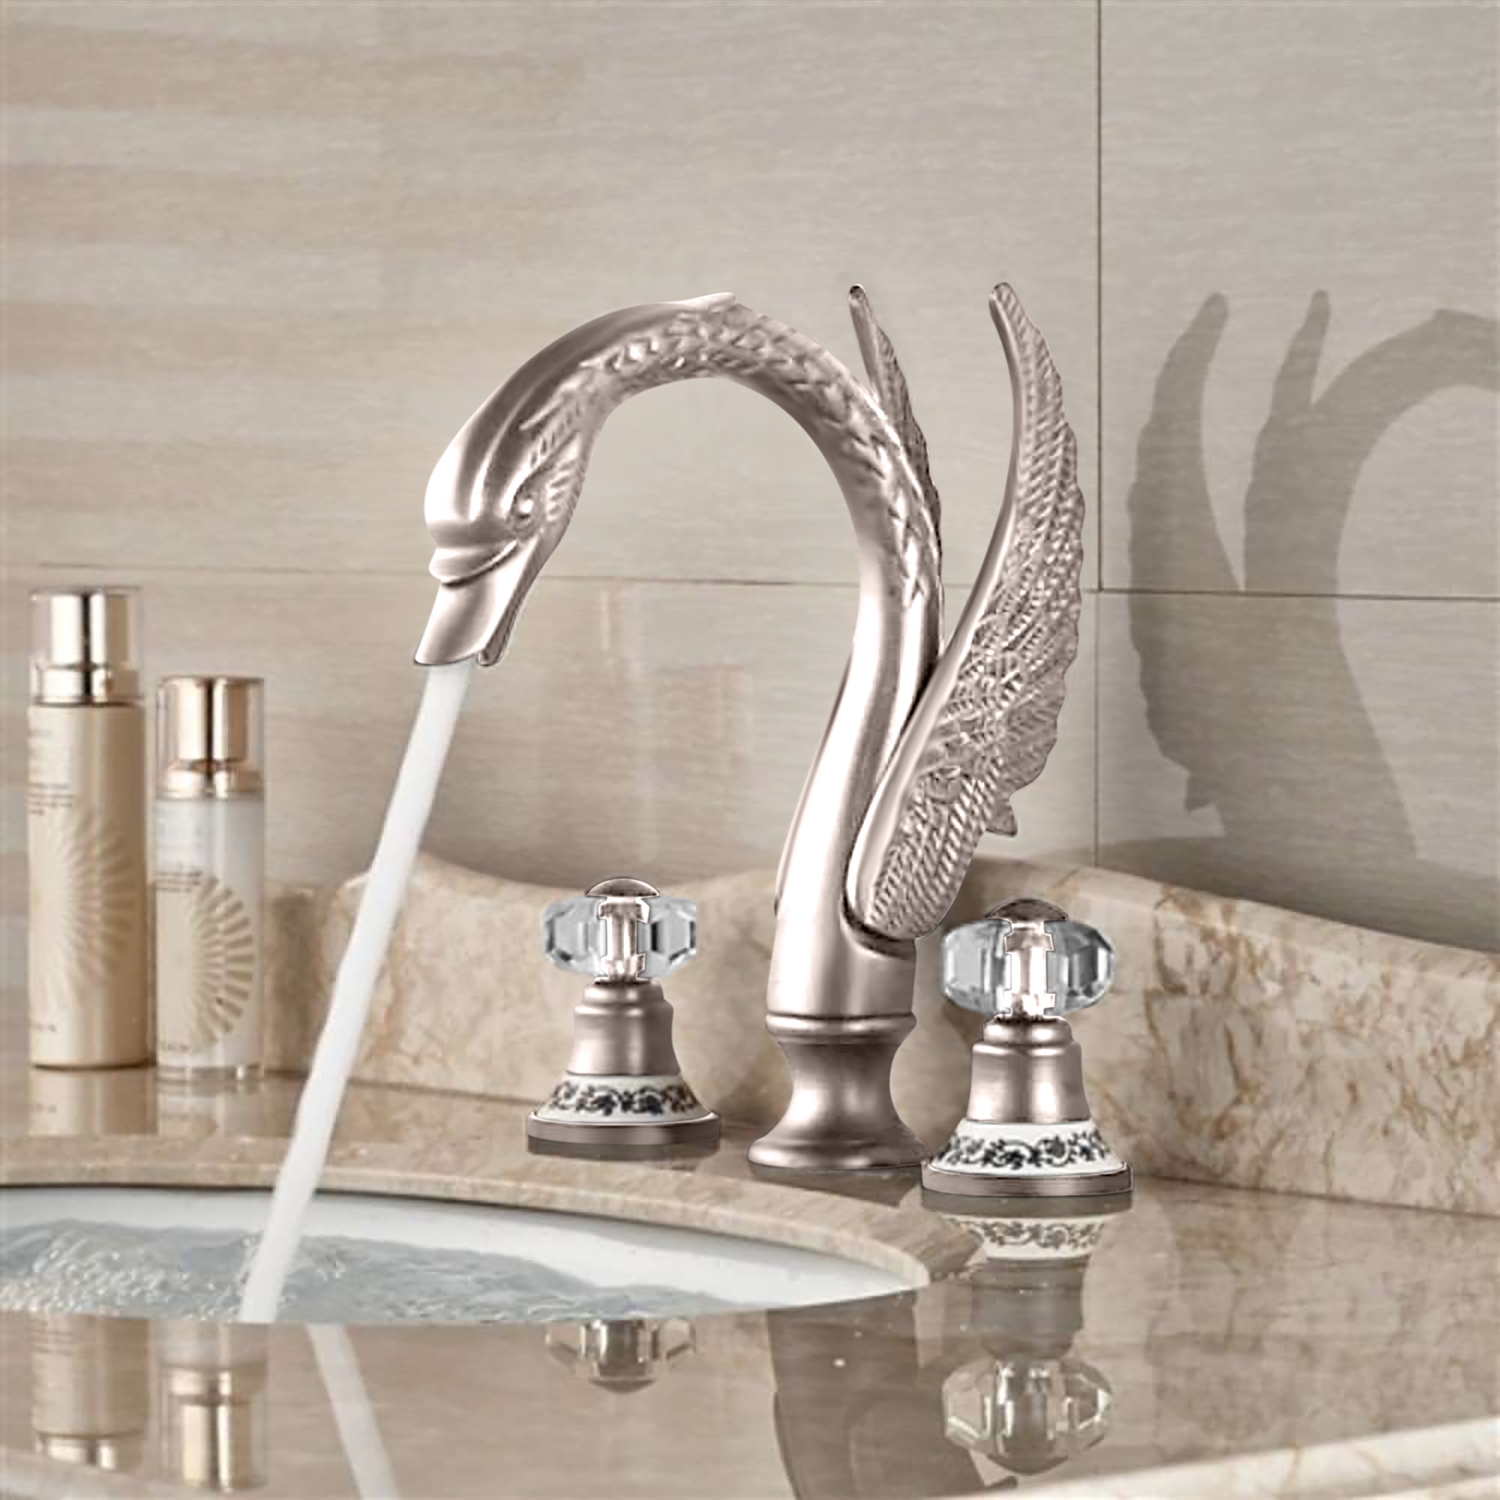
Multifunction shower, freestanding tub, tub filler, complete collection
|
Distinctive design, customization, water capacity
|
|
Accessible Unit
|
Reachable faucet, compatible basin, hand shower and coordinated controls
|
Clearances, operation, integrated appearance
|
|
Fitness & Pool Amenities
|
Commercial shower systems, durable faucets and accessories
|
Higher use, humidity, cleaning, service access
|
|
Lobby & Shared Restroom
|
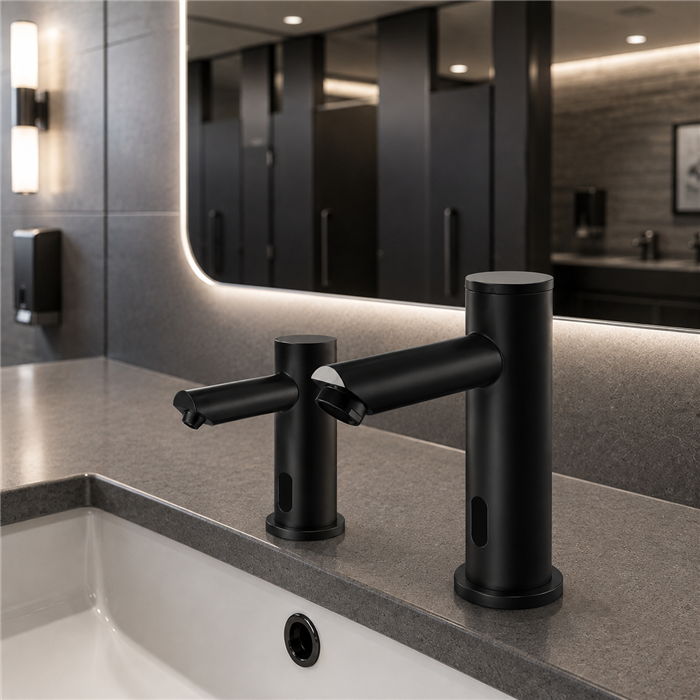
Touchless faucets, automatic soap dispensers and sinks
|
Traffic, hygiene, accessibility, maintenance
|
|
Retail Component
|
Commercial handwashing fixtures suited to tenant or core areas
|
Code separation, durability, tenant coordination
|
Standard Units
Control Repetition from Rough-In Through Closeout
Standard apartments benefit from a limited fixture family with consistent valves, connections and service procedures. Confirm actual dimensions before plumbing layouts and countertop fabrication are released. Repeated field adjustments consume time and can produce inconsistent finished rooms.
Schedules should identify every visible trim item and concealed component. Mirrored plans, tub-versus-shower options and unit alternates need their own coordinated entries rather than informal notes.
Premium Units
Create Meaningful Upgrades for Condominiums and Penthouses
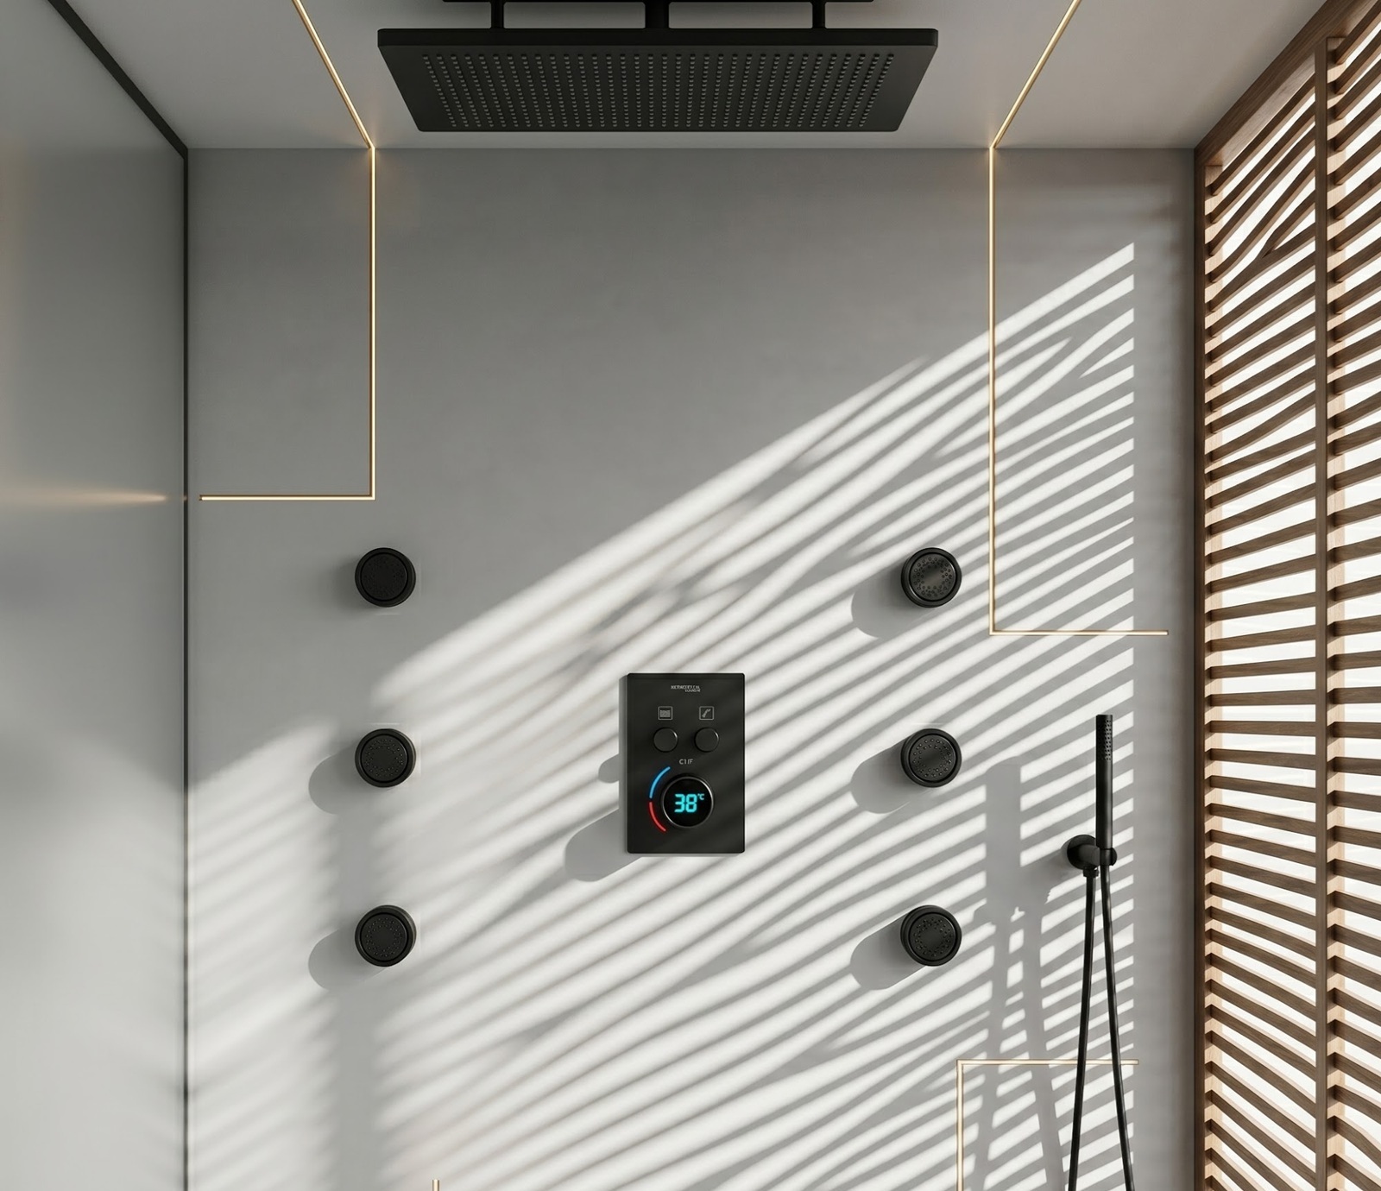
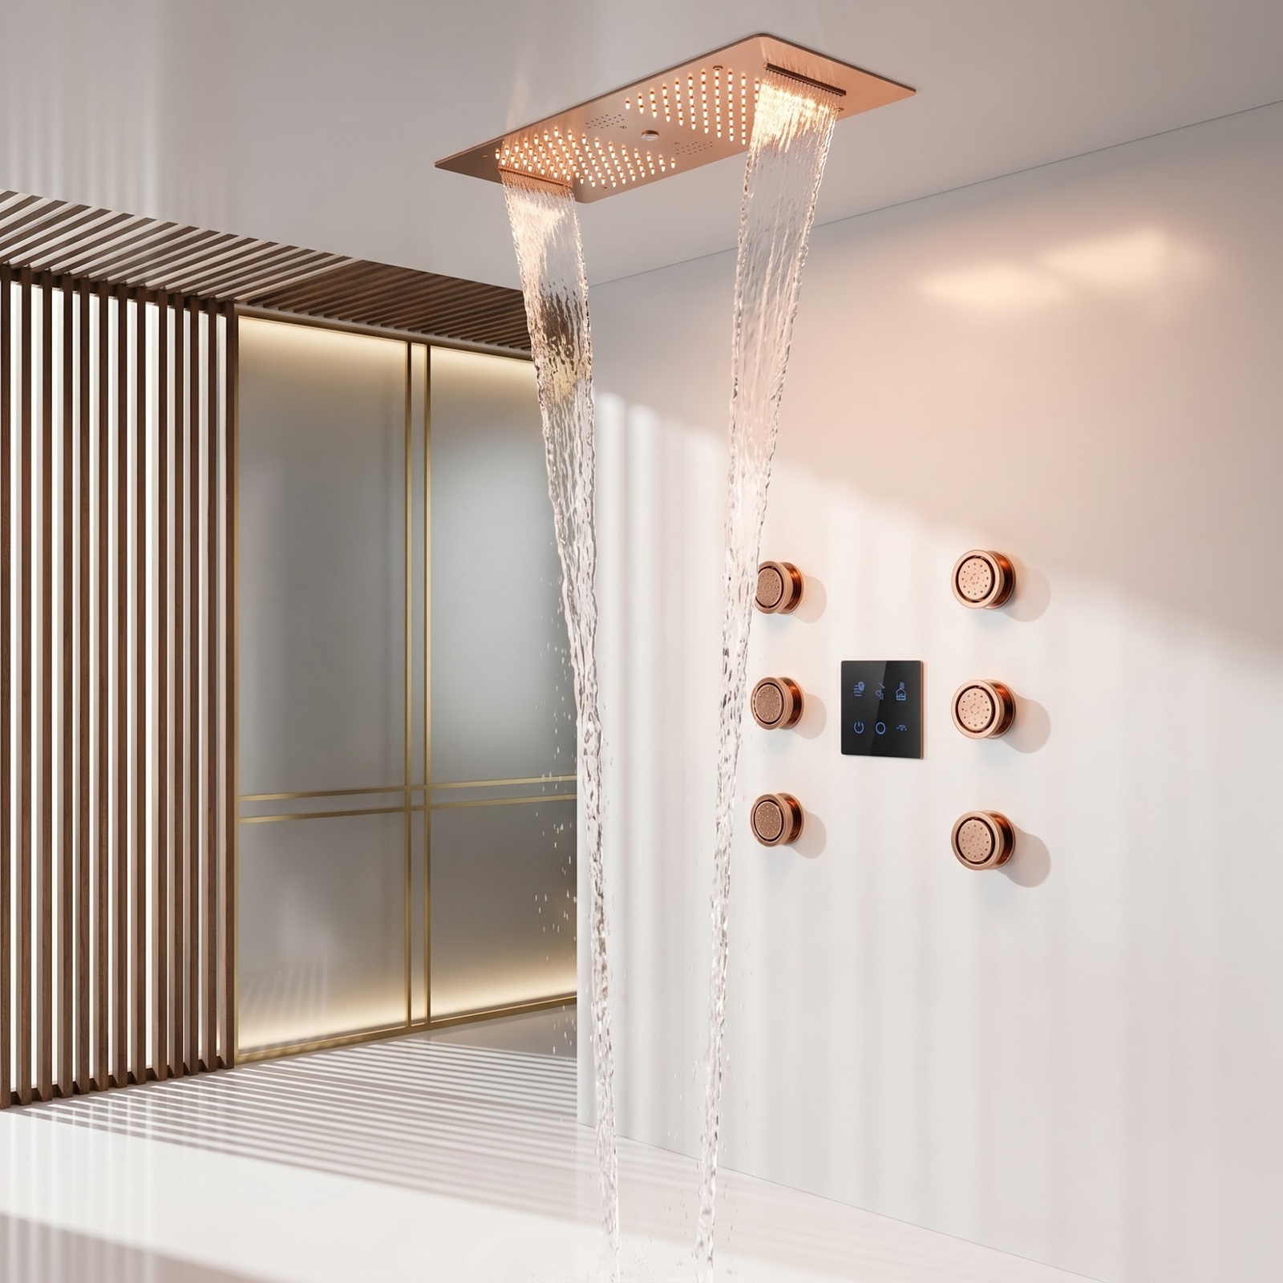
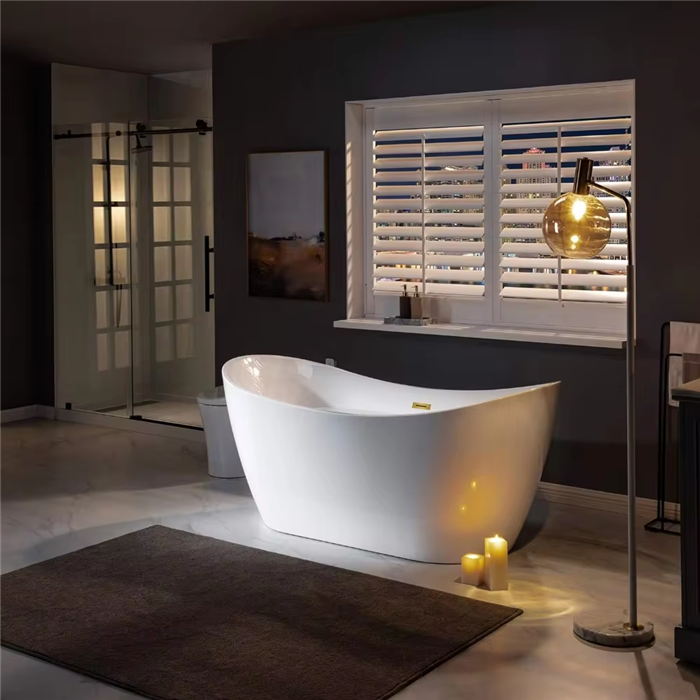
Premium units should provide more than a different finish. Upgrades may include larger or multifunction showers, freestanding tubs, double vanities, wall-mount faucets or digital controls. Each upgrade must remain compatible with the building’s pressure, hot-water, drainage, structural and waterproofing strategy.
Where practical, retain common concealed components or service logic across tiers. This gives buyers a visible distinction without creating unnecessary long-term complexity for the building.
Amenity Spaces
Specify Shared Facilities for More Intensive Use
Fitness centers, pool decks, resident lounges and coworking amenities receive more users and different cleaning routines than private units. Select fixtures with service access, straightforward operation and finishes appropriate to humidity and maintenance conditions. Shower areas require particular attention to drainage, waterproofing and temperature control.
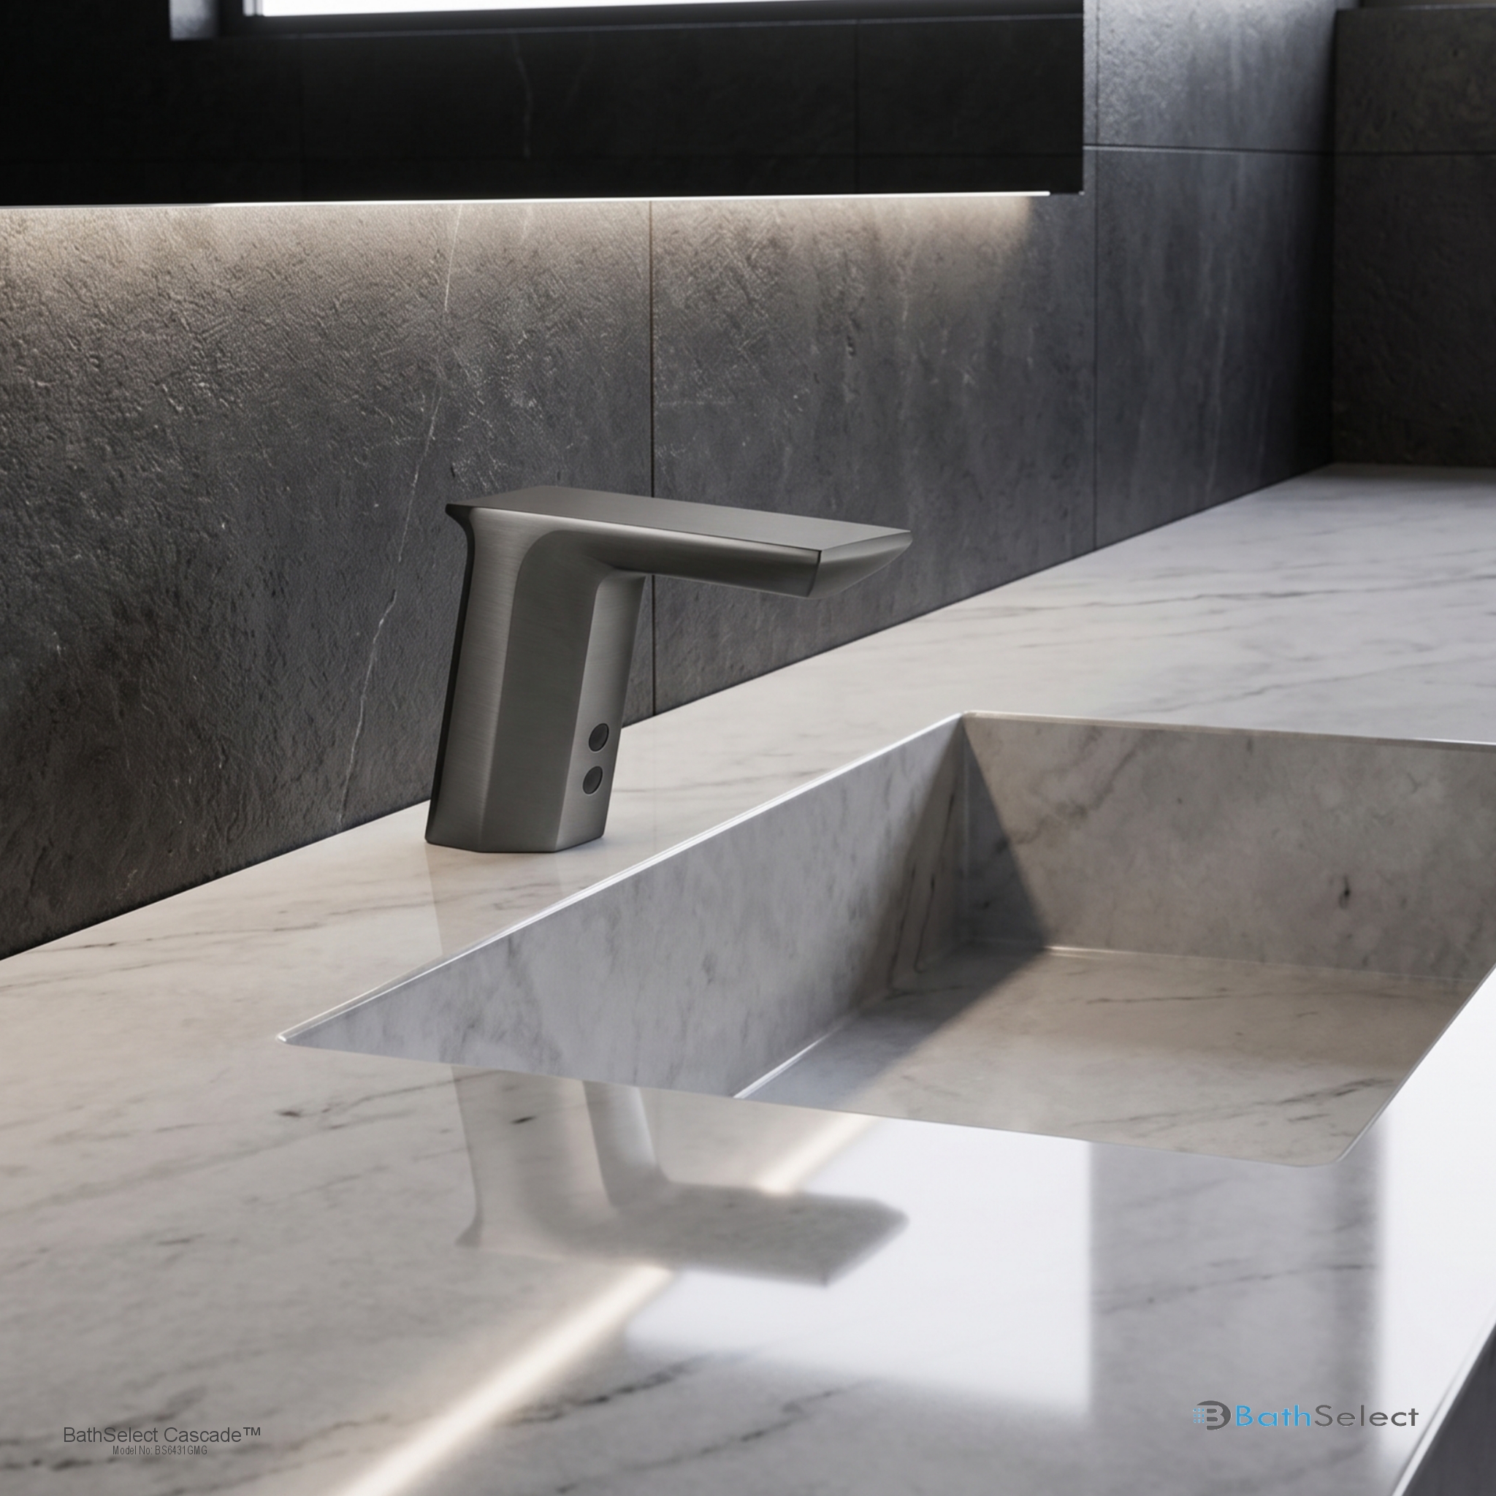
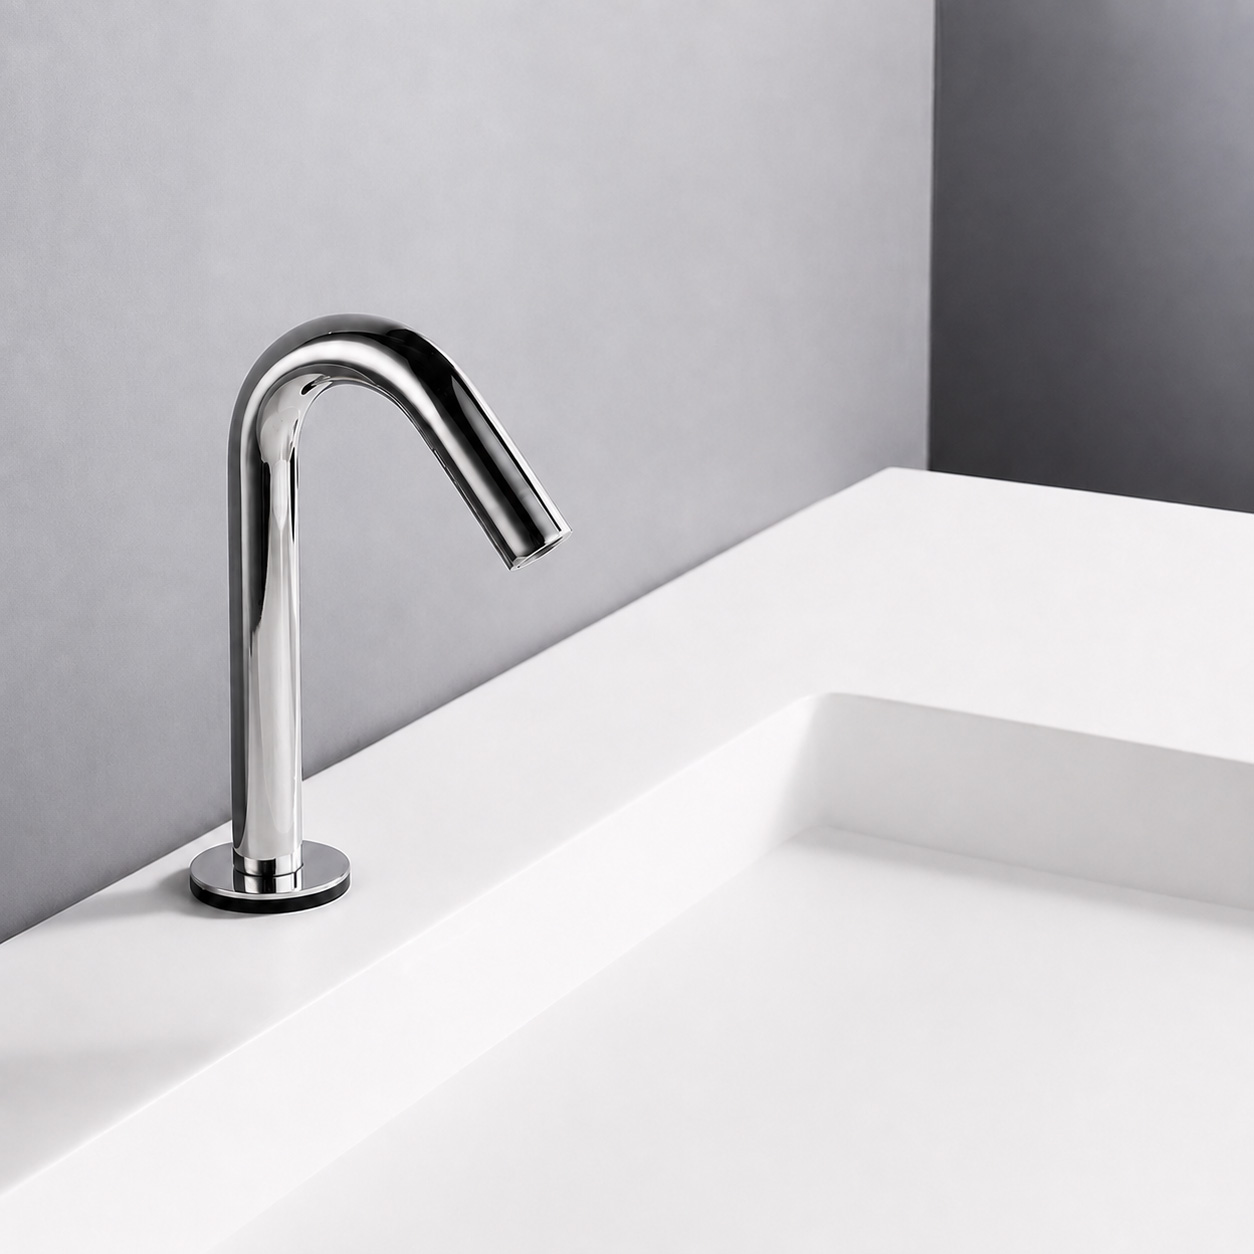
Public or shared restrooms can use coordinated touchless faucets and soap dispensers while maintaining the property’s broader design language.
Mixed-Use Coordination
Separate Residential, Amenity and Commercial Requirements
Mixed-use buildings often contain systems governed by different occupancies, operating teams and tenant responsibilities. Establish which fixtures belong to the residential core, property amenities, base-building restrooms and tenant improvements. Avoid allowing tenant packages to unintentionally alter shared plumbing assumptions.
Each zone should have a defined owner, approval process, maintenance responsibility and replacement standard. Coordinated finish families can create continuity without forcing identical products into every application.
Design & Finish
Build a Property-Wide Finish Framework
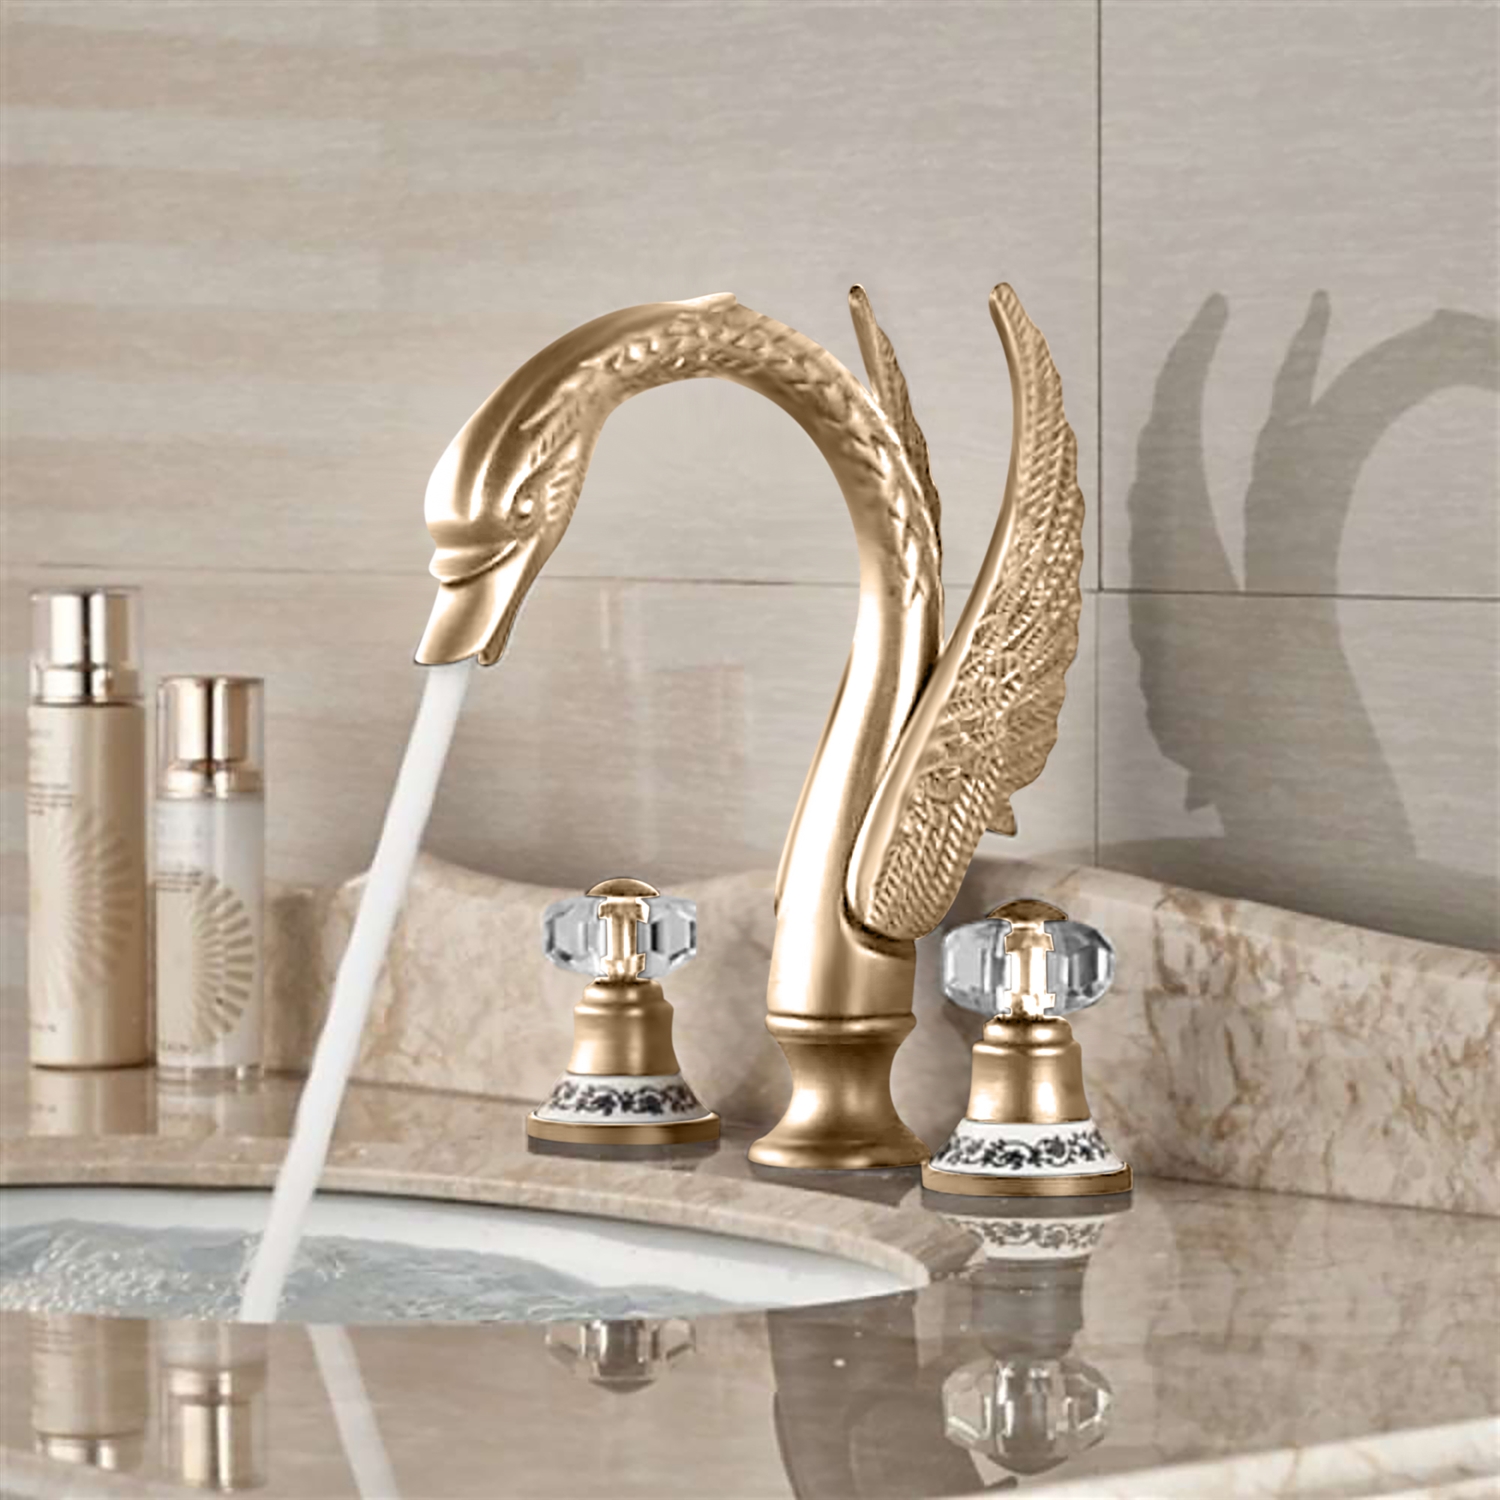
A controlled palette can distinguish unit tiers while preserving one development identity. Standard units might use chrome or brushed nickel, premium units a warmer or darker finish, and public areas a durable coordinated expression. Use exact model finish codes and approved samples rather than generic color descriptions.
Review faucets, shower trim, tub fillers, drains and accessories together under representative lighting. Confirm approved cleaning methods before a finish becomes the property standard.
Performance
Engineer Water Delivery Across the Entire Building
Fixture performance varies with elevation, pressure zones, pipe sizing, hot-water generation and simultaneous demand. The plumbing engineer should evaluate the selected flow rates and shower configurations across lower floors, upper floors and remote units. Premium multi-outlet systems cannot be treated as standard showerheads in demand calculations.
Commission representative units in each pressure zone. Verify flow, temperature stability, shutoff, drainage and noise before broad turnover.
Accessibility
Coordinate Accessible Units and Common Areas as Complete Assemblies
Accessibility requirements may differ between dwelling units and public or common-use spaces. The project team must identify the governing provisions for each condition. Coordinate clear floor space, turning space, lavatory height, knee and toe clearances, faucet reach, bathing controls, seats, grab bars and protected pipes.
Useful federal resources include the
HUD Fair Housing Accessibility FIRST program and the U.S. Access Board lavatory guide. Final compliance depends on the adopted codes and complete installed condition.
Installation Planning
Use Mockups to Prevent Repeated Field Problems
Construct representative standard, premium and accessible bathroom mockups before releasing large quantities. Confirm rough-ins, handle clearances, spout reach, basin compatibility, valve depth, waterproofing, trim alignment, drainage and service access. Include actual finish materials and mounting conditions.
Convert approved mockup details into installation benchmarks and quality-control checklists. Inspect the first completed units in every building or phase before repetitive work advances.
Maintenance Planning
Make Future Service Predictable for Property Teams
Property managers need fast identification of fixture models and replacement parts. Standardize cartridges, aerators, hoses and concealed valves where the selected collections allow. Maintain a unit-type schedule, finish register, warranty file and attic stock of critical components.
Service access must not require damage to tile, stone or cabinetry. Provide product-specific cleaning guidance to protect decorative finishes during turnovers and routine maintenance.
Phased Procurement
Connect Fixture Releases to Buildings, Floors and Unit Types
Large developments may be delivered by tower, phase or floor. Procurement schedules should separate in-wall components from decorative trim where construction timing requires it, while preserving the relationship between both. Quantities must reconcile with the current unit matrix and approved alternates.
Label deliveries by phase and room package, inspect finishes before distribution, and control substitutions through the design and engineering teams. Unmanaged changes can affect appearance, rough-ins and future serviceability.
Frequently Asked Questions
Multifamily Bathroom Fixture FAQs
What should be standardized?
How should upgrades differ?
Why build multiple mockups?
Are public fixtures different?
How are finishes controlled?
What belongs in closeout?
BathSelect’s Role in Multifamily & Mixed-Use Projects
BathSelect helps architects, interior designers, developers, contractors and procurement teams assemble controlled fixture packages for standard units, premium residences, accessible units, amenities and public areas. Support can include product selection, finish alignment, model documentation and phased commercial order coordination.
Start Your Project →
Unit Packages
Coordinated fixture families for every residential tier.
Finish Control
Consistent design language across units and shared spaces.
Phased Support
Documentation and procurement assistance for complex developments.
Professional References
Multifamily Accessibility and Performance Resources
Project teams should apply current federal, state, local and project-specific requirements. Useful starting points include
HUD Fair Housing Accessibility FIRST, the Fair Housing Act Design Manual, U.S. Access Board lavatory guidance, the 2010 ADA Standards and EPA WaterSense product resources.
Important: This page provides general planning information, not architectural, engineering, legal or compliance advice. Product features, finishes, flow, power, certifications and installation requirements vary by model. Verify all specifications and approvals with BathSelect, qualified project professionals and the authority having jurisdiction.
|
|
|




 Shower
 Bathroom
 Bathroom
 Luxury
 Touchless
 Accessible