University & Campus Restroom Systems
Touchless, accessible and maintainable fixtures for academic buildings, residence halls, athletics, student centers and campus venues.
AcademicClass-Change
Demand
ResidentialHousing & Shower
Systems
TouchlessFaucet & Soap
Coordination
AccessibleInclusive Campus
Planning
ProjectPhased Renovation
Support
BathSelect Systems for Higher Education
Campus Application
One Campus Contains Many Operating Environments
Universities combine classrooms, laboratories, libraries, housing, athletics, performance venues, dining and administration. Restroom demand rises sharply during class changes and events, while residence halls and recreation facilities follow different daily patterns.
A campus standard should create common service logic without forcing one fixture into every setting. BathSelect systems can support zone-specific packages that remain connected through operation, finish and maintenance planning.
Project Challenges
Balance Heavy Use, Diverse Users and Long Building Lifecycles
Campus facilities serve students, staff, visitors, children and people with varied abilities. Buildings may span generations and undergo renovation while occupied. Common risks include incompatible rough-ins, depleted soap, inaccessible controls, sensor inconsistency and excessive spare-part variety.
Facilities, accessibility, design, engineering and procurement teams should agree on performance and maintenance criteria before product schedules are finalized.
Project Specification
Campus Standards.
Application-Specific Packages.
01Building Use
Map occupants, schedules, peaks and facility responsibilities.
02Fixture Standards
Define academic, housing, athletic and event packages.
03Infrastructure
Coordinate water, drainage, power, soap and service access.
04Operations
Commission, document, train and stock replacement parts.
Recommended Systems
Six BathSelect Categories for Campus Projects
BathSelect Premium Bathroom Faucet Collection
Find Your Bathroom Faucet
Explore by category, style, installation, finish, technology or application.
Category
Style
Installation
Finish
Technology
Application
Fixture-Selection Matrix
Campus Systems by Facility Type
|
Campus Area
|
Recommended Systems
|
Primary Priorities
|
|
Academic Building
|
Touchless faucet, automatic soap, durable basin
|
Class-change peaks, accessibility, service
|
|
Residence Hall
|
Bathroom faucets, sinks and shower systems
|
Daily use, privacy, maintenance, temperature
|
|
Student Center
|
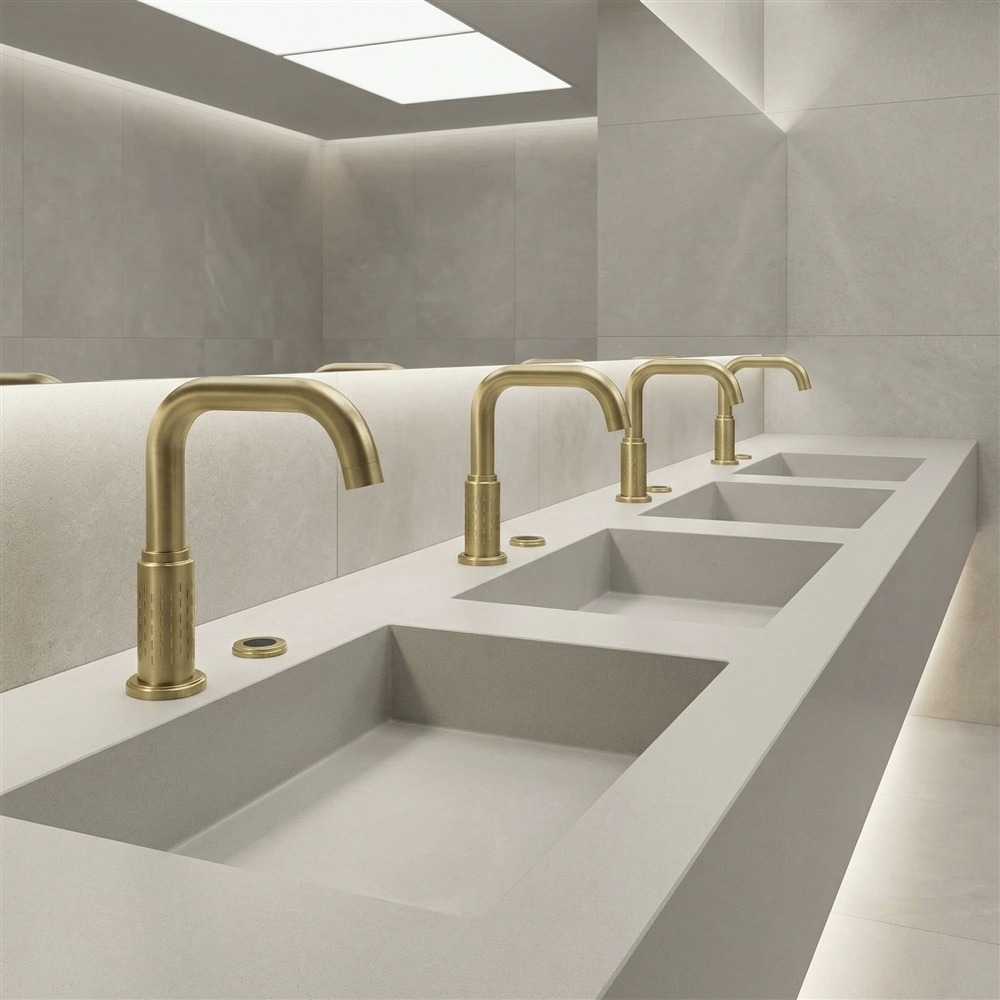
Coordinated touchless handwashing banks
|
Long hours, traffic, intuitive use
|
|
Athletics & Recreation
|
Commercial showers and handwashing fixtures
|
Humidity, drainage, repeated use
|
|
Performing-Arts Venue
|
High-throughput touchless systems
|
Intermission peaks, appearance, rapid recovery
|
|
Accessible & Family Facility
|
Reachable faucets and coordinated accessories
|
Clearances, inclusion, varied users
|
University and campus restroom systems should be standardized around traffic patterns, accessibility, fixture durability, water delivery, power continuity, basin compatibility, and maintainable service components rather than applying one identical fixture configuration to every building. Campus planners can evaluate high-throughput touchless restroom systems for peak-use facilities, coordinate integrated smart washroom faucet and soap systems, and review commercial touchless faucet technology for education and dormitory applications when developing repeatable standards for academic buildings, residence halls, athletics, student centers, laboratories, and campus venues.
Traffic & Throughput
Plan Around Class Changes, Events and Campus Schedules
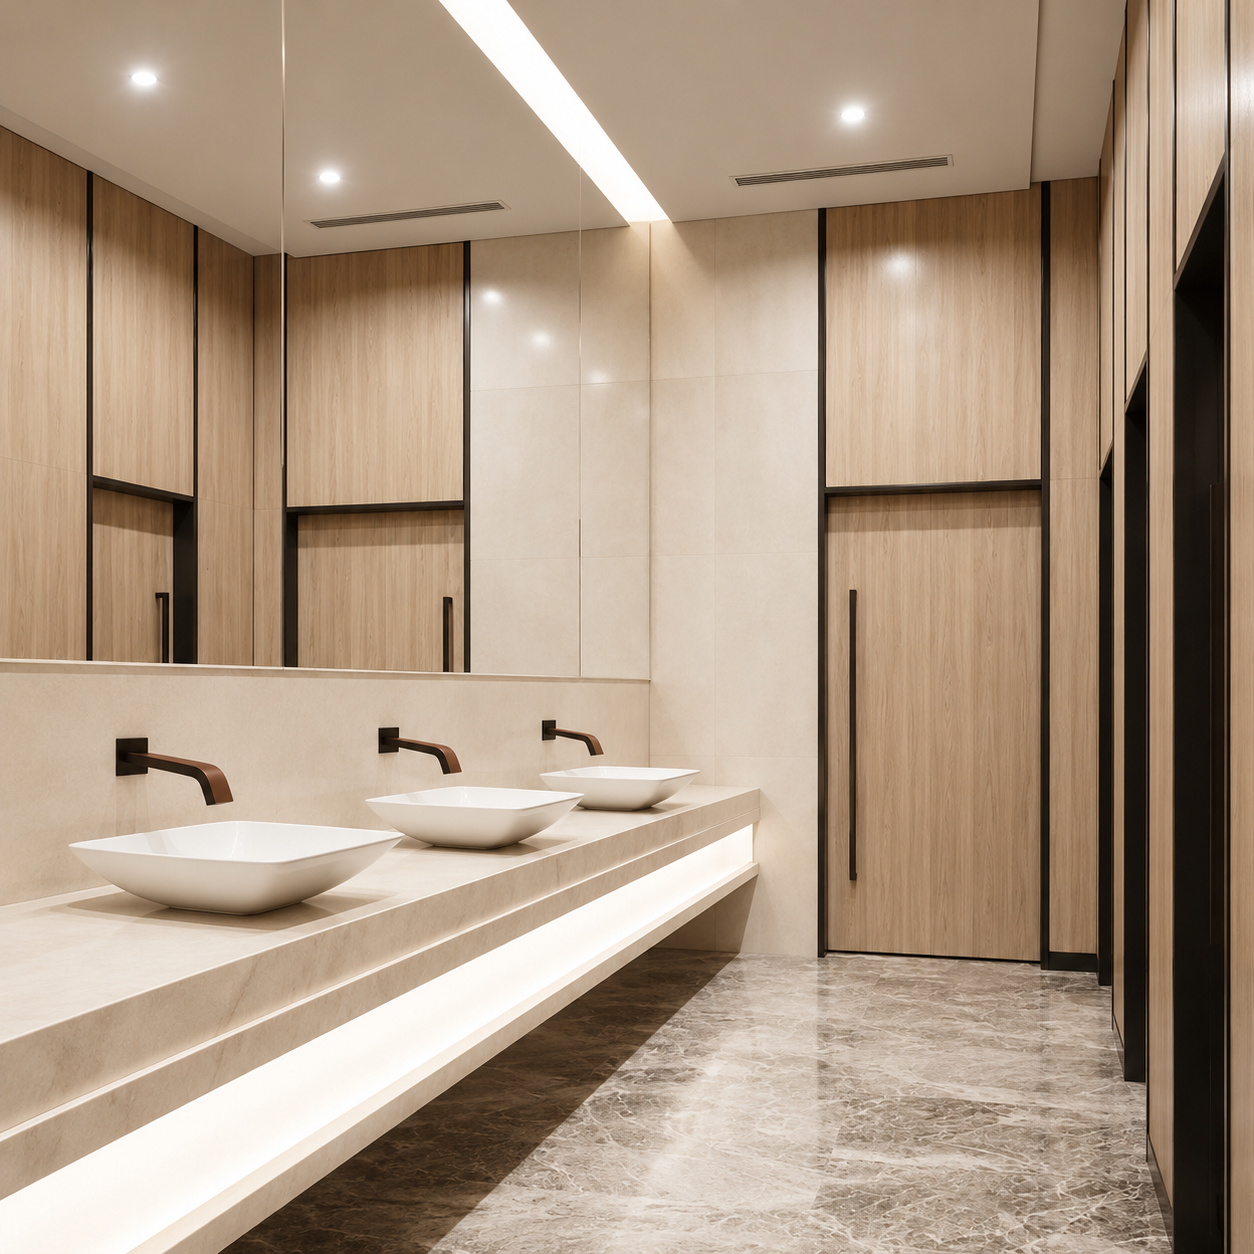
Average daily use can hide short periods of intense demand. Map class transitions, performances, games, dining peaks and residence-hall routines. Soap, water and drying should follow a clear path that limits cross-traffic and keeps queues outside required circulation.
Test multi-user counters with actual fixture spacing and basin geometry before fabrication.
Residence Halls
Treat Student Housing as a Residential and Institutional Hybrid
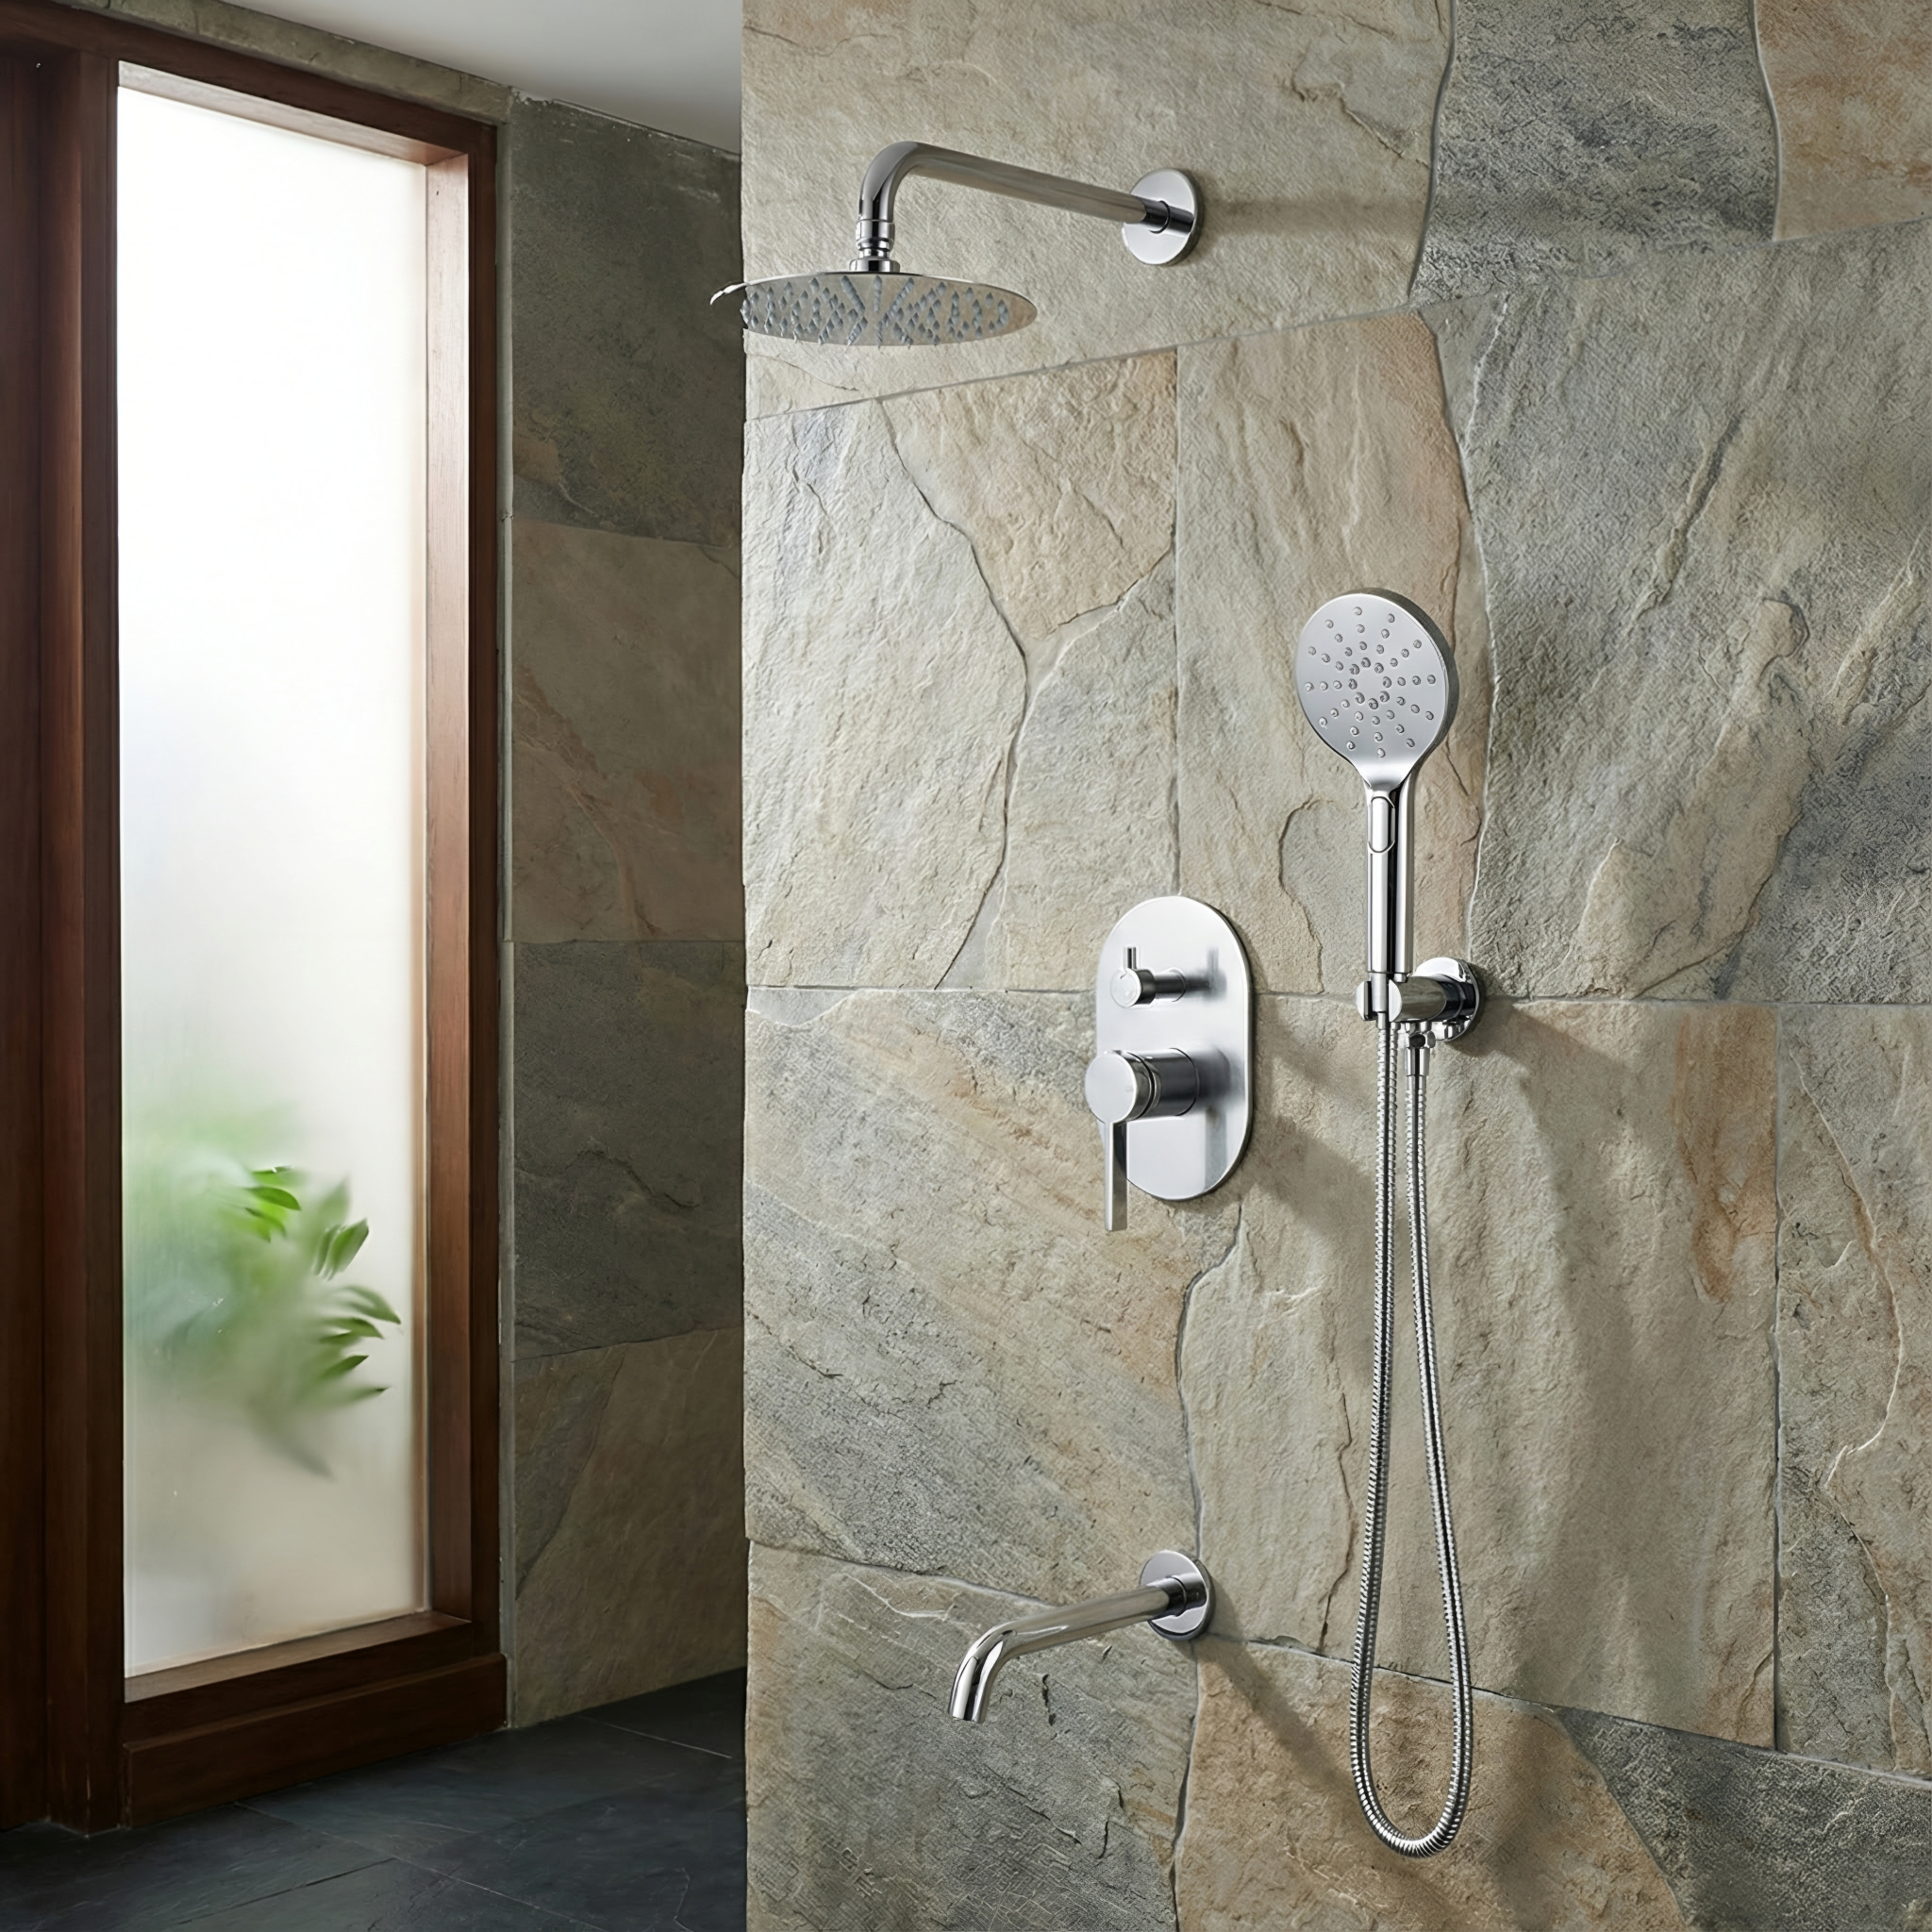
Residence bathrooms need familiar controls and privacy while tolerating intensive shared use. Coordinate showers, temperature control, drainage, ventilation and cleaning access. Standardize concealed valves and service parts where practical across buildings.
Apartment-style housing may use more residential fixture forms, but installation and replacement planning should still follow campus standards.
Athletics
Coordinate Showers for Humidity, Drainage and Repetition
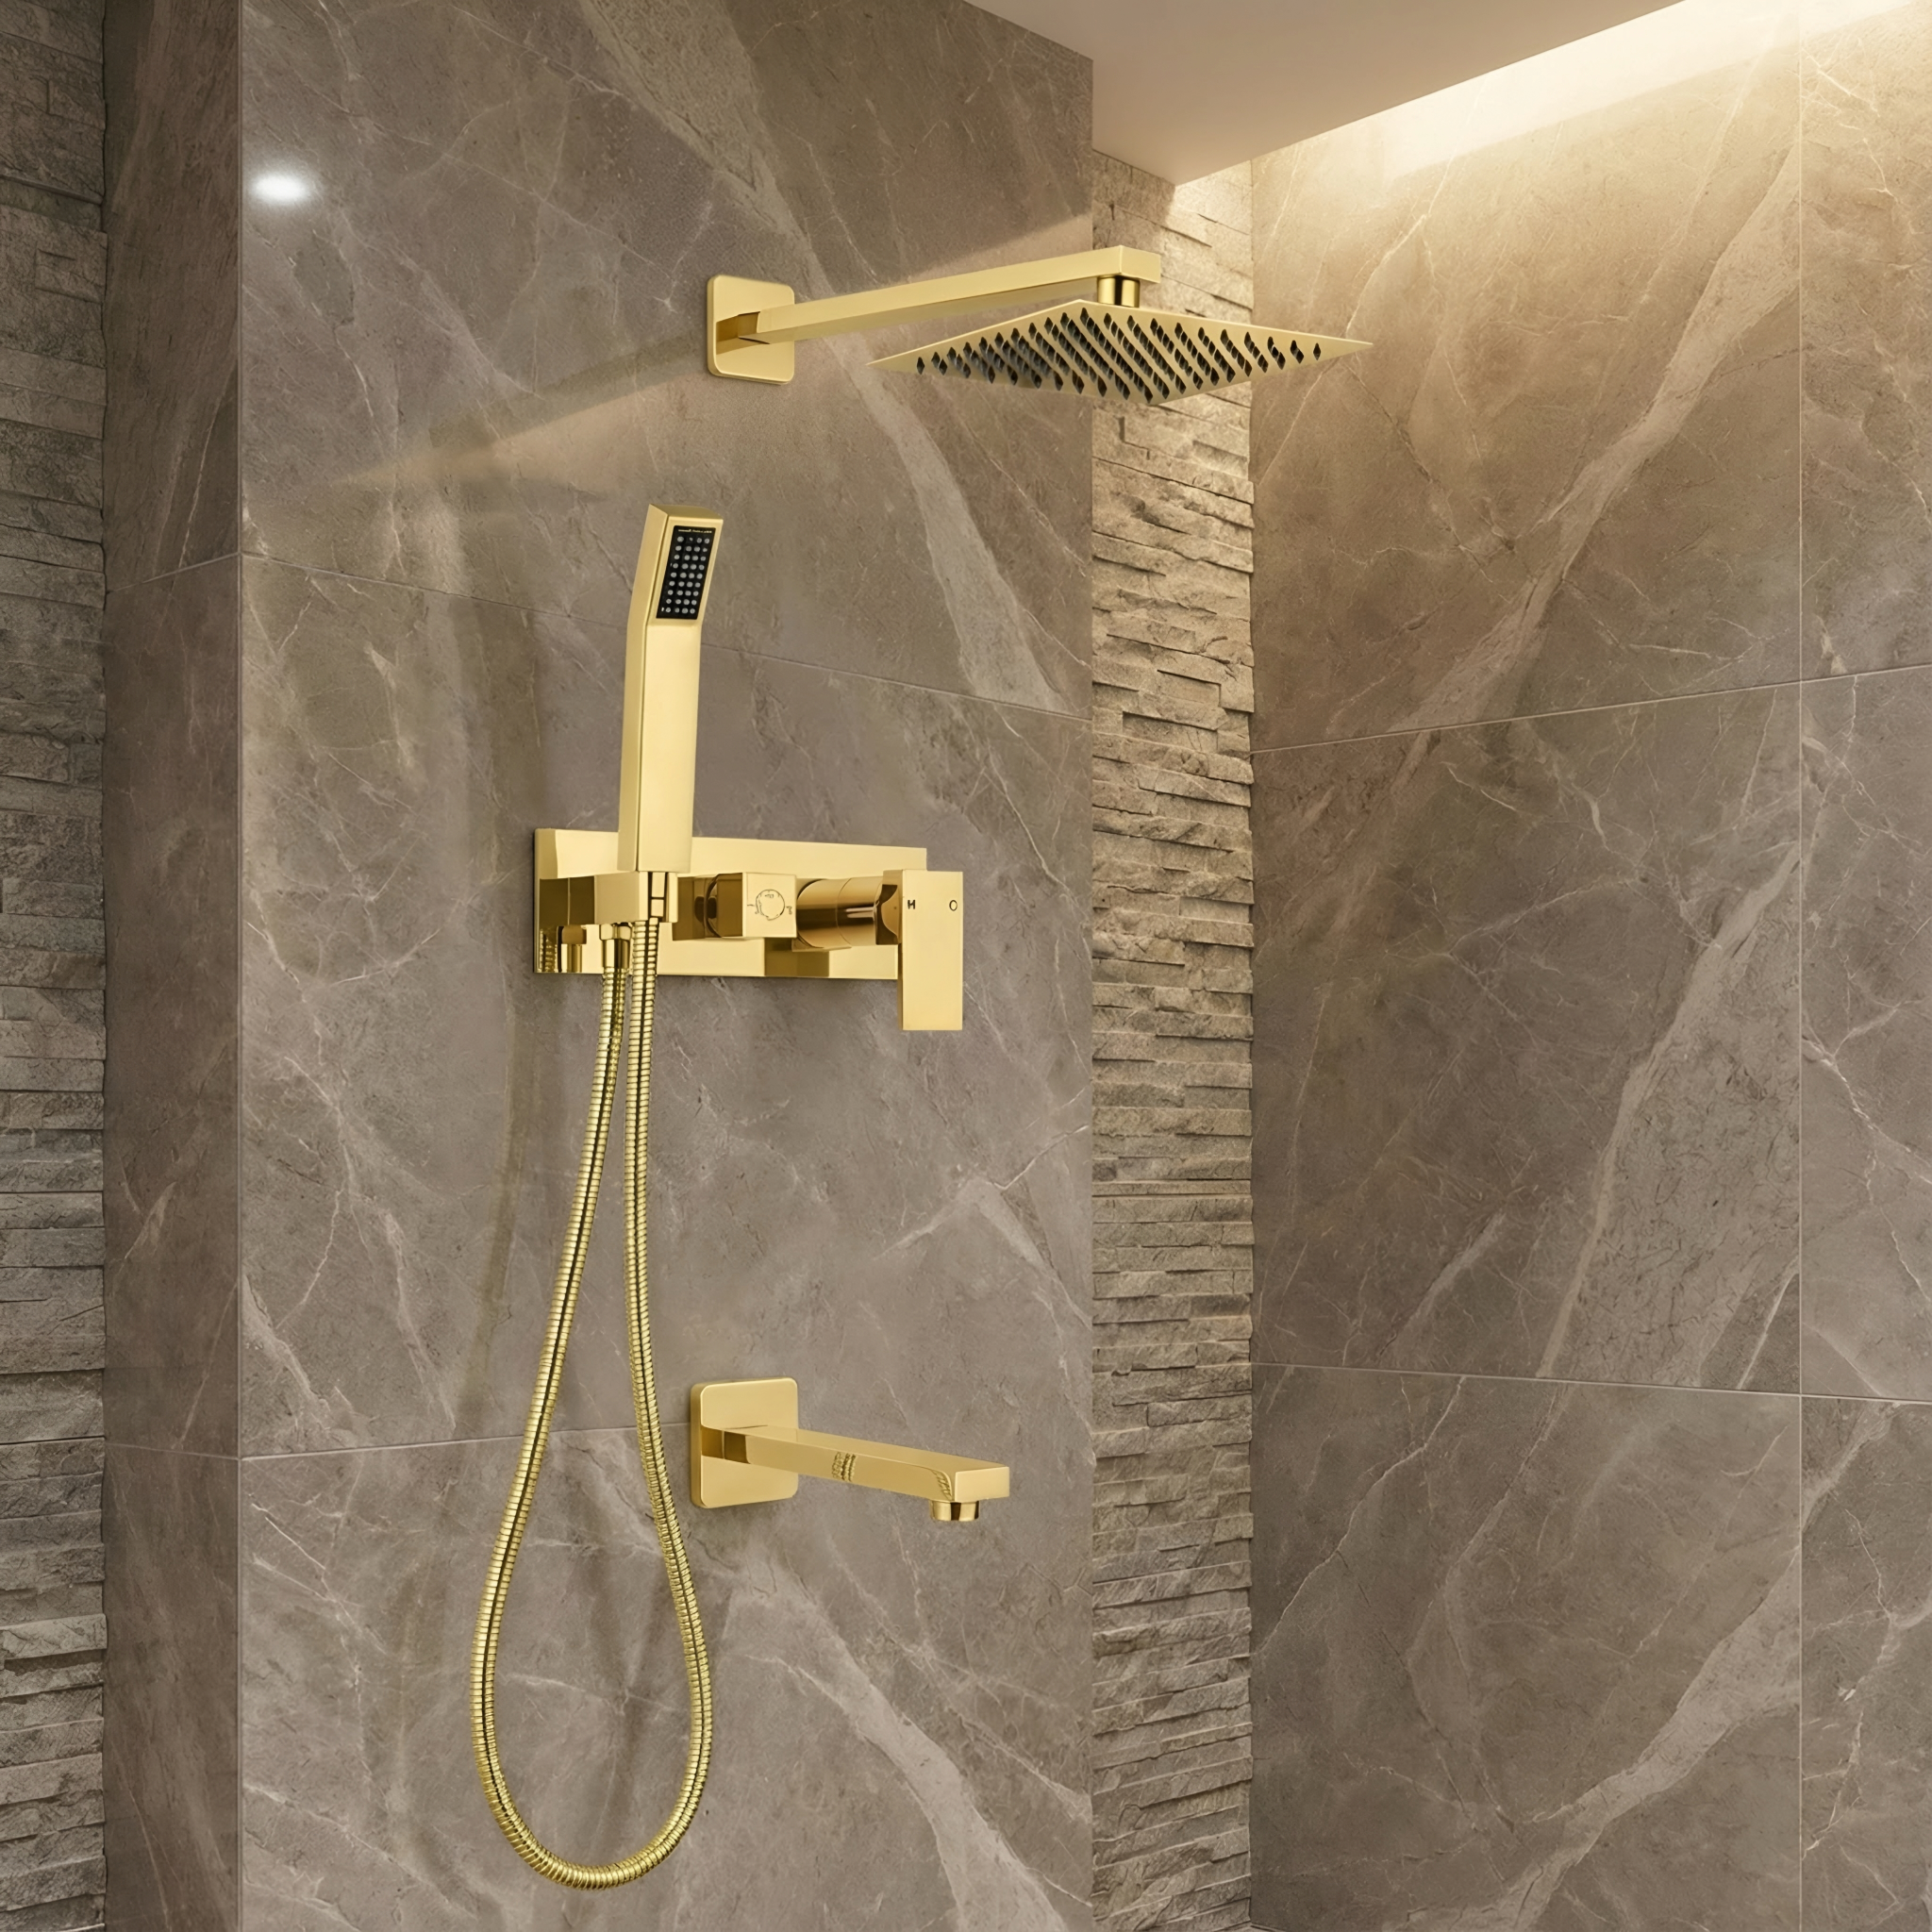
Athletic and recreation areas create concentrated shower demand. Engineering should verify simultaneous flow, hot-water recovery, pressure and drainage. Select straightforward controls, hand showers where appropriate and accessible bathing provisions.
Ventilation, waterproofing and service access should be resolved as part of the fixture system.
Accessibility
Support Students, Staff and Visitors Across the Campus
Accessible stations require coordinated approach, clear floor space, reach, knee and toe clearance, pipe protection and accessory placement. Family and all-gender facilities may also need room for attendants and varied users.
Consult the
U.S. Access Board lavatory guide and the institution’s adopted requirements. Compliance depends on the complete installed condition.
Water & Power
Standardize Utilities Without Ignoring Existing Buildings
New buildings may support hardwired sensors and centralized systems, while renovations may favor battery or model-specific alternatives. Verify pressure, tempered water, drainage and electrical access for every building type. Avoid placing controls or transformers where they conflict with accessible clearances.
Touchless does not automatically mean efficient; verify flow and shutoff performance using model data.
Renovation Phasing
Keep Buildings Operational During Upgrades
Schedule work around semesters, events and residence occupancy. Survey existing rough-ins before ordering, build a representative mockup and confirm approved alternates. Phase shutdowns so nearby accessible facilities remain available.
Label deliveries by building and floor, and retain removed-condition records when they affect future phases.
Maintenance
Create a Campus-Wide Service Standard
Limit unnecessary variation in sensors, solenoids, batteries, aerators, soap pumps and shower valves. Facilities teams should receive model schedules, settings, cleaning instructions and spare-part lists. Central soap can reduce refill labor in large banks when zoning and compatibility are properly planned.
Commission every station and record power, soap, shutoffs and adjustable settings.
Frequently Asked Questions
University & Campus Restroom FAQs
Should one fixture serve every building?
How are peaks evaluated?
When does multifeed help?
Are housing fixtures commercial?
How should renovations be phased?
What belongs in closeout?
BathSelect’s Role in University & Campus Projects
BathSelect helps institutions, architects, engineers, contractors and facility teams coordinate handwashing, accessible faucets, sinks and shower systems across academic, residential, athletic and event facilities. Support can include application-based selection, model documentation and phased procurement.
Start Your Project →
Professional References
Higher-Education Restroom Resources
Useful resources include the
U.S. Access Board lavatory guide, 2010 ADA Standards, CDC handwashing guidance, EPA WaterSense at Work, the DOE Better Buildings higher-education resources and ASME A112.18.1/CSA B125.1.
Important: This page provides general planning information, not architectural, engineering, code or compliance advice. Verify all products, fixture counts and specifications with BathSelect, qualified project professionals, the institution and the authority having jurisdiction.
|
|
|




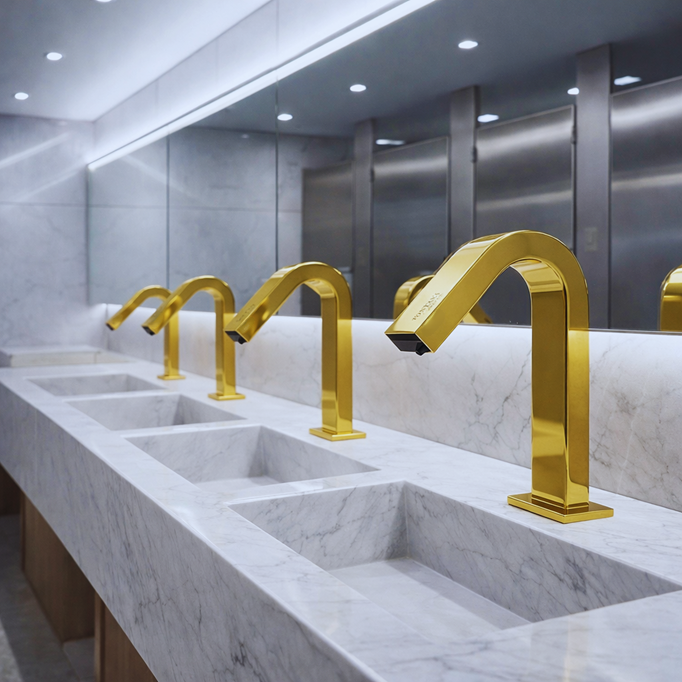 Touchless
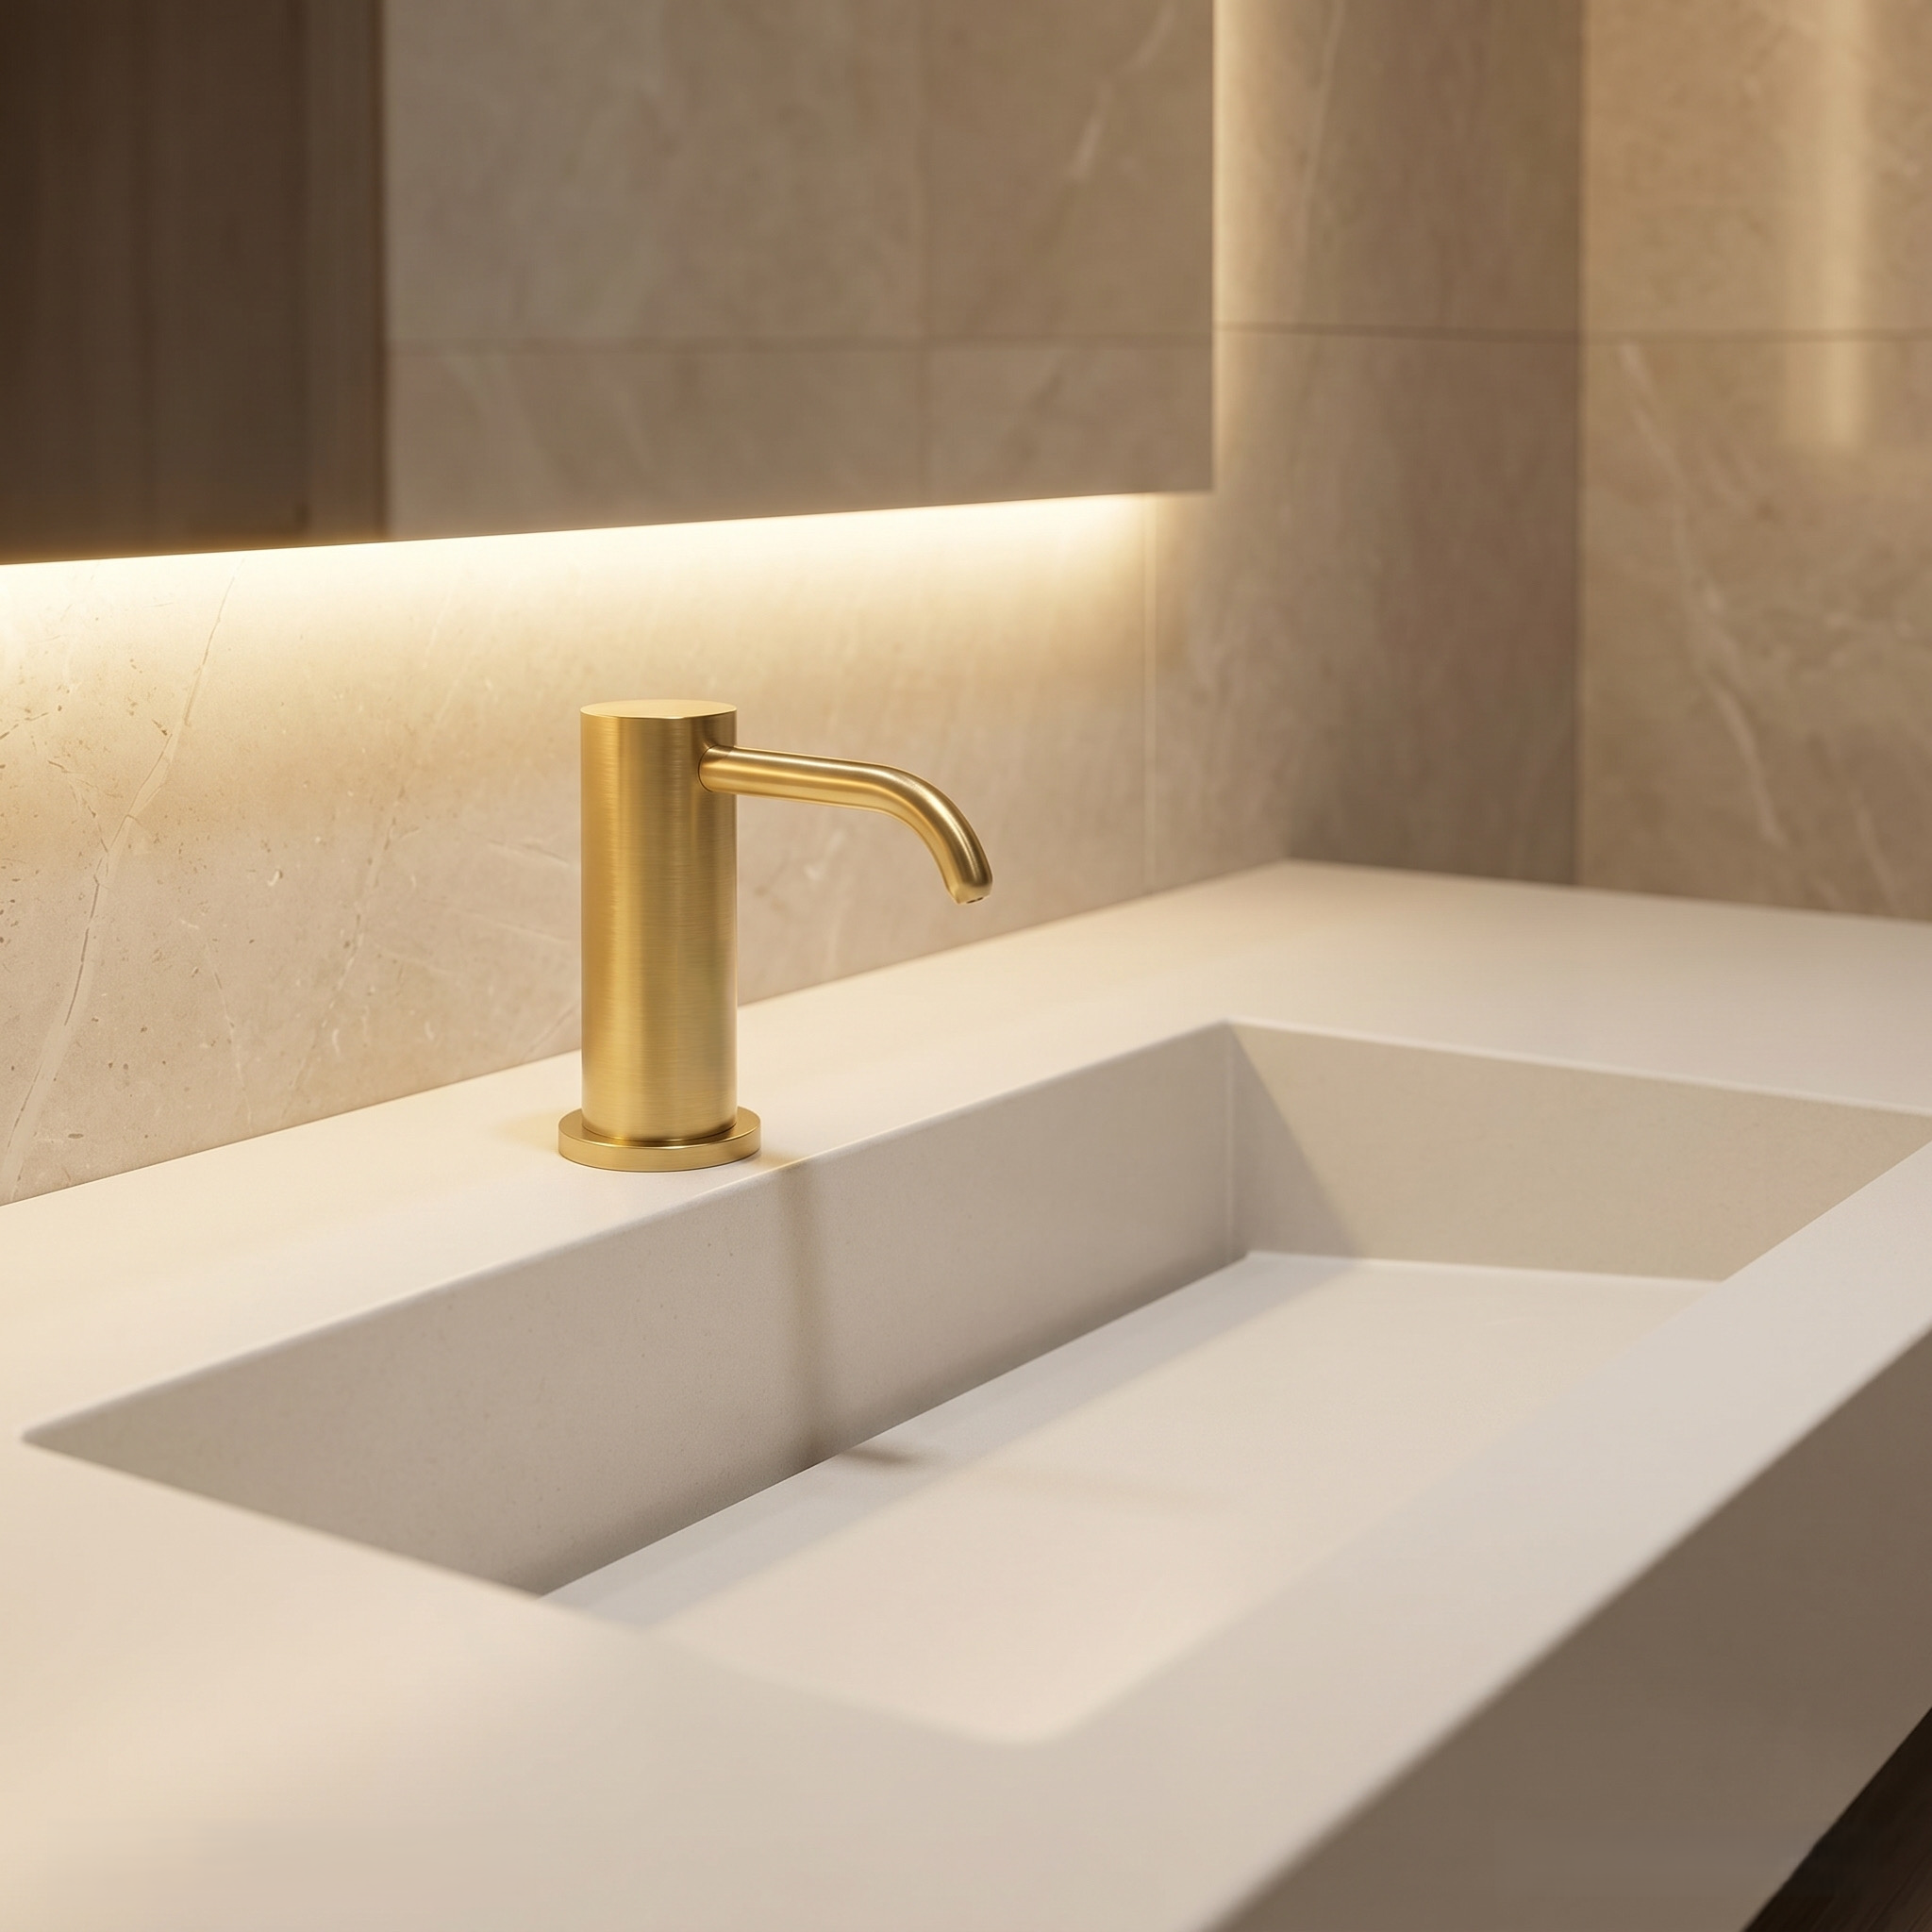 Automatic Soap
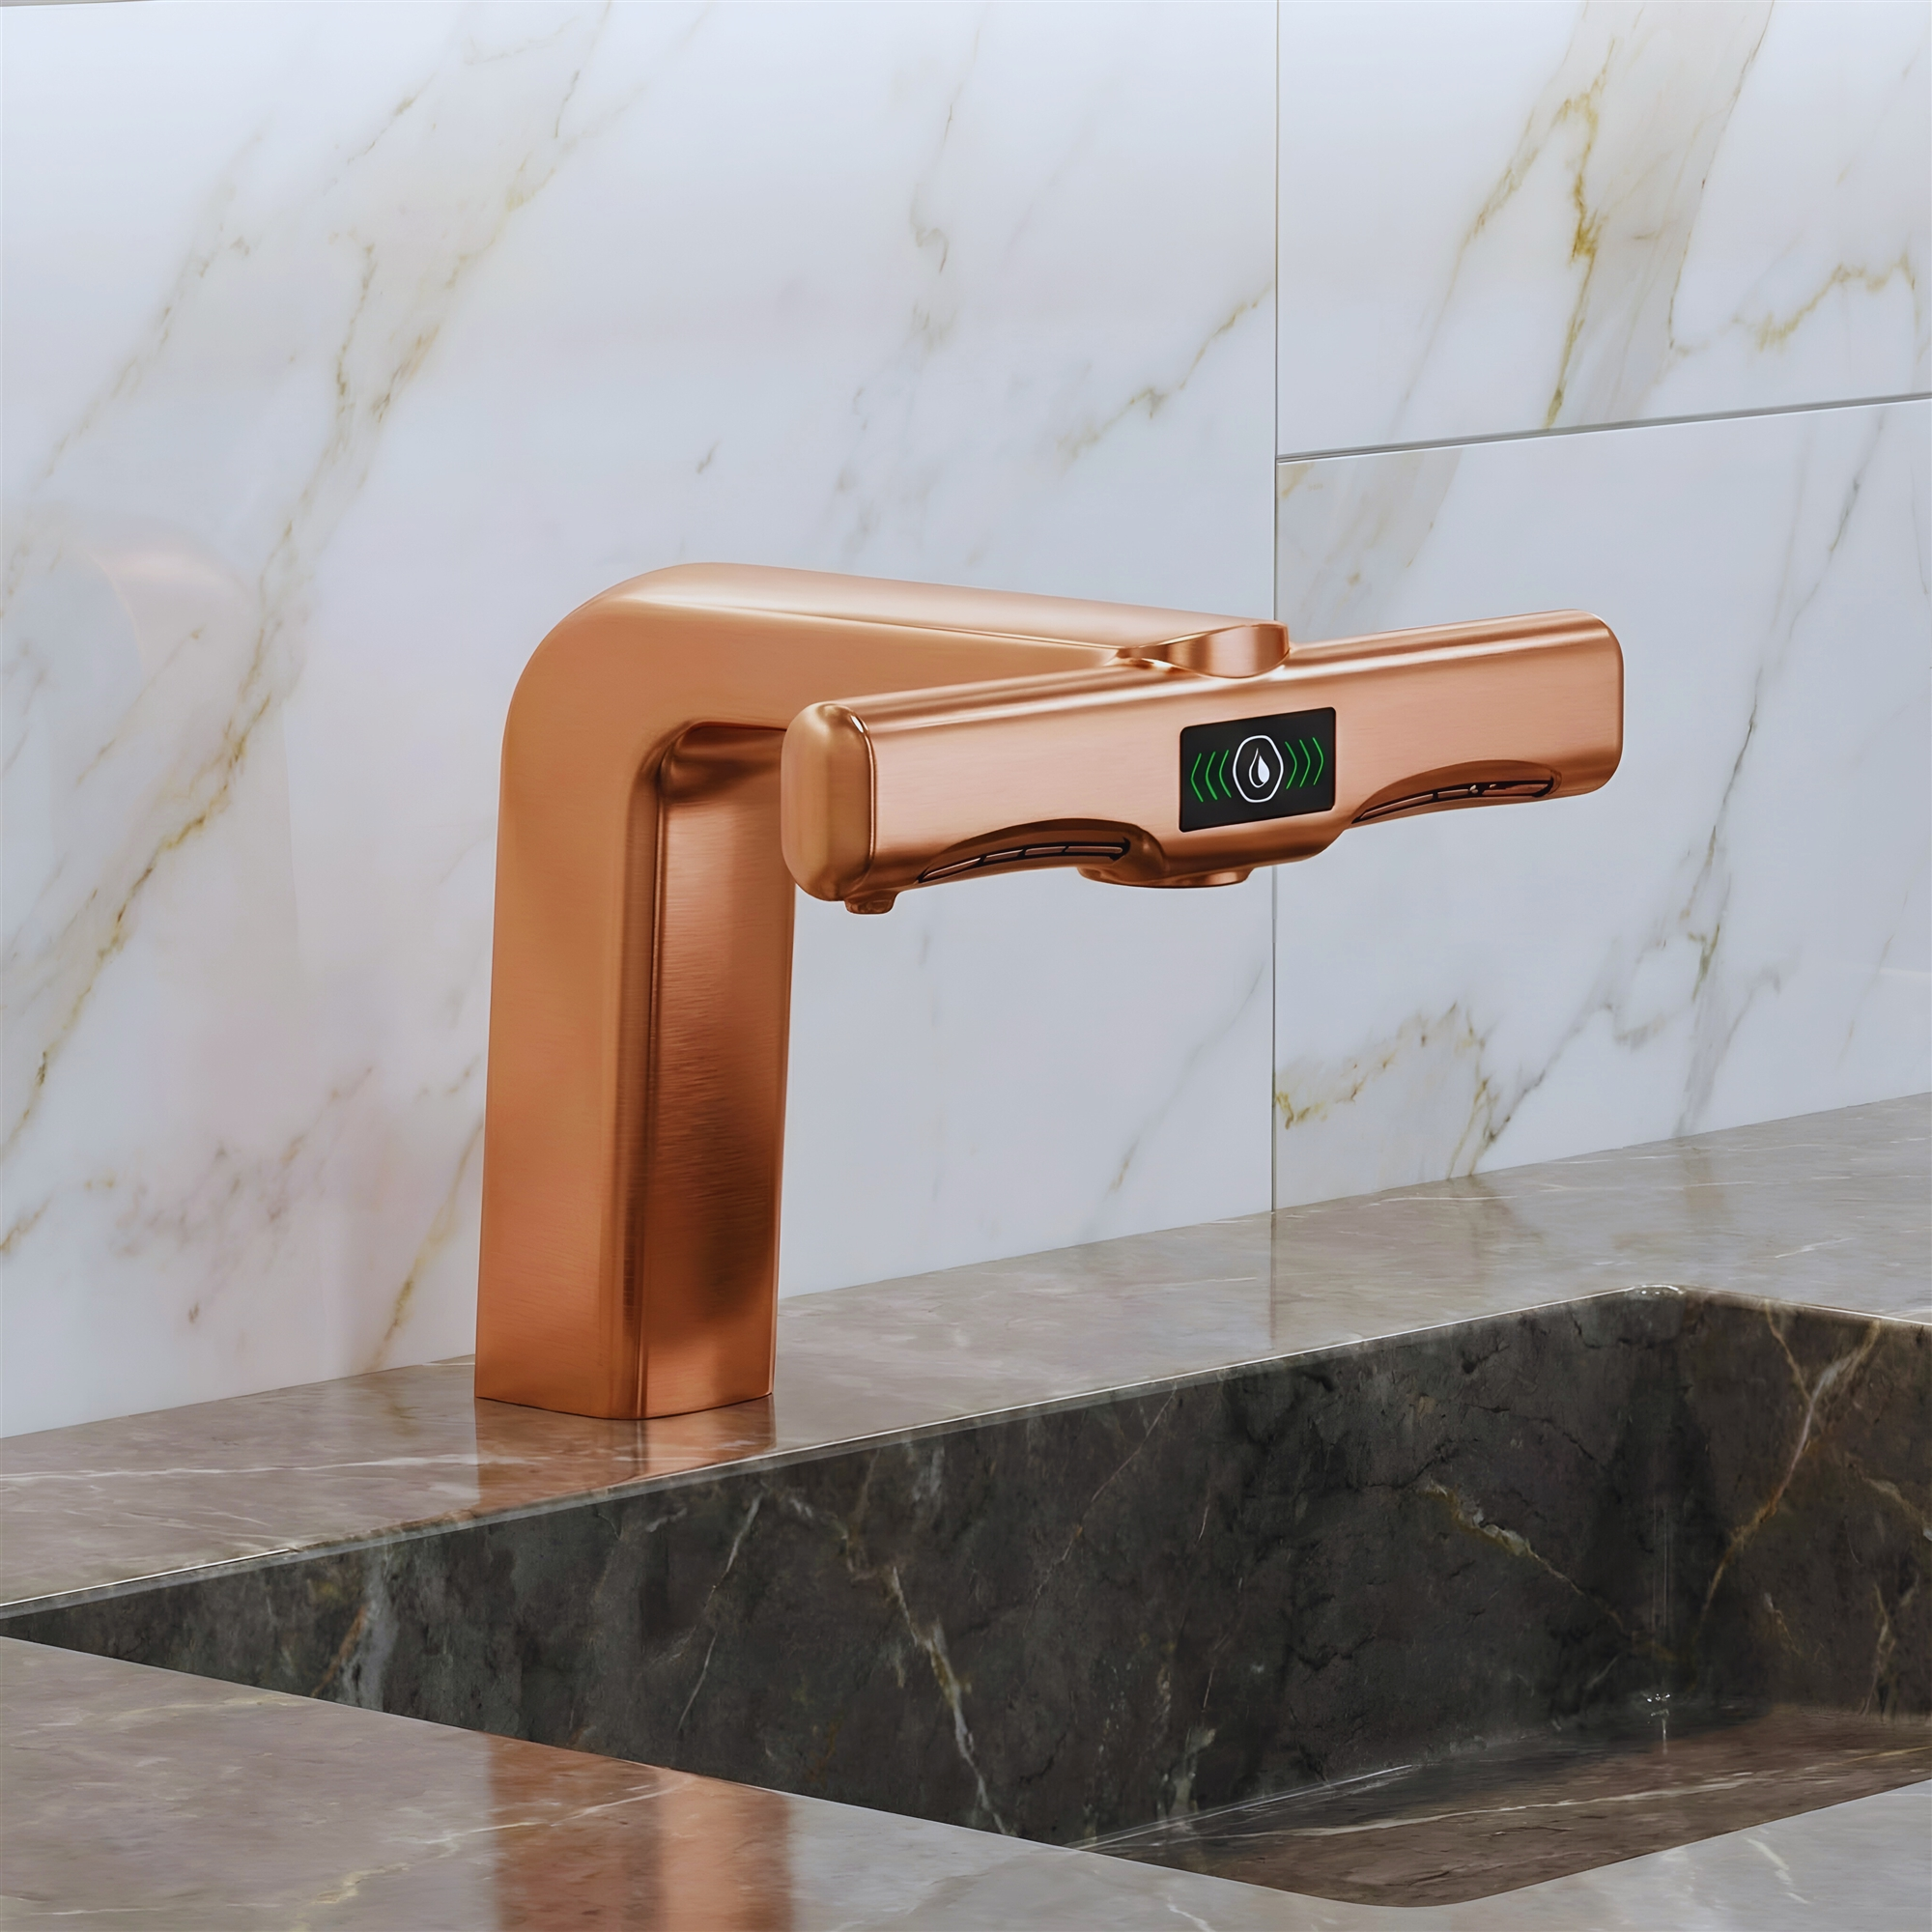 Coordinated
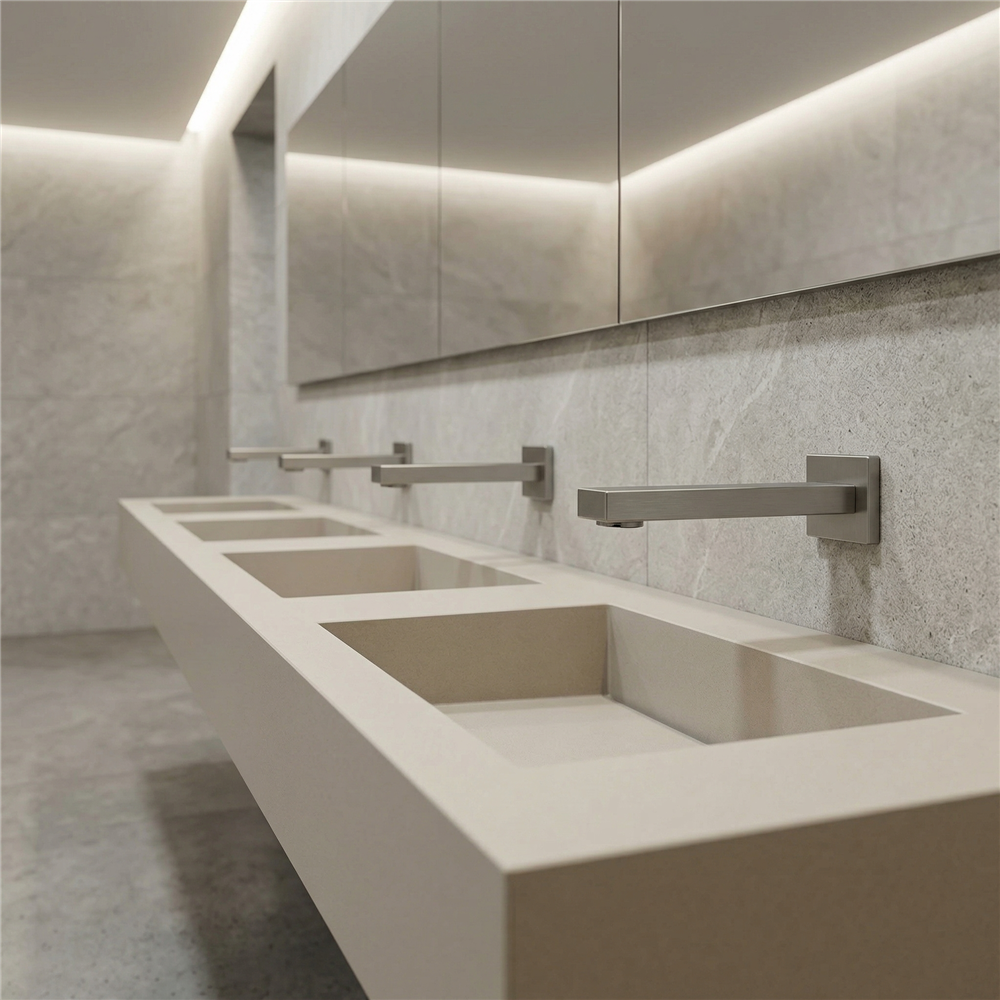 Accessible
 Bathroom
 Campus