Stadium & Arena Restroom Fixtures
High-throughput touchless and accessible restroom systems for concourses, clubs, suites, locker rooms and event facilities.
Peak TrafficEvent-Driven
Capacity
TouchlessFaucet & Soap
Systems
MultifeedCentral Soap
Options
AccessibleInclusive Facility
Planning
ProjectSpecification &
Procurement
BathSelect Systems for Large Venues
Venue Application
Design Around the Event Peak, Not the Daily Average
Stadium and arena restrooms can move from low activity to intense demand within minutes. Halftime, intermission and event departure compress thousands of user visits into short periods. Fixture count matters, but throughput also depends on entry and exit flow, station recognition, soap availability, drying placement and rapid recovery between peaks.
BathSelect systems can support general concourses, premium clubs, suites, family restrooms, locker rooms and staff areas with application-specific levels of durability and finish refinement.
Stadium and arena restroom planning should account for compressed intermission demand, rapid user turnover, simultaneous fixture operation, refill logistics, and recovery between events rather than relying only on average daily traffic. Venue teams can review high-throughput commercial restroom planning, coordinate faucet and dispenser layouts through commercial handwashing system design, and evaluate multifeed soap dispenser systems when designing concourse, club, suite, family, locker-room, and back-of-house washroom zones for event-driven operation.
Project Challenges
Large Venues Combine Extreme Traffic with Multiple Experience Tiers
General-admission restrooms prioritize capacity, intuitive use and fast maintenance. Clubs and suites require a more refined architectural expression. Family and accessible rooms demand careful clearance and reach planning, while locker rooms introduce showers, humidity and team operations.
A venue-wide standard should preserve common service logic while allowing visible finishes and fixture forms to respond to each zone.
Project Specification
High Throughput.
Controlled Operations.
01Peak Demand
Model event schedules, intermissions, user mix and fixture capacity.
02Venue Zones
Define concourse, premium, family, staff and locker-room packages.
03Utilities
Coordinate water, drainage, power, soap supply and service access.
04Operations
Commission, label, stock and train for rapid event turnaround.
Recommended Systems
Six BathSelect Categories for Stadiums and Arenas
BathSelect Premium Bathroom Faucet Collection
Find Your Bathroom Faucet
Explore by category, style, installation, finish, technology or application.
Category
Style
Installation
Finish
Technology
Application
Fixture-Selection Matrix
Venue Systems by Operational Zone
|
Venue Zone
|
Recommended Systems
|
Primary Priorities
|
|
General Concourse
|
Touchless faucets, automatic soap, robust basins and drying
|
Peak throughput, intuitive use, rapid service
|
|
Premium Club
|
Coordinated faucet-and-soap sets in architectural finishes
|
Brand expression, performance, guest experience
|
|
Suites & VIP
|
Refined faucets, sinks and coordinated accessories
|
Luxury appearance, quieter use, finish continuity
|
|
Family Restroom
|
Accessible fixtures, reachable controls and coordinated accessories
|
Privacy, varied users, clearances
|
|
Locker Room
|
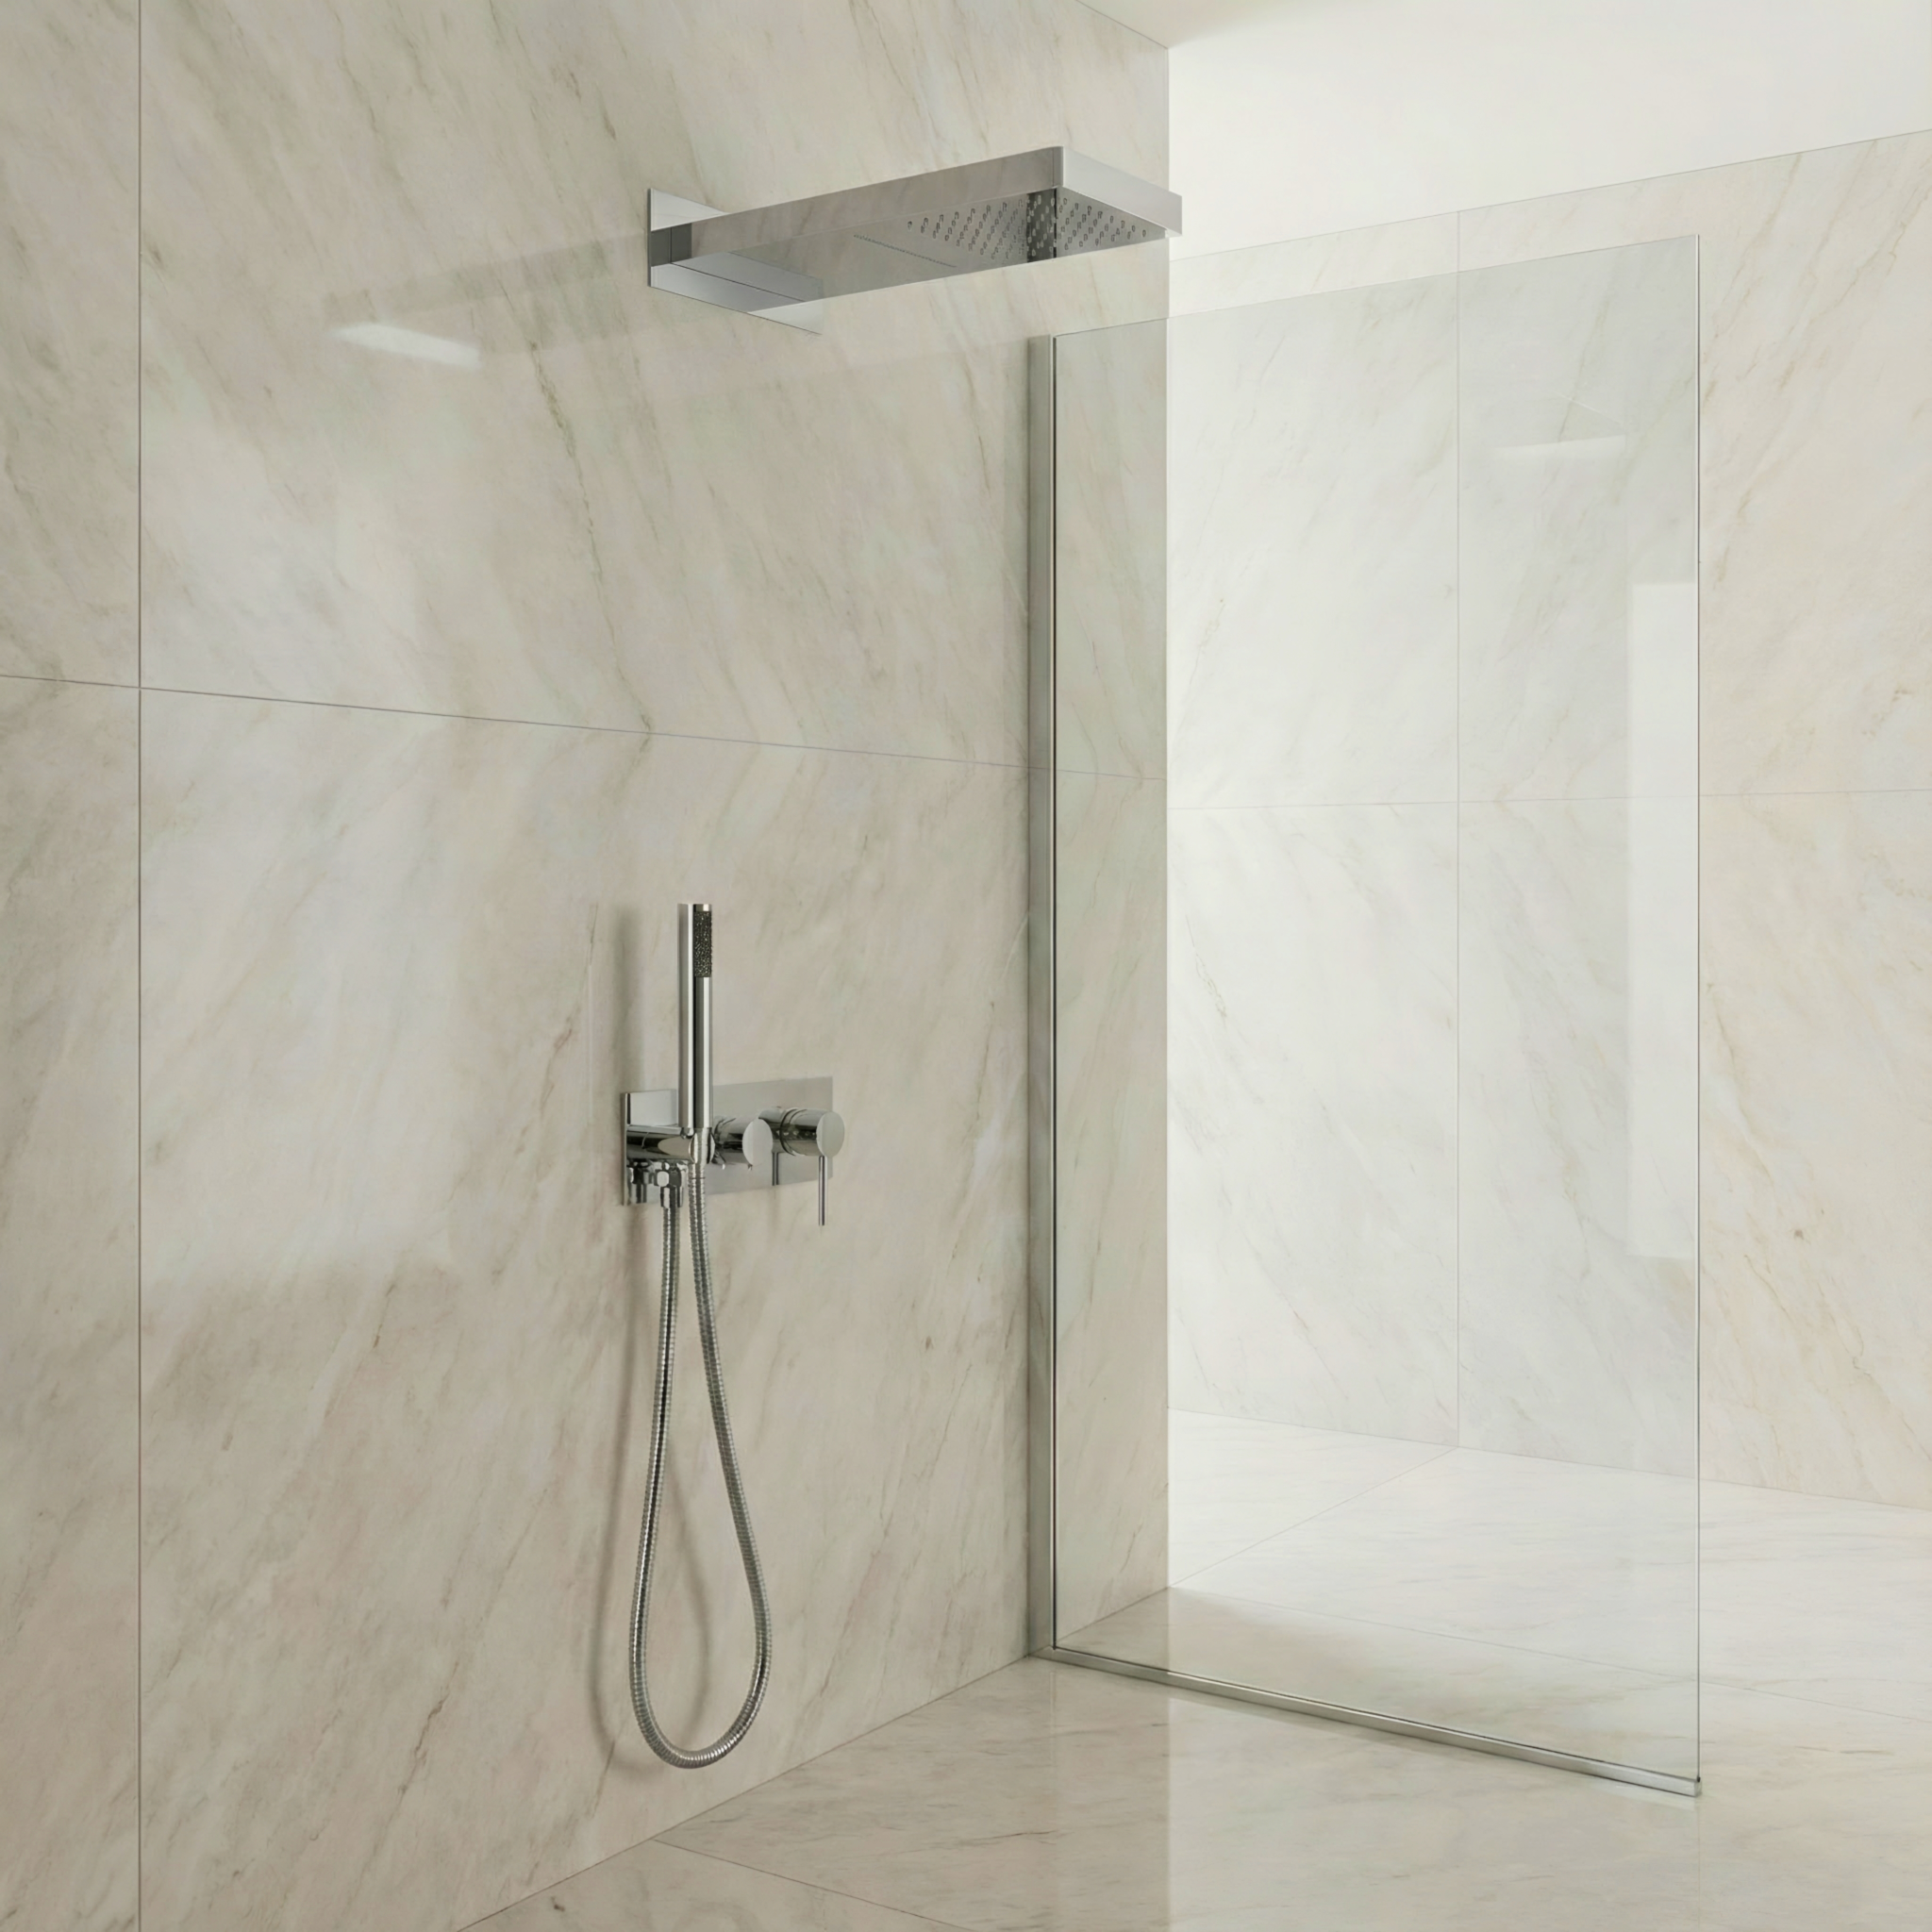
Commercial showers, handwashing fixtures and durable controls
|
Humidity, repeated use, drainage, maintenance
|
|
Staff & Back-of-House
|
Standardized touchless handwashing fixtures
|
Reliability, simple parts, operational value
|
Throughput
Keep the Handwashing Line Moving
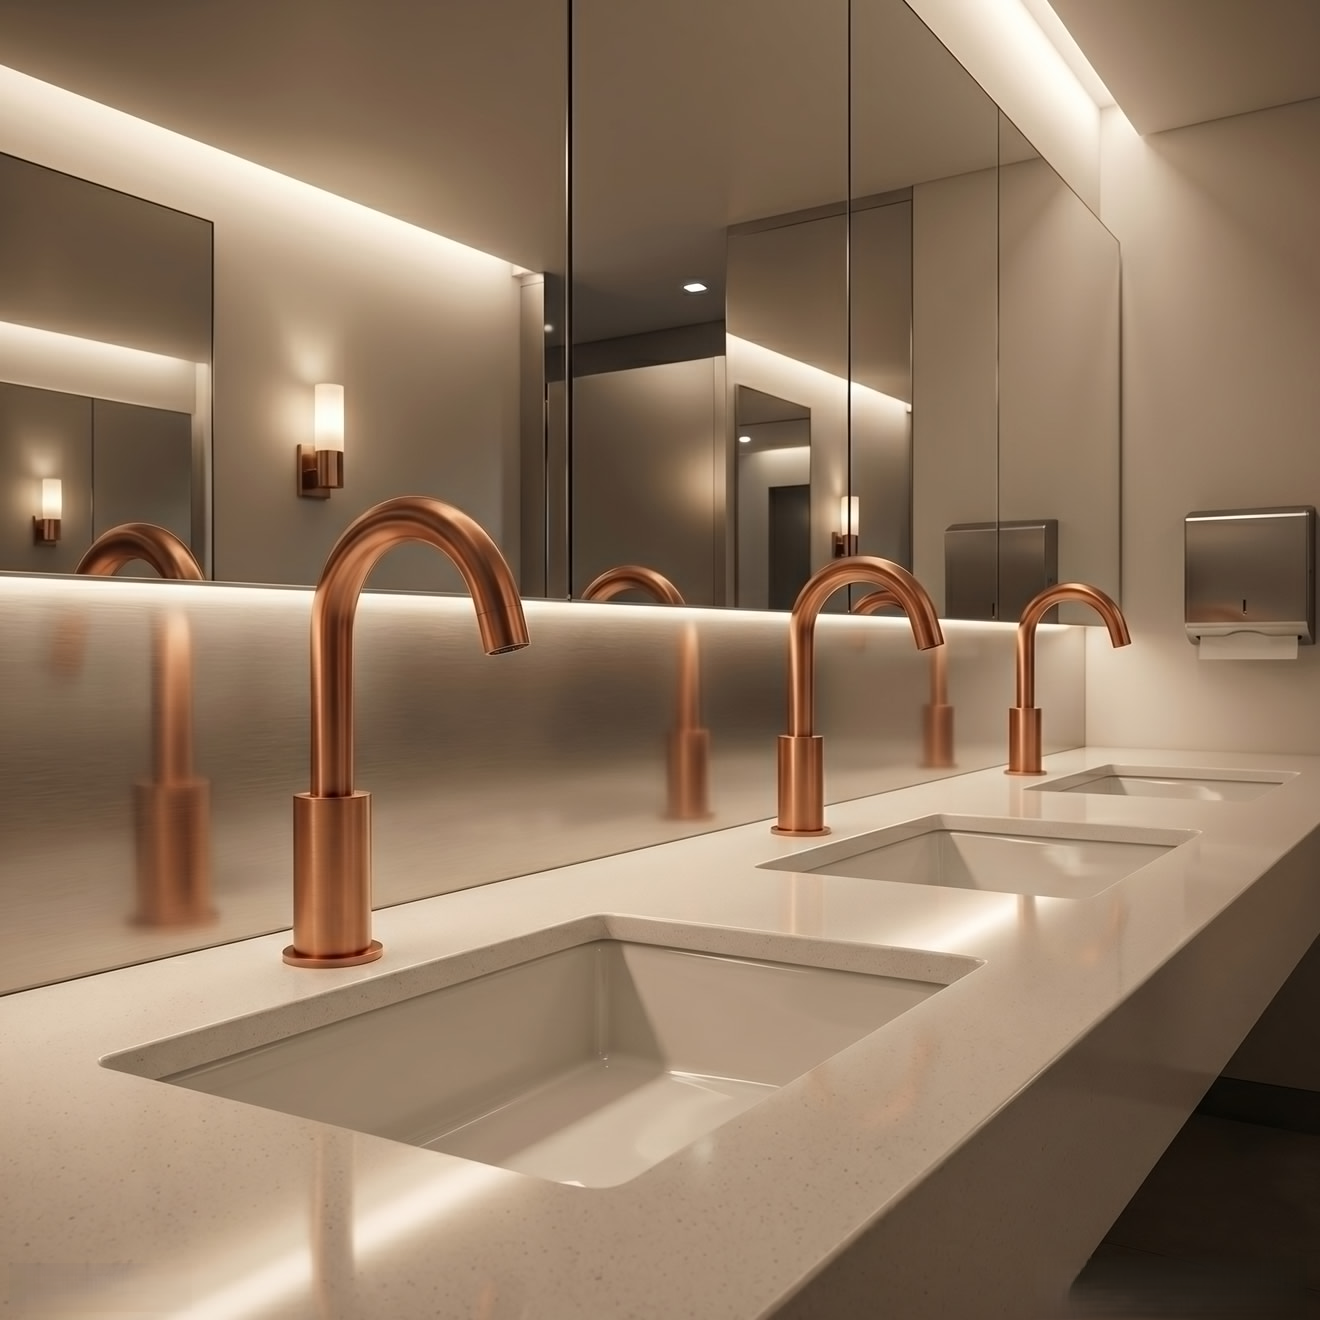
Users should immediately understand where soap, water and drying occur. Align each dispenser and faucet with a clear basin position and keep drying on the natural exit path without causing cross-traffic. Multi-user counters should avoid ambiguous stations and excessive reach.
Observe circulation through a full-scale mockup or event-flow simulation. A small bottleneck repeated across several restrooms can affect the entire concourse experience.
Touchless Coordination
Set Sensor Zones for Fast, Predictable Activation
Sensor faucets and soap dispensers should activate promptly from a natural hand position and stop reliably. Coordinate sensing fields with basin material, backsplash, lighting and adjacent devices. Test densely spaced stations for cross-triggering or unintended activation before counter fabrication is finalized.
Touchless operation reduces routine contact with controls, but it does not replace cleaning, inspection or proper handwashing practice.
Central Soap Supply
Use Multifeed Systems Where Refill Labor Justifies Them
A centralized reservoir can supply several dispensers and reduce repetitive station-by-station refilling in large banks. Size each zone from outlet count, expected event activations, dose and refill interval. Confirm manufacturer limits for soap type, viscosity, tubing length, elevation and connected outlets.
Divide very large installations into serviceable zones so one maintenance event does not affect an entire level. Label reservoirs, tubing and connected dispensers clearly.
Water & Power
Engineer Utilities for Simultaneous Peak Use
Venue handwashing banks may operate almost continuously during breaks. The plumbing engineer should verify supply pressure, pipe sizing, tempered-water strategy, drainage and realistic simultaneous demand. Touchless equipment power may be battery, hardwired or model specific.
Locate valves, filters, controllers, transformers and batteries for fast authorized access without obstructing required user clearances.
Accessibility
Integrate Accessible and Family Facilities into Venue Flow
Accessible stations require coordinated clear floor space, approach, reach, knee and toe clearance, protected pipes and usable accessories. Family and companion facilities should consider adults, children and people with varied mobility without creating confusing controls.
Use the
U.S. Access Board lavatory guide and applicable adopted requirements. Final compliance depends on the complete installed condition.
Premium Areas
Differentiate Clubs and Suites Without Fragmenting Maintenance
Premium areas can use more sculptural fixtures and distinctive finishes while retaining common internal parts or operating logic where product families permit. This allows clubs and suites to express the venue brand without creating an entirely separate service system.
Approve exact finish samples under the installed lighting and document product-specific cleaning methods.
Commissioning
Test Under Simulated Event Conditions
Activate multiple stations simultaneously and verify pressure, temperature, sensor response, soap dose, drainage and shutoff. Inspect for splash and cross-triggering. Test the most remote outlets and all accessible stations. Confirm that refill and service tasks can be completed within planned turnaround windows.
Record settings, power sources, soap specifications, zones and shutoff locations before staff training.
Maintenance
Prepare for Rapid Inspection Between Events
Facilities teams need repeatable checklists for leaks, sensor response, batteries, soap level, drains and finish condition. Standardized components and labeled zones shorten diagnosis. Provide attic stock for critical solenoids, sensors, power components, aerators and dispenser parts.
Cleaning procedures should follow model-specific finish guidance, particularly in premium areas.
Frequently Asked Questions
Stadium & Arena Restroom FAQs
How is capacity determined?
When does multifeed help?
Should every zone match?
How is splash reduced?
When should commissioning occur?
What belongs in closeout?
BathSelect’s Role in Stadium & Arena Projects
BathSelect helps venue owners, architects, engineers, designers, contractors and facility teams coordinate touchless faucets, soap systems, accessible fixtures, sinks and locker-room showers. Support can include zone-based product selection, model documentation, finish coordination and commercial procurement.
Start Your Project →
Professional References
Large-Venue Restroom Standards and Resources
Project teams should use current adopted building and plumbing codes, venue requirements and model-specific documents. Useful resources include the
U.S. Access Board lavatory guide, 2010 ADA Standards, OSHA sanitation resources, CDC handwashing guidance, EPA WaterSense at Work and ASME A112.18.1/CSA B125.1.
Important: This page provides general planning information, not architectural, engineering, code, crowd-management or compliance advice. Verify all fixture counts, products, specifications and approvals with BathSelect, qualified project professionals and the authority having jurisdiction.
|
|
|




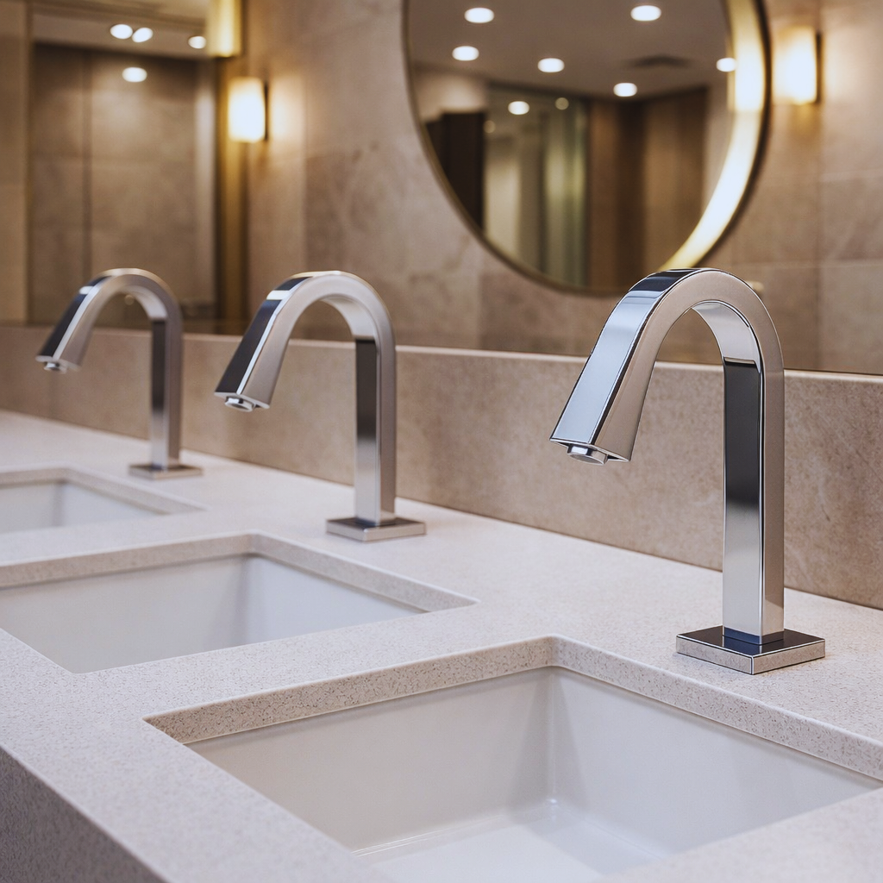
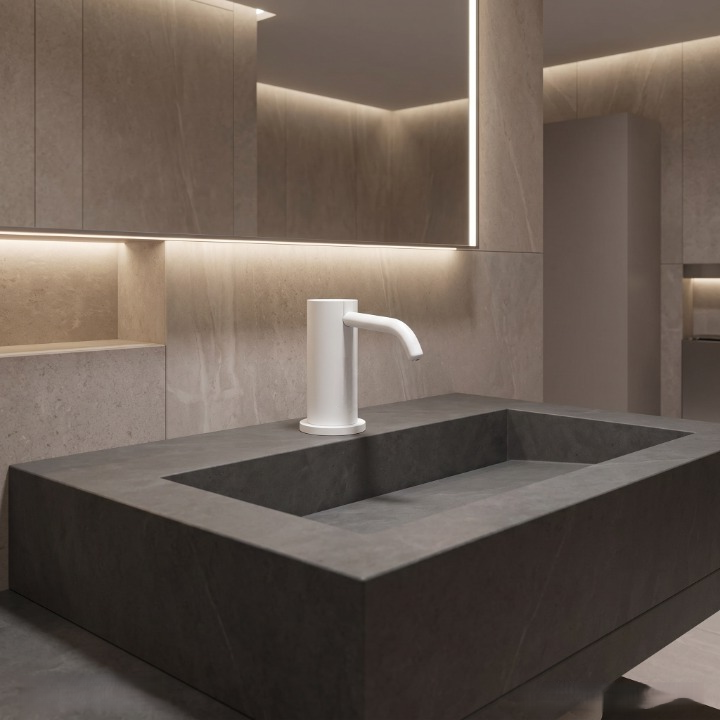
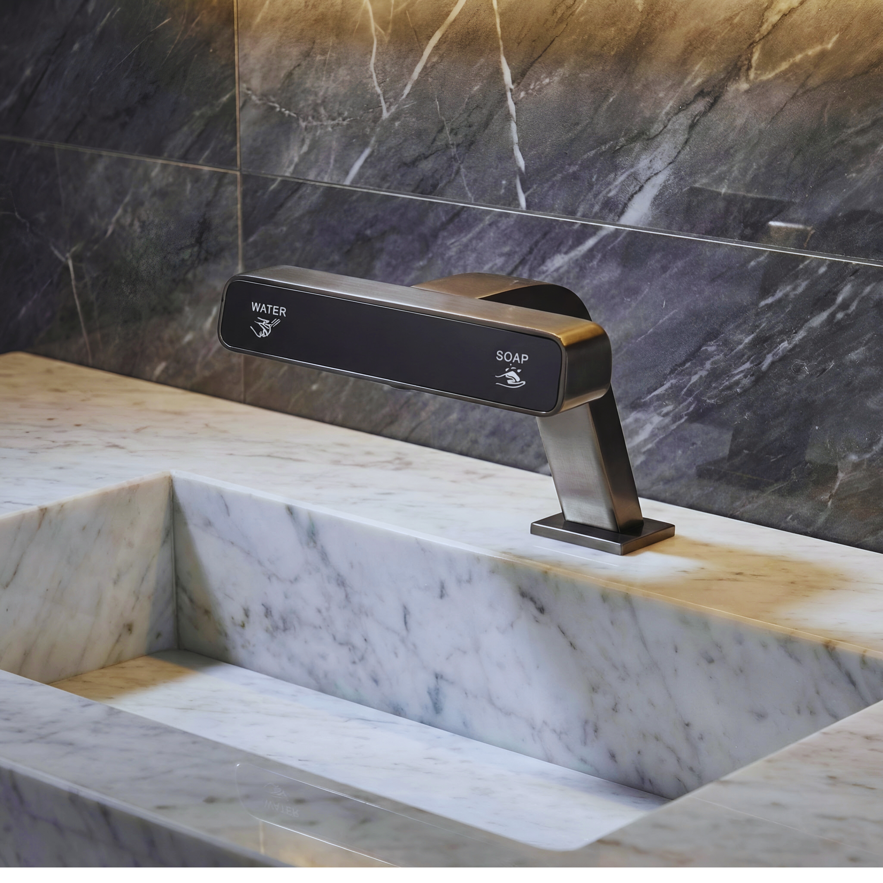
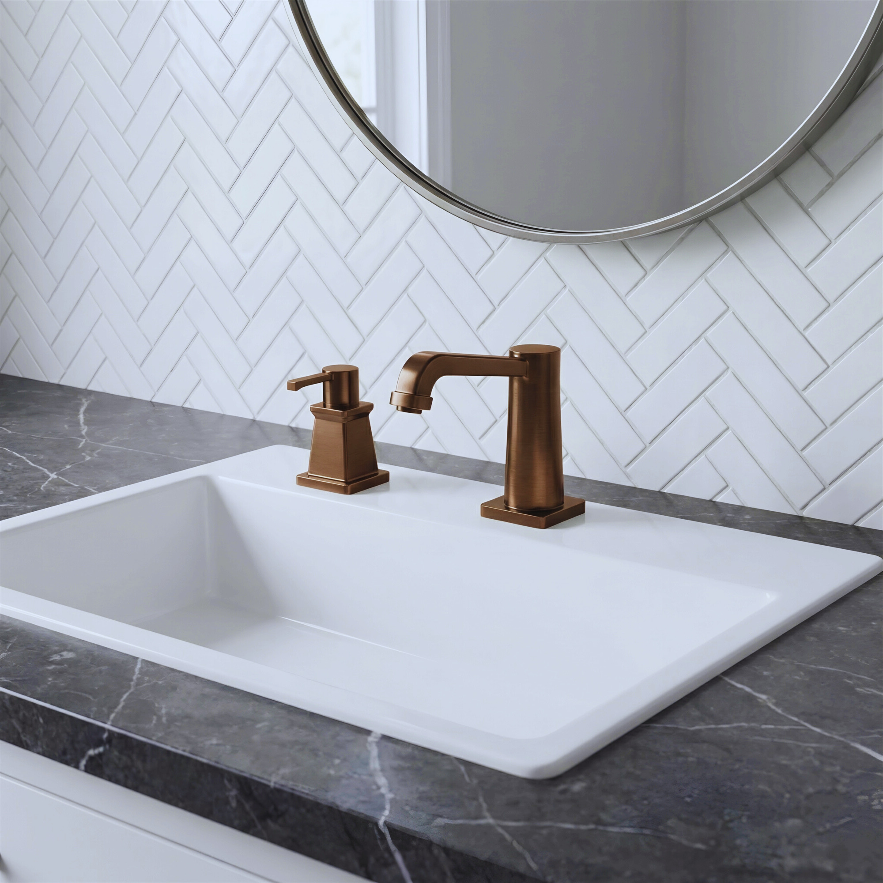
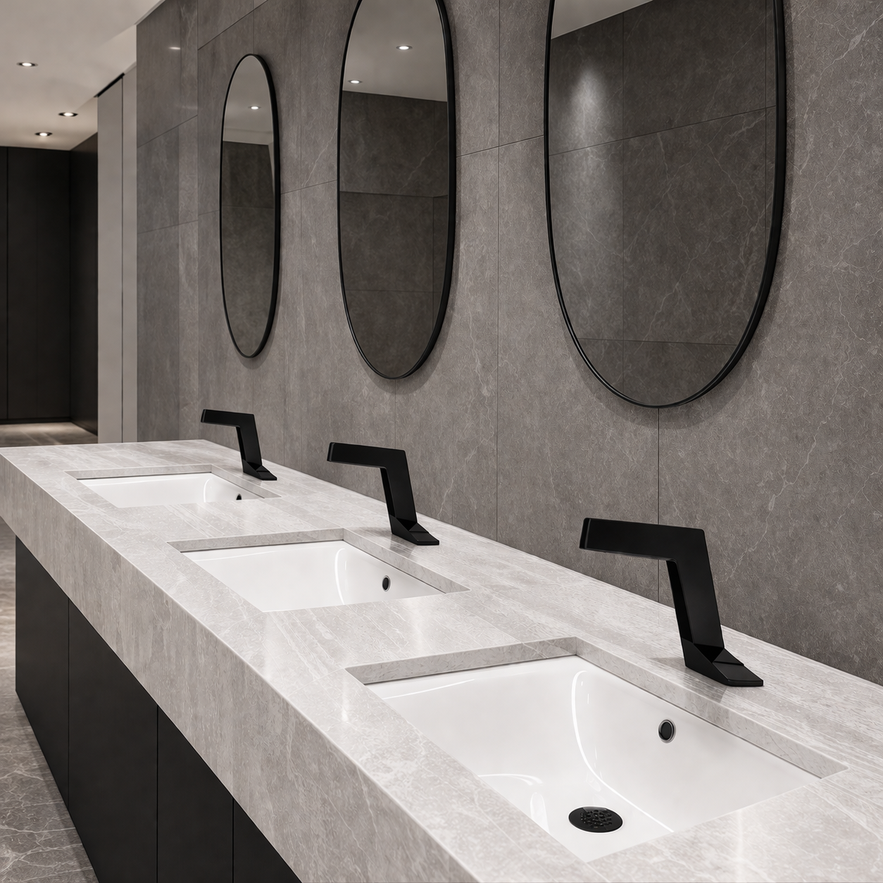 Touchless
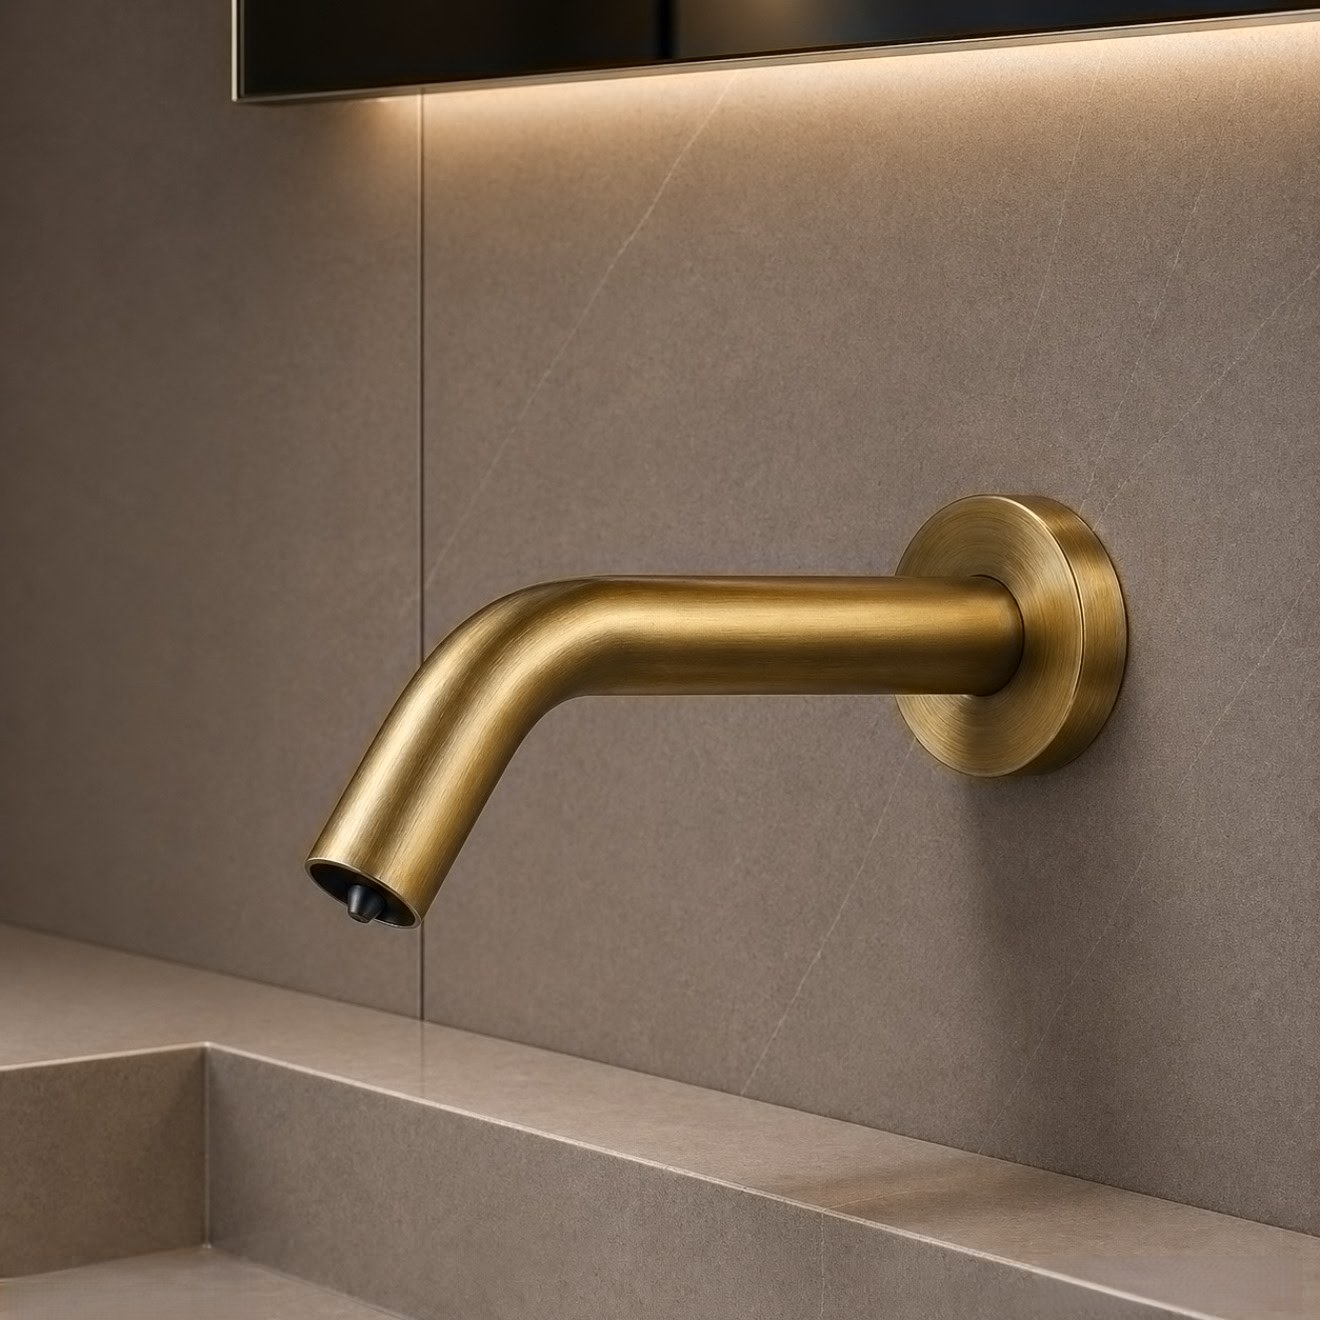 Automatic Soap
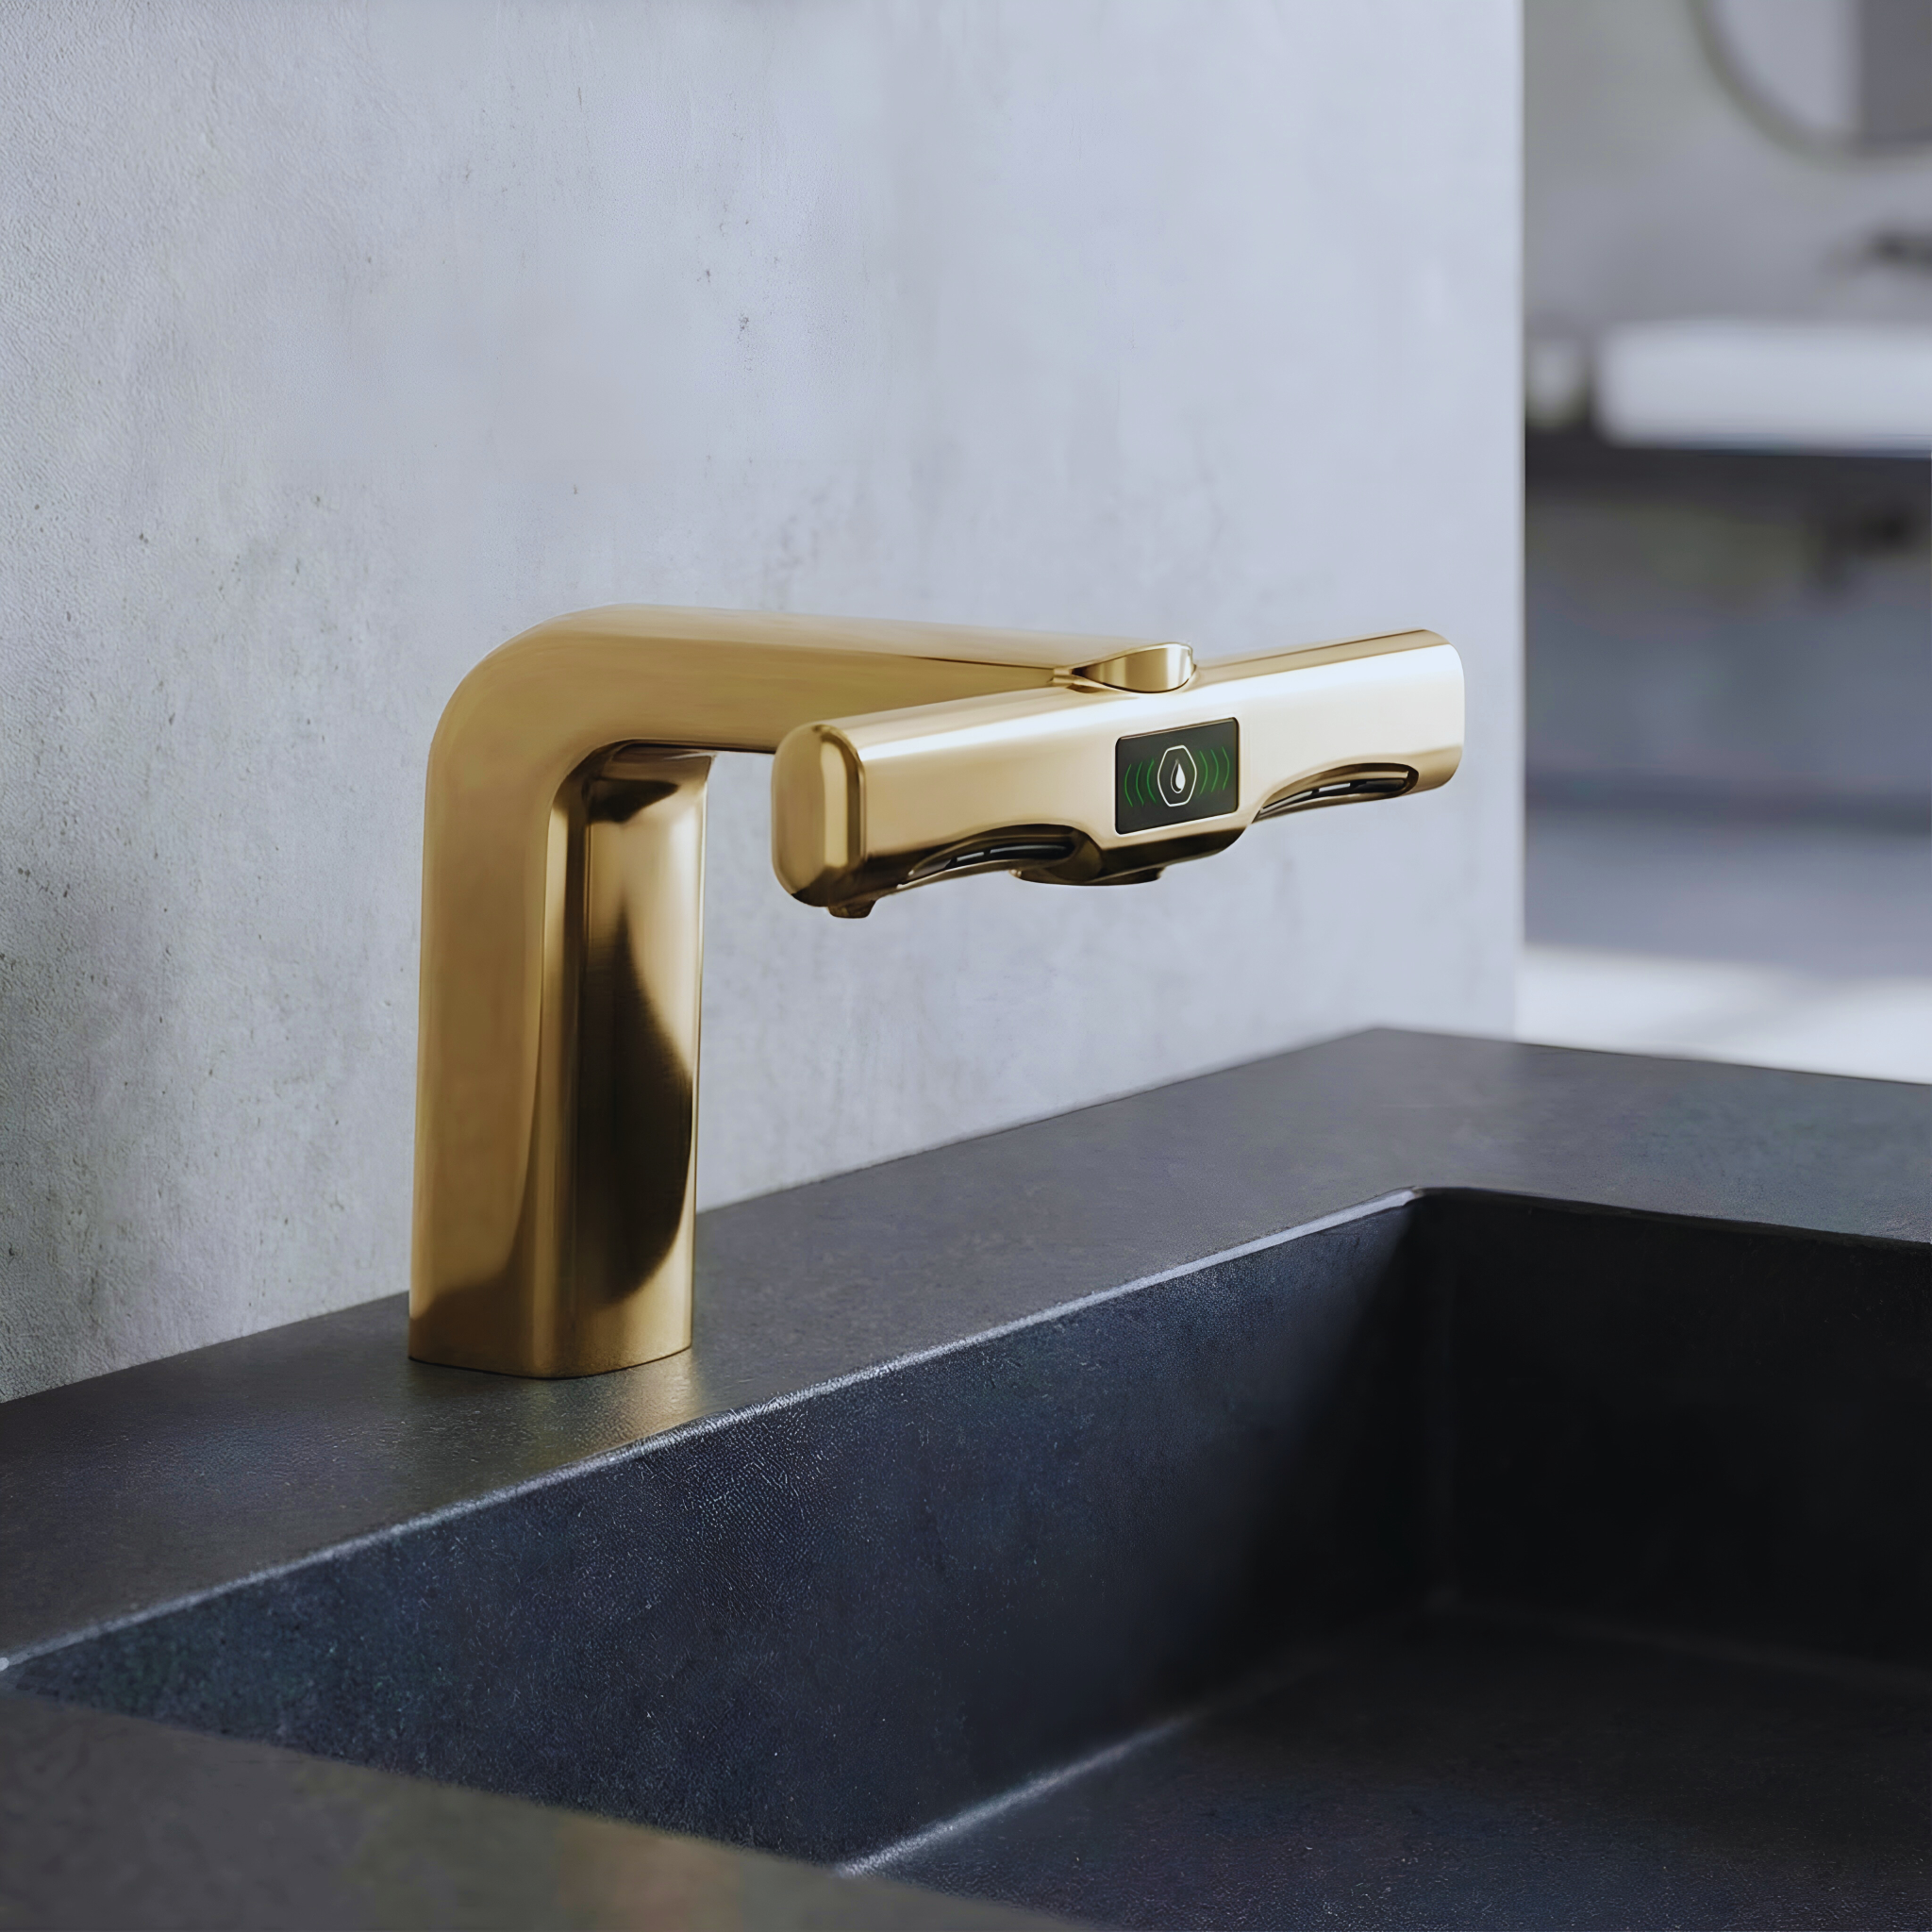 Coordinated
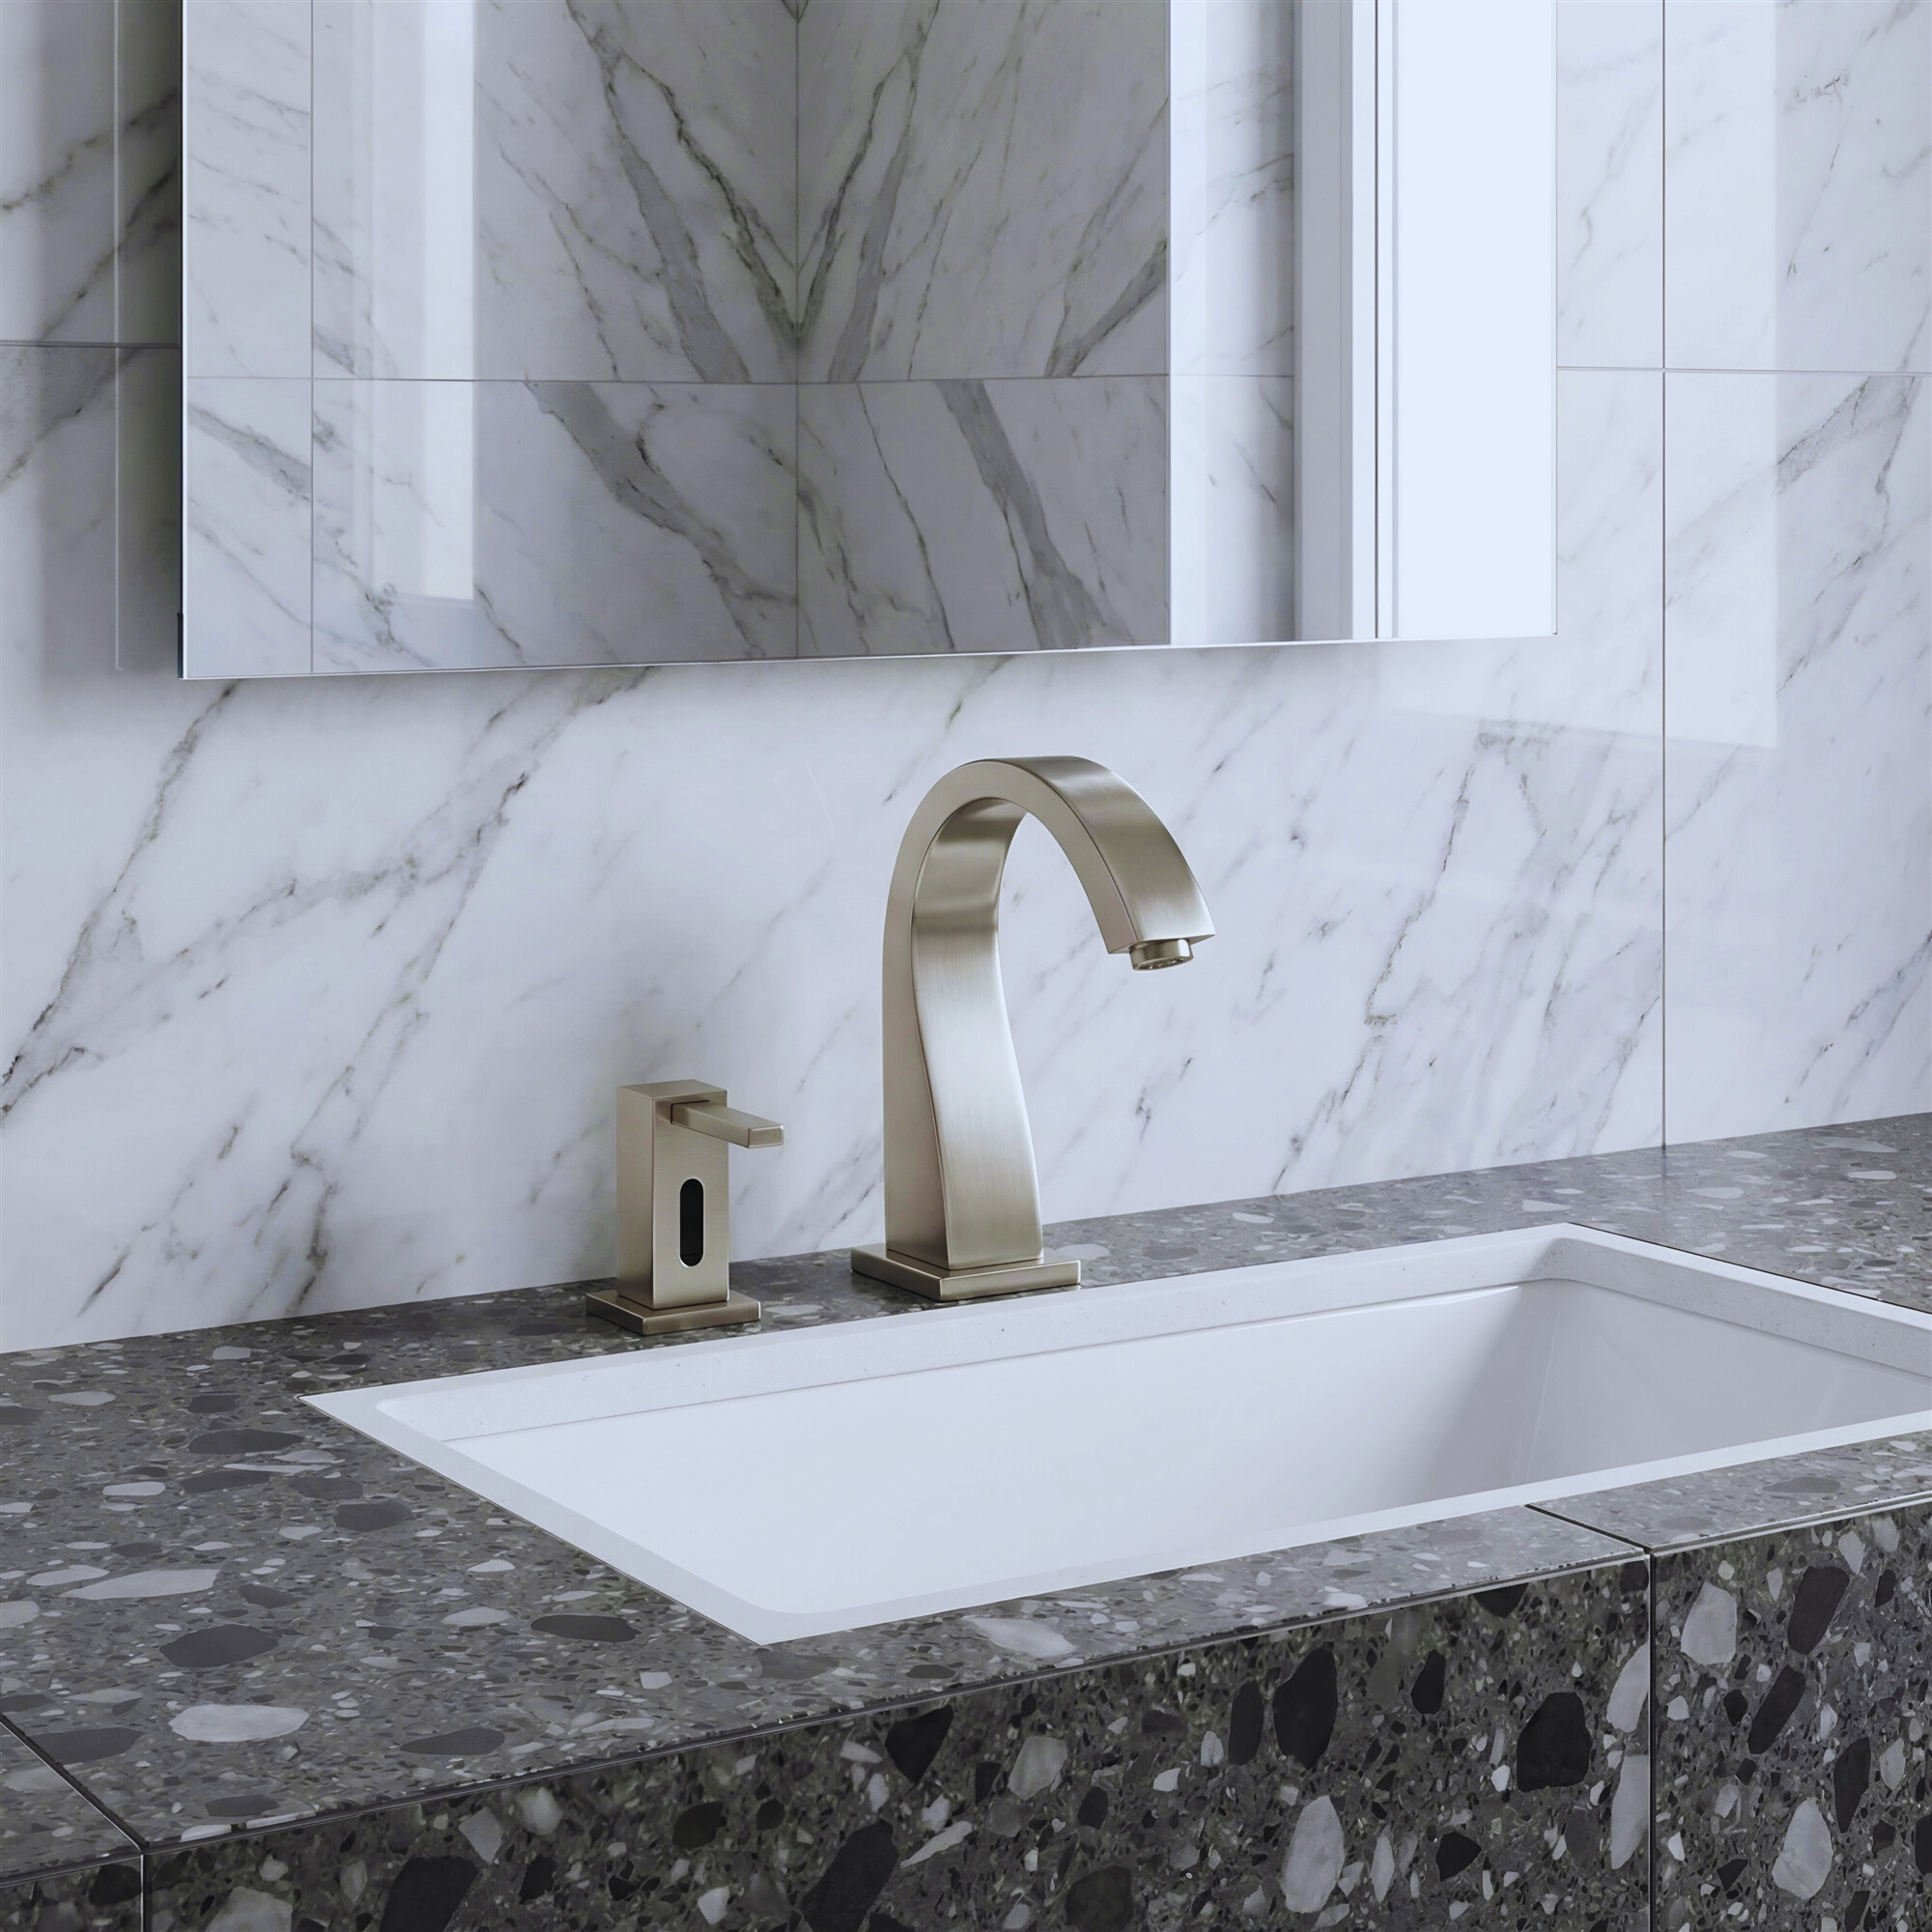 Accessible
 Bathroom
 Locker Room