Retail & Shopping Center
Restroom Fixtures.
Commercial faucet, soap dispensing and restroom fixture systems developed around customer experience, variable traffic and practical facility maintenance.
FlexibleDaily Traffic
Demand
TouchlessFaucet & Soap
Operation
AccessibleCustomer
Experience
DurableCommercial
Construction
ProjectSpecification
Support
Restrooms as Part of the Customer Experience
Why Retail Restroom Fixtures Influence More Than Building Operations
A public restroom is one of the few spaces where customers directly evaluate a shopping center’s cleanliness, comfort and attention to detail. Fixtures that splash, fail to activate, run out of soap or appear poorly maintained can weaken the experience created throughout the rest of the property.
Retail demand also changes by hour, day and season. Weekends, holidays, promotions, food-court peaks and special events can rapidly increase restroom use. The fixture program must therefore coordinate customer flow, accessible facilities, family restroom needs, reliable handwashing, water use, cleaning routines and service access.
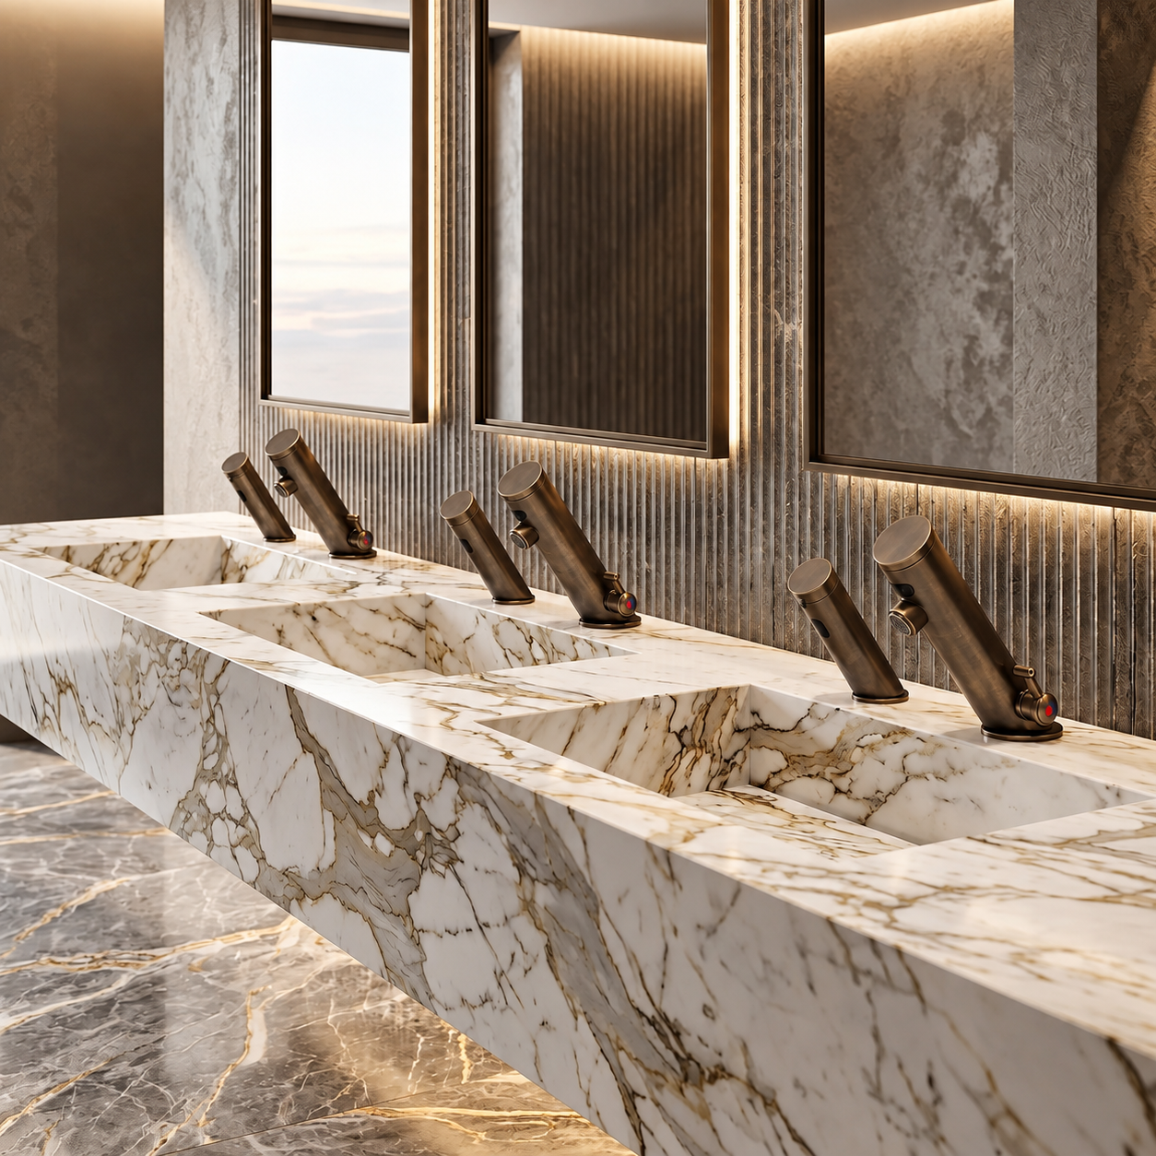
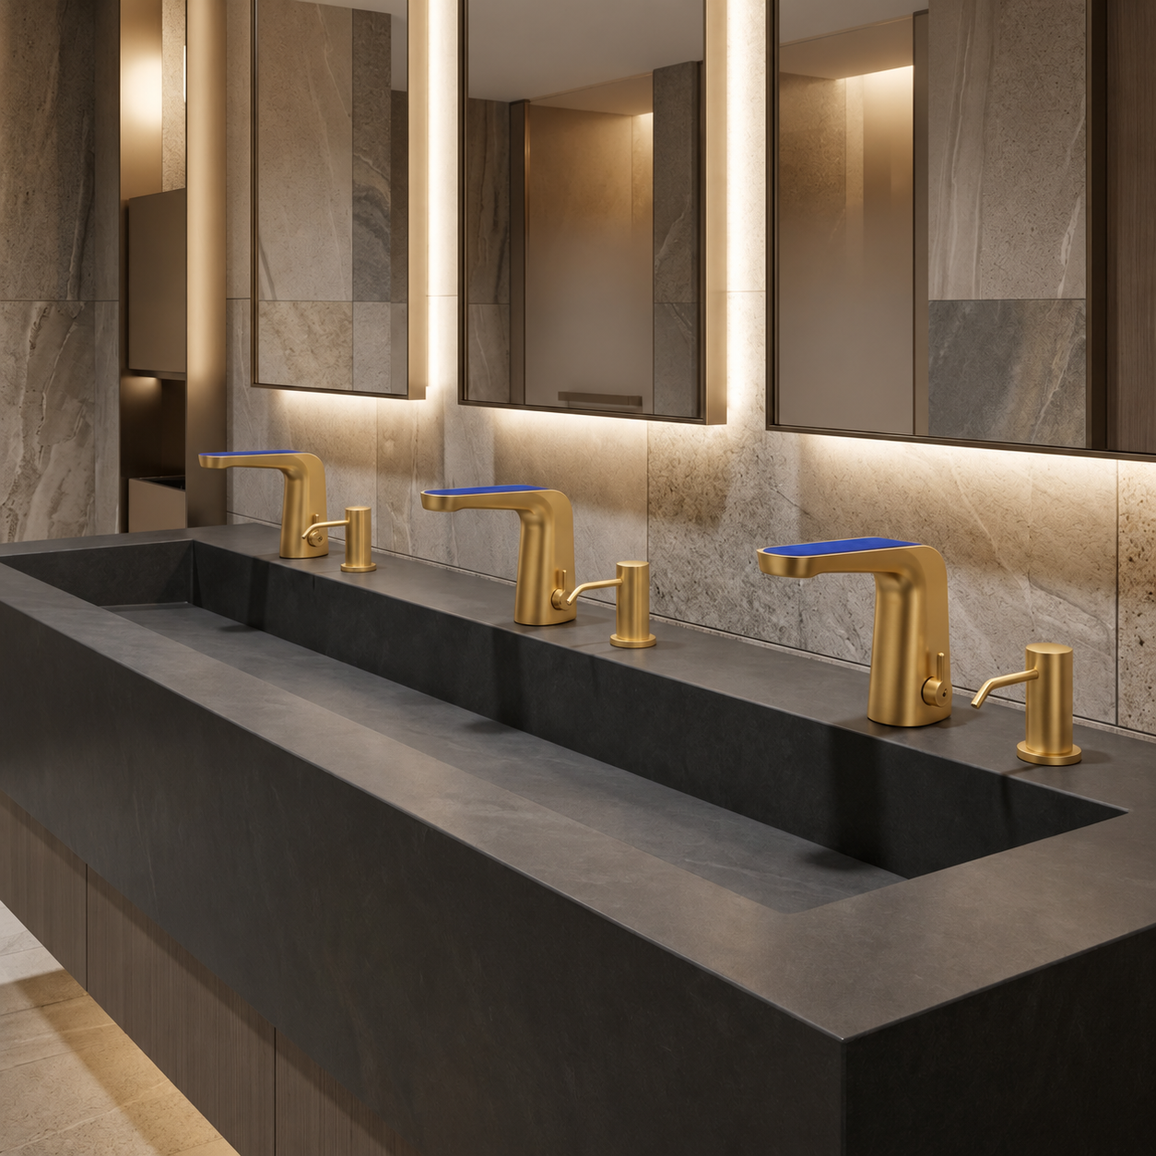
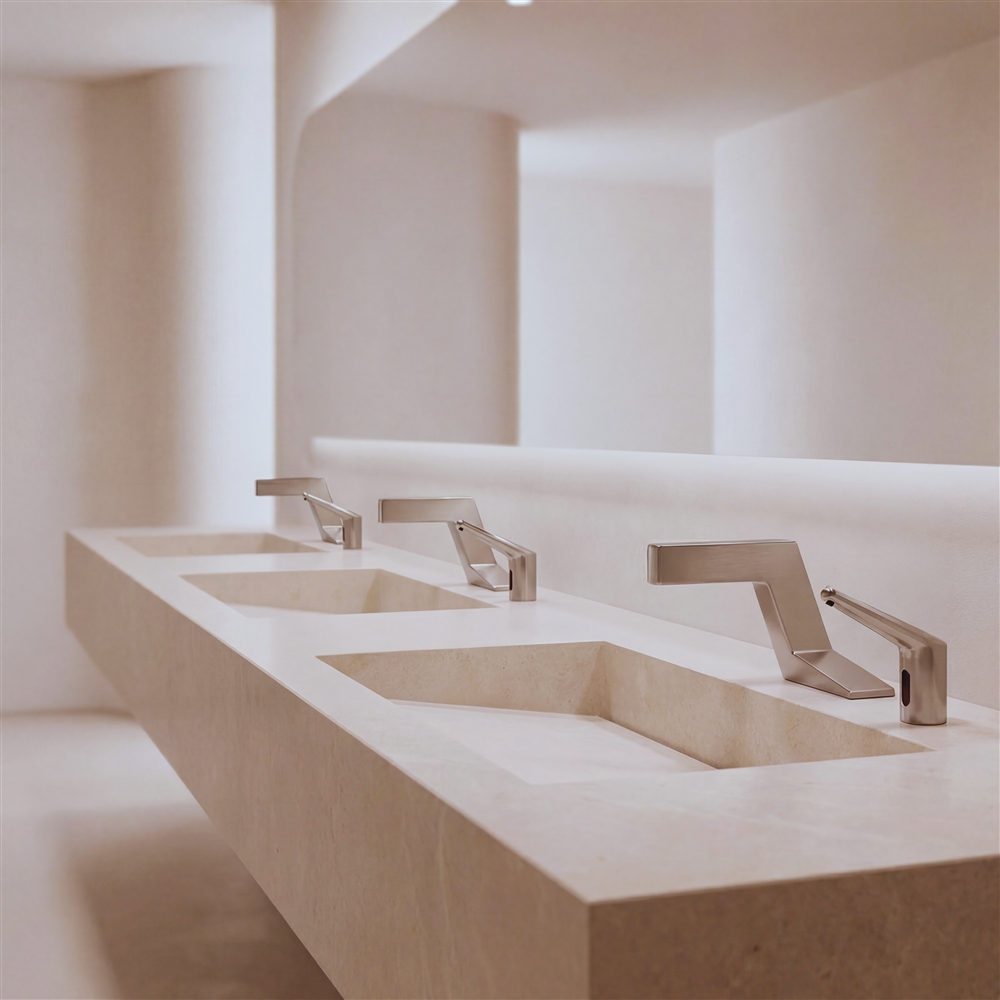
Retail and shopping center restroom planning should balance customer experience with variable traffic, family and accessible use, cleaning frequency, soap availability, and rapid service response across common areas and tenant spaces. Project teams can coordinate faucet, dispenser, and basin relationships through commercial handwashing system planning, review accessible commercial faucet options, and evaluate multifeed soap dispenser systems when developing repeatable restroom standards for malls, food courts, cinemas, anchor stores, premium retail, and employee facilities.
Core Retail Fixture Systems
Coordinate Fixtures Across Common Areas, Anchor Stores and Tenant Spaces
Large retail properties may include landlord-operated common restrooms, department stores, food halls, cinemas, fitness tenants and employee-only areas. Establishing a facility standard for key fixture families can simplify maintenance without forcing every space into the same visual expression.
Retail Project Priorities
Four Decisions That Shape Restroom Quality.
Successful retail restrooms balance customer-facing design with the operational realities of variable traffic, repeated cleaning and rapid maintenance.
01Traffic Profile
Plan for ordinary weekdays, weekend peaks, holiday periods and food-service demand.
02User Experience
Coordinate activation, water delivery, soap dose, splash control and intuitive use.
03Facility Standard
Limit unnecessary component variation across common areas and tenant programs.
04Service Response
Provide maintainable components, isolation and accessible replacement points.
Touchless Customer Handwashing
Reliable Activation Matters More Than Technology Alone
Touchless faucets and soap dispensers can support intuitive operation and reduce contact with fixture controls. In a retail environment, however, customers include adults, children, older users and people with different mobility or sensory needs. The system must work predictably for this broad user population.
Sensor range, response, timeout and detection zone should be tested with the selected basin and countertop. Reflective surfaces, deep bowls, shallow basins and poorly located drains can affect activation or create splash. A coordinated mock-up is especially valuable when a custom trough, solid-surface lavatory or nonstandard mounting arrangement is planned.
Soap systems should be evaluated by dose consistency, viscosity compatibility, reservoir capacity and refill access. In heavily used common restrooms, larger-capacity or centralized soap delivery may reduce labor and the likelihood of an empty dispenser. The design should still permit isolation of a failed unit so one service issue does not disable the full handwashing bank.
Family and Accessible Restrooms
Inclusive Planning Extends Beyond a Single Accessible Fixture
Shopping centers serve families with children, customers using mobility devices, older visitors and caregivers assisting another person. The restroom plan should consider accessible multi-user rooms, family or companion-care facilities, lower or child-friendly elements where required, clear circulation and fixture controls that are understandable without special instruction.
ADA compliance depends on the complete installed assembly—not on a faucet label alone. Lavatory height, knee and toe clearance, clear floor space, approach, reach range and control operation must work together. The
U.S. Access Board’s plumbing-element guidance provides the federal technical framework; adopted codes and local amendments must also be verified for the project jurisdiction.
Durability, Cleaning and Maintenance
Keep Public Restrooms Operational Without Sacrificing Design
Retail restroom fixtures face repeated operation, cleaning chemicals, accidental impact and occasional deliberate misuse. Specifications should address commercial-grade construction, finish suitability, concealed fastening, protected electronics, tamper-resistant outlets and replaceable service components.
Maintenance access should be planned before counters and millwork are finalized. Filters, solenoids, mixing components, batteries, transformers, soap reservoirs and isolation valves must remain reachable. Standardizing major service parts can shorten repair time and reduce the number of spares carried by the facility team.
Cleaning compatibility should also be documented. A finish selected for visual effect may deteriorate if exposed to inappropriate chemicals or abrasive tools. The turnover package should therefore include model-specific care instructions, commissioning settings, replacement parts and escalation contacts.
Water and Operating Cost
Efficiency Requires Flow, Runtime and Maintenance Control
Retail properties can reduce lavatory water use through appropriate flow control, automatic shutoff and disciplined maintenance. Performance must still be verified at the basin: a very low flow rate that causes poor rinsing, excessive activation time or splash does not create a good customer experience.
The EPA’s
WaterSense at Work guidance for faucets addresses public-use flow rates, pressure, sensor adjustment, aerator inspection and replacement planning. Facilities should monitor leaks, continuously running fixtures and soap-system faults as part of routine restroom inspection rather than waiting for customer complaints.
Retail & Shopping Center Specification Checklist
Information to Establish Before Fixture Selection
Use these categories to coordinate design, engineering, procurement and facility operations.
Traffic
Faucets
Soap
Users
Utilities
Operations
BathSelect Premium Bathroom Faucet Collection
Find Your Bathroom Faucet
Explore by category, style, installation, finish, technology or application.
Category
Style
Installation
Finish
Technology
Application
BathSelect’s Role in Retail Restroom Projects
BathSelect helps project teams coordinate touchless faucets, automatic soap dispensers, accessible options, commercial finishes, technical documentation and procurement across shopping centers and mixed retail environments.
Discuss Your Project →
Facility Standards
Coordinate repeatable fixture platforms across common and tenant areas.
Specification Support
Organize model-specific technical data for project review.
Finish Coordination
Align faucets, dispensers and accessories with the property design language.
Procurement Planning
Support quantities, phased schedules and replacement-part planning.
Professional References
Accessibility, Water and Facility Guidance
Requirements vary by jurisdiction and project type. Confirm applicable building, plumbing, accessibility, electrical, health and energy provisions with the design professional and authority having jurisdiction. Verify certifications and performance values against each selected product’s current technical documentation.
|
|
|




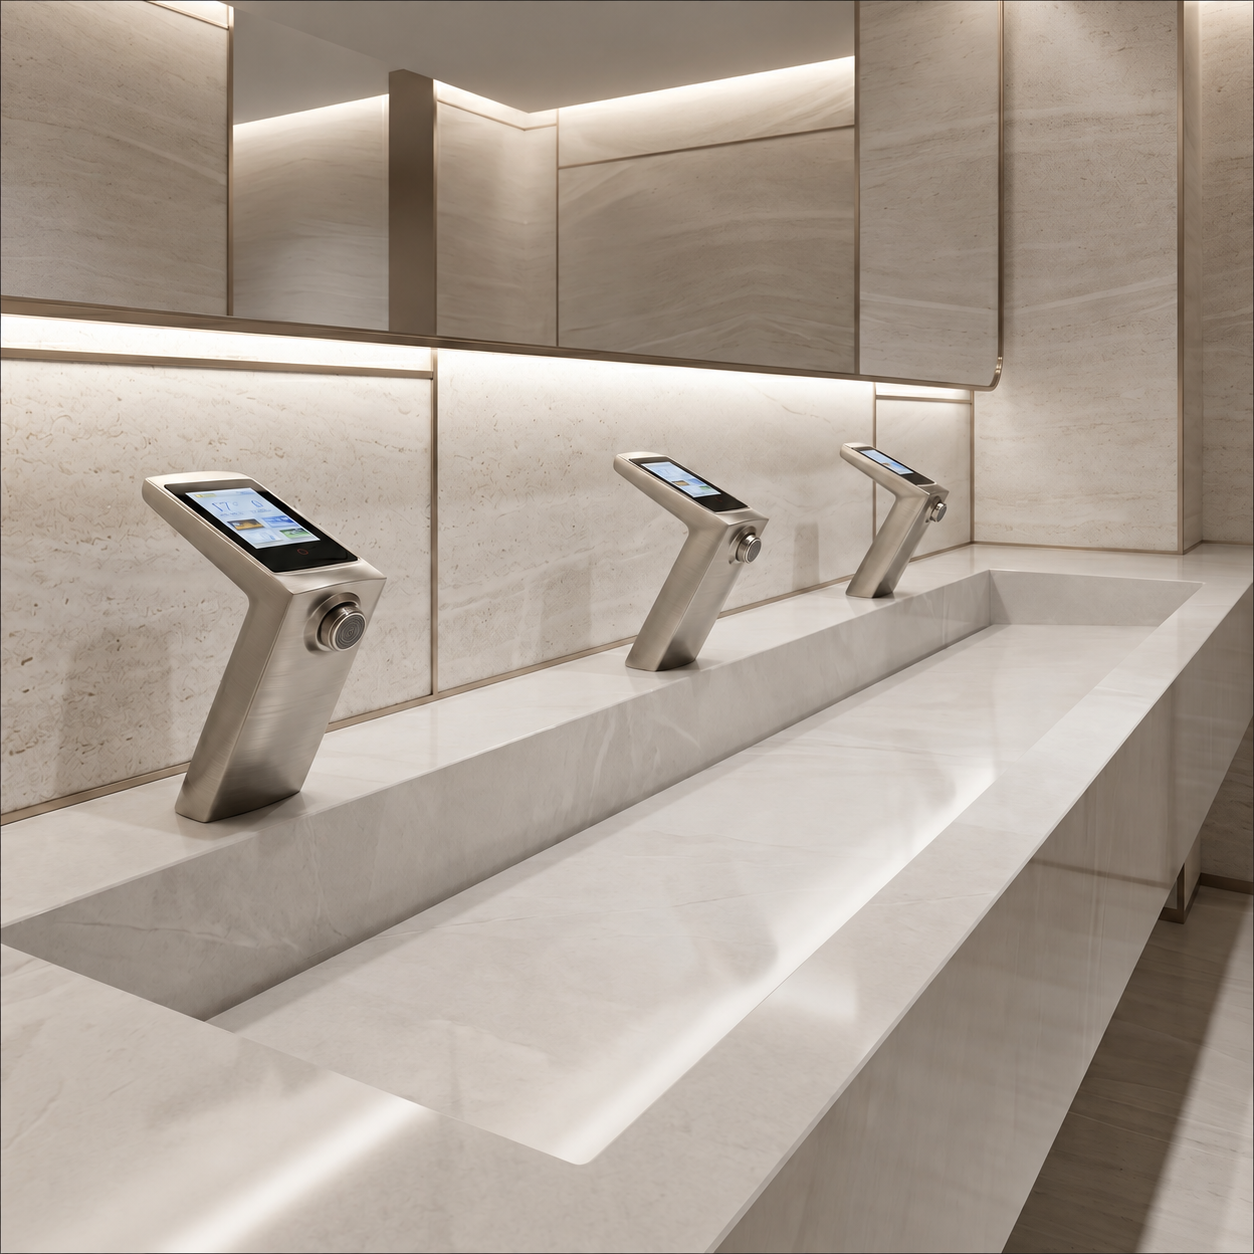 Touchless
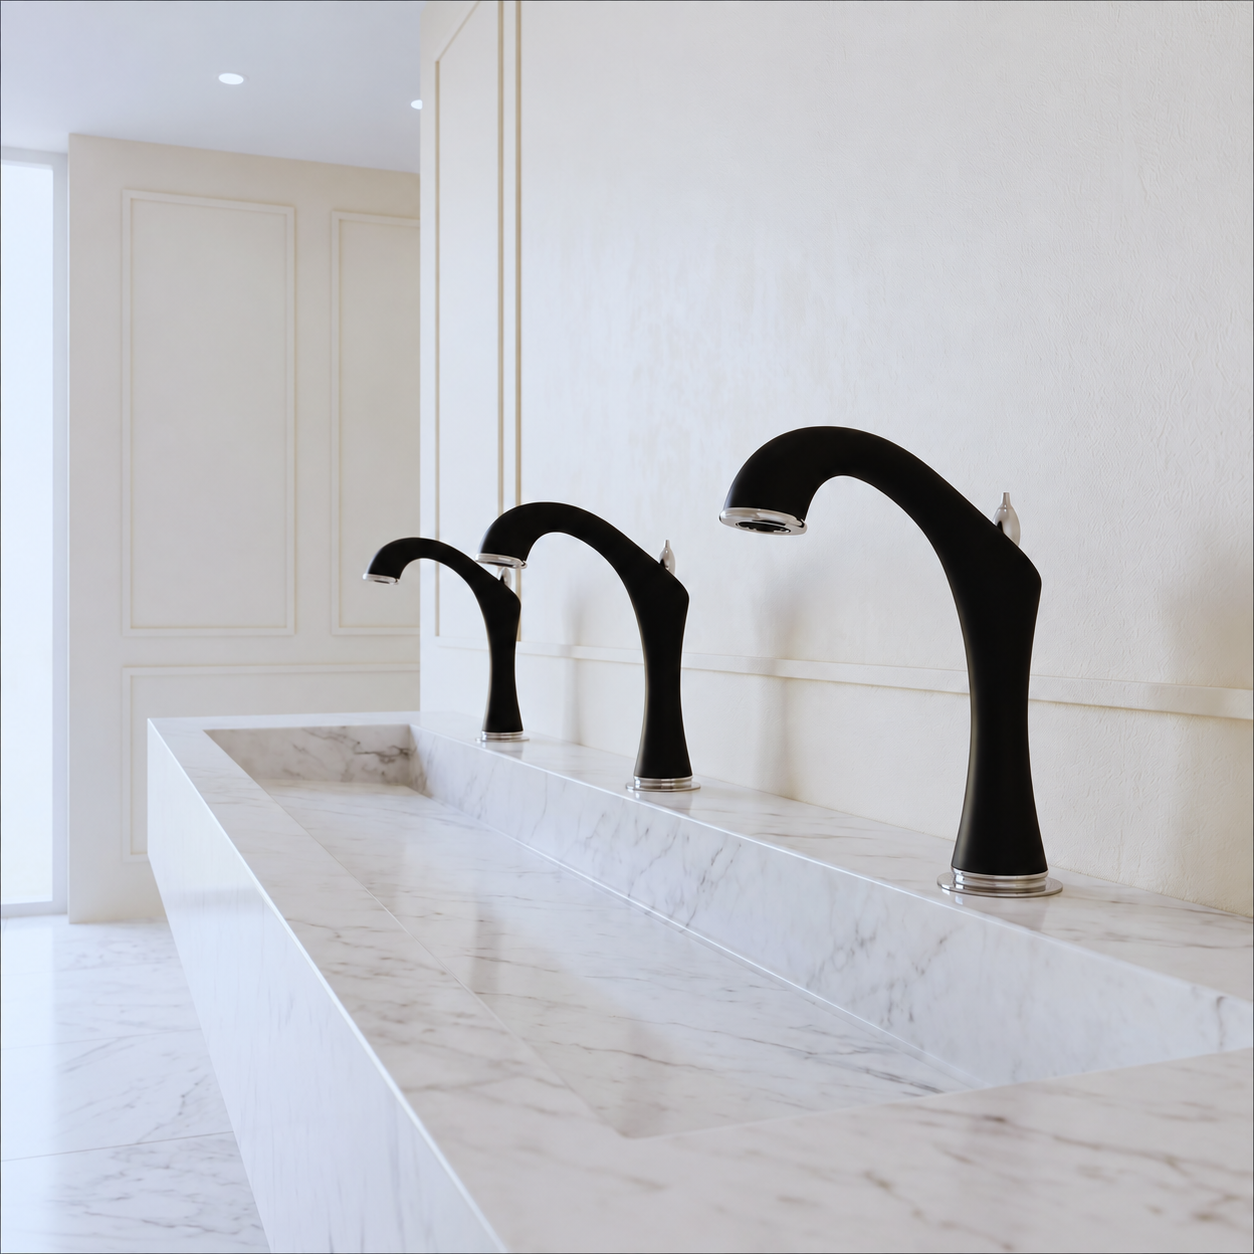 Deck-Mount
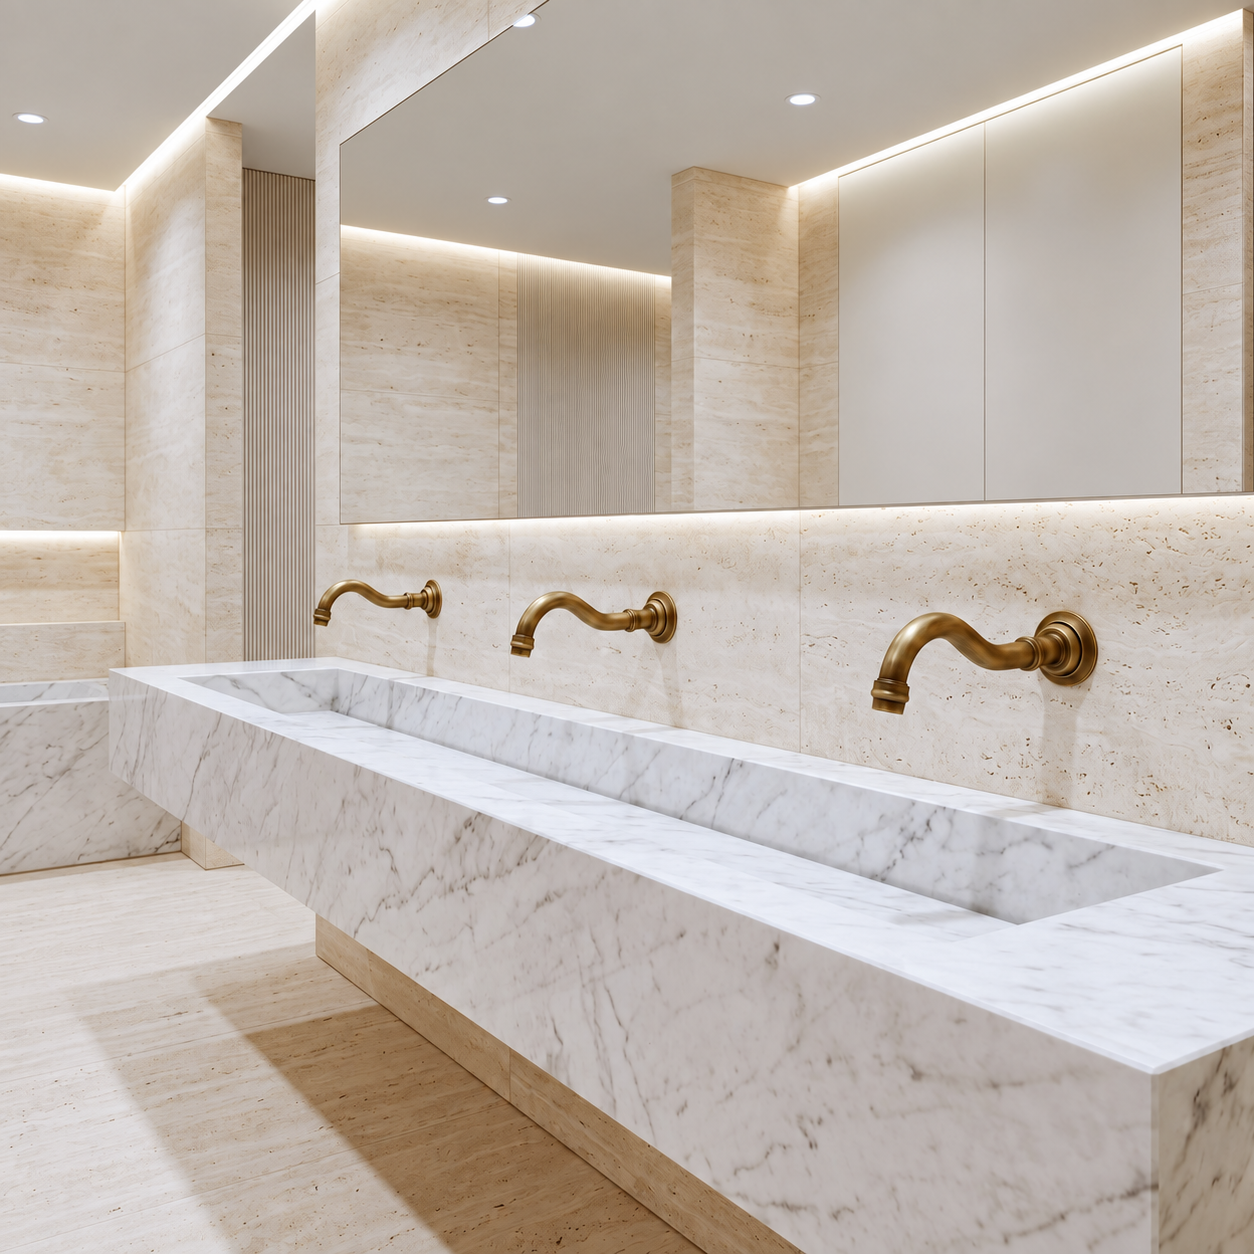 Wall-Mount
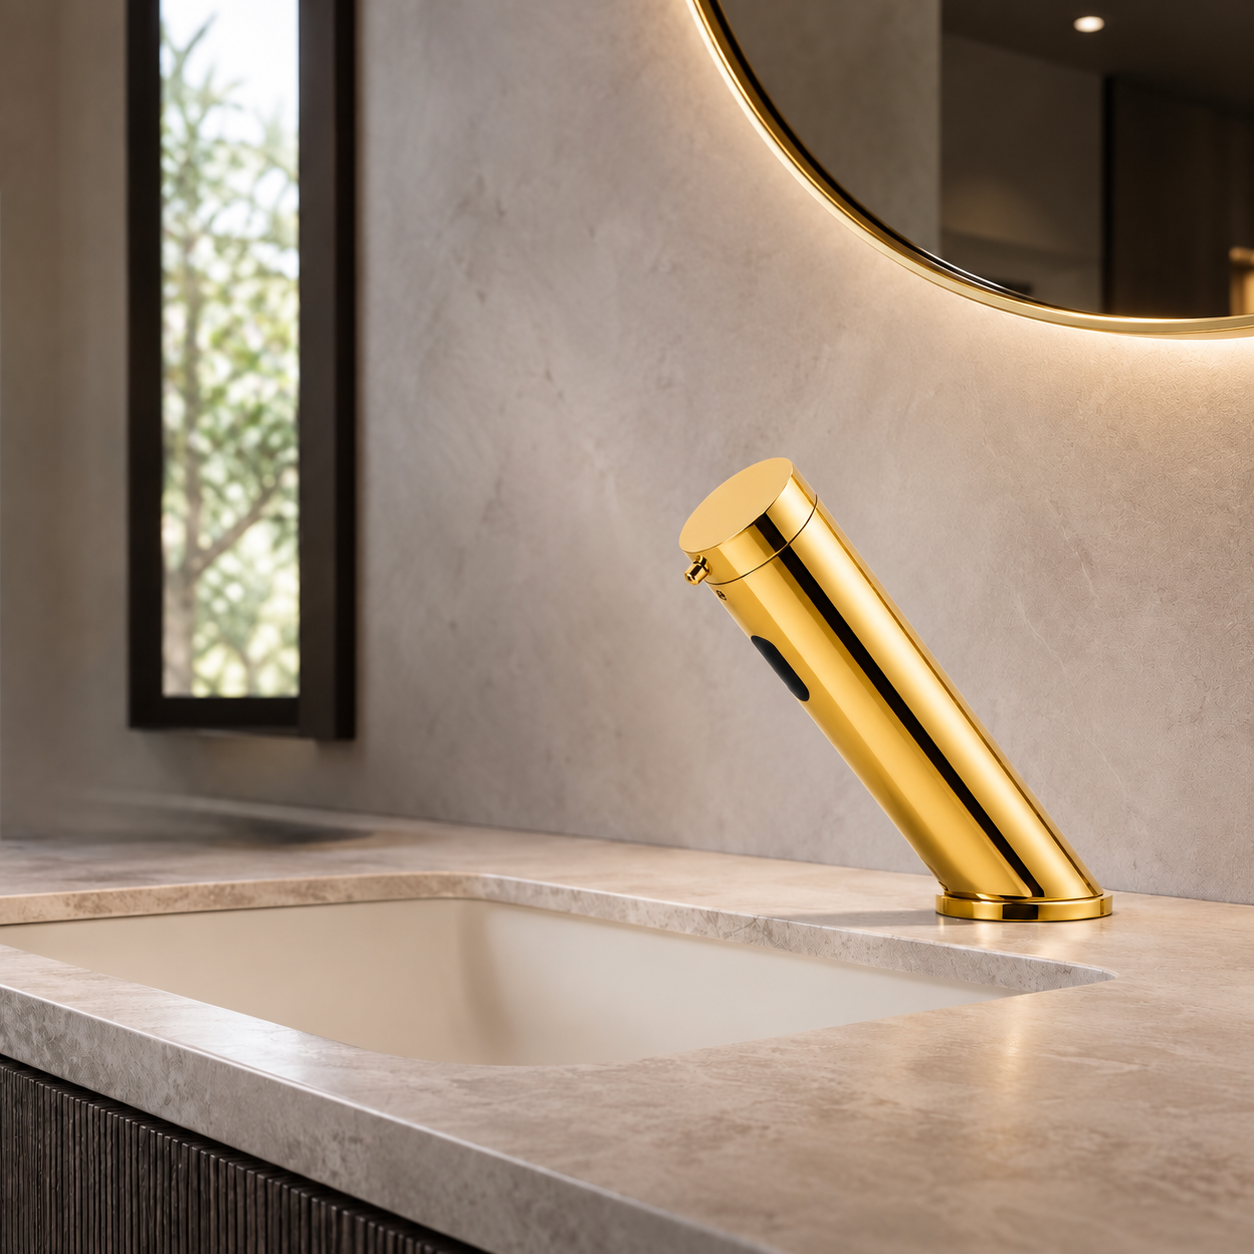 Automatic Soap
 Restroom