


ADA Bathroom Design BathSelect
Accessible bathroom design is not a matter of picking an ADA compliant fixture and putting it on a plumbing schedule. ADA bathroom design is an integrated dimensional and operational system including fixture placement, circulation, reach ranges, clear floor area, controls, plumbing protection and user transfer space. For architects, plumbing engineers, interior designers, accessibility consultants and contractors,
Read MoreShow Less
The difference makes a difference. An accessible tap may meet the applicable operating requirements, but the finished lavatory may not be accessible because the counter is too high, knee clearance is obstructed, accessories encroach upon required space, or the tap is out of reach from the required approach.
Thus, the BathSelect ADA bathroom design should be approached from the installed condition, not just the fixture specification.
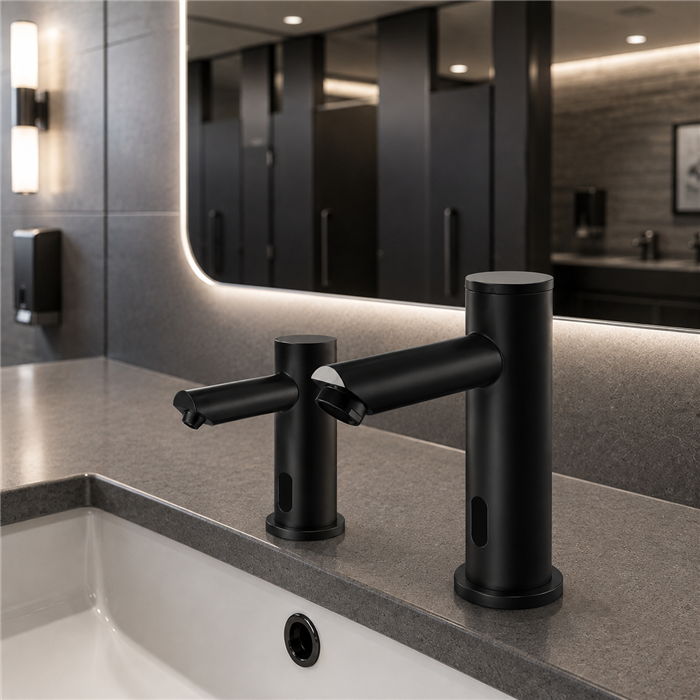
ADA bathroom planning for commercial and hospitality projects requires the faucet, basin, clear floor area, reach zone, mounting height, controls, plumbing, and surrounding accessories to function as one coordinated accessible system. Architects and project teams can review ADA bathroom sink faucet and lavatory coordination guidance, apply the commercial restroom layout and accessibility planning guide, and evaluate ADA-oriented commercial bathroom faucets when developing accessible wash stations for offices, hotels, healthcare facilities, educational buildings, public spaces, and other multi-user environments.
ADA Bathroom Design Starts With The Accessible Route
First, assess the toilet as part of the continuous accessible route through the building. Coordinate door manoeuvring clearances, turning space, fixture clearances, and usable paths prior to finalising plumbing rough-ins.
Read MoreShow Less
Dimensional conflicts frequently arise in accessible toilet rooms when the architectural plans, interior elevations, and plumbing drawings are developed separately. A lavatory might be appropriate for the room, but might also interfere with water-closet clearance, a waste line might reduce the necessary knee space, or a decorative accessory might occupy the clear floor area necessary for a wheelchair user.
Thus, AEC teams should dimension accessibility requirements directly on enlarged lavatory plans and interior elevations, rather than relying solely on specification notes.
The primary reference documents should continue to be the federal 2010 ADA Standards for Accessible Design and U.S. Access Board technical guidance, along with the applicable state accessibility requirements, adopted building code and plumbing code.
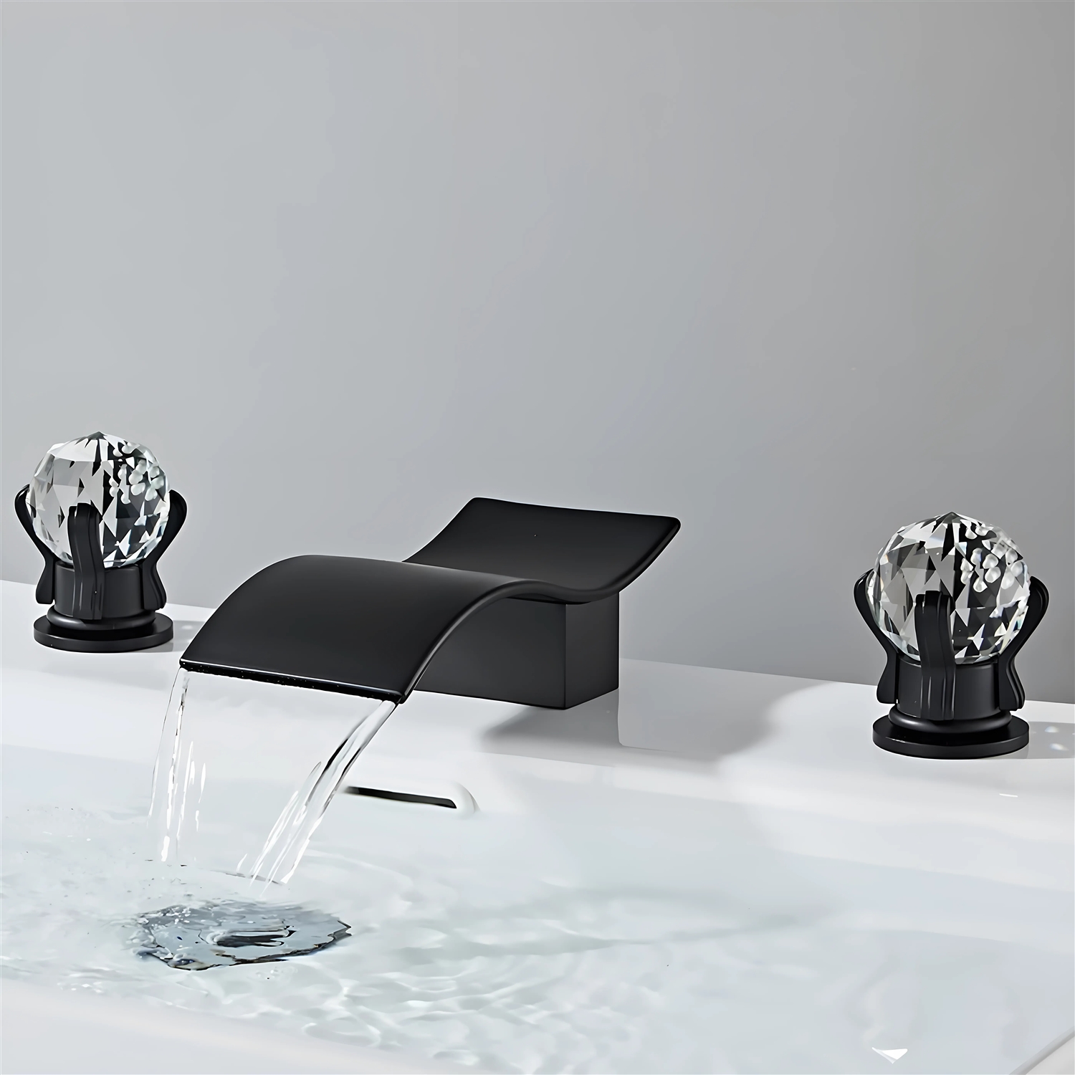
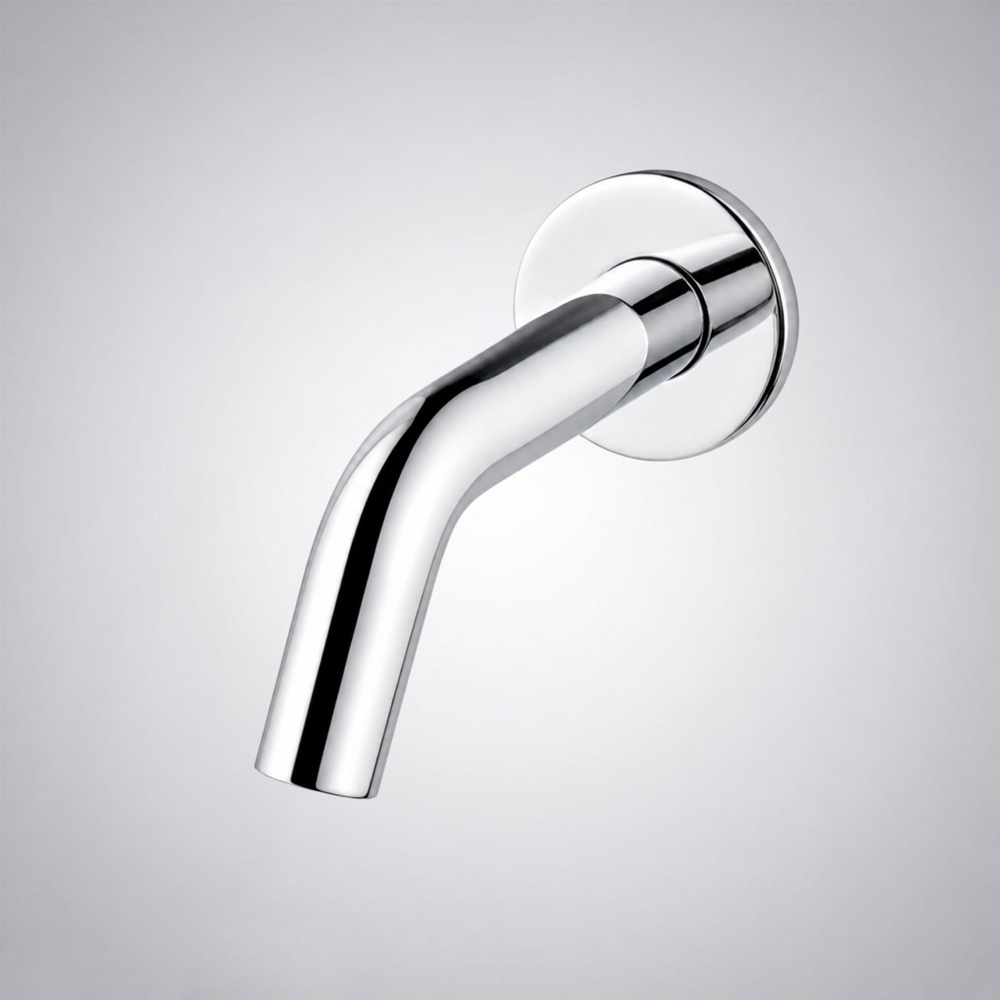
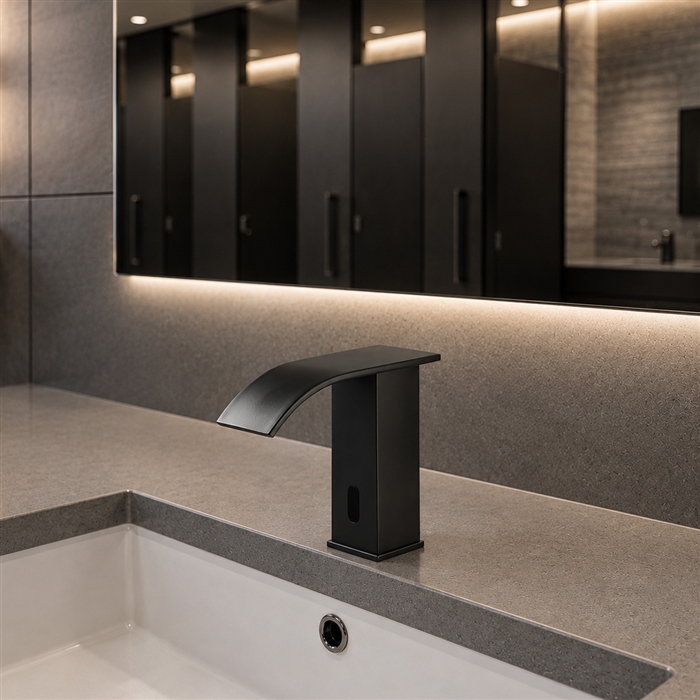
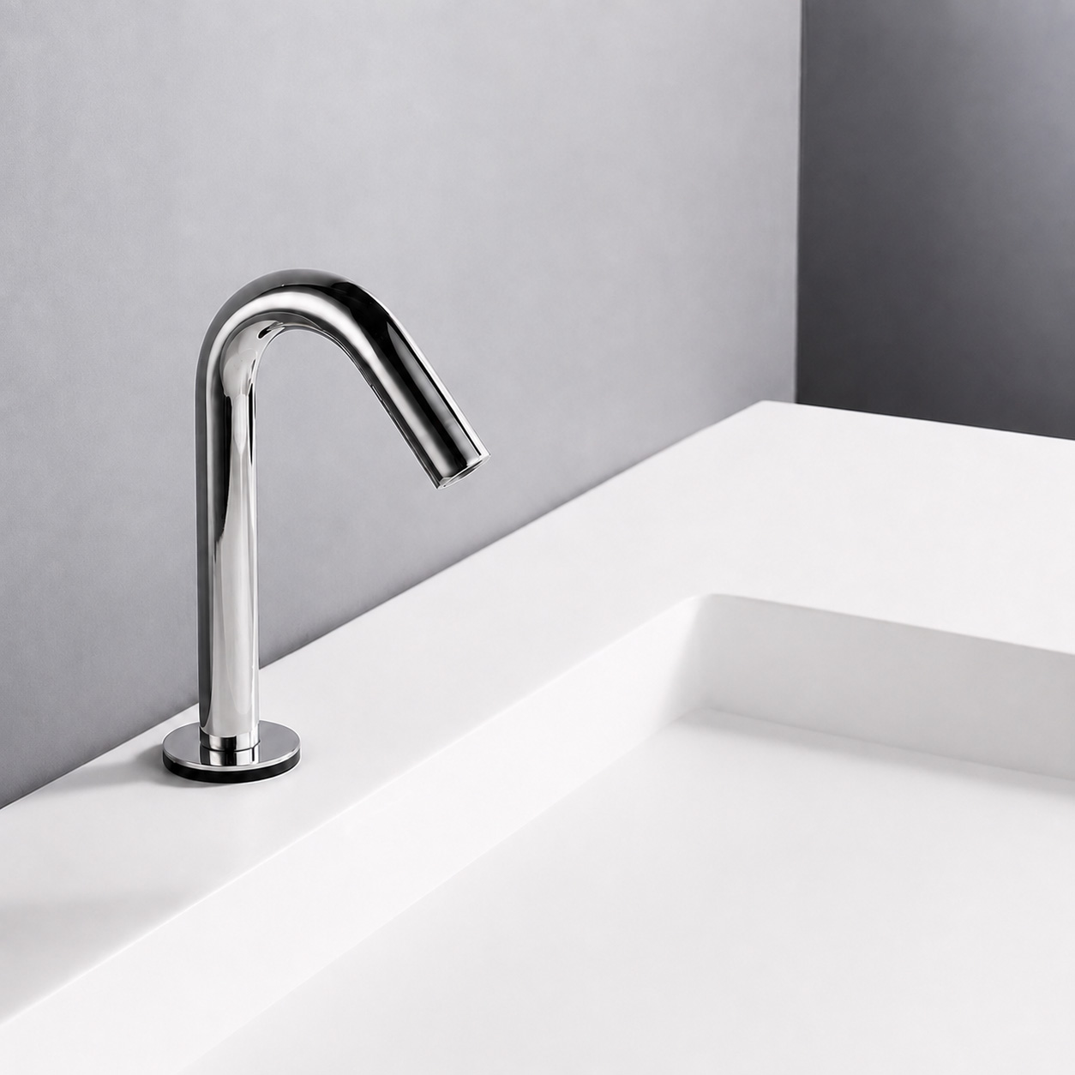
Lavatory and Faucet Controls Available
ADA Section 606 generally restricts the front of the higher of the lavatory rim or counter surface to 34 inches maximum above the finish floor. Forward approach lavatories also require clear floor space and compliant knee and toe clearance under the fixture. Water-supply and drain piping below the lavatory shall be insulated to protect against contact, and there shall be no sharp or abrasive surfaces in the accessible knee space.
Read MoreShow Less
This makes fixture geometry an architectural problem as much as a plumbing problem.
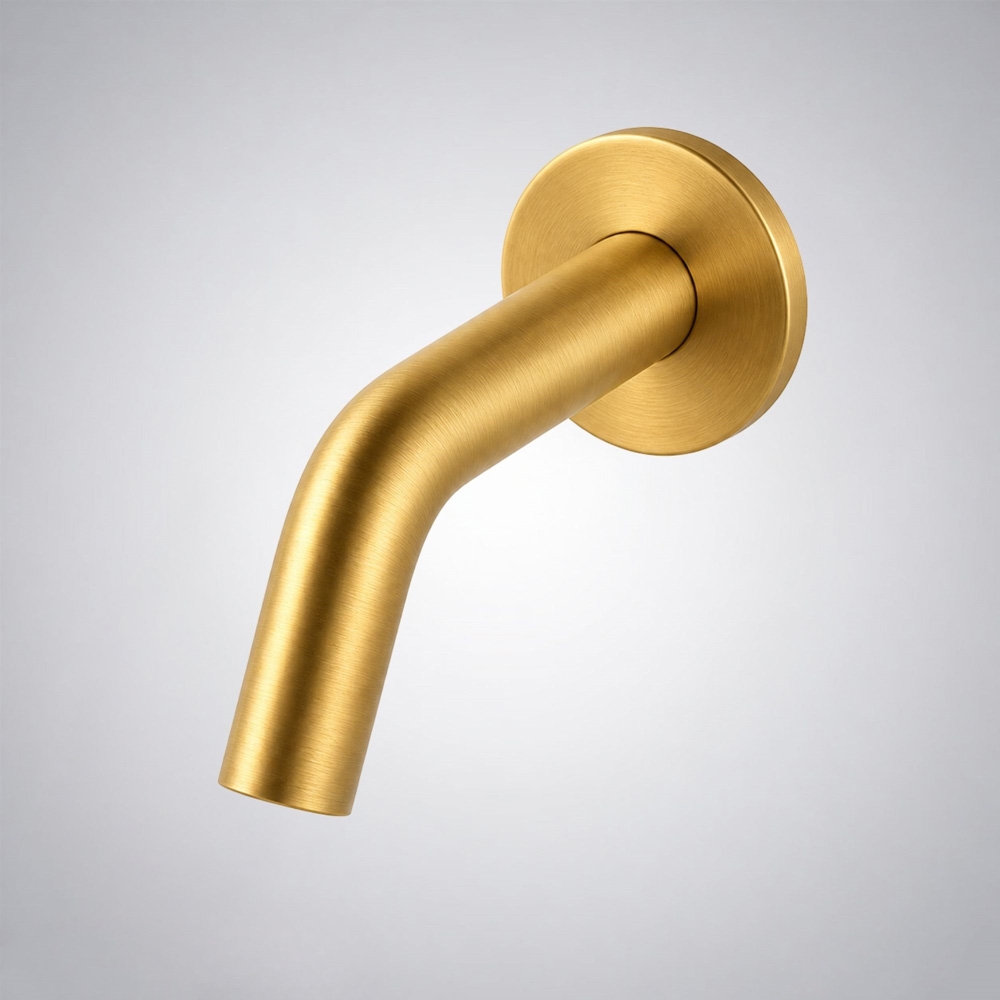
BathSelect bathroom faucets with AEC teams should be coordinated for spout reach, basin dimensions, deck depth and control location. A visually appropriate tap isn’t necessarily functionally appropriate if the operating point isn’t within a reachable condition that is accessible.
ADA operable-part requirements include controls on faucets. Operable parts shall be operable with one hand and shall not require tight grasping, pinching or twisting of the wrist. Activation force is limited to 5 lbf maximum. Hand-operated metering faucets at accessible lavatories shall remain open for a minimum of 10 seconds.
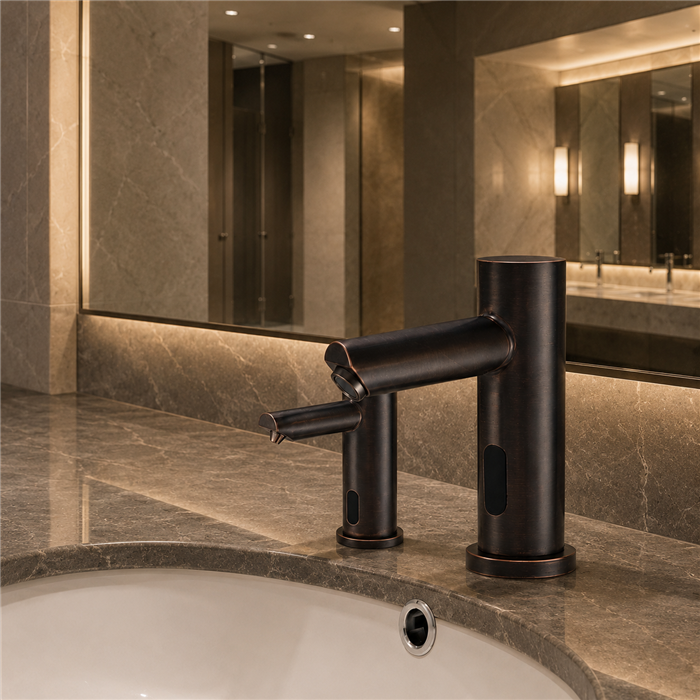
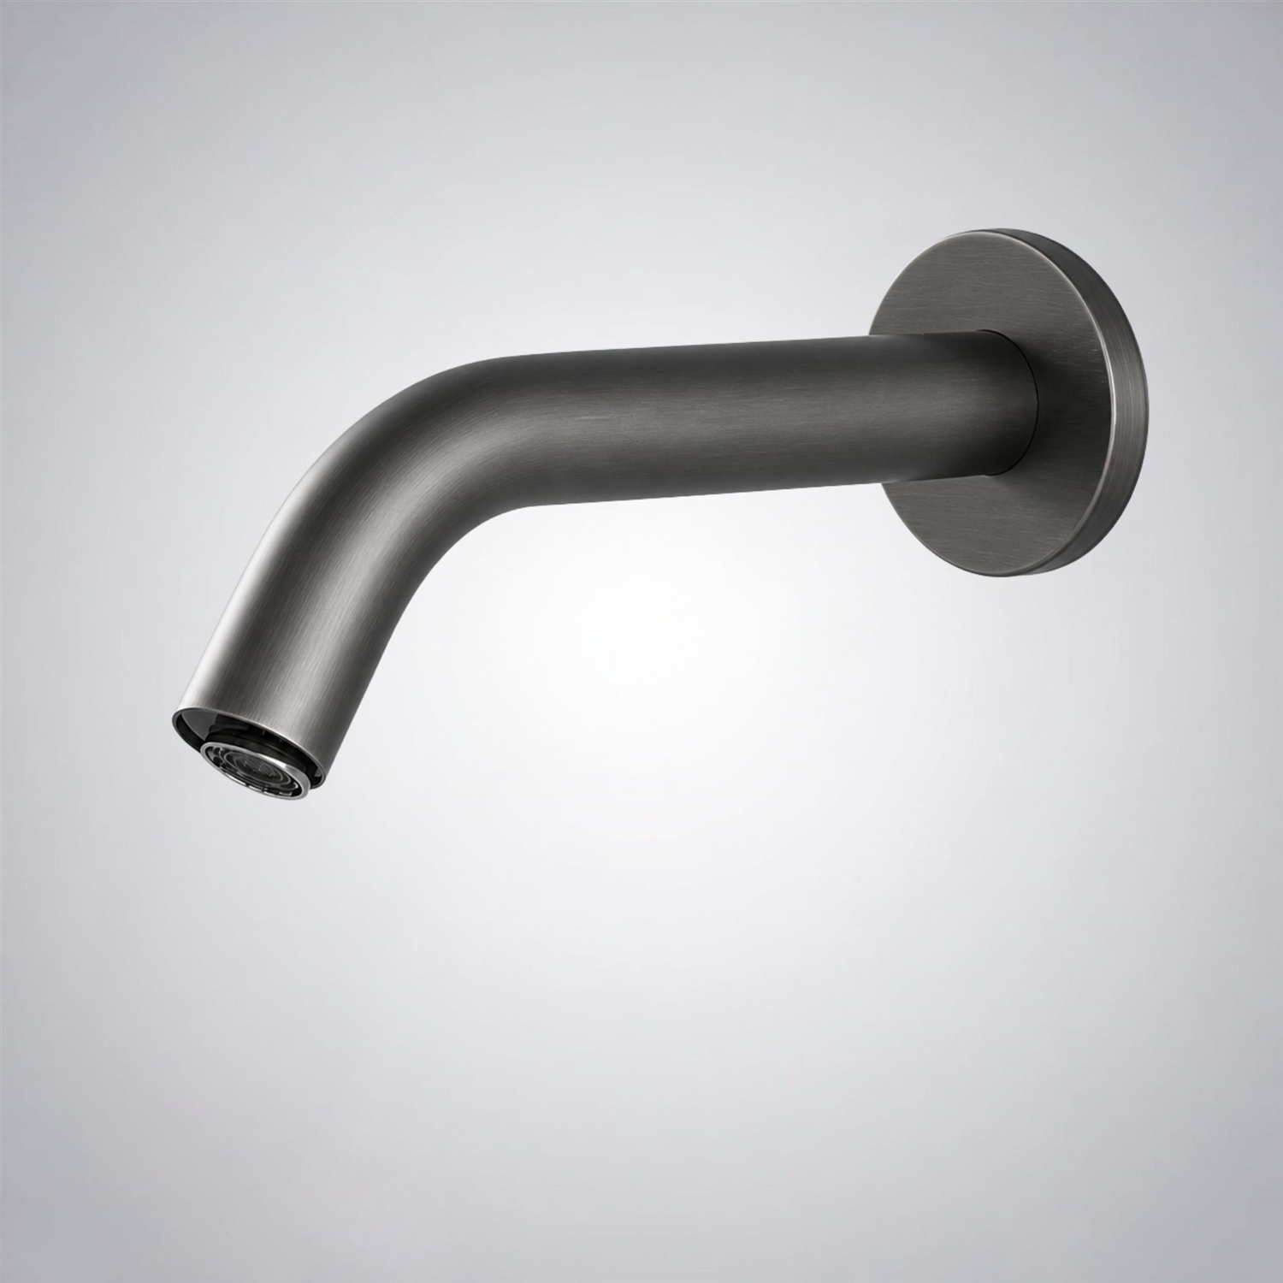
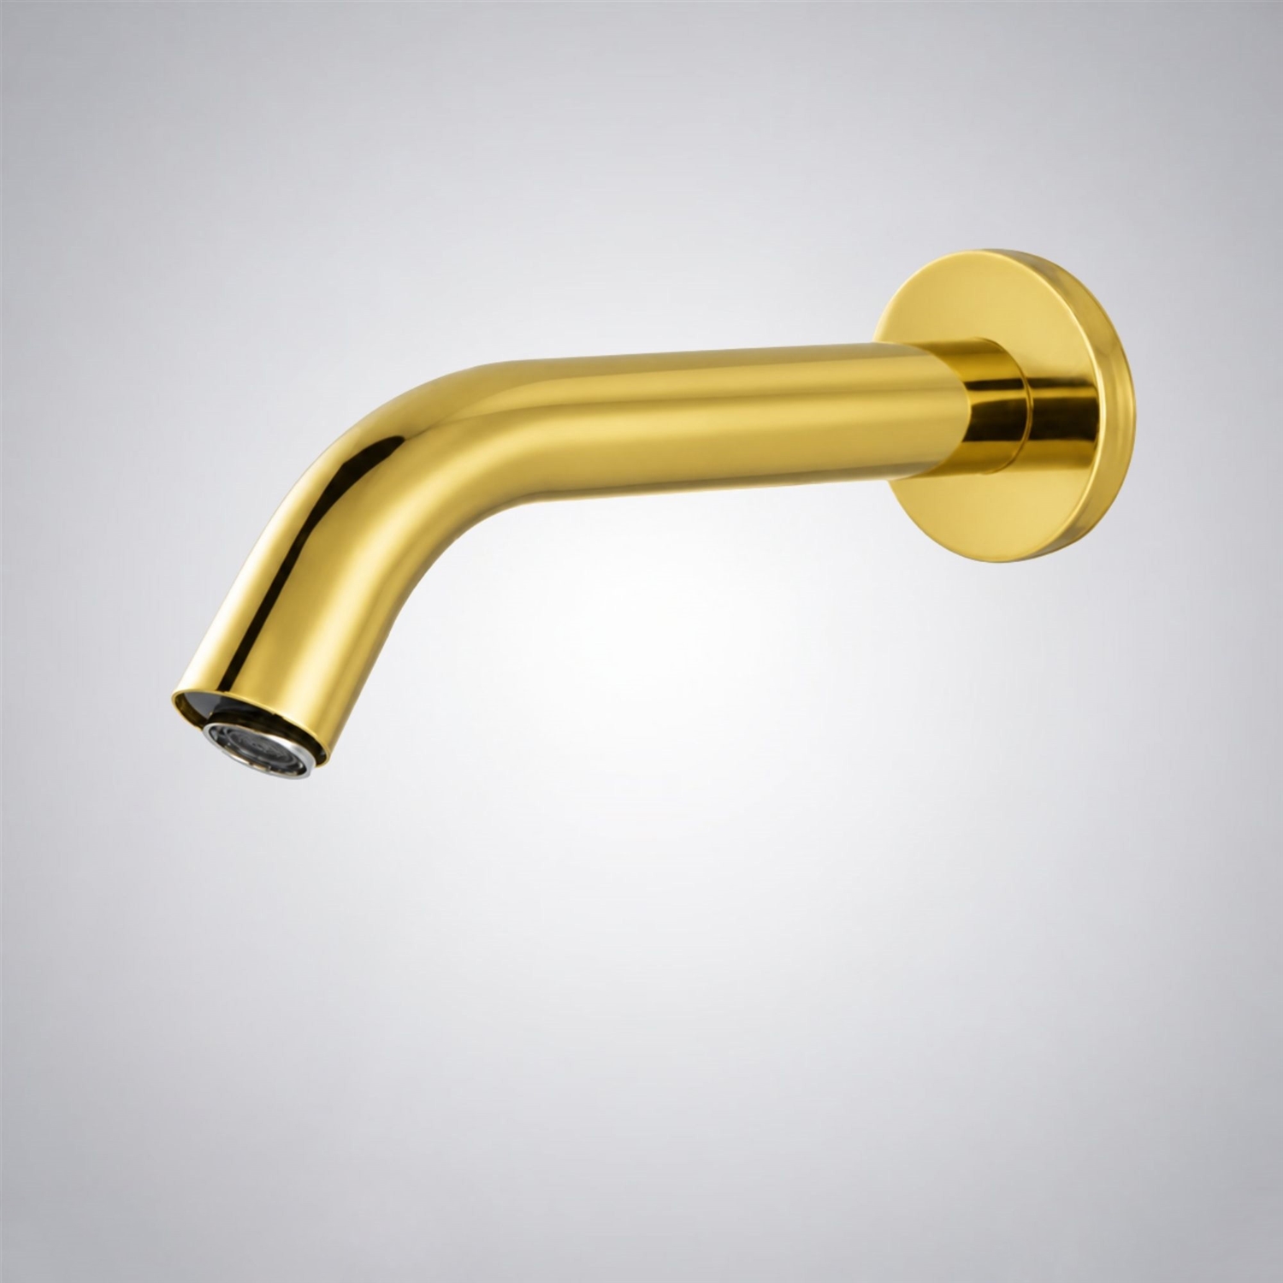
This is one reason commercial touchless tap systems could be useful for accessible commercial restroom specifications. Activation of the sensor can eliminate a conventional handle operating action. However, sensor operation alone does not ensure ADA compliance. Fixture placement, approach, reach, basin clearance and overall installation still need to be evaluated.
| Design Element ADA Reference Point AEC Coordination Issue | ||
|---|---|---|
| Lavatory rim/counter 34 in. max AFF Coordinate washbasin, counter and support structure | ||
| Minimum Lavatory clear floor space 30 × 48 in.Maintain the forward approach and knee / toe space | ||
| Faucet torque to operateMaximum 5 lbfApplicable to operable parts requiring manual actuation | ||
| Water-closet centerline 16 to 18 inches from side wallDimension from finished wall condition | ||
| Water-closet seat height 17 to 19 in. AFF Check actual seat and fixture combo | ||
| Water-closet clearance 60 in. 56 in. × wide minimum minimum deep Prevent fixtures and projections from conflicting | ||
| Horizontal grab bar height 33–36 in. AFF Measure to top of grip surface | ||
| Transfer shower 36 in. x 36 in.Dimension is controlled strictly | ||
| Standard roll-in shower 30 in. x 60 in. minimumEntry 60 in. min. required. | ||
| Transfer-shower controls 38-48 inch shower floor overCoordinate with control wall and seat | ||
| Hand-shower hose 59 in. min.Must support fixed and handheld use as required | ||
| Max 120°F Shower Water TemperatureCoordinated strategy to limit temperature | ||
| Roll in shower threshold 1/2 in. max. Coordinate waterproofing, structure and drainage |
These values are meant to be design checkpoints, not a replacement for a thorough code review. ADA requirements vary by fixture type and installation condition. Projects may also be subject to state accessibility provisions and locally adopted codes.
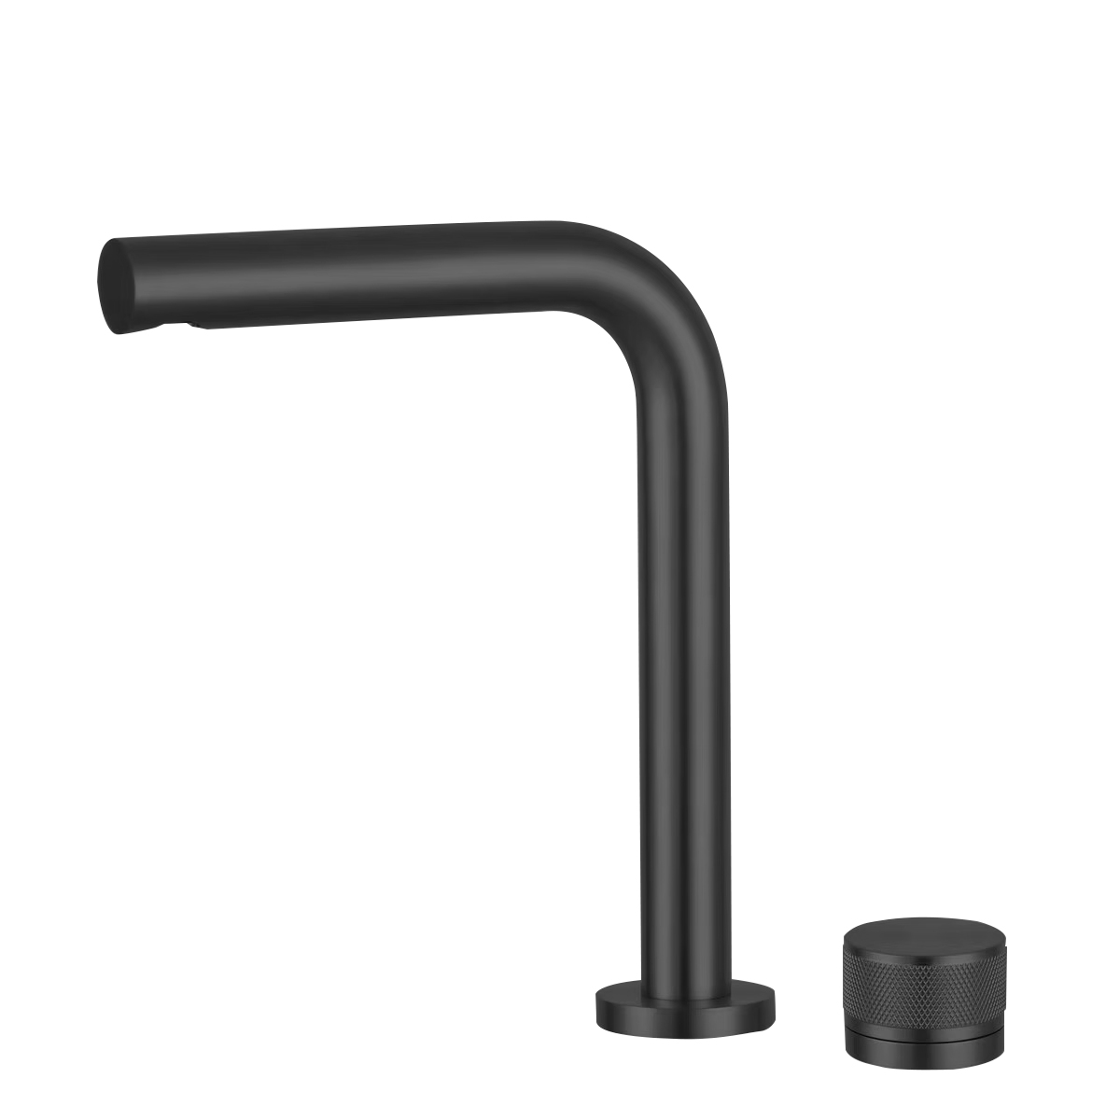

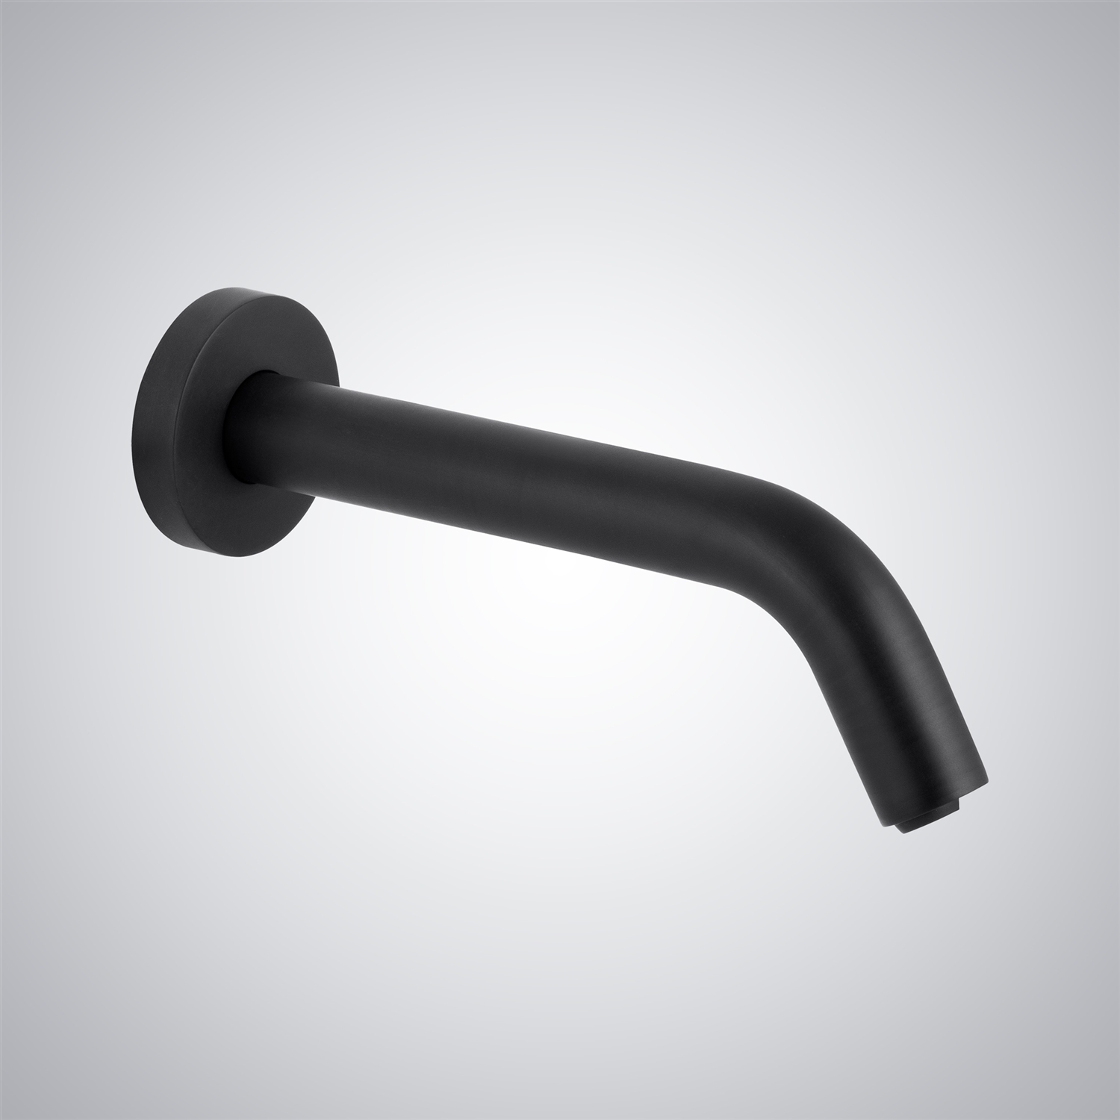
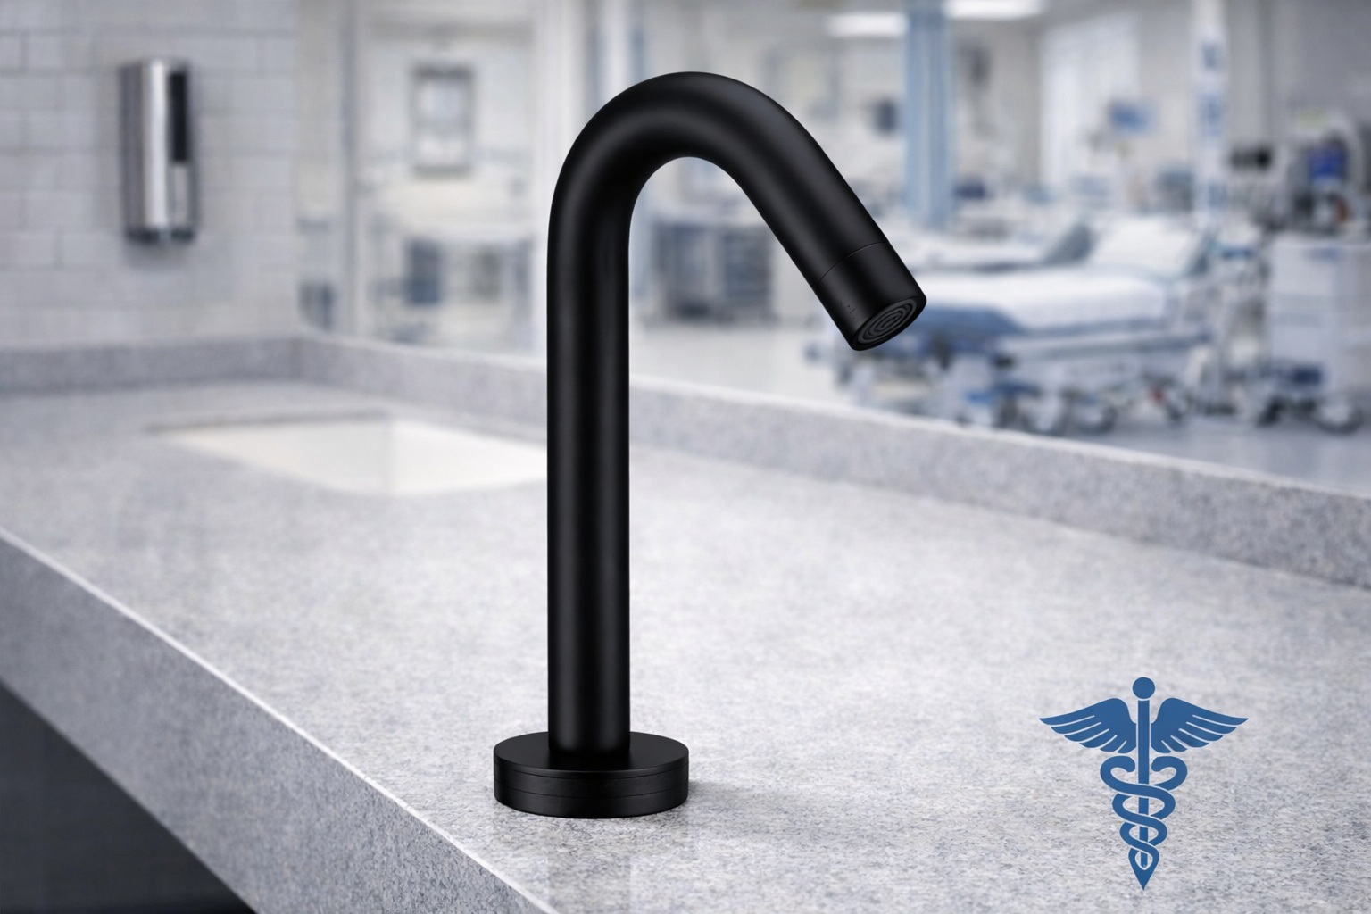
Geometry of Water-Closet and Grabb-Bar
Generally, the fixture centerline of a typical wheelchair accessible water closet shall be 16 to 18 inches from the side wall or partition adjacent to the water closet and the top of the seat shall be 17 to 19 inches above the finished floor. The clearances needed for the water closet are 60 inches minimum measured perpendicular from the side wall and 56 inches from the rear wall.
Read MoreShow Less
These are not dimensions to leave for interpretation in the field.
This is a common AEC method. At the design stage specify the water-closet centerline at 17 inches, which provides a reasonable construction tolerance within the permissible 16-to-18-inch range. The Access Board itself makes note of this approach in its toilet-room guidance.
Horizontal grab bars are usually installed 33 to 36 inches above the finish floor, measured to the top of the gripping surface. Before the wall is constructed, the position, length, structural backing and relationship to dispensers should be coordinated.


Accessible Shower System Design
Designing an accessible shower takes much more coordination than just selecting a showerhead.
Read MoreShow Less
A transfer-type shower is 36 inches by 36 inches and requires a 36-inch minimum entrance, plus a 36-inch-by-48-inch minimum clearance from the control wall. A standard roll-in shower is at least 30 by 60 inches, with an entrance way of at least 60 inches.
Transfer showers are typically equipped with controls, faucets and the shower spray unit 38-48 inches above the shower floor on the wall opposite the seat and within the horizontal control zone as prescribed. The controls for a roll-in shower shall not be more than 48 inches above the shower floor. Accessible shower spray units typically need a hose of at least 59 inches in length and the water delivered is restricted to a maximum of 120°F.
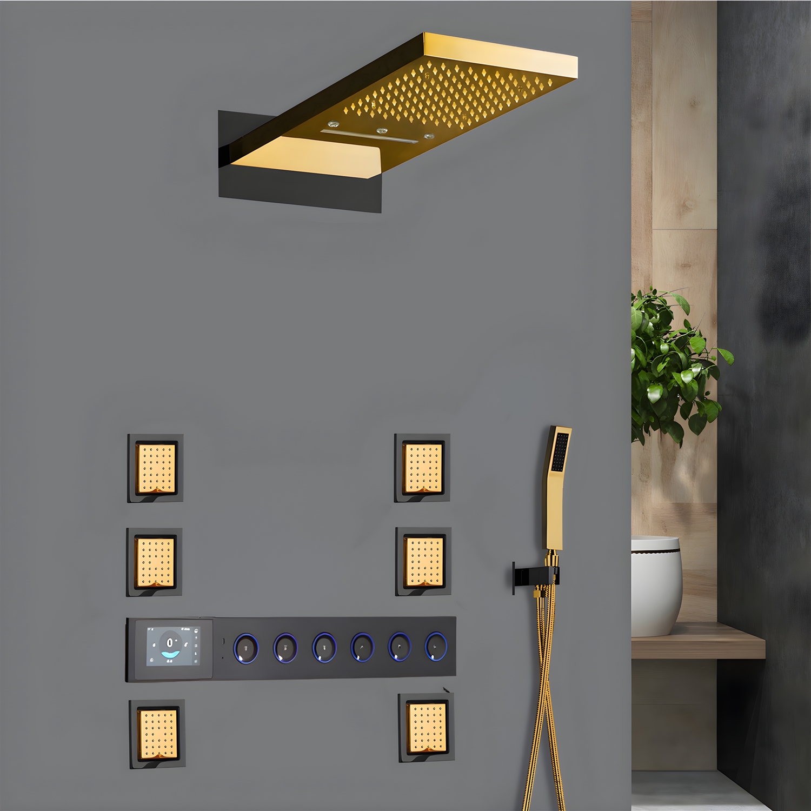
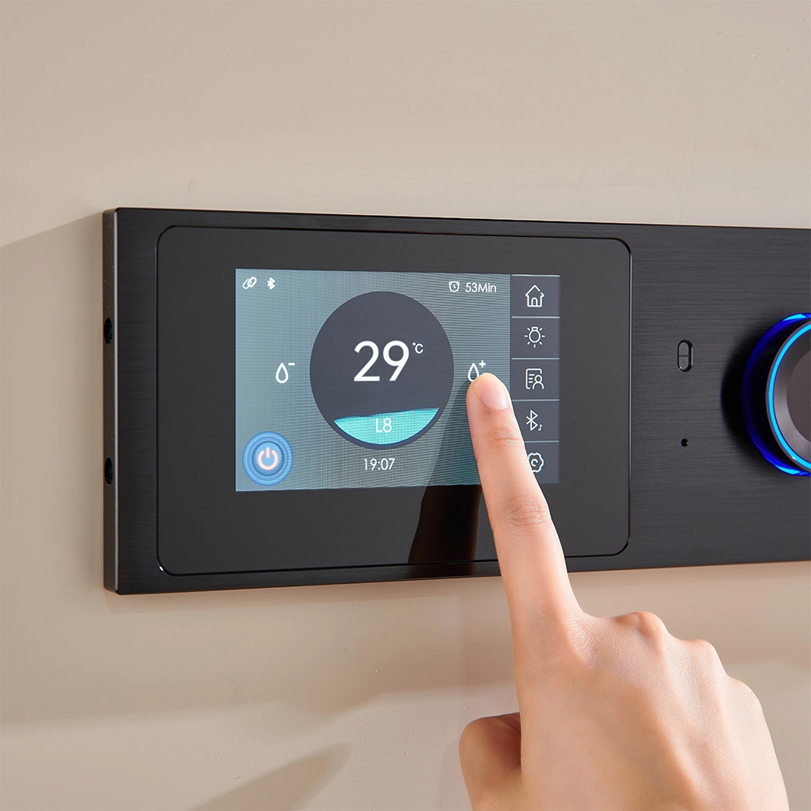
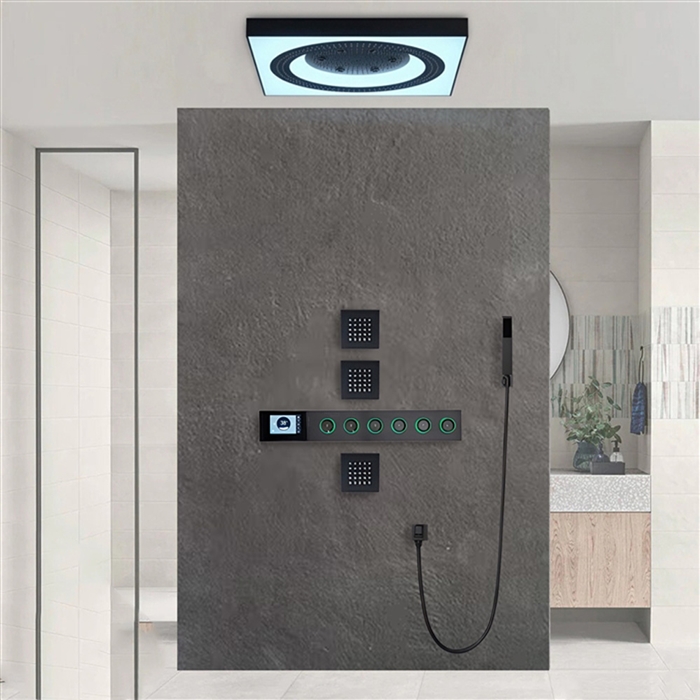
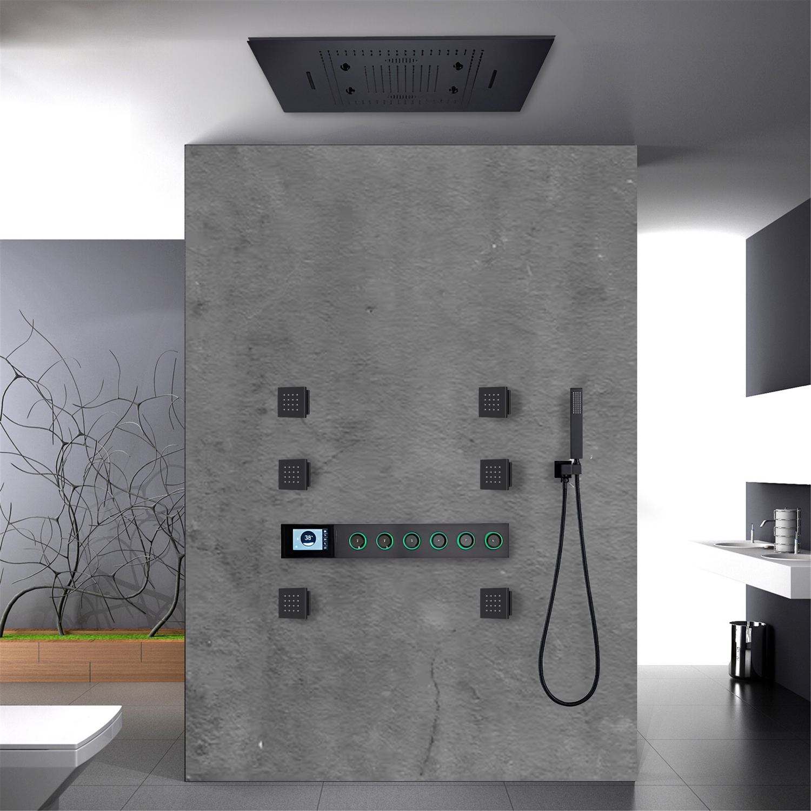
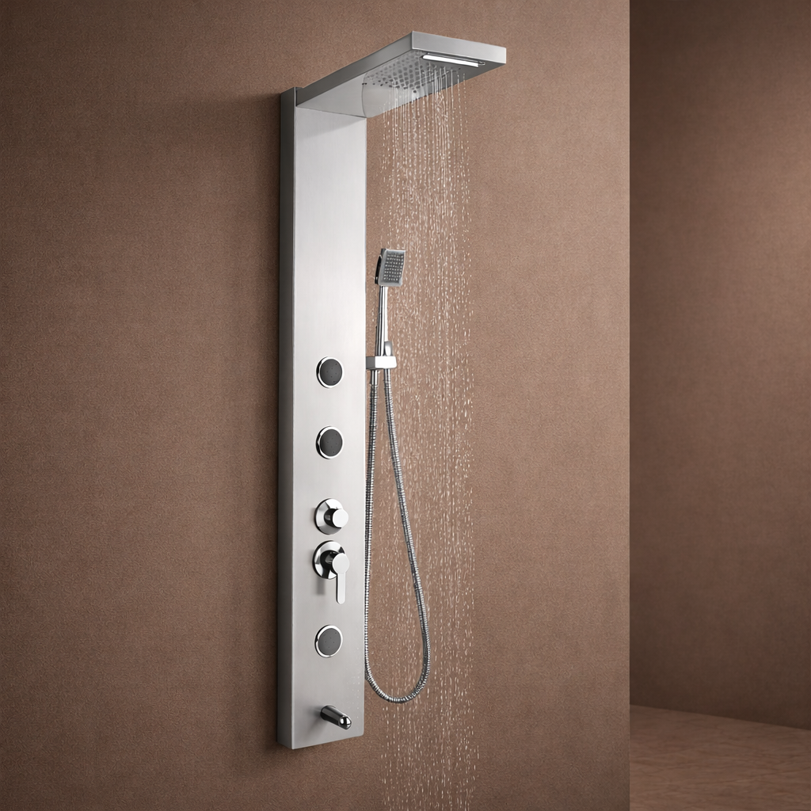
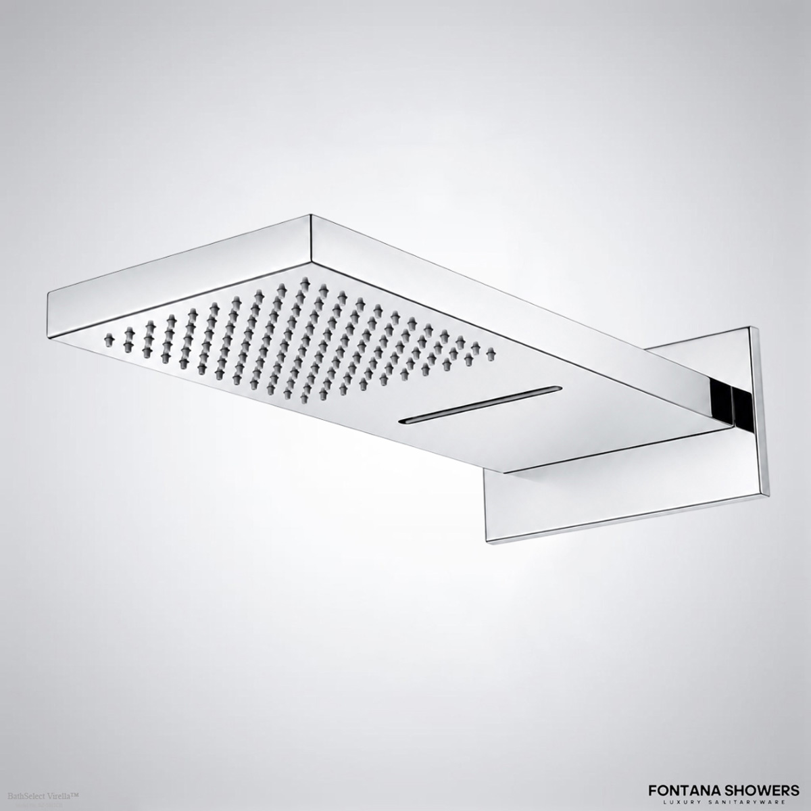
Architects and engineers should look past spray function and finish when they look at BathSelect shower systems. Accessibility and maintainability of the finished assembly are affected by valve configuration, handheld-shower capability, control reach, thermostatic or temperature-limiting strategy, wall reinforcement, hose routing and service access.
Sample Case Study Application: Renovation of a Hospitality Bathroom
Think of a multi-room hospitality property where the design team has a renovation planned that entails substituting standard lavatory faucets and shower trim but leaving existing plumbing locations intact.
Read MoreShow Less
The original design is to have touchless faucets and thermostatic shower system. From a product perspective, the fixtures could support an accessible design strategy. However, from an AEC perspective, the investigation must go further.
Architect confirms maximum accessible lavatory height of 34” and required clear floor space. The plumbing engineer verifies that traps, mixing units and supply connections do not infringe on knee clearance. The sensor is positioned relative to the basin so that normal placement of the hand will activate the water without undue reach.
The team visits accessible shower rooms to inspect the compartment type and then chooses trim. Control locations are dimensioned from the finished shower floor, handheld hose coordinates with grab-bar placement, and the temperature-control strategy is reviewed with the plumbing specification.
The process shows a key principle: accessibility is achieved by collaboration between architecture, plumbing engineering, interiors and construction, not by a singular product designation.

Specifier Strategy for Architects and Engineers
A good ADA bathroom specification should specify measurable performance and installation criteria. Instead of just saying "provide ADA tap", the specification and drawings should coordinate:
Type of fixture and mounting arrangement
Installation height achieved
Requires clear floor space
Knee and toe clearance
How to operate the tap and reach
Basin-to-spout relationship
Accessible control positions
Grab bar geometry and structural backing
Size of shower cubicle
Set-up of handheld shower
Maximum delivered shower water temperature
Access to plumbing and electrical services
Relevant product certifications and standards
Installation instructions for the manufacturer
Read MoreShow Less
Where a BathSelect product is specified the design professional should verify the specific product cut sheet, dimensions, flow characteristics, control configuration and installation instructions against the requirements of the project.
ADA compliance is a system requirement that is built-in.
Drawing-driven and performance-based are the most defensible approaches to designing BathSelect ADA bathrooms.
ADA compliance is a system requirement that is built-in.
Accessible design starts with space planning, continues with fixture and control selection and ends with accurate field installation. Product descriptions are useful screening tools but cannot replace verification of the finished assembly.
The differentiation results in better documents and less coordination risk for architects, engineers and specification professionals. The goal isn't just a 'ADA bathroom'. It’s a bathroom where the circulation, fixture geometry, operability, transfer, plumbing and maintenance requirements all come together as one accessible system.
It’s that systems-based approach that supports stronger commercial lavatory design—and the right framework for specifying BathSelect fixtures in accessibility-sensitive residential, hospitality, institutional and commercial projects.

Related ADA, Plumbing & AEC Reference Links
These external references support further review of accessible bathroom planning, plumbing and fixture standards, water efficiency, architectural coordination, commercial facility planning, and touchless faucet specification. Project teams should confirm the requirements that apply to the adopted codes, jurisdiction, product certification, and installation condition for each project.
ADA Bathroom Design BathSelect
Read MoreShow Less
It’s that systems-based approach that supports stronger commercial lavatory design—and the right framework for specifying BathSelect fixtures in accessibility-sensitive residential, hospitality, institutional and commercial projects.


