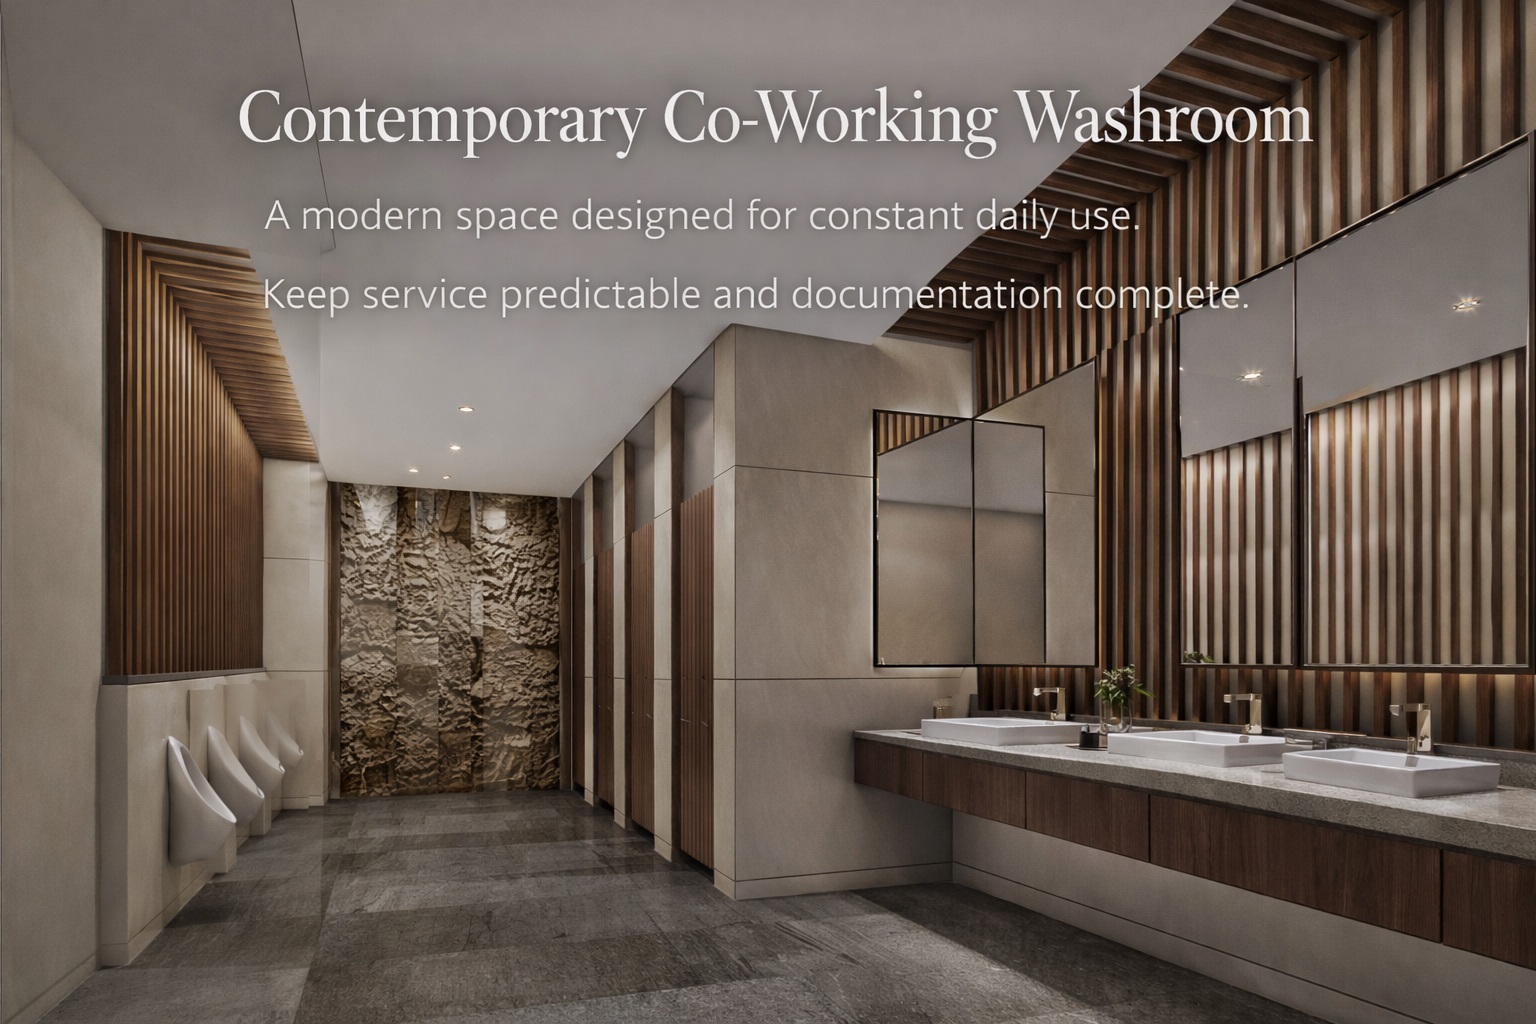
★ Curated ShowcaseBuilt for Architects • MEP • Contractors
10 Stunning Restrooms That Use BathSelect Touchless Fixtures
A visually rich collection built for architects, MEP teams, and contractors.
Each concept includes practical fixture choices, spec-ready links, and coordination resources
so you can move from inspiration to install with fewer RFIs.
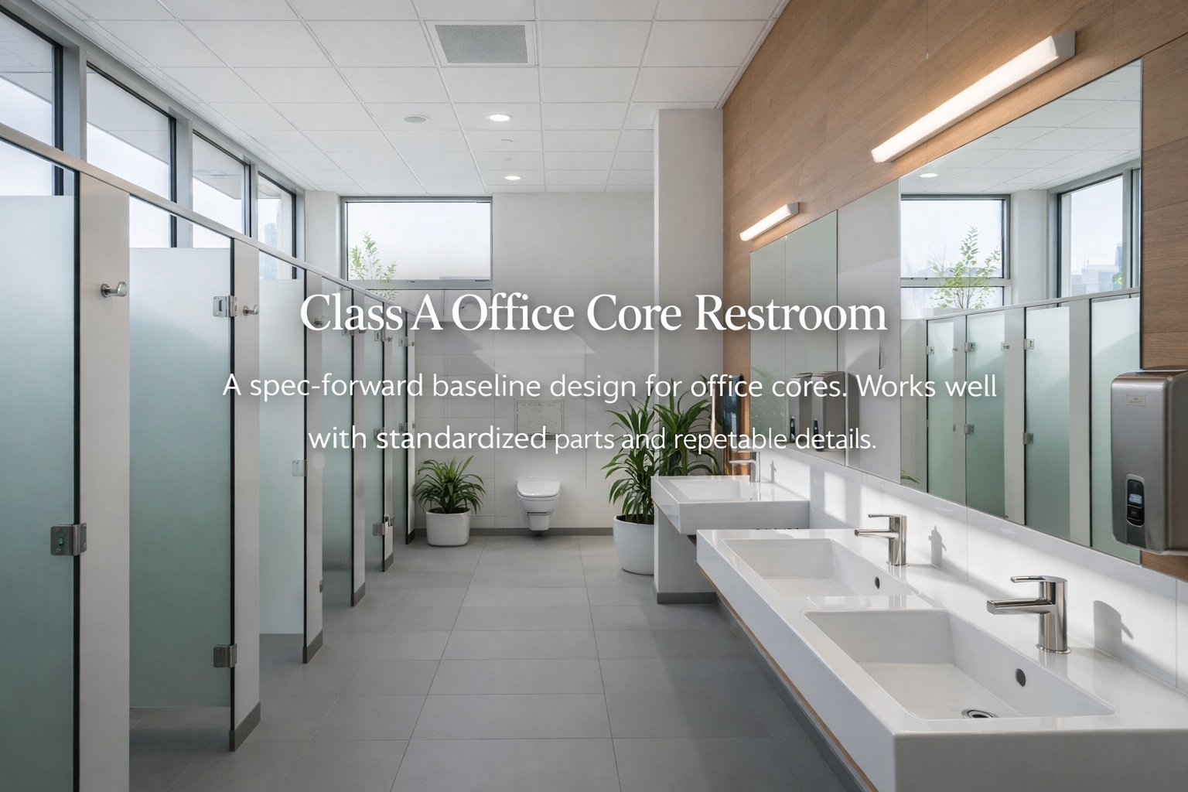
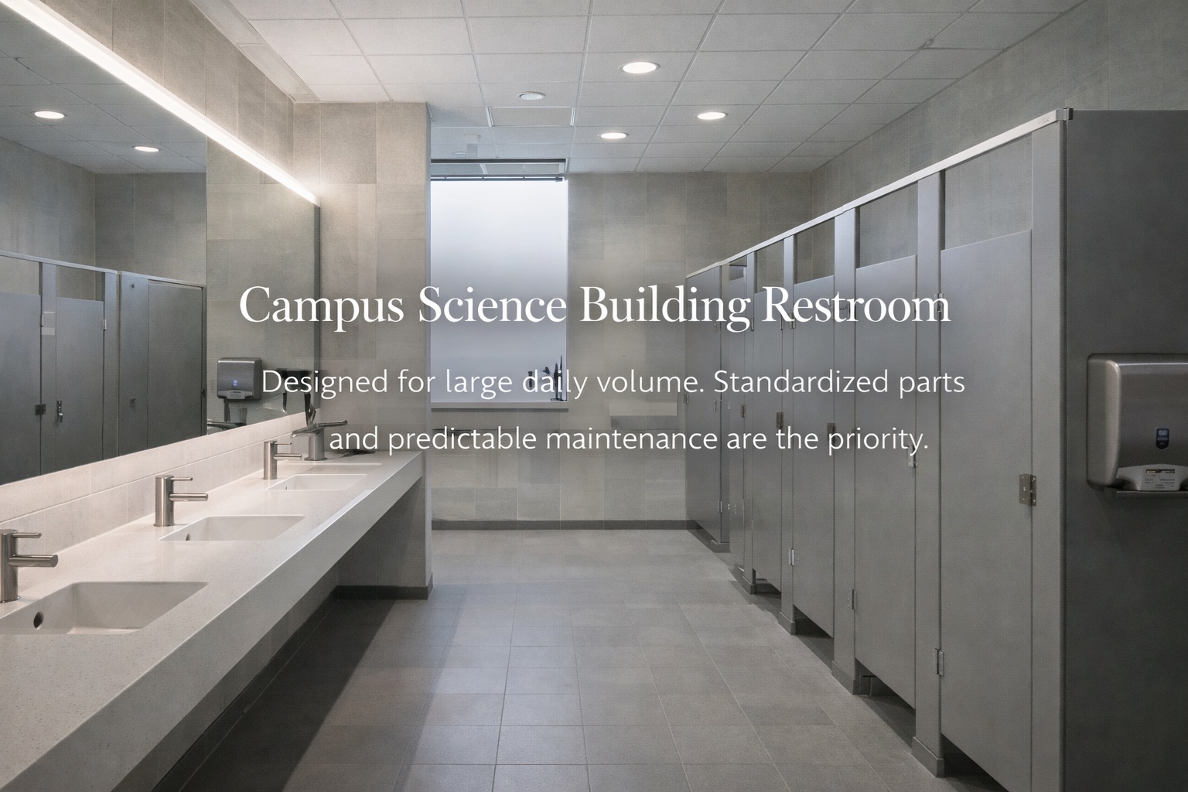
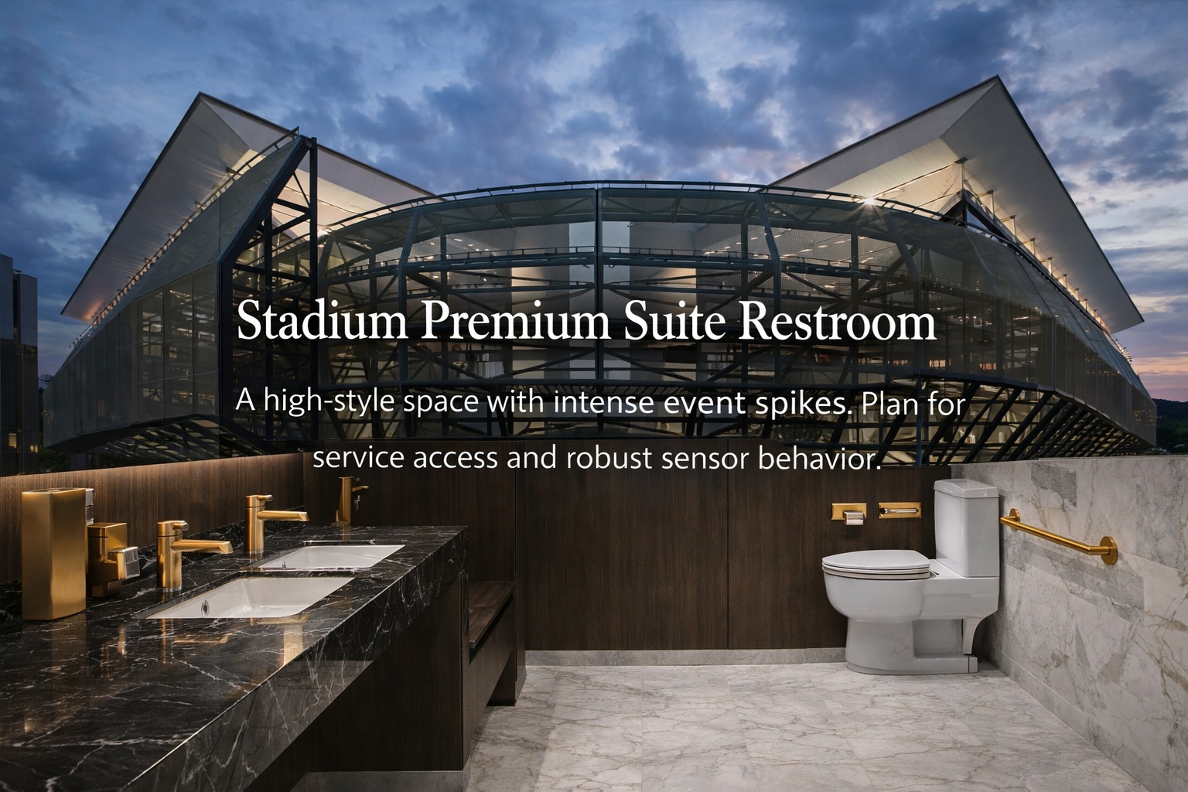
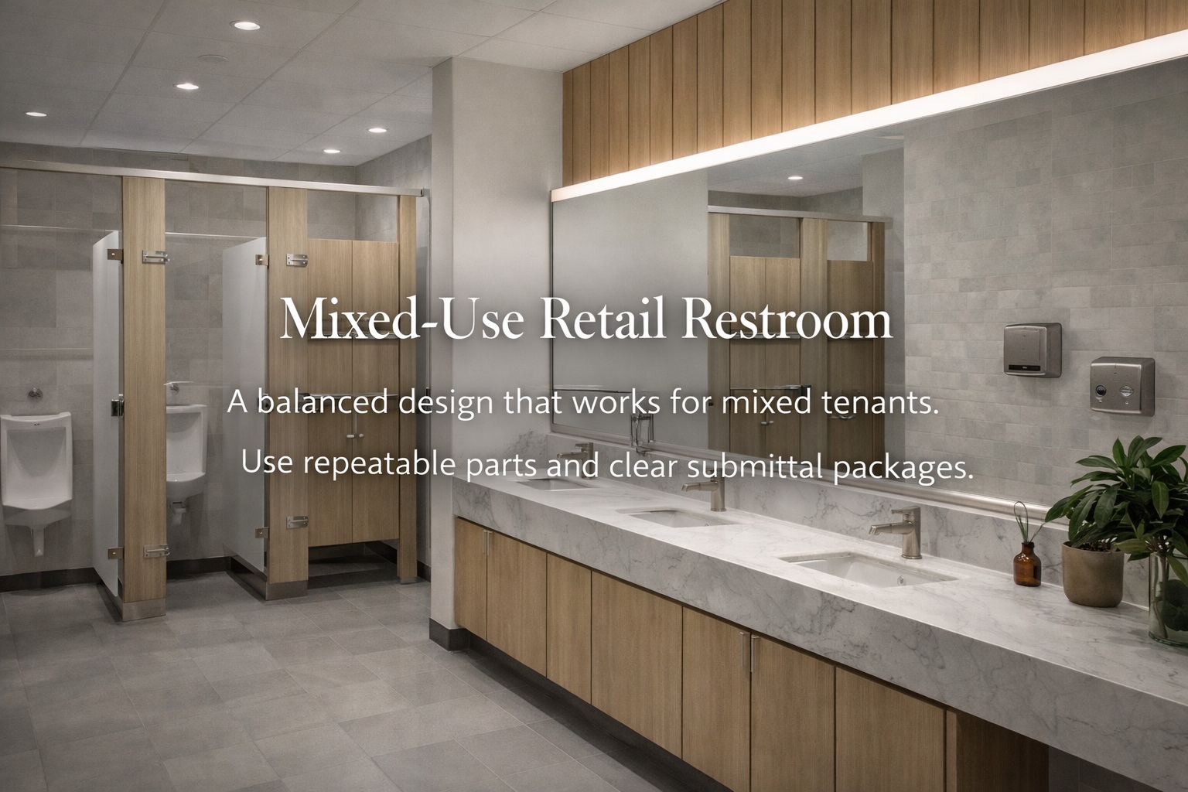
These restroom concepts highlight how touchless fixtures can support cleaner user flow, fewer touch points,
and consistent performance in high-use spaces. Each card includes practical fixture picks plus coordination links
so you can carry the design through documentation and construction.
Use this page as a quick reference when aligning finish direction, durability, sensor behavior,
and service access with owners and facilities staff.
A curated set of modern restroom looks with BathSelect touchless fixtures. Designed to be shared, pinned,
and used as a starting point for real projects.
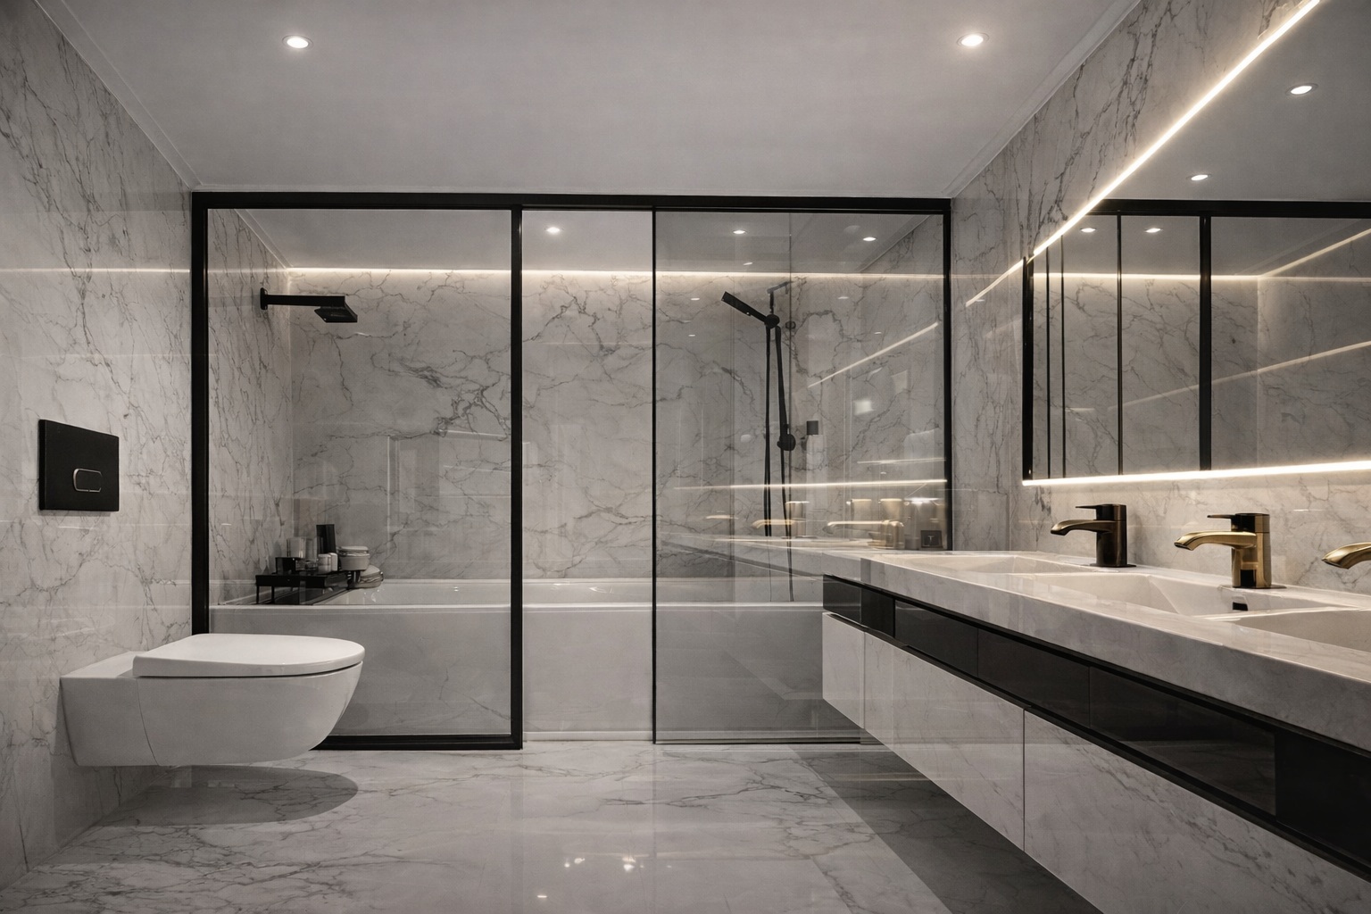
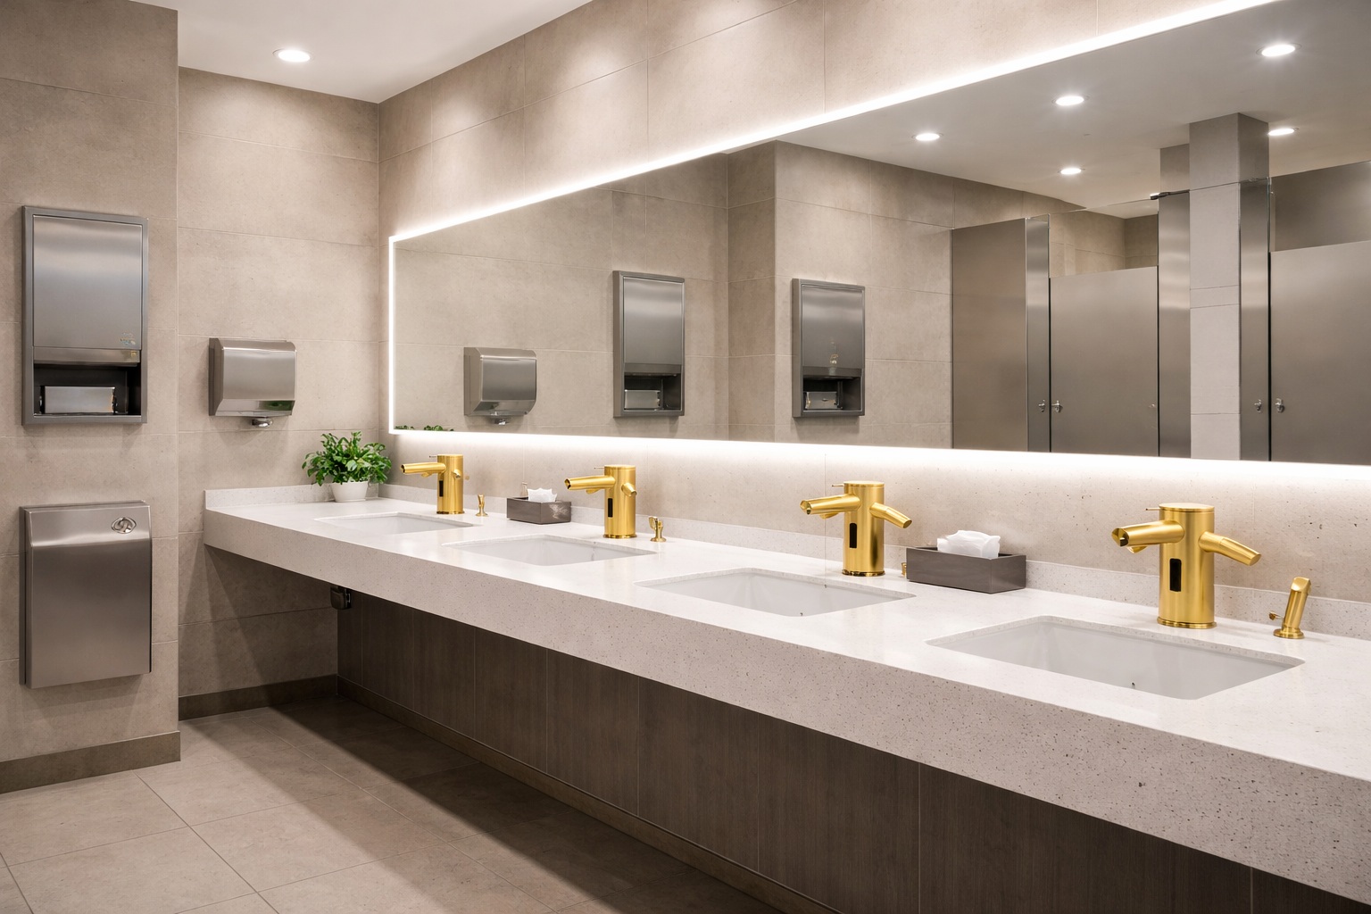
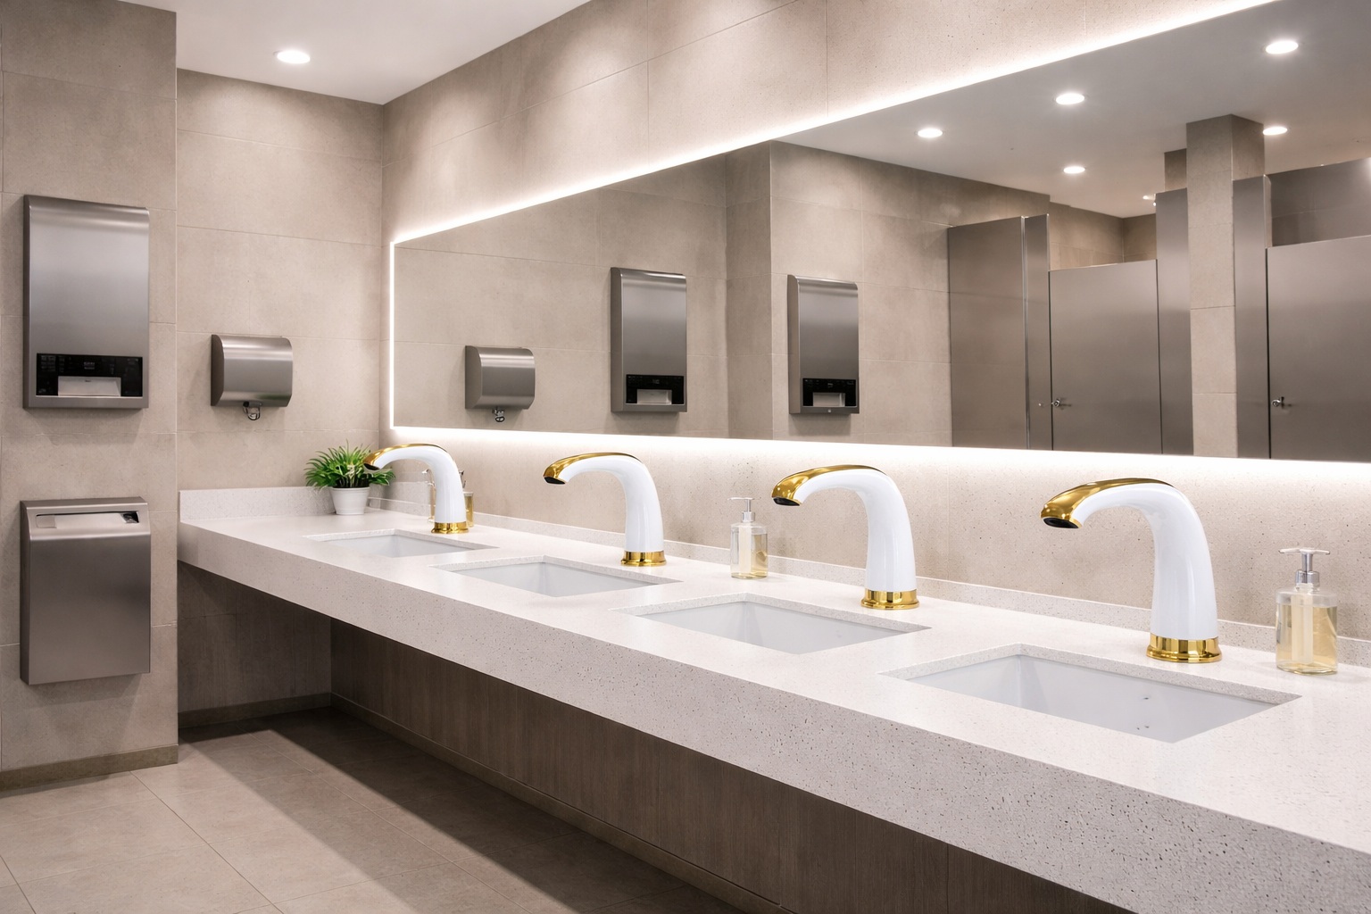
1) Glass + Brass Executive Restroom
A clean, premium look where finish consistency matters. Best for executive floors and client-facing spaces.
Tip for project teams: pick 1–2 finishes, standardize the sensor power strategy (battery vs hardwire),
and confirm service access early. This is usually the fastest path to fewer field changes.
Spec Snapshot Table
A quick reference for architects and contractors. Use this to keep fixture packages consistent across floors and phases.
Use these demos to review sensor activation behavior, stream stability, and real-world user flow before finalizing your fixture package.
FAQ for Project Teams
Battery or hardwire: which is better for commercial restrooms?
Hardwire is often preferred for high-use spaces with stable power access. Battery can work well when service access is planned and maintenance cycles are documented.
What should we verify before finalizing a touchless fixture package?
Confirm sensor zones and false-trigger risk, service clearance, power strategy, rough-in constraints, and that submittals/BIM match the final finish direction.
What documentation reduces RFIs fastest?
A consistent submittal set, install quick start, and BIM coordination files typically prevent clashes and late-stage changes.
Share This Page
Send this curated set to your project team or client to align on finish direction and fixture approach early.
Layout note: the “10 Stunning Restrooms” grid collapses naturally on small screens.
Built for architects, MEP teams, and contractors who want inspiration that stays practical through documentation and install. Use these concepts to standardize finishes, confirm sensor zones and clearances, choose a power strategy, and keep service access predictable. Each concept is structured to help align stakeholders early and reduce late-stage changes and RFIs