Commercial Automatic Soap Dispensers for Shopping Malls
Customer review–driven specification reference for commercial automatic soap dispensers used in shopping malls, food courts, cinemas, and high-traffic retail environments.
Shopping Mall Hygiene Systems – Customer Review Context
Automatic soap dispensers specified for shopping mall environments are evaluated based on verified customer feedback, durability under continuous public traffic, fast refill access, and long-term facility management efficiency across retail and mixed-use developments.
Shopping Mall Hygiene Systems – Customer Review Focus
Automatic soap dispensers specified for shopping mall environments are evaluated based on verified customer feedback, durability under continuous public traffic, fast refill access, and long-term facility management efficiency across retail and mixed-use developments.
Office Building Hygiene Systems – Context & Scope
Office buildings require hygiene systems that balance durability, aesthetics, and predictable maintenance. Automatic soap dispensers are specified as standard infrastructure components in modern office restrooms, supporting employee health, shared spaces, and facility efficiency.
This page consolidates verified customer review insights, system categories, installation documentation (PDFs), and technical resources from BathSelect, focused exclusively on commercial automatic soap dispensers suitable for office building environments.
2025 Customer Review Insights – Office Applications
Verified feedback from facility managers, contractors, and corporate project teams highlights the operational priorities driving automatic soap dispenser selection in modern office buildings.
- Reliable dispensing performance during weekday peak occupancy cycles
- Controlled soap output contributing to reduced consumable waste
- Positive feedback on fast refill access and minimized service interruptions
- Clear installation documentation supporting efficient contractor deployment
- Design compatibility with contemporary corporate and tenant-driven interiors
The following system categories reflect common office building specification scenarios.
Office-Grade Automatic Soap Dispenser Categories
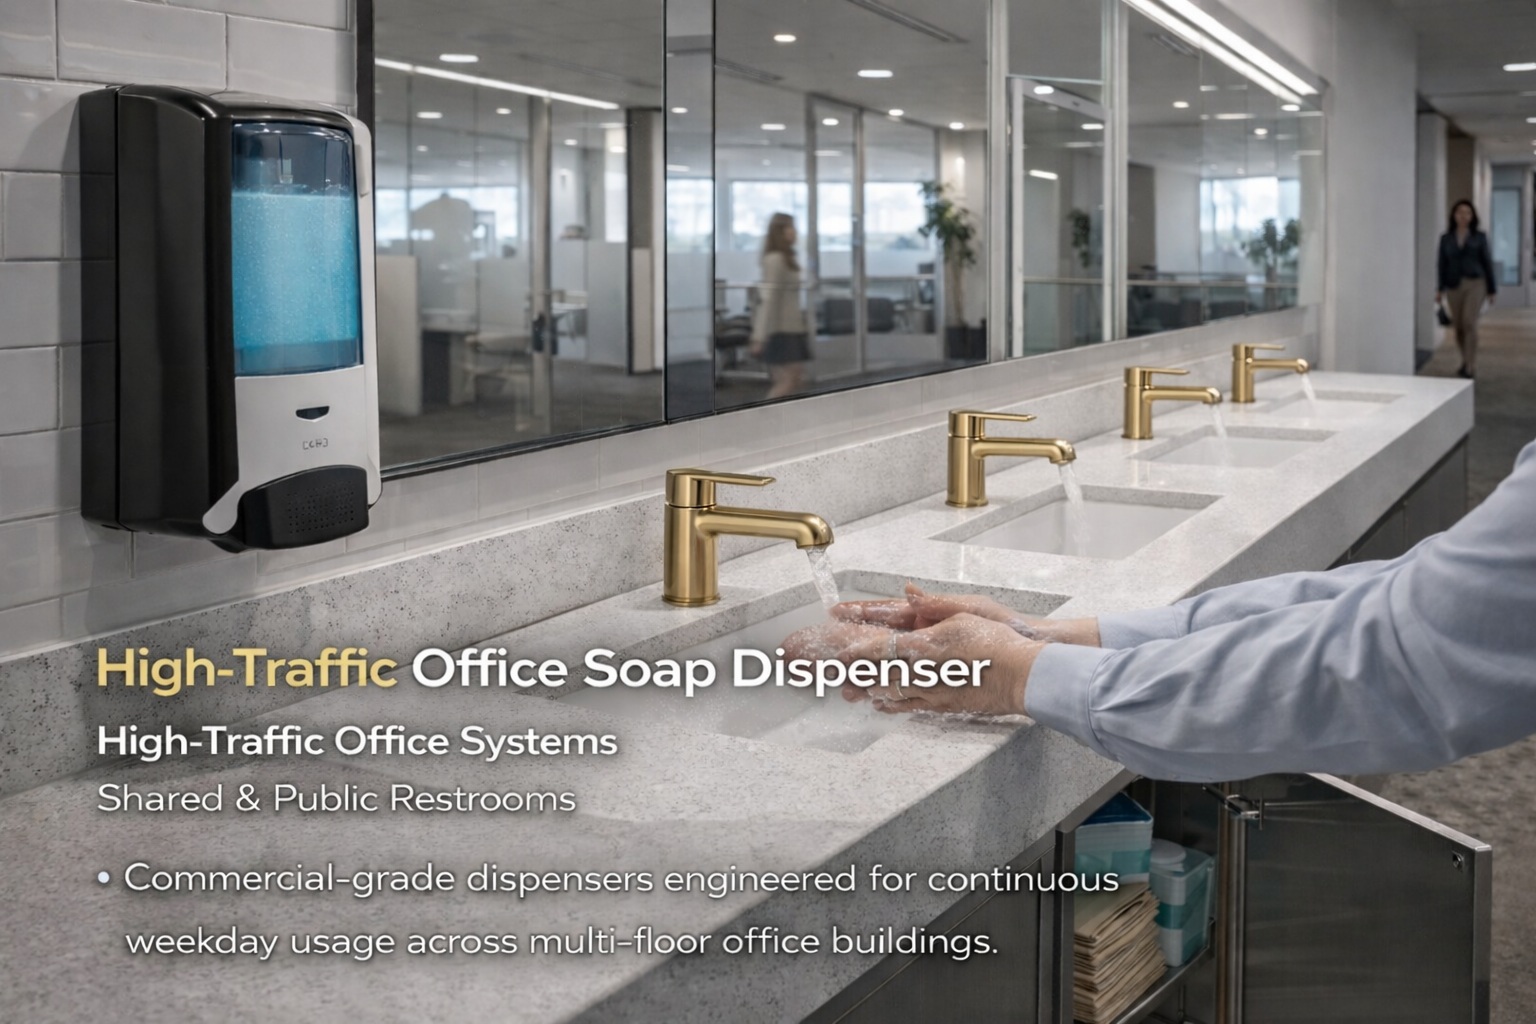
High-Traffic Office Systems
Shared & Public Restrooms
Commercial-grade dispensers engineered for continuous weekday usage across multi-floor office buildings.
View Products →
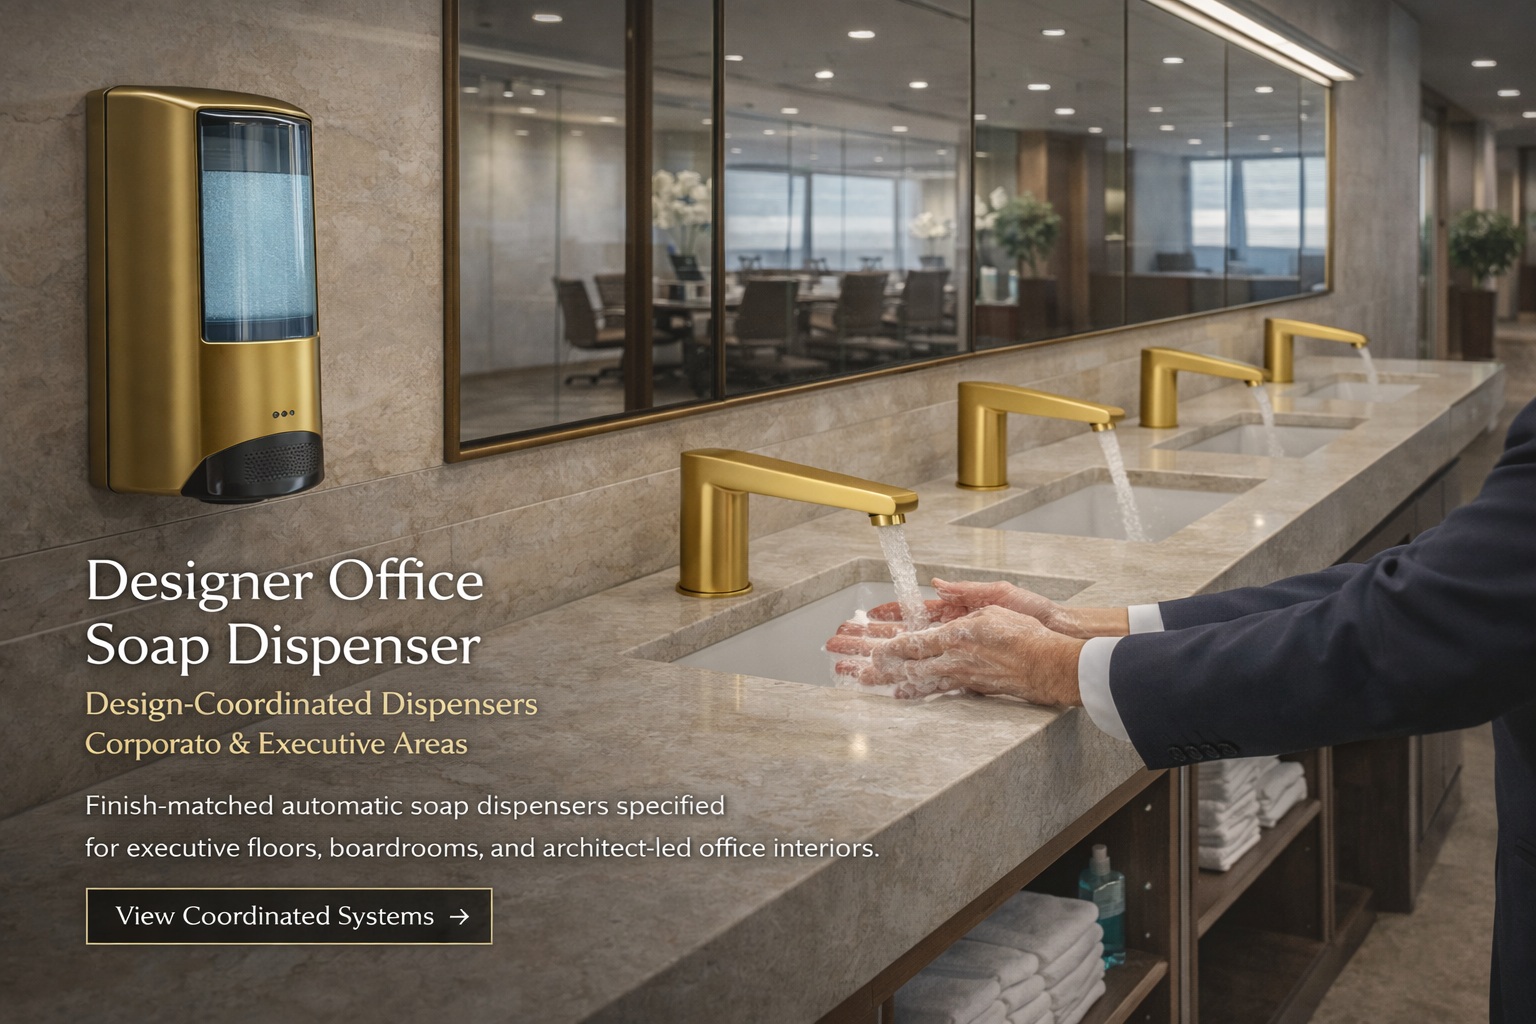
Design-Coordinated Dispensers
Corporate & Executive Areas
Finish-matched automatic soap dispensers specified for executive floors, boardrooms, and architect-led office interiors.
View Coordinated Systems →
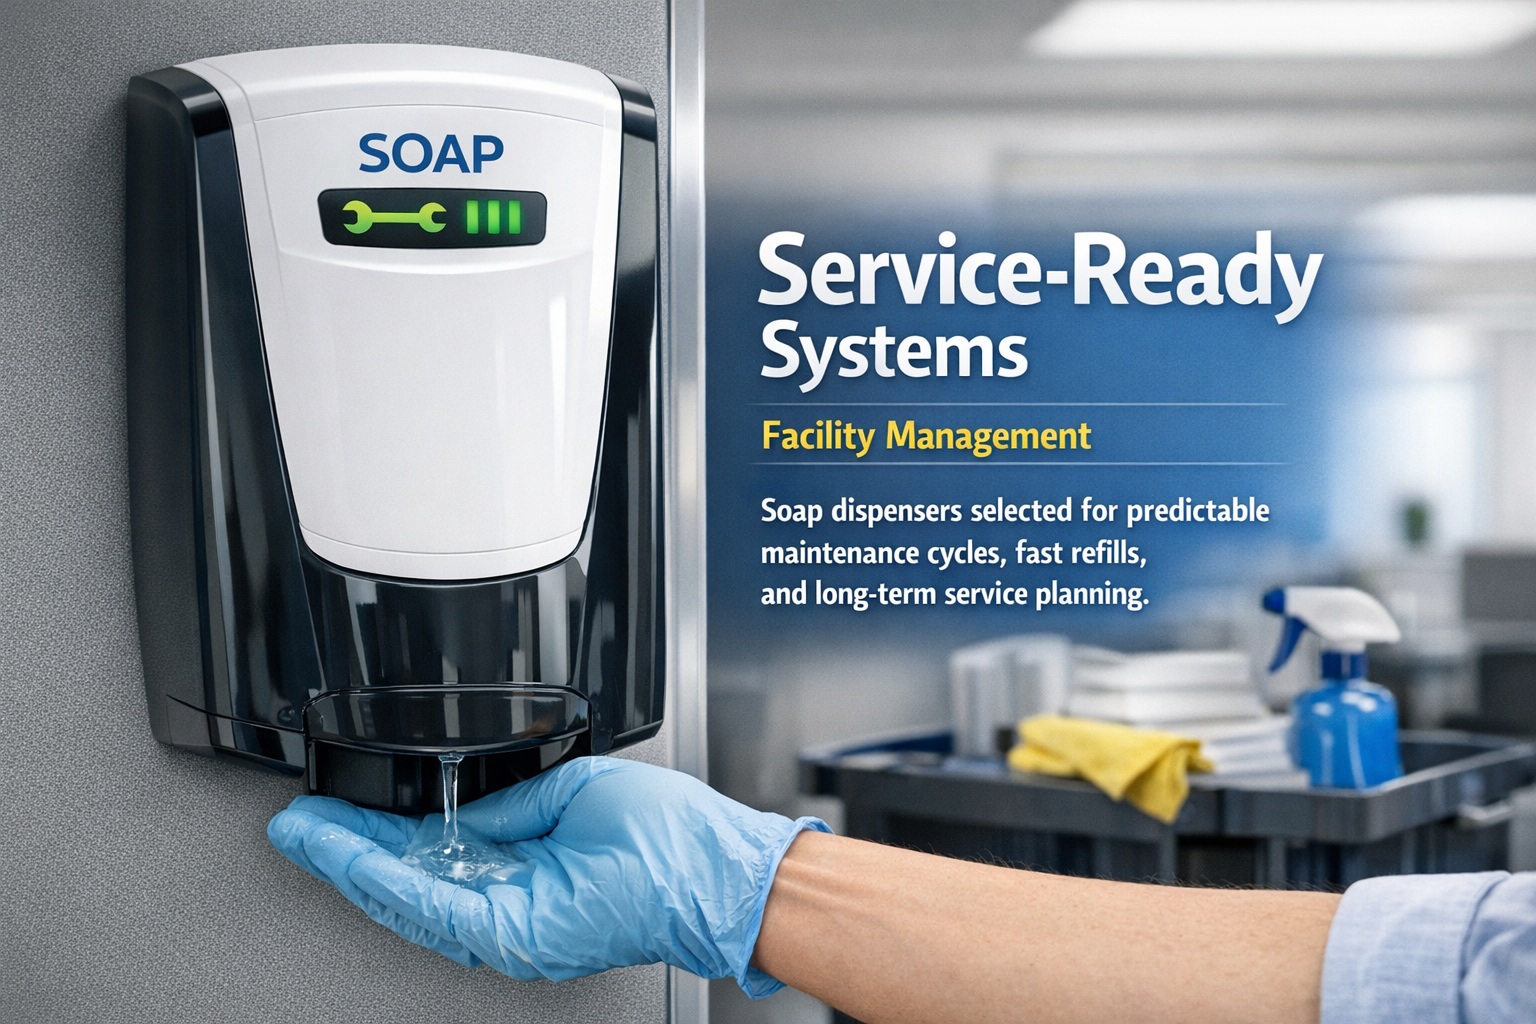
Service-Ready Systems
Facility Management
Soap dispensers selected for predictable maintenance cycles, fast refills, and long-term service planning.
Installation PDFs →
Specification Context – Below Product Selection
The automatic soap dispenser systems shown above are evaluated as office-grade, specification-driven solutions, selected to support shared-use environments, predictable maintenance cycles, and long-term workplace operations.
For multi-tenant buildings and corporate campuses, system selection prioritizes lifecycle cost control, service efficiency, and visual coordination across restroom spaces.
Specification Decision Criteria – Office Building Applications
Automatic soap dispensers specified for office buildings are evaluated based on performance consistency, serviceability, and integration within multi-tenant commercial environments. The following criteria are commonly reviewed during specification and approval phases:
Sensor & Dispensing Performance
touchless hygiene systems
Touchless infrared or proximity-based sensors are selected to ensure consistent activation during peak weekday occupancy while minimizing false triggers. Controlled dispensing volumes support hygiene compliance and consumable cost control.
Soap Compatibility & Consumables
commercial-grade soap dispensers
Systems are evaluated for compatibility with commercial-grade liquid and foam soaps commonly used in office facilities. Refill availability, volume capacity, and standardized consumables are considered to support centralized procurement.
Power & Operation
technical specifications
Battery-powered or low-voltage systems are specified based on installation constraints, retrofit conditions, and long-term maintenance planning. Power selection prioritizes reliability, service intervals, and minimal operational disruption.
Mounting & Installation Requirements
installation manuals (PDFs)
Wall-mounted and deck-mounted configurations are reviewed based on restroom layout, ADA placement requirements, and coordination with architectural finishes. Installation clarity and contractor-ready documentation are critical for efficient deployment.
Service Access & Maintenance Planning
service and maintenance documentation
Fast-access refill design, predictable service cycles, and minimal tool requirements are prioritized to reduce downtime and simplify facility maintenance operations across multiple floors.
Design Coordination & Finish Integration
coordinated touchless faucet systems
Finish-matched dispensers are specified to align with faucets and accessories in architect-led office interiors, supporting visual consistency in executive and public restroom spaces.
Documentation & Digital Resources
BIM / Revit files
technical data sheets
Professional specification packages typically include installation manuals (PDFs), technical data sheets, and BIM / Revit files to support design coordination, contractor execution, and long-term facility management.
Automatic Soap Dispenser System Videos – Office Buildings
System Summary & Office Comparison
| Brand |
Office Use |
Serviceability |
Design Coordination |
Documentation |
| BathSelect |
✔ Office Spec |
✔ Predictable |
✔ Finish Matched |
✔ PDFs + BIM |
| Competitor A |
✔ |
✖ |
✖ |
Limited |
| Competitor B |
✖ |
✖ |
✖ |
✖ |
BathSelect
Office Use: ✔ Office Spec
Serviceability: ✔ Predictable
Design Coordination: ✔ Finish Matched
Documentation: ✔ PDFs + BIM
Competitor A
Office Use: ✔
Serviceability: ✖
Design Coordination: ✖
Documentation: Limited
Competitor B
Office Use: ✖
Serviceability: ✖
Design Coordination: ✖
Documentation: ✖
Comparison based on publicly available specifications, service documentation, and suitability for shared-use office restroom environments.
Frequently Asked Questions – Office Building Specifications
Are these automatic soap dispensers suitable for multi-tenant office buildings?
Yes. The systems presented are evaluated for shared-use environments and multi-tenant office buildings, supporting standardized installation, predictable maintenance cycles, and consistent performance across multiple floors.
Can the same soap dispenser system be specified across an entire office project?
In most office building projects, a single dispenser platform can be specified across public restrooms, shared tenant areas, and executive floors, with finish coordination supporting architectural consistency while simplifying procurement and maintenance.
Are installation manuals and technical documentation available for contractors?
Yes. Contractor-ready installation manuals, technical data sheets, and service documentation are available to support efficient installation, inspection, and long-term facility operation.
Are BIM or Revit files available for office building coordination?
Yes. BIM and Revit files are provided to support design coordination during planning, clash detection, and documentation phases for office building projects.
In large-scale commercial, healthcare, and public projects, design professionals often require visibility into real-world system selections that have been successfully implemented across comparable environments. The referenced models below illustrate commonly specified touchless and sensor-based faucet systems, selected to support hygiene performance, operational reliability, and long-term facility planning in complex building programs.
These examples complement the specification criteria outlined above and align with professional resources such as technical specifications and BIM / Revit files, supporting informed decision-making during design development and submittal phases.
Referenced Commercial Models – Installed System Examples
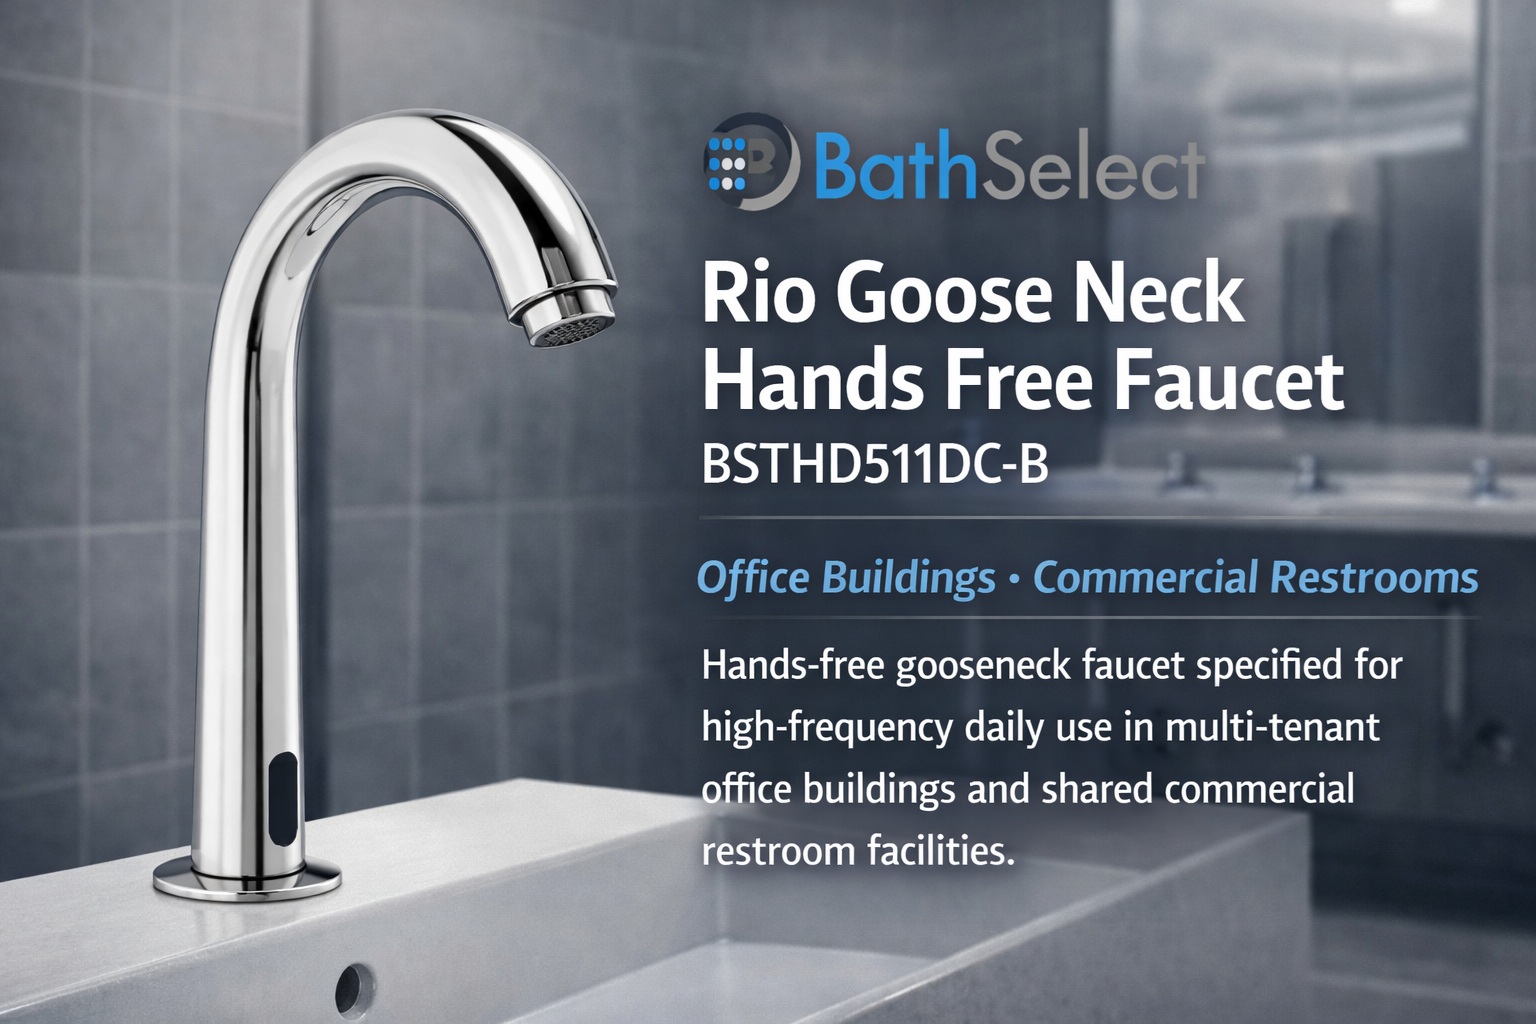
Office Buildings · Commercial Restrooms
Hands-free gooseneck faucet specified for high-frequency daily use in multi-tenant office buildings and shared commercial restroom facilities.
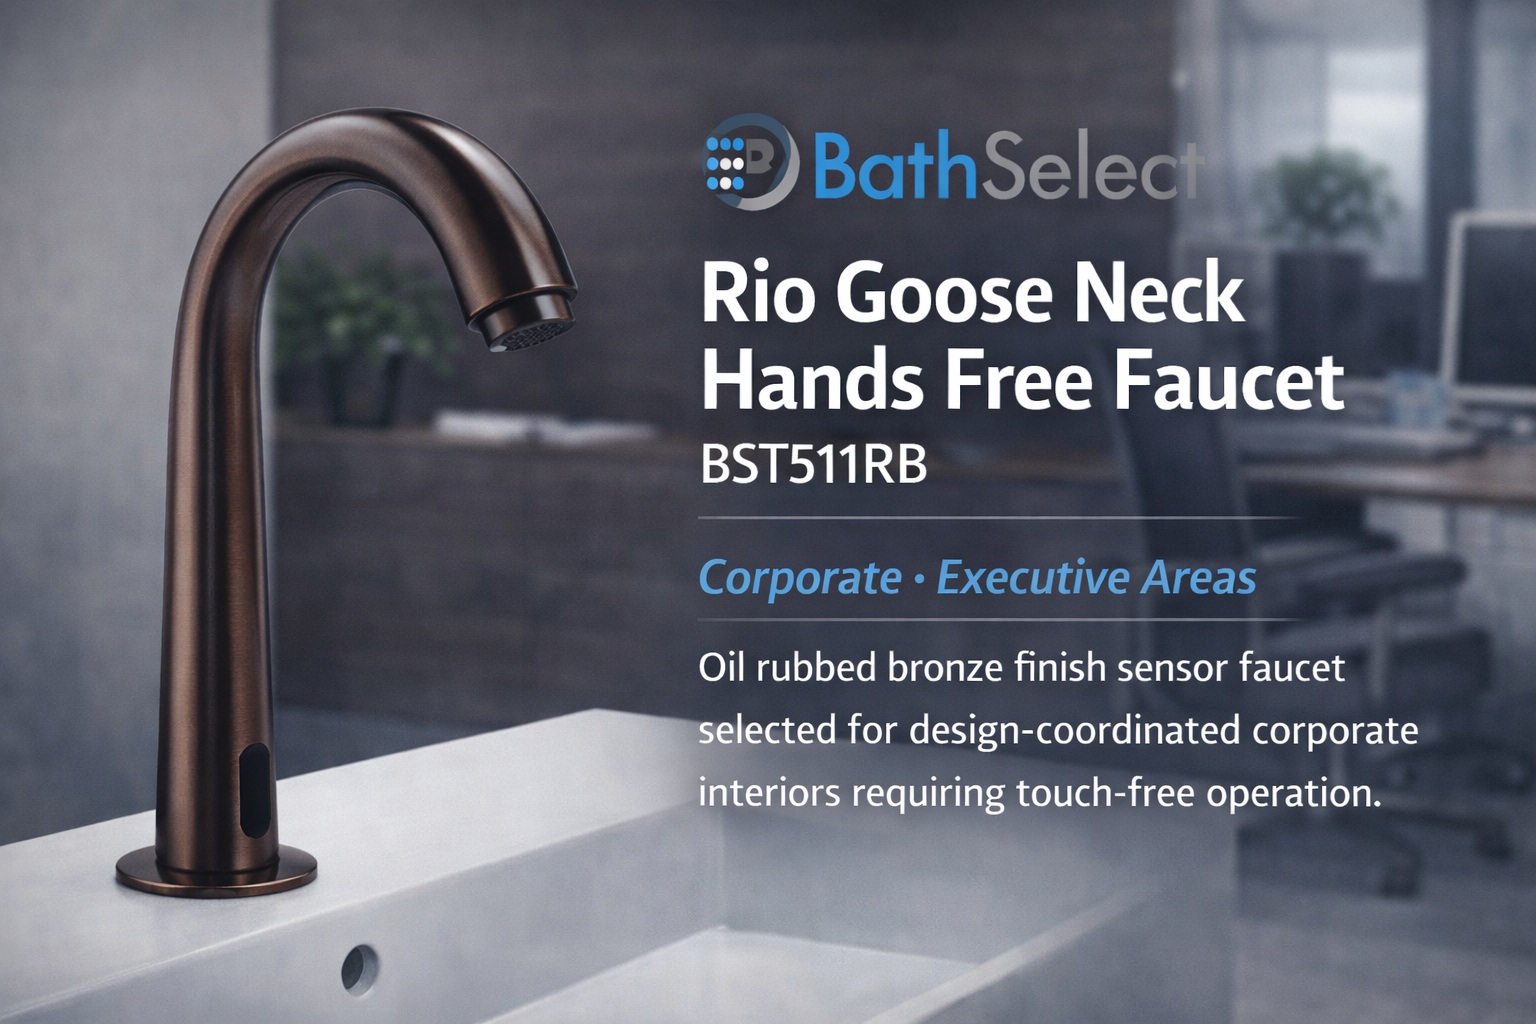
Corporate · Executive Areas
Oil rubbed bronze finish sensor faucet selected for design-coordinated corporate interiors requiring touch-free operation.
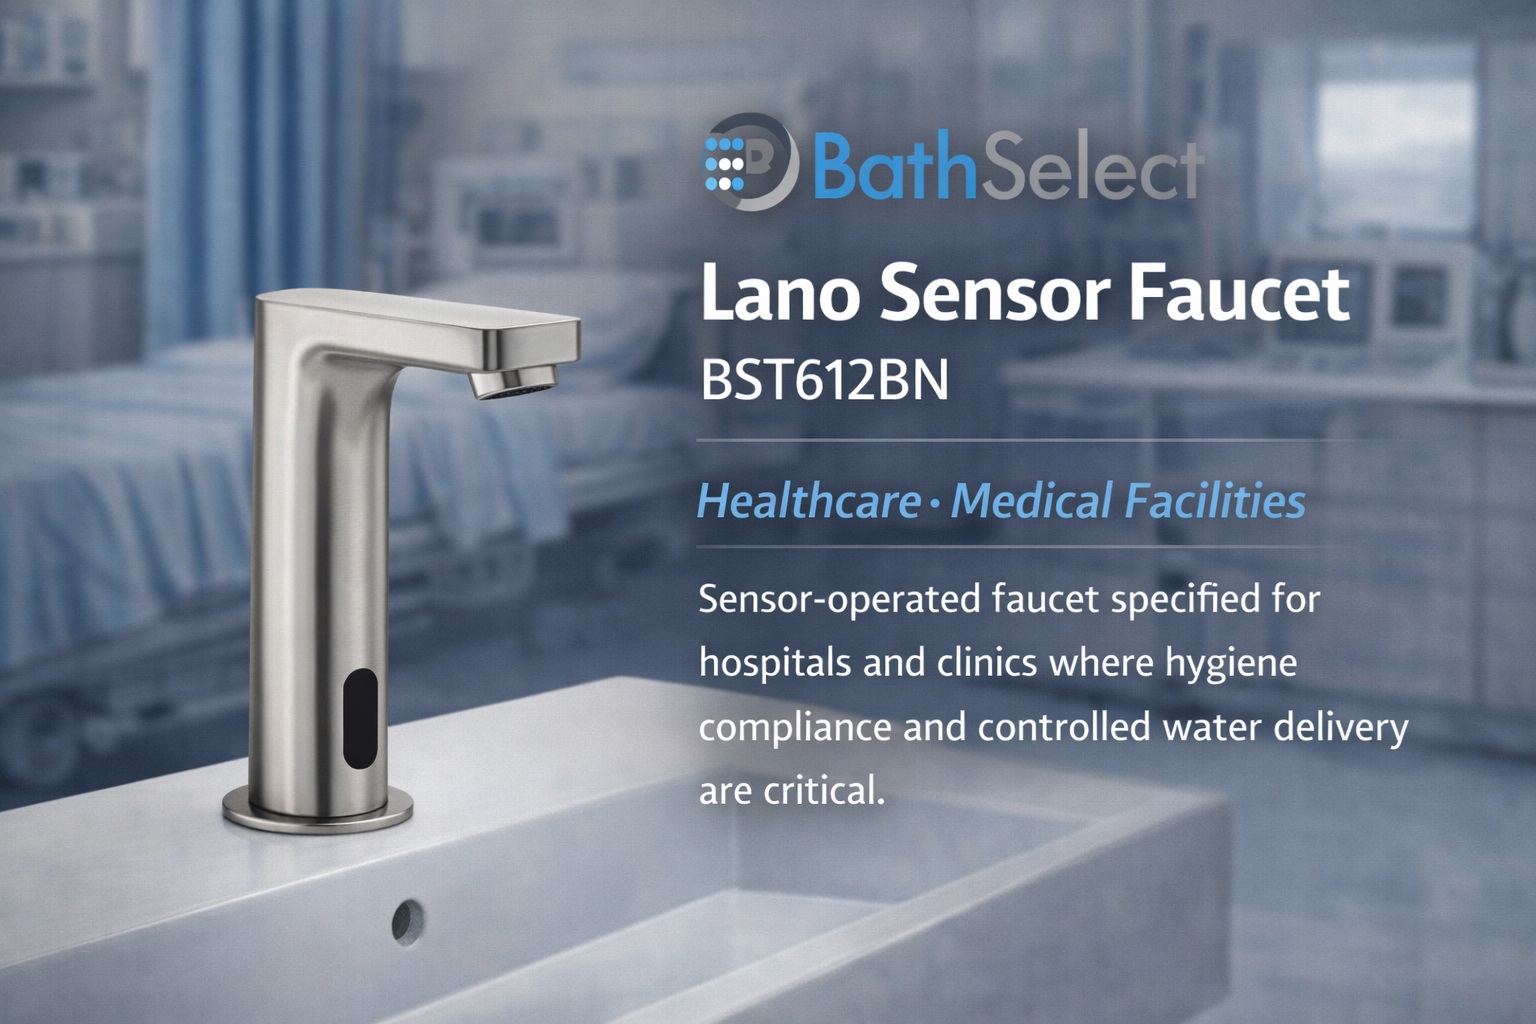
Healthcare · Medical Facilities
Sensor-operated faucet specified for hospitals and clinics where hygiene compliance and controlled water delivery are critical.
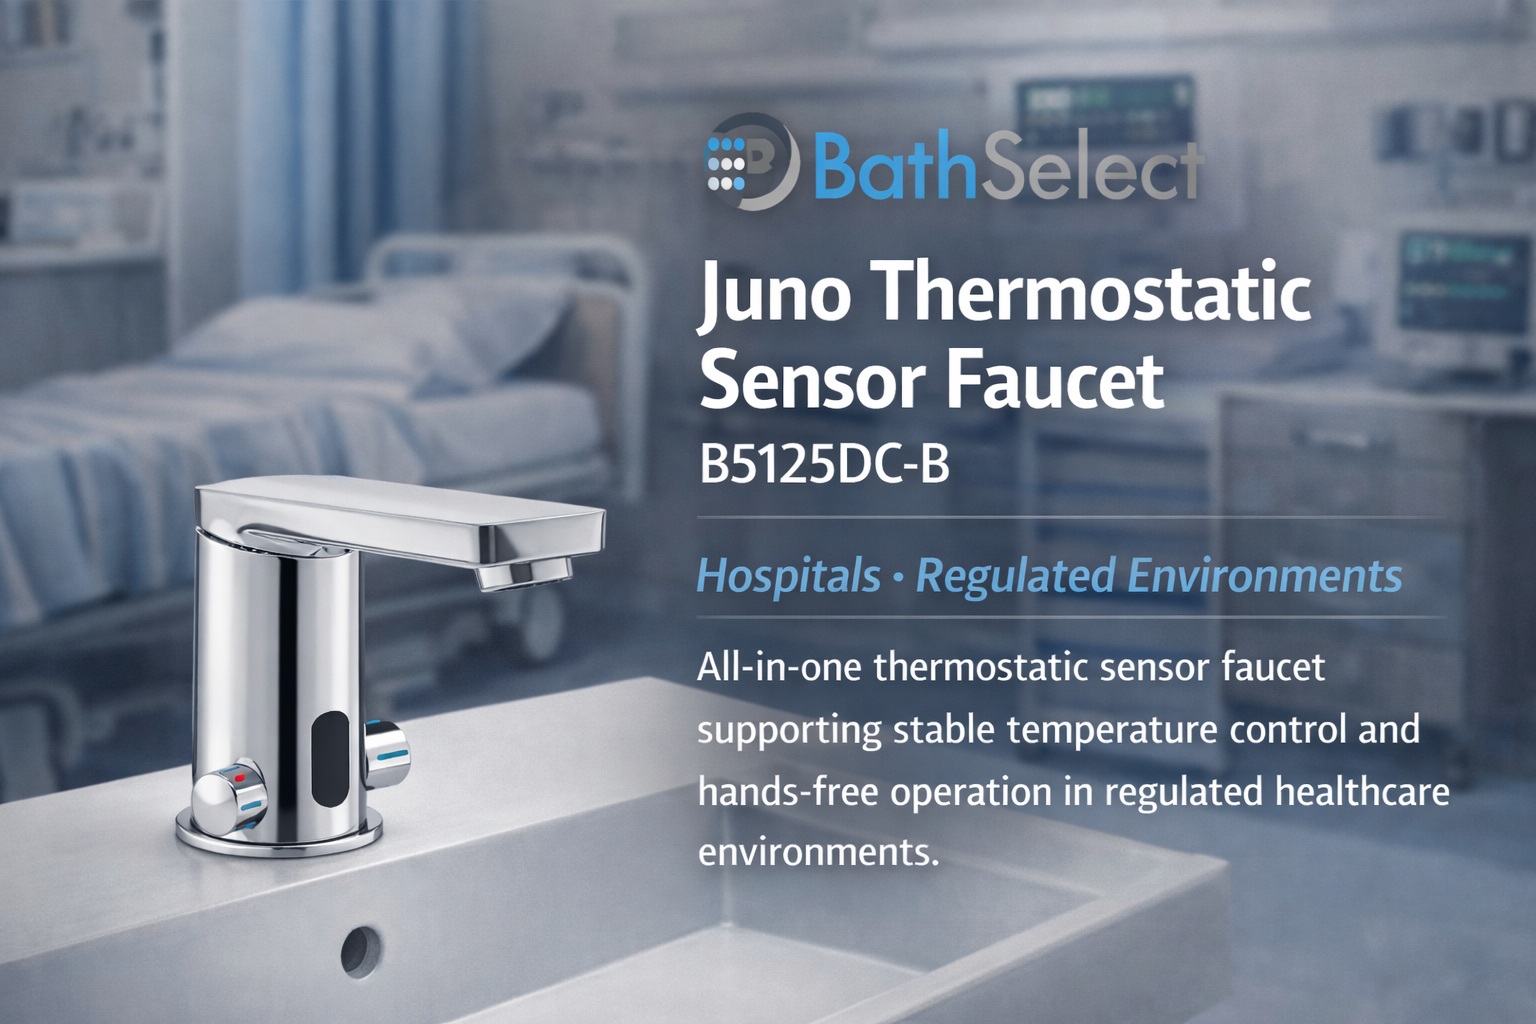
Hospitals · Regulated Environments
All-in-one thermostatic sensor faucet supporting stable temperature control and hands-free operation in regulated healthcare environments.
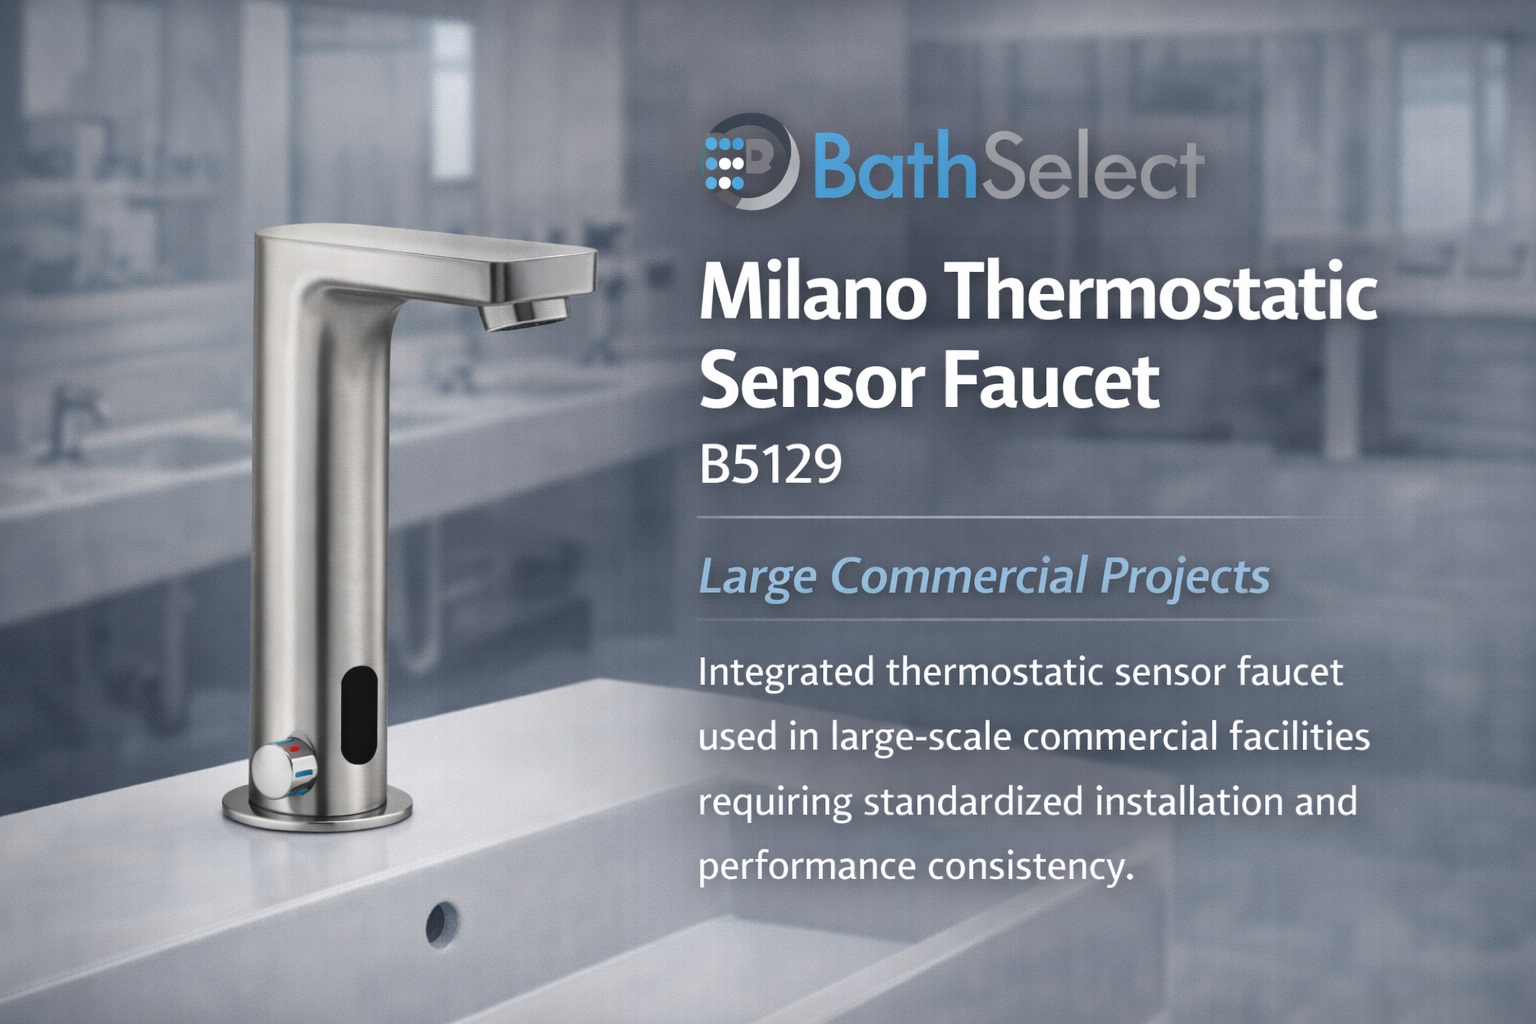
Large Commercial Projects
Integrated thermostatic sensor faucet used in large-scale commercial facilities requiring standardized installation and performance consistency.
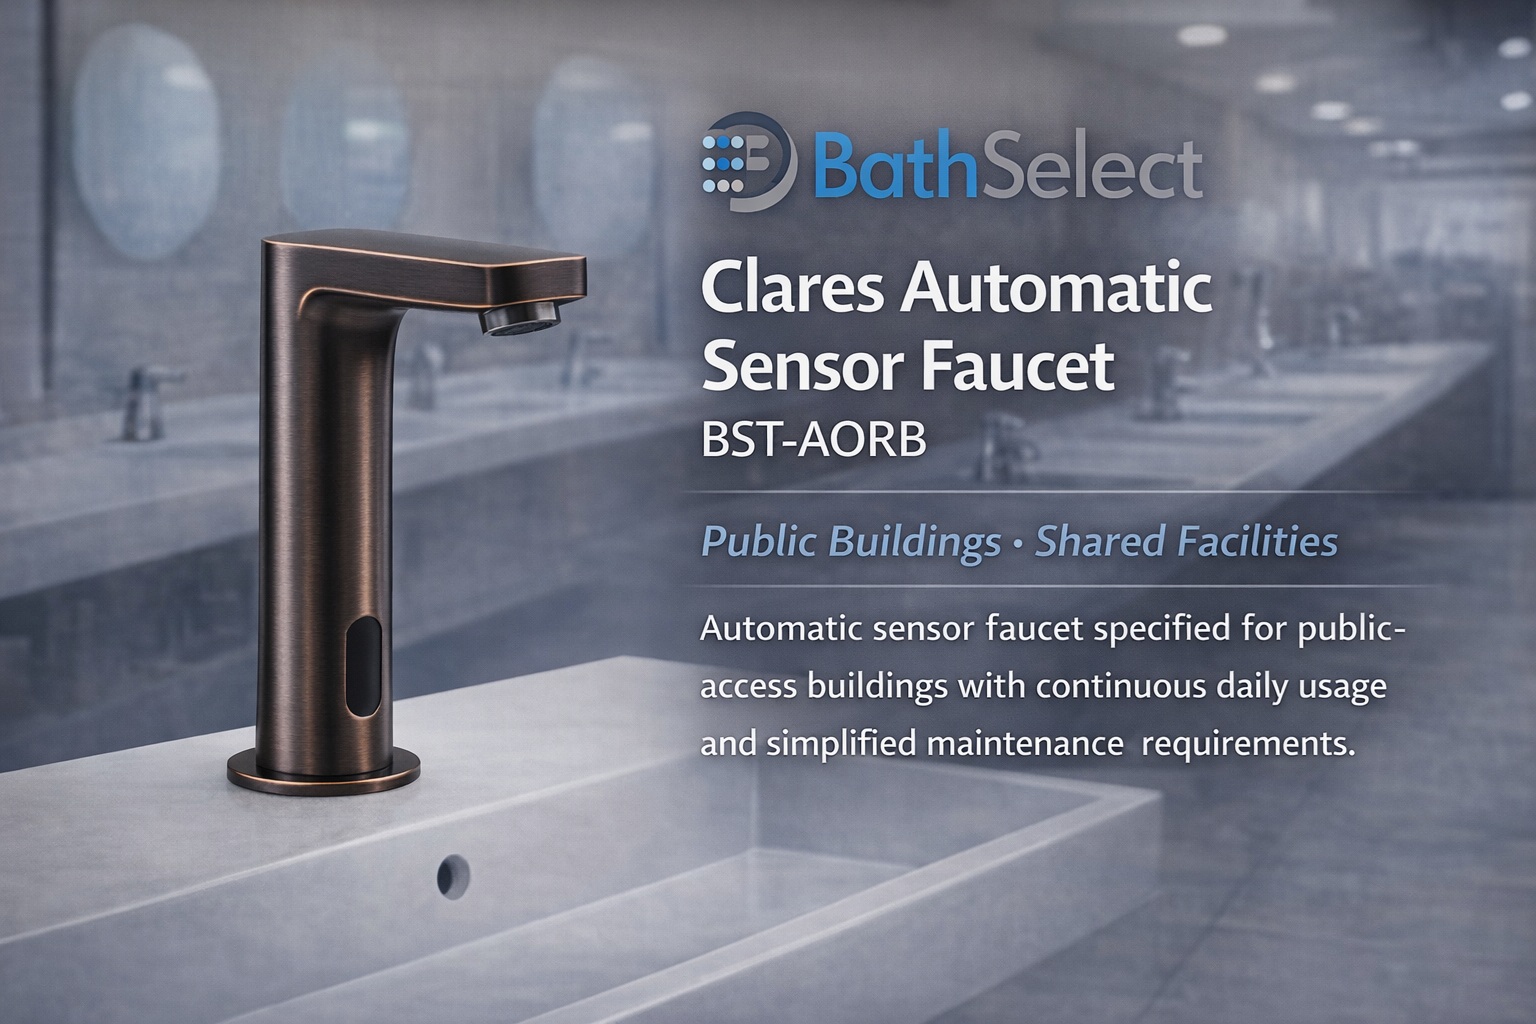
Public Buildings · Shared Facilities
Automatic sensor faucet specified for public-access buildings with continuous daily usage and simplified maintenance requirements.
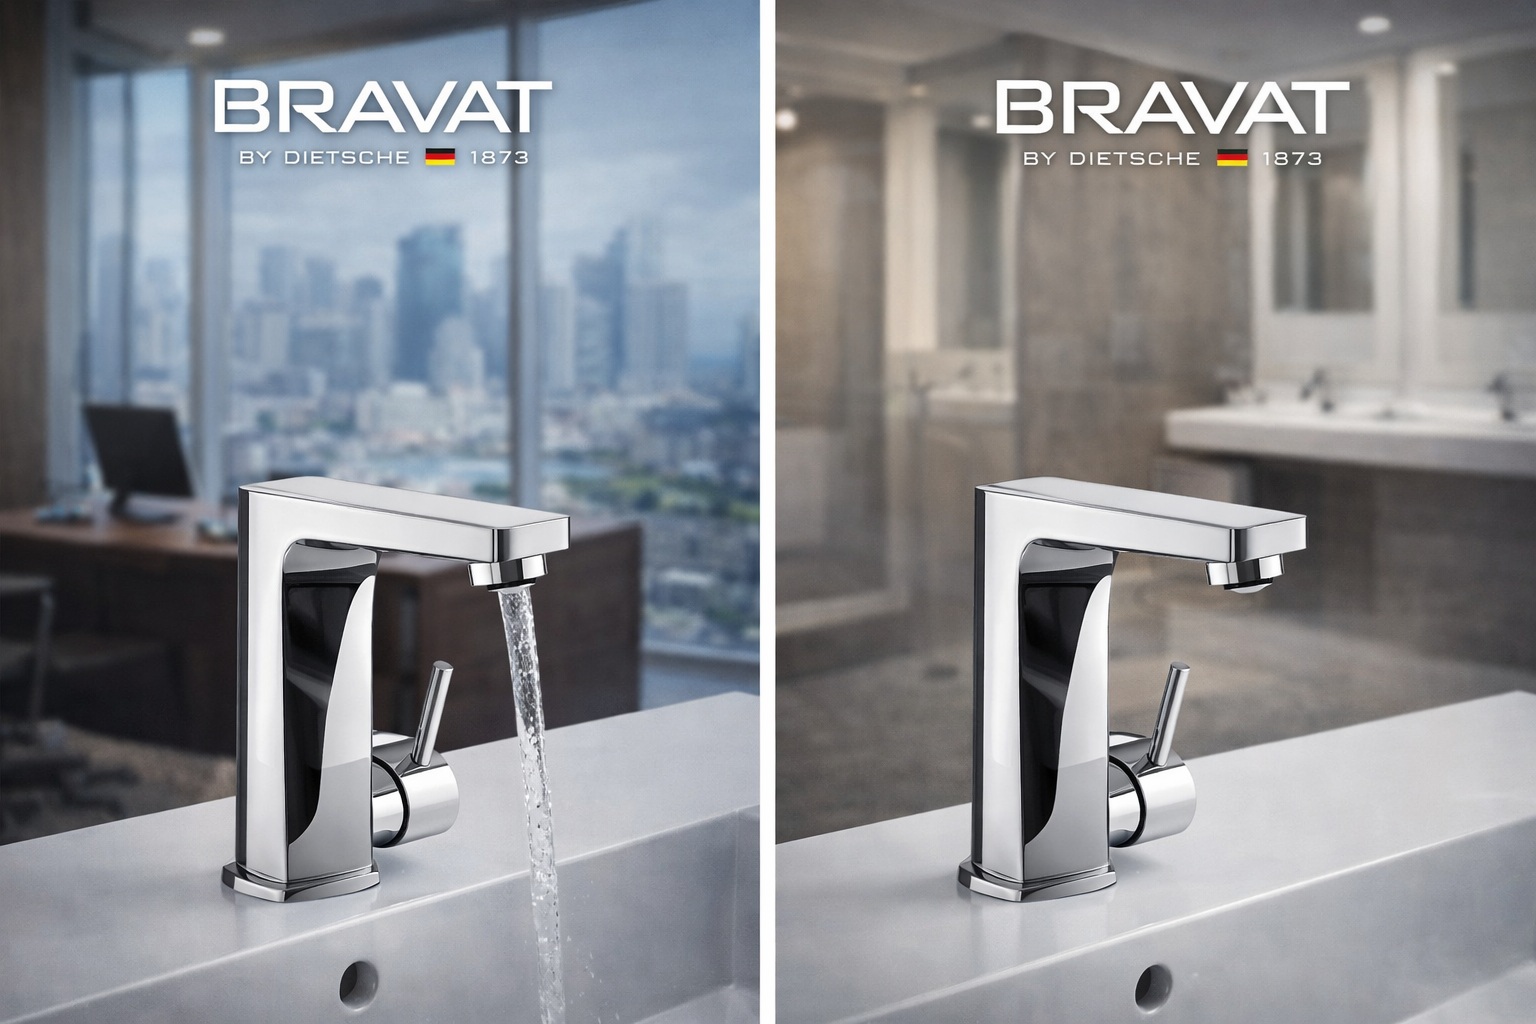
Commercial · Mixed-Use Developments
Motion-activated faucet selected for mixed-use projects combining modern design language with commercial-grade sensor performance.
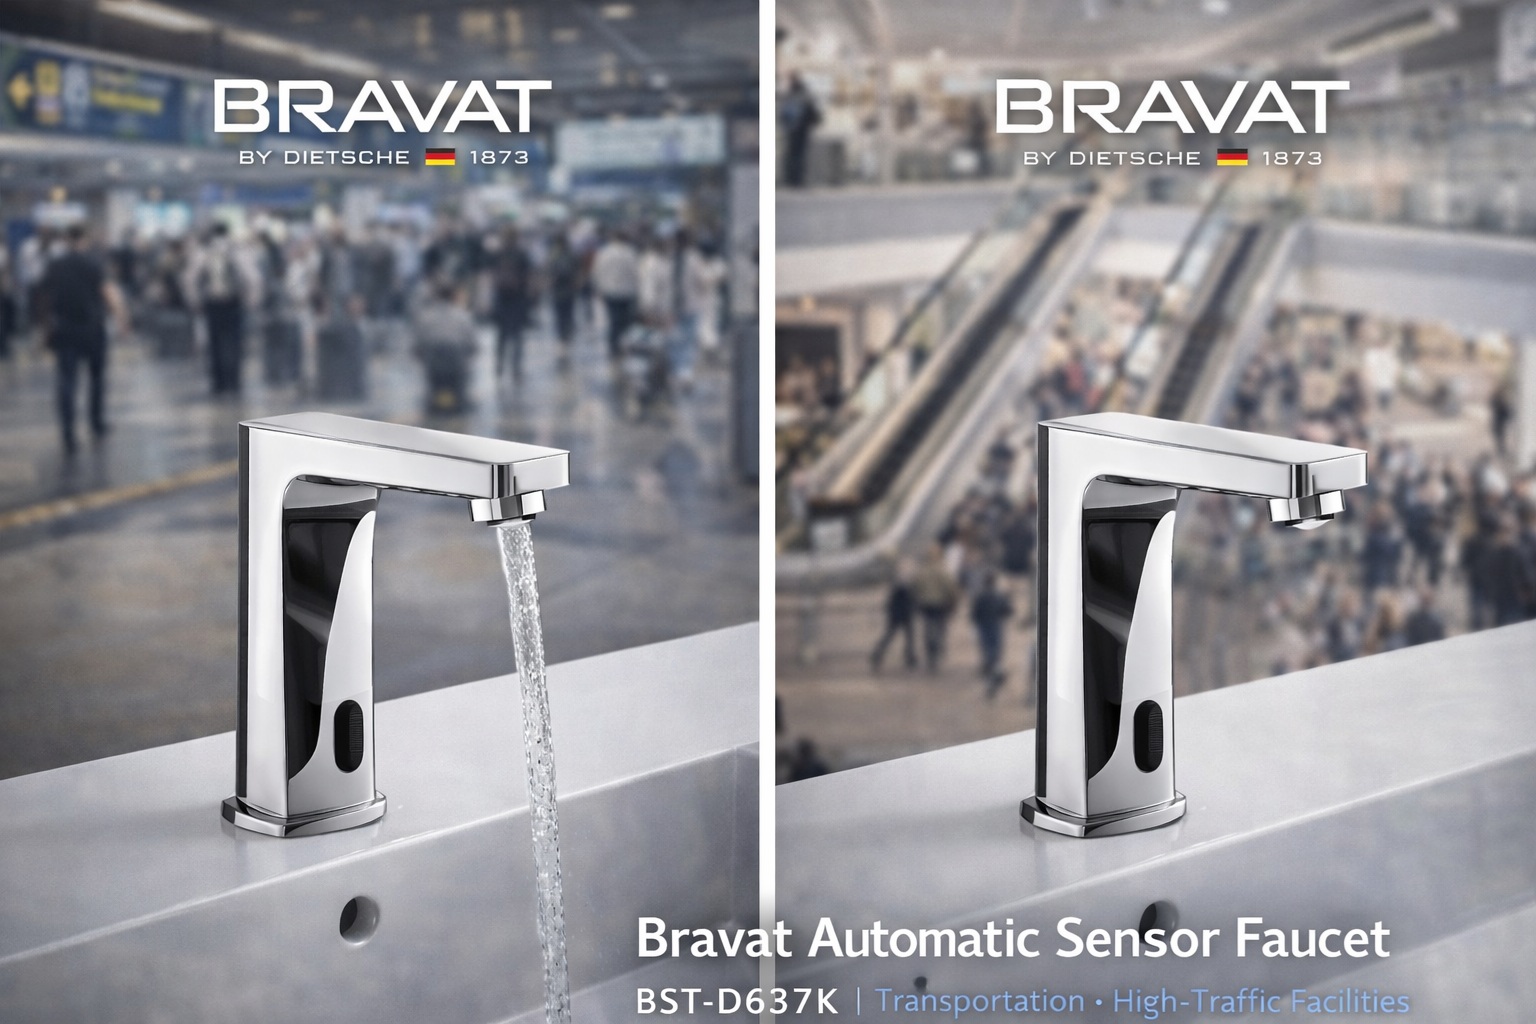
Transportation · High-Traffic Facilities
Automatic sensor faucet installed in transportation hubs and public facilities operating under extended daily usage cycles.
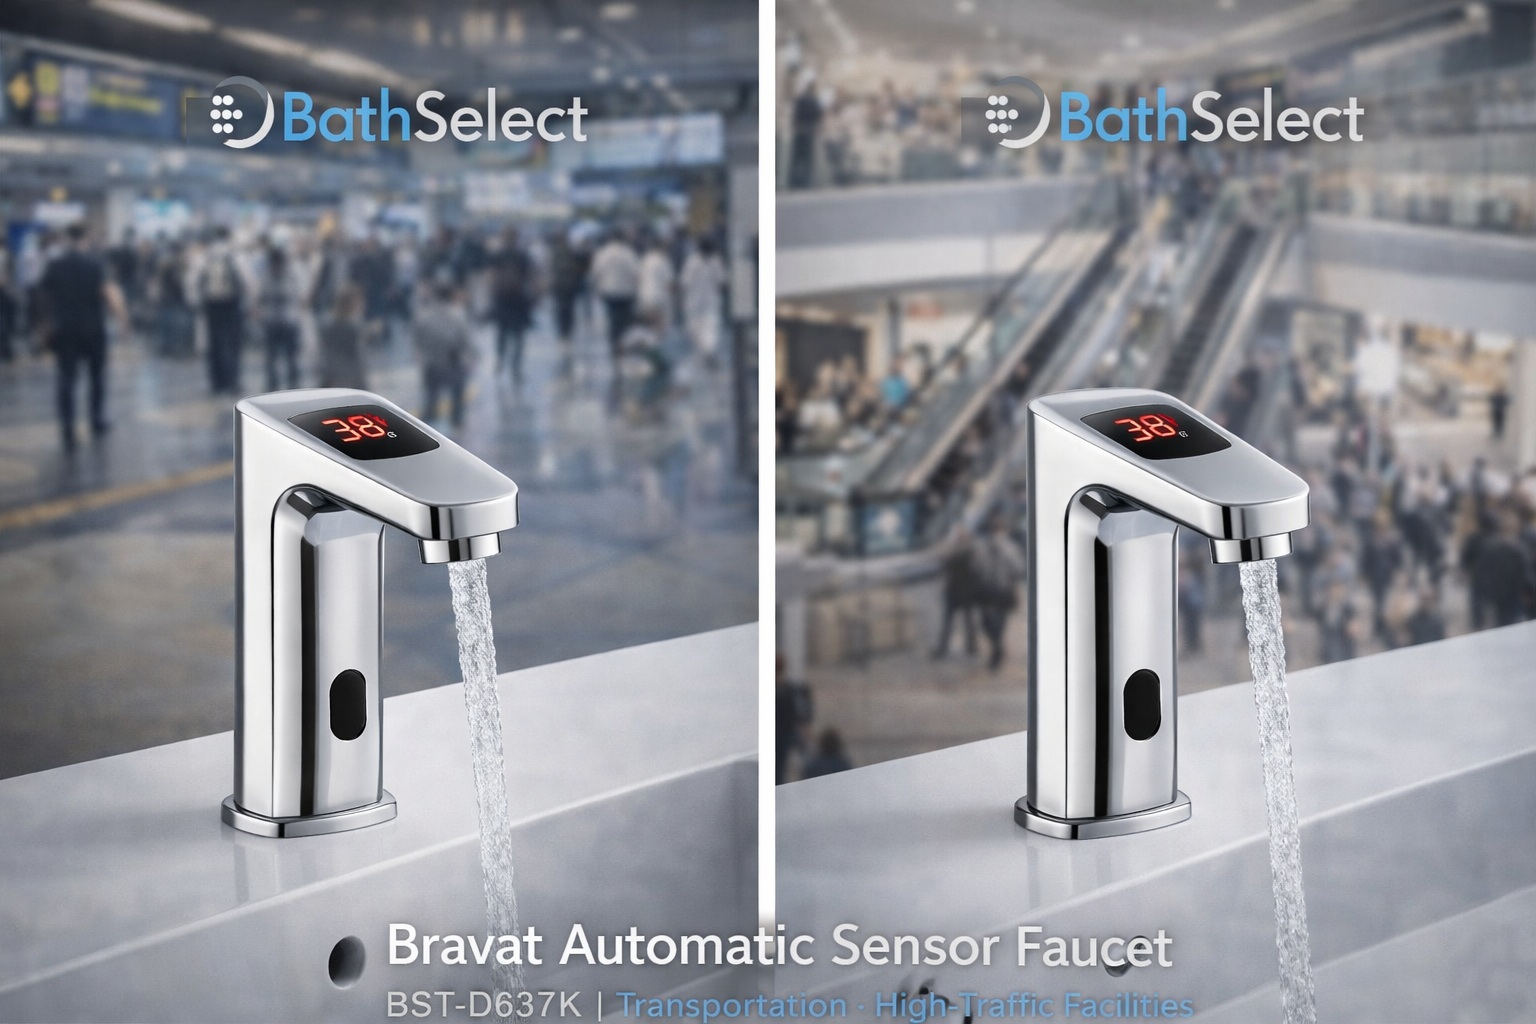
Smart Commercial Buildings
Digital display sensor faucet supporting visual feedback and precise control in technology-driven commercial building environments.
|
|
Commercial touchless and sensor faucet systems presented on this page are
evaluated as specification-driven solutions supporting hygiene performance,
operational reliability, and coordinated installation across office buildings,
healthcare facilities, and high-traffic public environments. This category
serves as a technical reference point for architects, engineers, and contractors
reviewing system suitability, documentation availability, and application
context within modern commercial building programs.
|
|
|


