


BathSelect NKBA Kitchen & Bath Design
BathSelect NKBA Kitchen & Bath Design bridges the visual language of residential and commercial interiors with the technical decisions architects, designers, builders and specification teams make when designing kitchens and baths. In the AEC practice, fixture selection is not just a finish decision. It affects circulation, reach, water efficiency, cleaning routines, user comfort, durability, access, maintenance access and the cost of ownership over the long term. Therefore, a well documented kitchen or bath specification should include faucets, sinks, shower systems, bathtub fittings, soap dispensers and accessory coordination as part of the total design package.
Read MoreShow Less
The National Kitchen & Bath Association has always taught kitchen and bath planning as a discipline that includes layout, safety, ergonomics, accessibility, storage, code awareness and technical documentation. The value of NKBA-informed design thinking for project teams is that it prompts early coordination between the design intent and the products that will be installed. BathSelect facilitates this process by offering designers and owners a wide range of kitchen and bath fixture categories, from decorative faucets and shower systems to touchless commercial restroom products.

Why NKBA-Informed Kitchen and Bath Planning is Important
Performance requirements are high in kitchen and bath spaces. Kitchen tap must be compatible with sink depth, backsplash clearance, cabinet layout, counter thickness, user reach, spray function, water pressure and cleaning behaviour. A bathroom tap must coordinate with lavatory geometry, drain location, mirror placement, soap dispenser position, accessibility clearances, backsplash height, countertop material and maintenance access below the deck. Shower and tub systems pose more problems such as pressure balance, temperature control, waterproofing coordination, valve access, finish durability and user safety.
Read MoreShow Less
This is why AEC teams are increasingly looking at fixture packages as a whole using a performance matrix rather than just individual product images. There are a few questions that a good kitchen and bath design process should answer before you start procurement. Is the tap the right type for installation? Is the spout height appropriate for the bowl of the sink? Does the finish fit with the design palette and cleaning protocol? Is the flow rate consistent with water-use targets? Are replacement parts available without damaging finished surfaces? Does the selected product fit the project's target user profile?
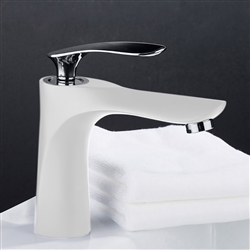
BathSelect offers a wide range of modern design specifications kitchen faucets and bathroom faucet collections for coordinated bath interiors for designers working on residential, hospitality, multifamily, senior living, commercial office, and wellness-focused spaces. The specifier’s role is to cull those options to meet project needs, not to choose solely by finish.


Technical Fixture Selection Criteria for AEC Teams
The Hardest BathSelected kitchen and bath specifications are based on measurable criteria. Performance expectations for plumbing supply fittings are often based on ASME A112.18.1/CSA B125.1, which addresses plumbing supply fittings and accessories from the supply stop to the terminal fitting. The EPA WaterSense guidance for bathroom sink faucets identifies lavatory faucets that are labelled for water efficiency and use no more than 1.5 gallons per minute at 60 psi. This is a lower flow rate than the federal standard, but the performance of the faucet is not impacted. Accessible bathrooms require careful coordination of lavatory access, clear floor space, knee and toe clearance, pipe protection and operable controls according to ADA and Access Board guidance.
Read MoreShow Less
These are particularly important references when the kitchen and bath design is moving from concept imagery to construction documentation. Even a tap that looks good in a rendering may cause problems if the spout reach misses the basin, the handle hits the backsplash, the deck hole count is not coordinated or the maintenance crew can’t get to the supply connections. Design processes that utilise the NKBA’s knowledge base can help to prevent these conflicts by making ergonomics, clearances, and technical documentation the basis of the design process.


Specification Area Kitchen & Bath Design Question AEC Coordination Impact
Specification Area Kitchen & Bath Design Question AEC Coordination Impact
Read MoreShow Less
| Specification Area Kitchen & Bath Design Question AEC Coordination Impact |
|---|
| Spout height and reach Does the water hit properly inside the washbasin or toilet bowl?Splash reduction, Improved usability, Cleaner counters. |
| Flow rate Does water delivery meet conservation and performance targets?Assists with water-use goals and fixture scheduling |
| Finish durability Will the surface stand up to the expected cleaning regimens?Minimises premature wear in hospitality and commercial settings |
| Accessibility Are reach, clearance and operable controls coordinated?Supports ADA-aware planning and inclusive use. |
| Maintenance access Are valves, aerators, sensors and supplies serviceable?It minimises downtime and avoids destructive repairs. |
| Design continuity Do the kitchen, bath, shower and tub fixtures have a consistent finish vocabulary?Enhances interior consistency and owner approval |


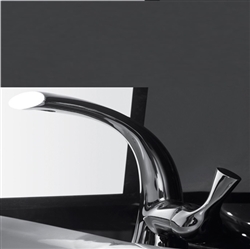
Kitchen Design: Faucets as Working Architecture
The tap is a utility and visual anchor in kitchen design. It's where food prep, cleaning, water service, hand washing, and the makeup of the countertop intersect. NKBA-informed kitchen planning starts with workflow. Washbasin locations, work triangle logic, landing zones, appliance adjacency, storage access and lighting. The tap should help that workflow, not get in the way.
Read MoreShow Less
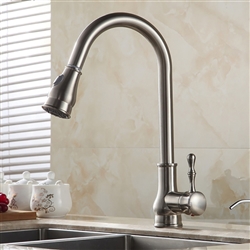
BathSelect kitchen tap choices can match transitional, contemporary, classic, and high-performance interior designs. A brushed nickel pull-down tap might be just the thing for a contemporary family kitchen, where durability and neutral finish coordination matter. Oil-rubbed bronze holds its own in warmer traditional interiors. Think of touchless or sensor-assisted kitchen faucets where hygiene, less handle contact, or operational convenience is a factor. Designers can browse oil rubbed bronze kitchen faucets for traditional and transitional kitchens or compare modern finish categories when creating a finish schedule.
An example in the real world of a practical kitchen case is a multi-family amenity kitchen with a shared washbasin zone for many users. The design team might be looking for a high-arc tap, a durable finish, an easy-clean aerator, and clear backsplash spacing. The owner may like having replacement parts available and a style that matches the cabinet hardware. The maintenance team may prefer access under the sink and a tap that can be serviced without removing the countertop. All three perspectives are balanced by AEC-grade selection.


Bath Design: Matching Faucets, Sinks, Showers, and Tubs
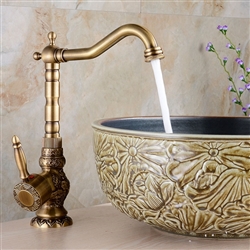
Bathrooms require more focused design coordination as user comfort, safety, cleaning and accessibility all intersect in a smaller footprint. The lavatory tap has to be compatible with the sink shape, rim height, drain location, counter depth, mirror location and soap dispenser placement. Shower systems must be coordinated with valve depth, wall assembly thickness, waterproofing, diverter layout, hand shower reach and safety of the user. Plan for deck, wall or floor-mount bathtub faucets that complement the tub profile and structural conditions.
Read MoreShow Less
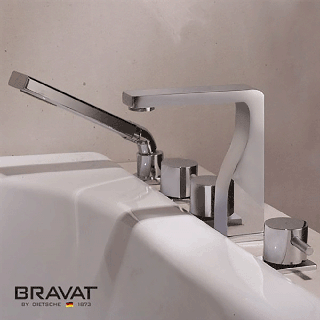
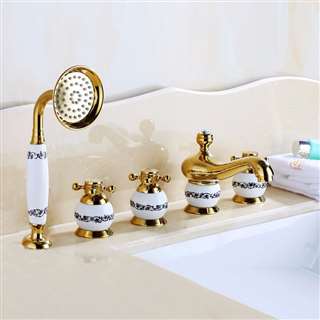
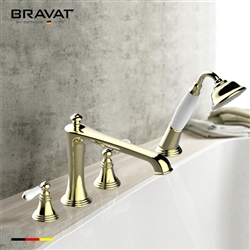
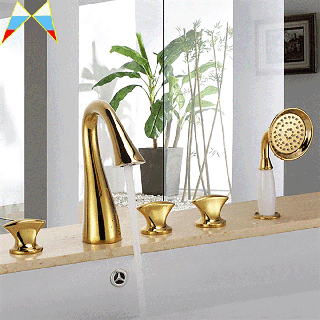
Design teams can explore bathtub faucet selections for residential and hospitality bath planning, as well as bathroom faucet and shower categories, sortable by finish, mounting type, and design intent at BathSelect. In AEC documentation these products should be scheduled with installation notes, finish codes, flow assumptions, required accessories and maintenance access expectations.
An example of a hotel bath case reference illustrates the importance of co-ordination. The guest room bathroom might feature a single-handle lavatory tap, a wall-mounted shower system and handheld shower, a tub filler and matching accessories. If those products are selected independently, the room can feel visually fractured. You can coordinate them with a finish and performance schedule which will result in more consistent results for the guests in the rooms and maintenance will be easier for the owner over many rooms.


Commercial Restroom Design: Touch-Free Fixtures
Although often associated with residential kitchen and bath design, much of the comparable planning principles translate to commercial lavatory environments. Clearances, reach, fixture placement, water control, finish durability, and cleaning routines still are important. In higher traffic environments, touchless technology can reduce the amount of direct contact with faucet handles and soap dispensers, while supporting more consistent delivery of water.
Read MoreShow Less
BathSelect provides commercial motion sensor bathroom faucets and touchless bathroom faucets and automatic soap dispensers for projects where hygiene, public use The critical questions for AEC teams are power source, sensor range, deck thickness, vandal resistance, access to the solenoid, mixing valve strategy, and janitorial maintenance.
A commercial office restroom case reference might be deck-mounted touchless faucets with automatic soap dispensers. The design team should align the sensor zone of the tap with the basin shape to reduce false activation and splashing. The plumbing engineer will have to check assumptions about water pressure and tempering requirements. The facility manager should check the battery or hardwired power preferences, maintenance intervals and under-counter access.

Specification Team Authority References
BathSelect NKBA Kitchen & Bath Design should be presented as a product-selection and planning resource with recognised technical references for professional kitchen and bath documentation. Designers and specifiers should review the NKBA Kitchen and Bath Planning Guidelines for planning methodology, the NKBA certification framework for professional design competency context, the EPA WaterSense bathroom faucet guidance for water-efficiency targets, the U.S. Access Board lavatory and sink accessibility guide for accessible planning, and the ASME A112.18.1/CSA B125.1 plumbing supply fittings standard for fixture performance context.
Additional Image Frames for BathSelect NKBA Kitchen & Bath Design SEO Support
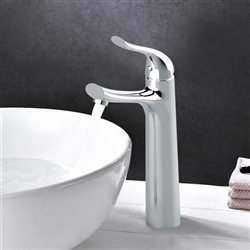
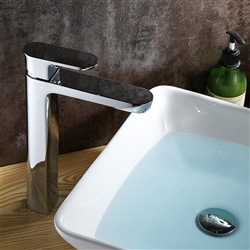
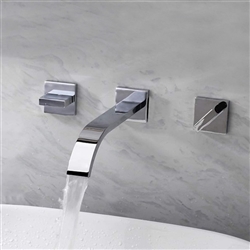
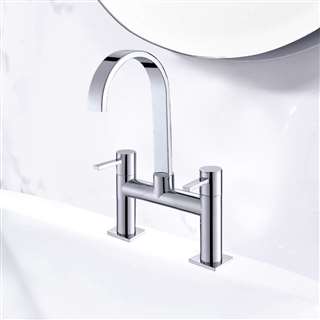
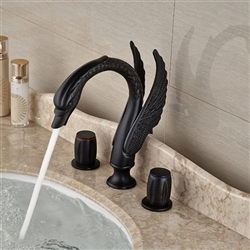
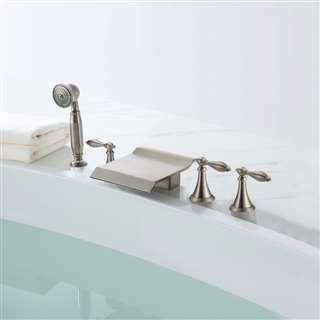
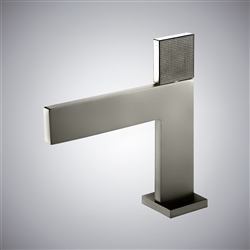
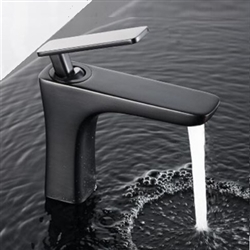
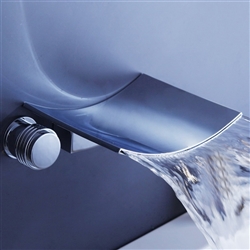
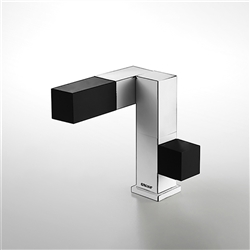
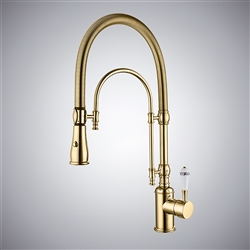
Use these extra image slots to support kitchen faucets, bathroom faucets, bathtub fittings, shower systems, touchless faucets, soap dispensers, accessibility, water efficiency, maintenance access, finish durability and coordinated architectural components while keeping alt text aligned with the article topic.





Concluding Remarks
Read MoreShow Less
BathSelect NKBA Kitchen & Bath Design works best when viewed as a connection between design vision and technical implementation. Architects, interior designers, builders, developers and facility teams don’t just want to pick attractive fixtures. The goal is to create kitchens and bathrooms that are visually coherent, accessible, water-conscious, serviceable, durable and suitable for the user population.
AEC teams can make better decisions earlier in the design process by applying NKBA-informed planning principles and BathSelect fixture categories. Choose kitchen faucets, bathroom faucets, bathtub fittings, shower systems, touchless faucets and soap dispensers as coordinated architectural components. Linking product selection to performance standards, project use cases and long term maintenance planning creates a kitchen and bath environment that appears intentional, operates reliably and supports the expectations of modern design and construction.
Related Internal BathSelect Links
Read MoreShow Less
Related Professional Source Links for NKBA, AEC and Fixture Specification Review
These independent authority links support the BathSelect NKBA Kitchen & Bath Design page with kitchen and bath planning, certification context, bathroom faucet water efficiency, accessibility, plumbing supply fitting standards, interior design, architecture, BIM and commercial specification references.


