Visual references for wall-mounted sinks, vanities, showers, and fixtures — curated for contractors,
engineers, and specification teams working on hospitality and commercial projects.
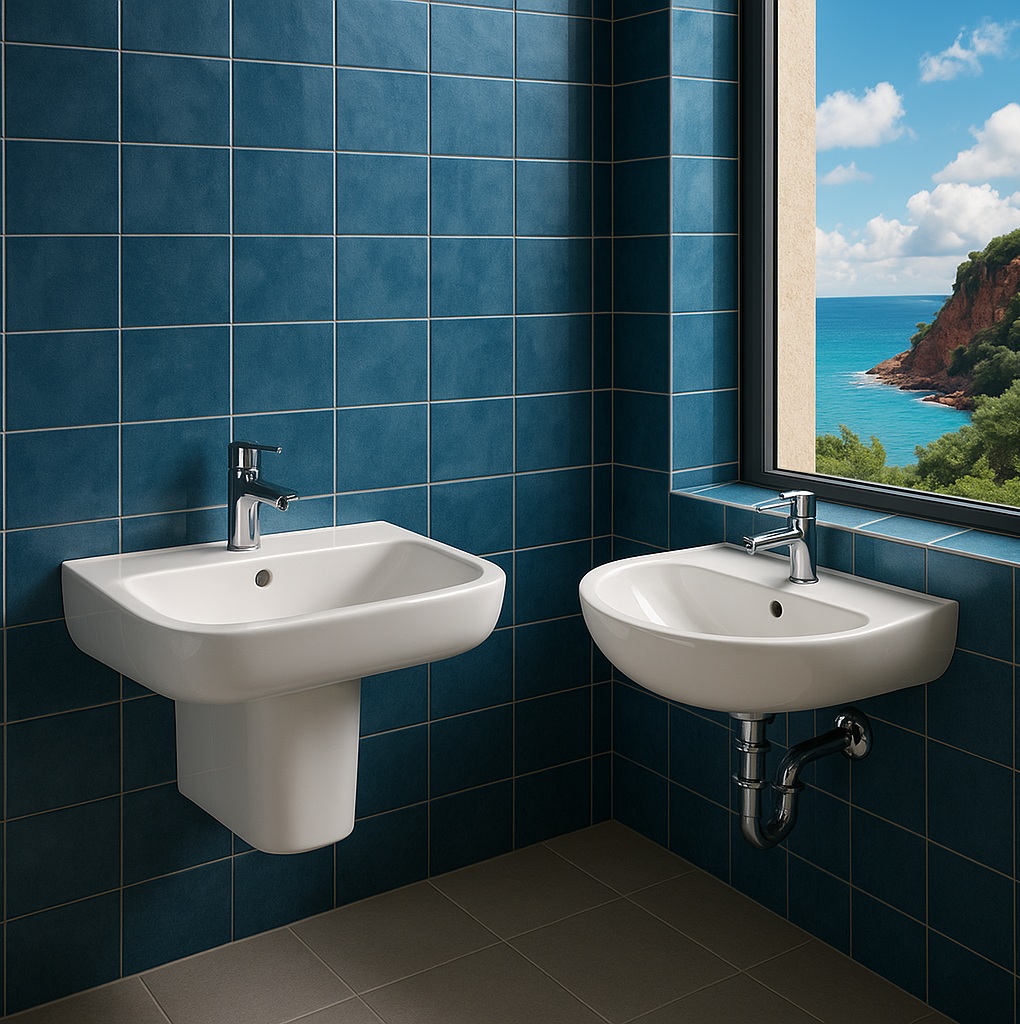
Photo-real project shots featuring wall-hung and floating basins — ideal for ADA layouts,
compact washrooms, and hospitality corridors where floor clearance matters.
Use cases: Guest Rooms · Lobbies · High-Traffic Restrooms
Visual reference for ceiling-mounted LED showers, wall sets, and spa-style panels — useful
for tile coordination, valving zones, and ceiling clearances.
Use cases: Hospitality Suites · Spas · Executive Bathrooms
Image sets covering pedestal, freestanding, and integrated sinks — helpful when comparing
how each typology lands against vanity fronts and wall finishes.
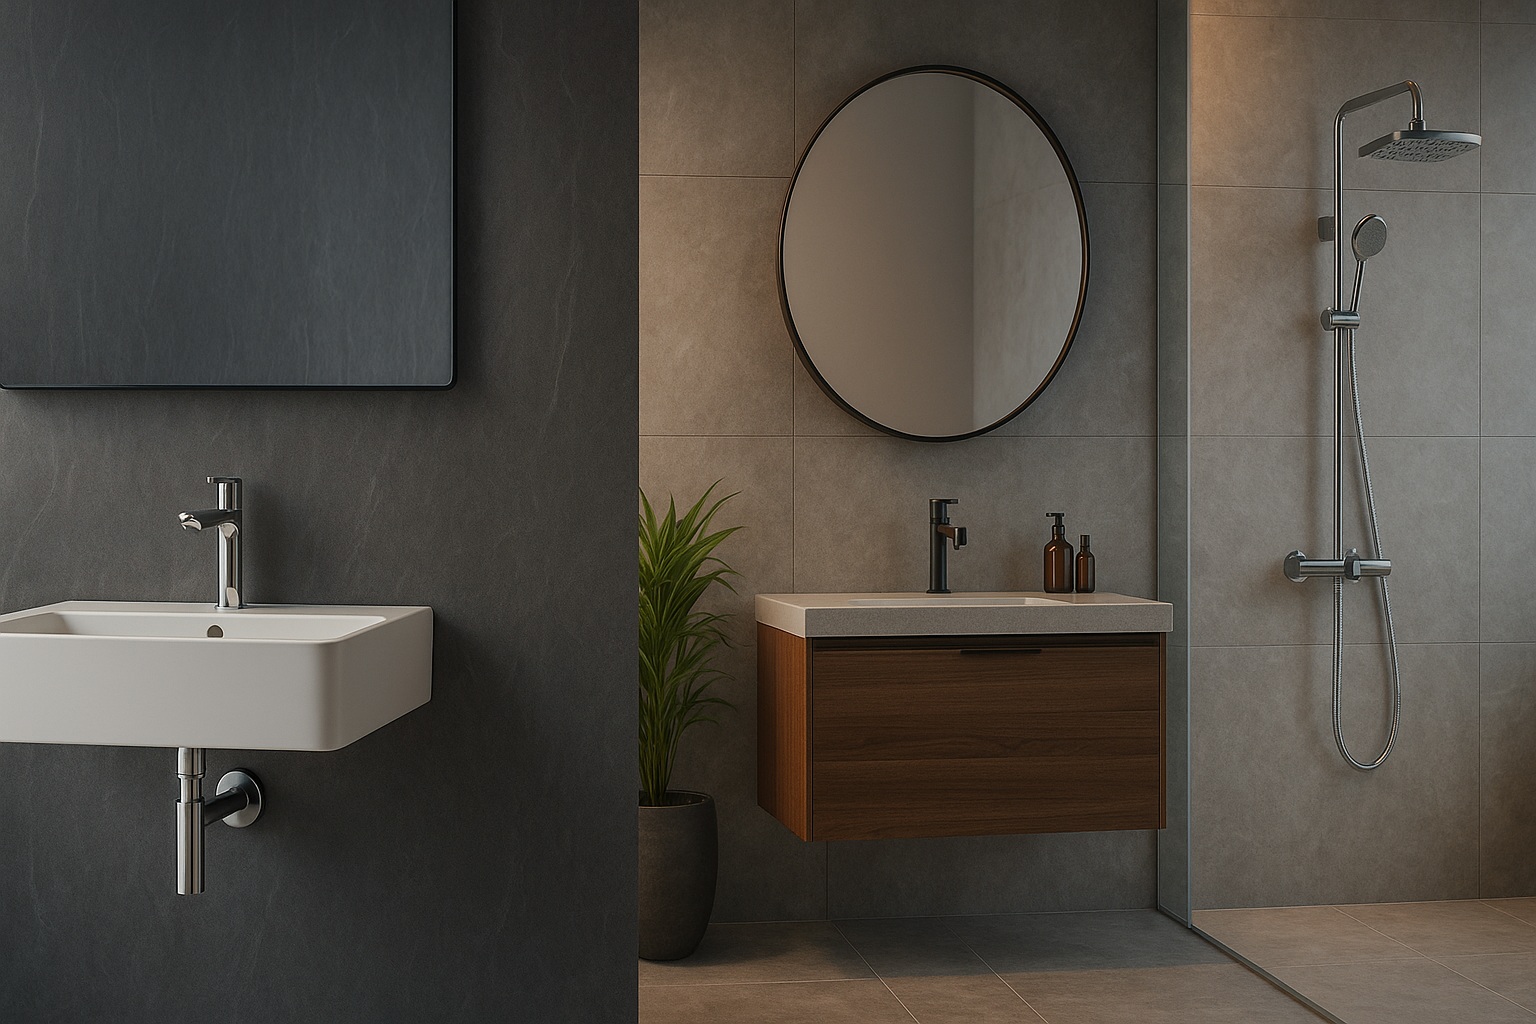
High-resolution images showing wall-hung basins against real tile, lighting, and mirror
conditions. Helpful for validating clearances, splash zones, and visual weight in small
bathrooms.
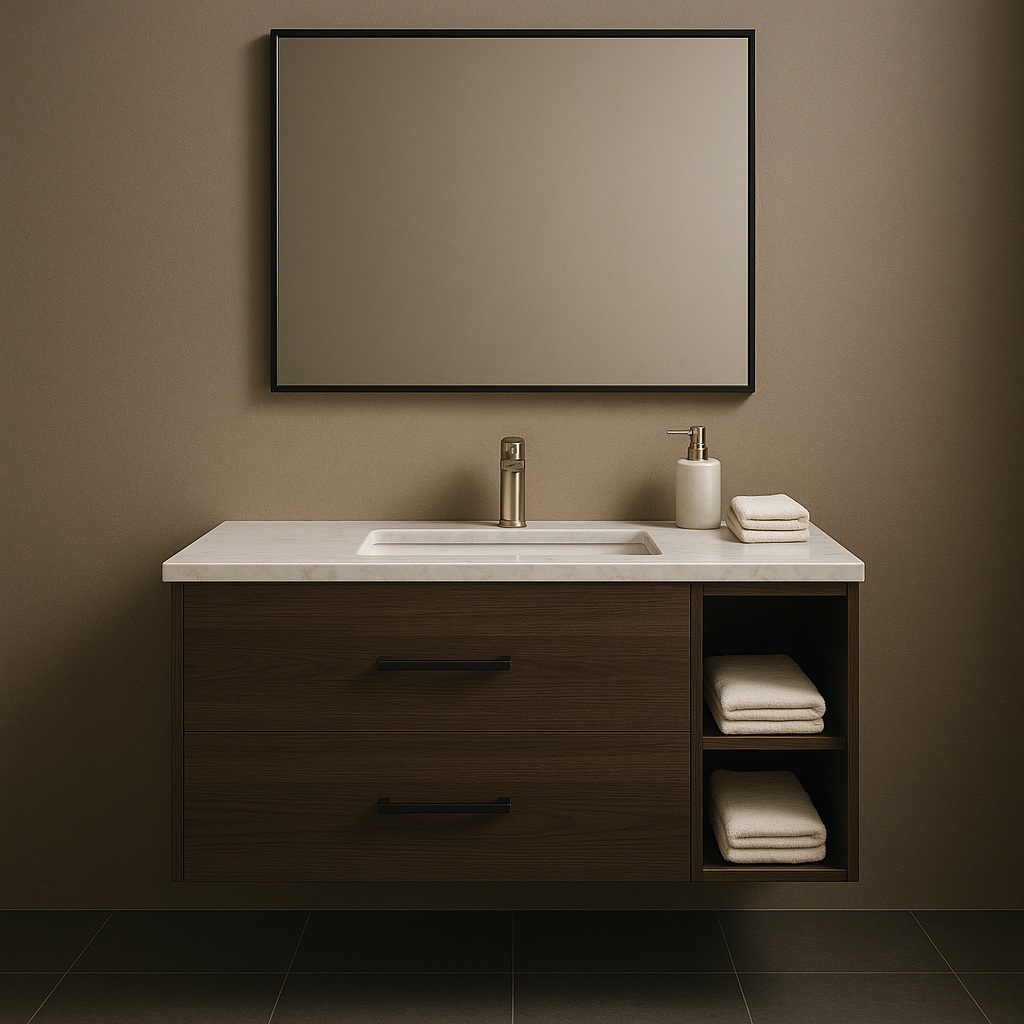
Vanity-focused bathroom shots illustrating height, depth, and drawer/door rhythms,
making it easier for engineers and contractors to coordinate plumbing and power rough-ins.
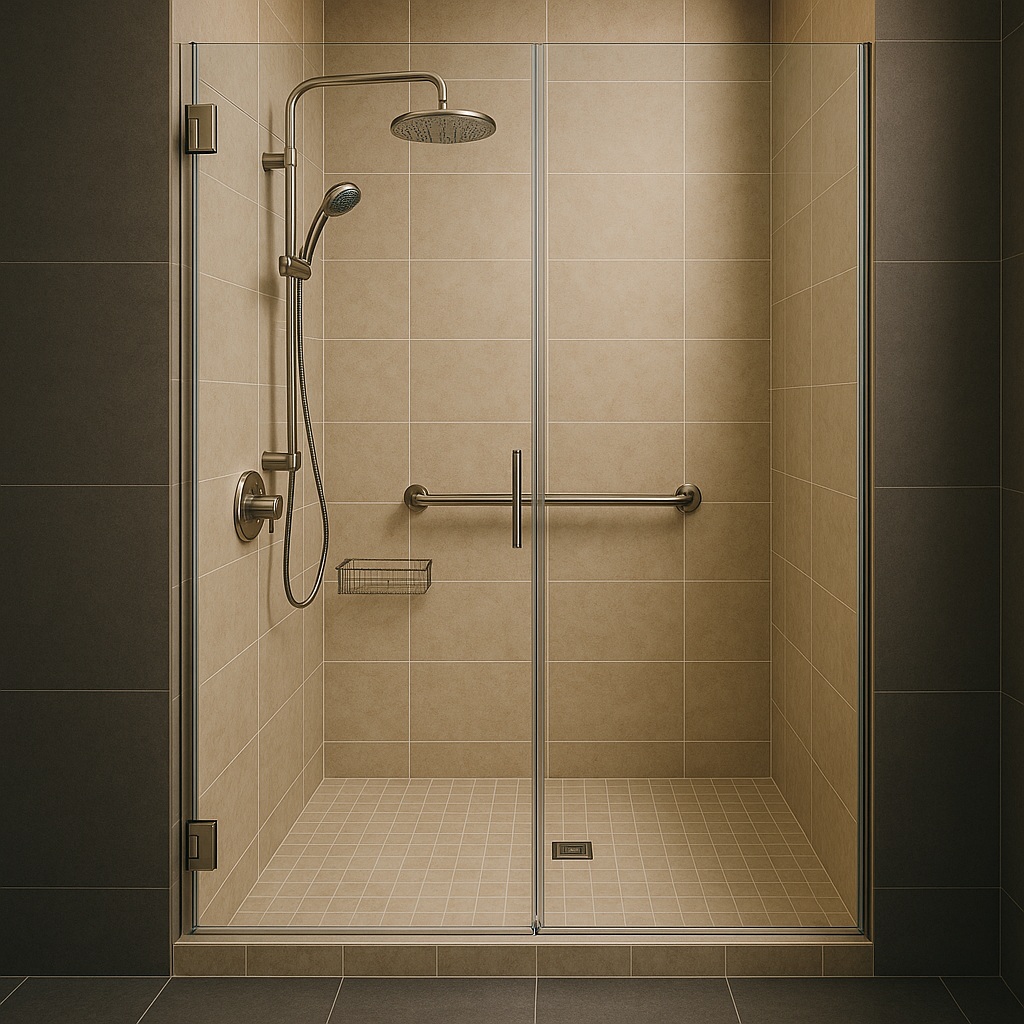
Visuals of LED ceiling showers, wall bars, and enclosures — supporting tile layout,
drain location, and waterproofing discussions during coordination meetings.
Close-up images of automatic faucets on various sink types, showing sensor windows,
spout reach, and basin geometry for hygiene and splash performance reviews.
Full-room images from BathSelect concept bathrooms, combining sinks, showers, and
accessories to help teams communicate a complete design direction to owners.
Room-scale images combining sinks, showers, and vanities for owner presentations and RFPs.
All product links point to BathSelect Hospitality categories and product pages.
Bathroom Image Gallery
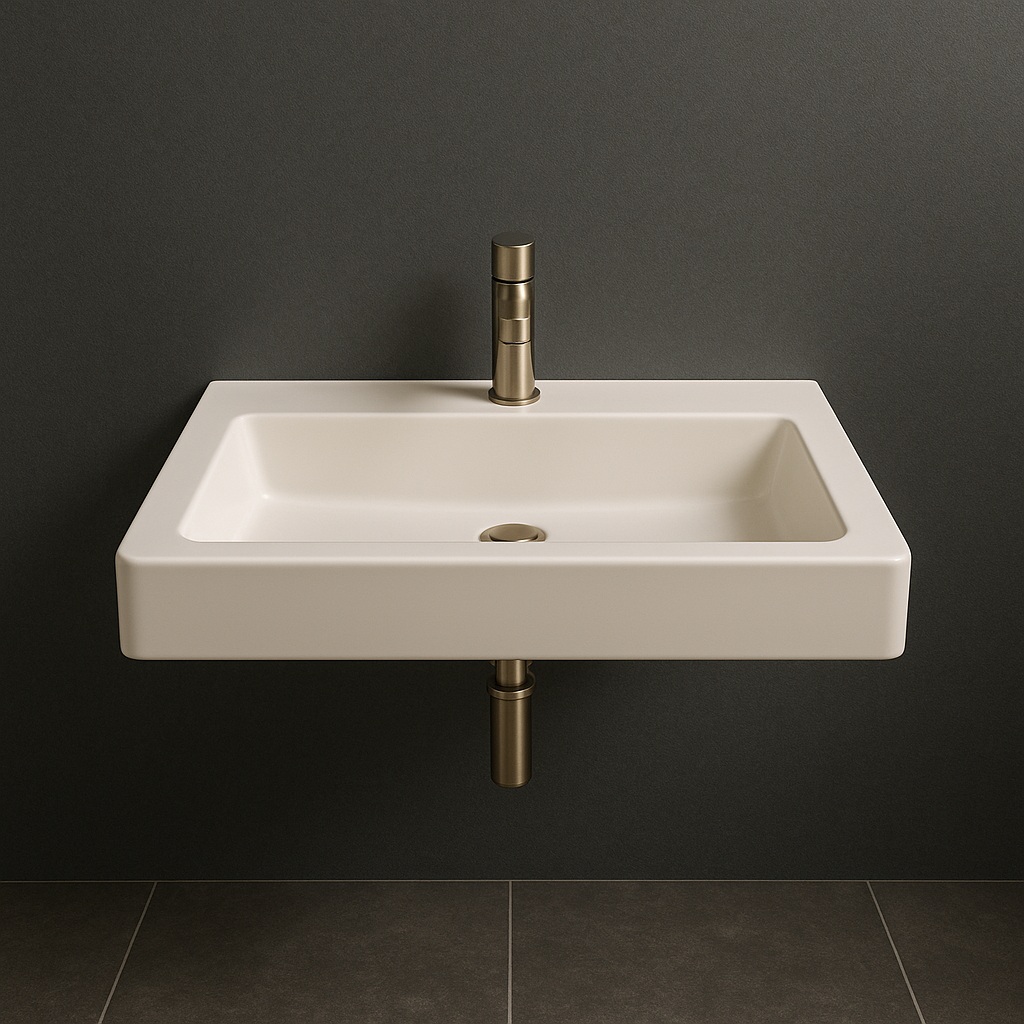
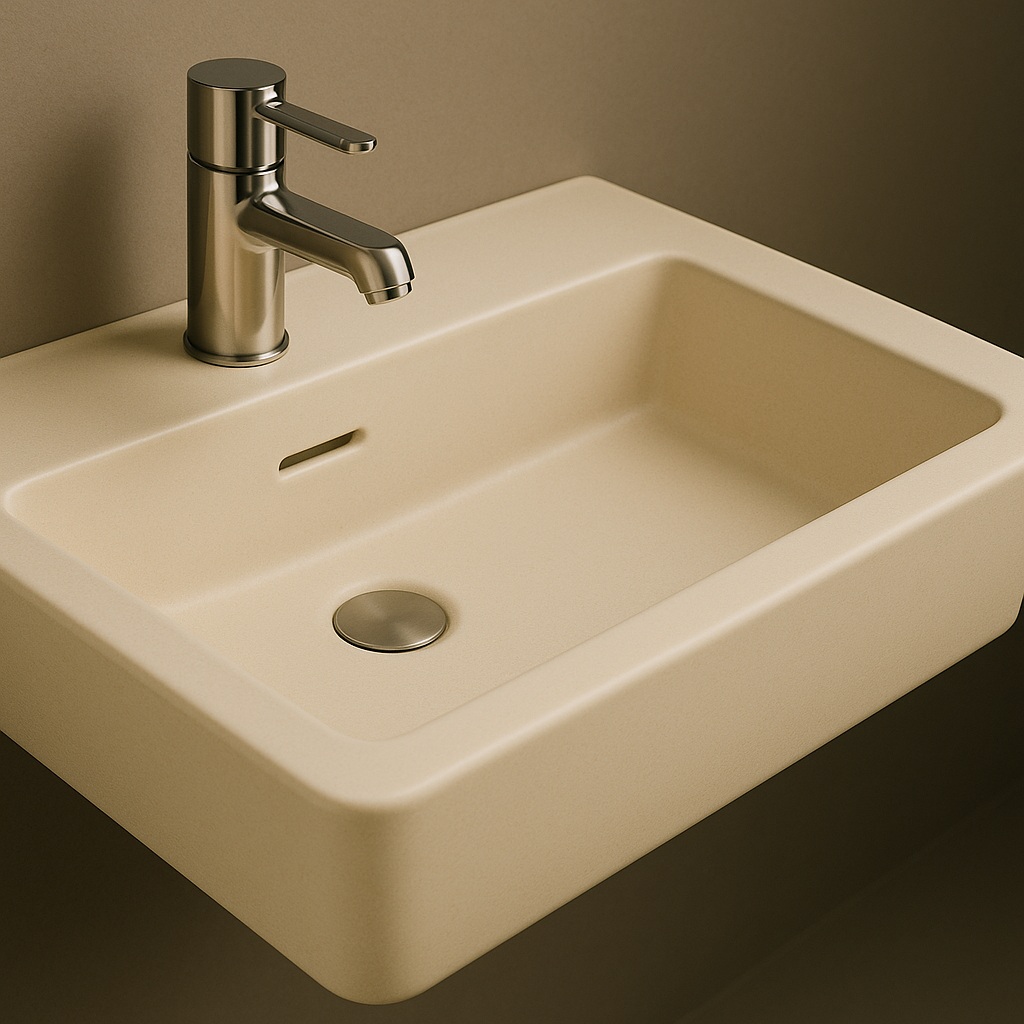
Wall-Mounted Basin — Modena rectangular wall-hung sink with a streamlined chrome faucet,
illustrating clean lines and optimized counter space.
Detail View — Integrated drain slot and geometric bowl profile suitable for 3D modeling,
clash detection, and visualization.
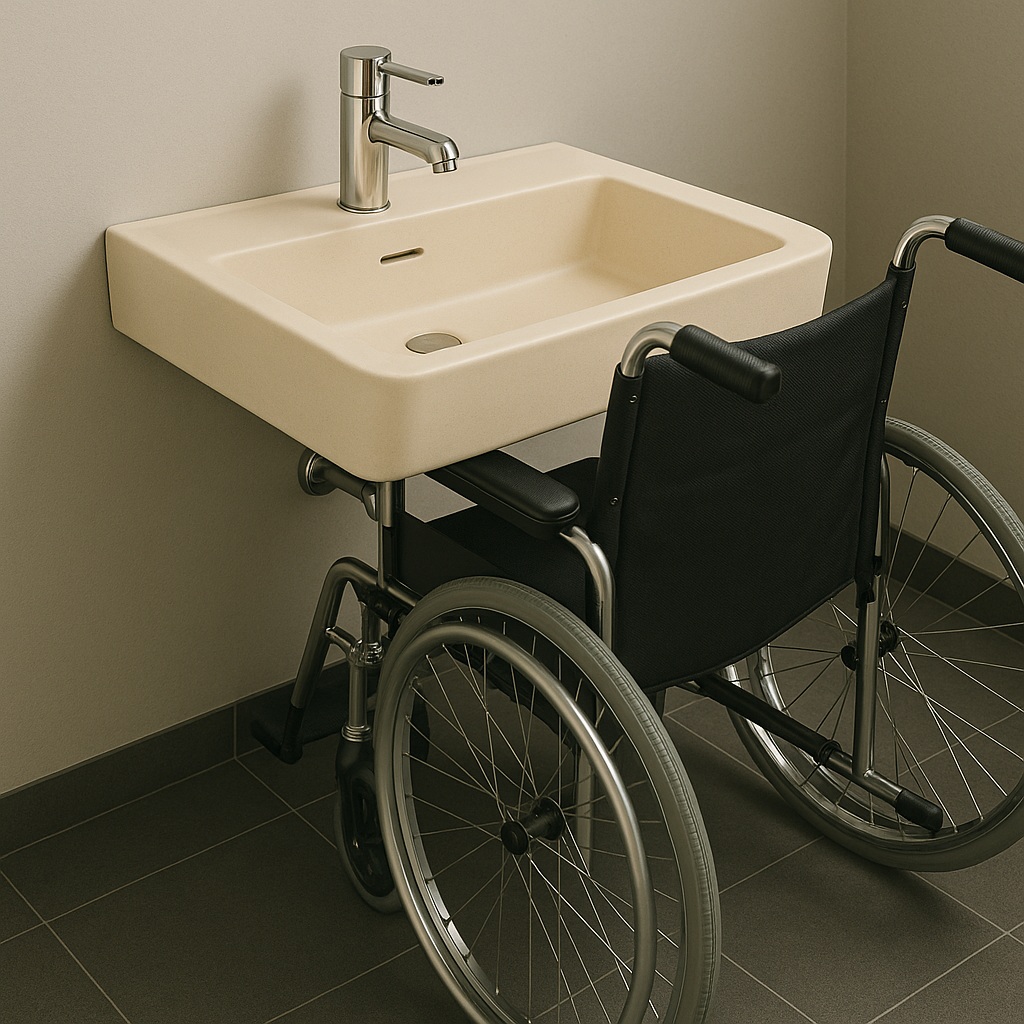
Layout Study — Free floor space under the sink highlights cleaning access and ADA
wheelchair clearance in compact restrooms.
Use these bathroom images as a starting point; swap in additional BathSelect photos as your
project library grows.
Bathroom Walkthroughs & Layout Ideas
Modern Bathroom Layout Tour
A visual walkthrough of a modern bathroom with a double vanity and walk-in shower —
useful as a reference when placing BathSelect vanities, sinks, and fixtures.
Modern Bathroom Design Ideas
A compilation of trending bathroom layouts — floating vanities, wall-mounted sinks,
and frameless showers — to help design teams visualize how BathSelect products can
be deployed.
Use video stills and scene references to brief owners, coordinate with trades, and fine-tune
bathroom fixture layouts.
How Contractors & Engineers Use Bathroom Images
Wall-Mounted Sinks & Clearances
Wall-mounted sink imagery makes it easy to confirm mounting heights, trap cover locations,
and side clearances before rough-in. For example, Modena’s wide deck and shallow bowl
profile help engineers understand splash behavior and ensure compliant approach paths.
Use annotated images in redlines to call out backing locations, blocking, and any
field-adjustable brackets required on stud partitions.
Vanity, Mirror & Lighting Coordination
Vanity images support coordination between plumbing, electrical, and millwork. A single
frame can show faucet spread, sink offset, and sconce spacing — reducing RFIs and
on-site adjustments.
Pair each chosen BathSelect vanity image with a detail reference in your drawing set
so everyone is aligning to the same visual intent.
Showers, Controls & Drain Layout
Shower images show valve height, niche placement, and drain positioning relative to glass
lines and benches. This is especially important when using ceiling LED showers and multi-jet
systems where ceiling and wall penetrations must be tightly coordinated.
Mark up images with centerlines and dimensions, then reference them in your specifications
alongside BathSelect model numbers.
Image & Documentation FAQs
How can I request more bathroom images for my project?
Visit BathSelect Hospitality and use the
Bulk Order Inquiry or
Architects & Designers links to request additional photography,
renderings, and spec documents for the fixtures you intend to use.
Can I use these images in client presentations and RFPs?
Yes — BathSelect imagery is ideal for client decks, RFP responses, and internal reviews.
Always retain product names and links so procurement teams can trace each fixture back
to its source.
Do BathSelect products include BIM, CAD, or spec sheets?
Many BathSelect products include BIM objects, specification sheets, installation
details, and maintenance guides. Use product pages to download these files and pair
them with the images shown here.
What’s the best way to organize bathroom images across a portfolio?
Most teams create a shared “Bathroom Image Library” organized by room type
(guestroom, public restroom, spa) and by fixture family. Save BathSelect images,
links, and model numbers together so standardization across properties is simple.
Request Bathroom Image Pack & Specs
Build a project-ready image and documentation set for your next bathroom program. Pair
BathSelect wall-mounted sinks, vanities, showers, and touchless faucets with clear,
realistic imagery so owners, contractors, and engineers are all working from the same
visual story.
Wall-mounted bathroom sinks provide a practical solution when floor space, accessibility, and efficient restroom planning are important. By mounting the basin directly to the wall, the area beneath the sink remains open, helping create a cleaner and more spacious bathroom layout.
When comparing wall-hung sinks, consider basin dimensions, mounting requirements, faucet configuration, plumbing placement, and the intended application. Commercial and hospitality projects should also account for installation height, maintenance access, traffic levels, and applicable accessibility requirements.
Where Are Wall-Mounted Sinks Commonly Used?
Wall-mounted sinks can be suitable for hotel bathrooms, offices, restaurants, commercial restrooms, compact bathrooms, and other projects where efficient use of space is a priority. Their open-under-basin configuration can also simplify cleaning and maintenance compared with larger vanity installations.
Planning Before Installation
Before selecting a wall-mounted basin, verify the wall structure, mounting hardware requirements, plumbing rough-in dimensions, faucet compatibility, and available clearance. Installation requirements vary by sink and project, so product specifications and applicable building and accessibility requirements should be reviewed before installation.