BathSelect Touchless Tech in Hospital Restrooms: A Study on Germ Reduction
This page is built for architects, engineers, and contractors who need a practical way to evaluate touchless faucets and related fixtures in clinical environments.
You will find a swab sampling framework, a cleaning labor comparison, and a curated set of BathSelect touchless models and collections for specification and procurement workflows.
Goal reduce cross contact pointsMethod handle and sink-surface swabsOps cleaning minutes and calloutsScope public + staff restrooms
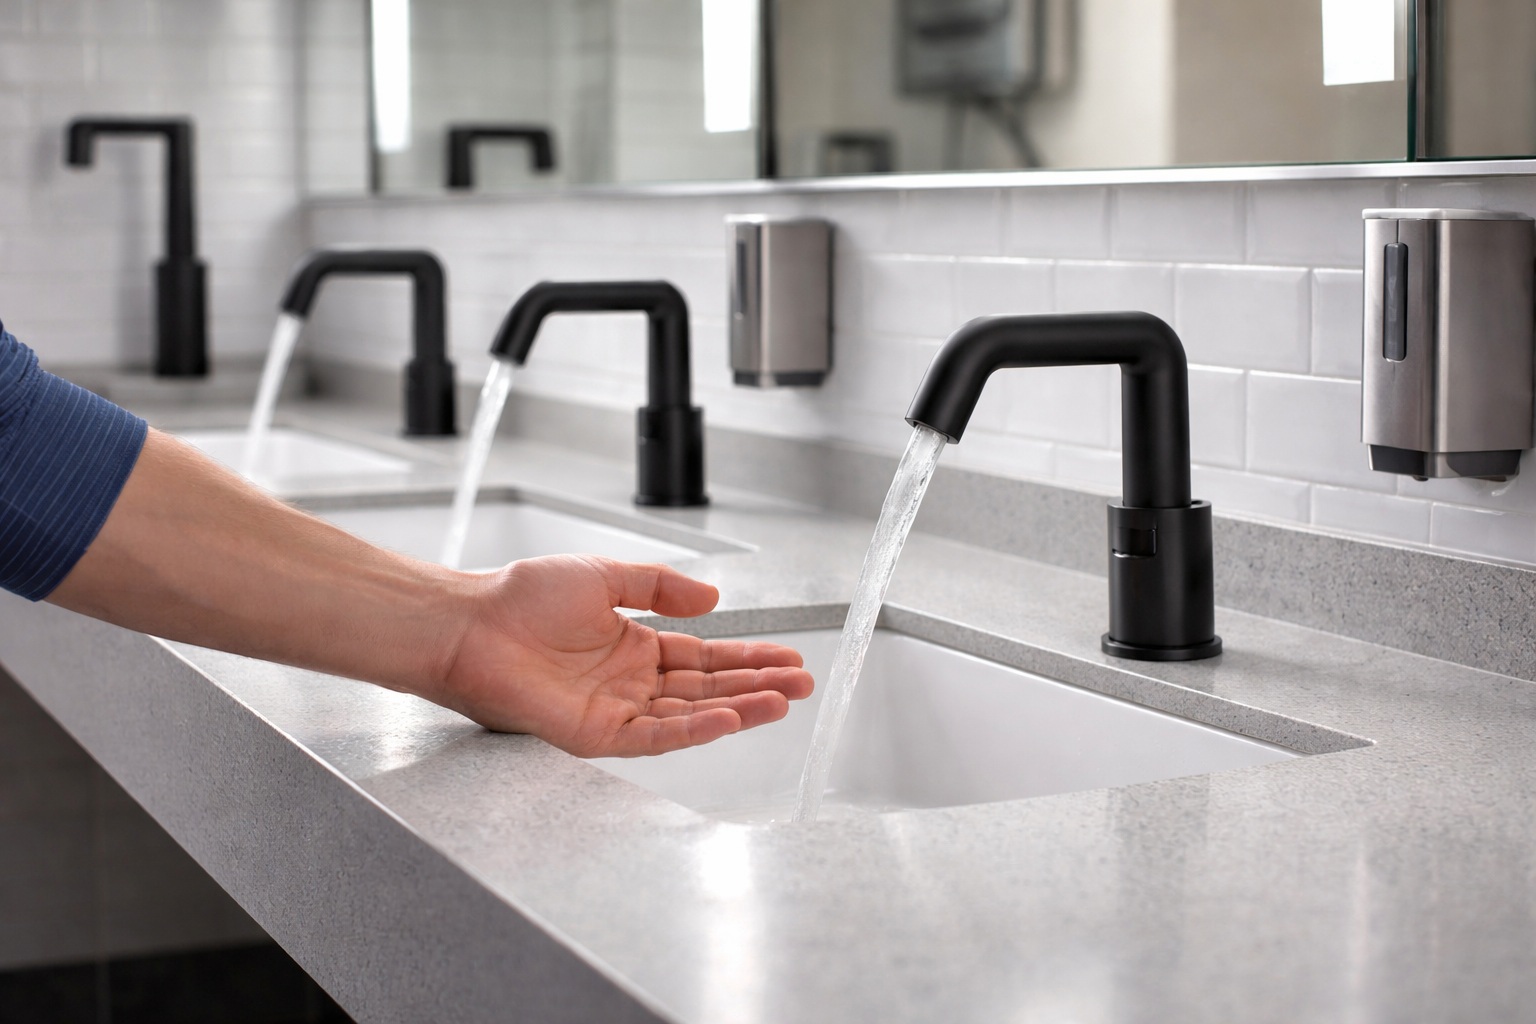
Touchless activation removes a frequent contact surface
In high traffic wash areas, eliminating handle touches can reduce the transfer pathway from hand to fixture to hand.
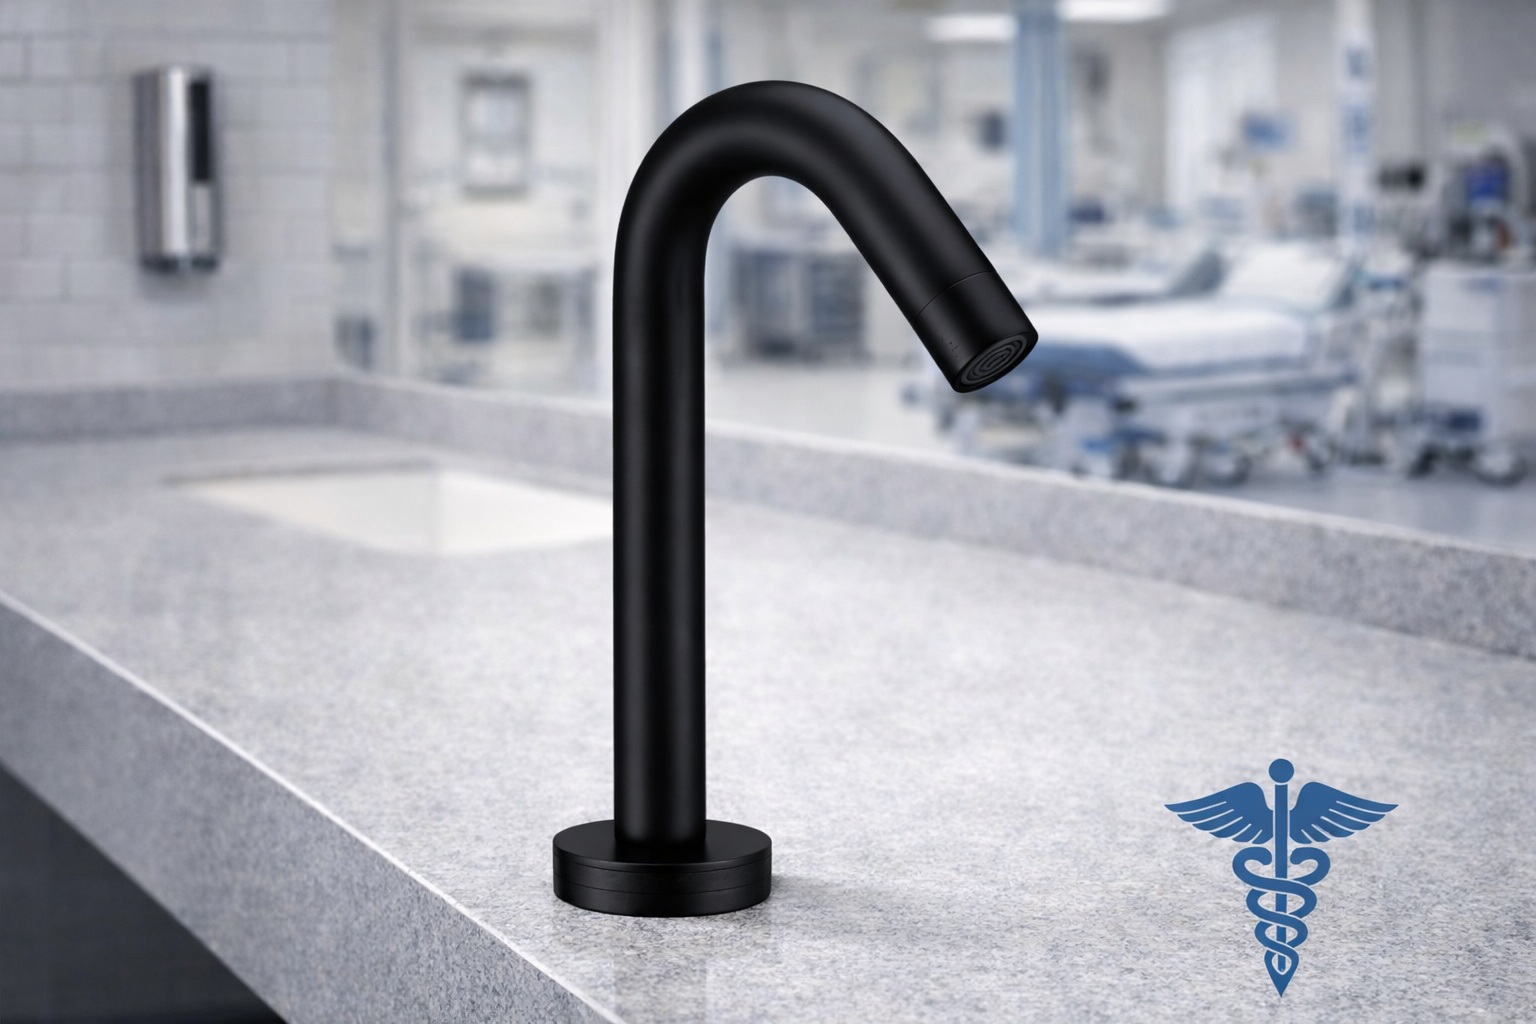
Spec ready finishes for healthcare interiors
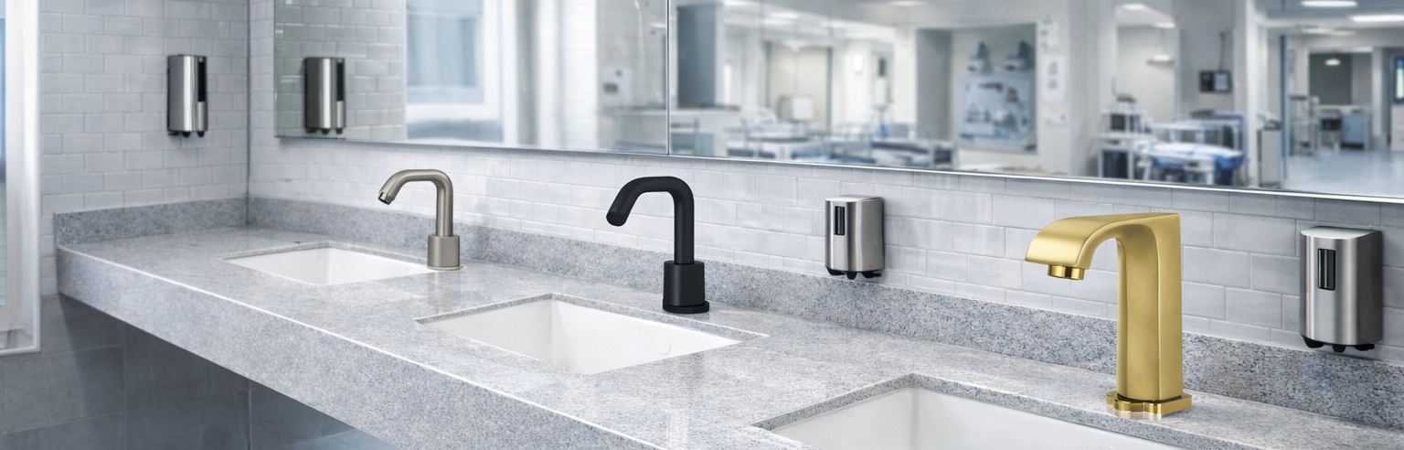
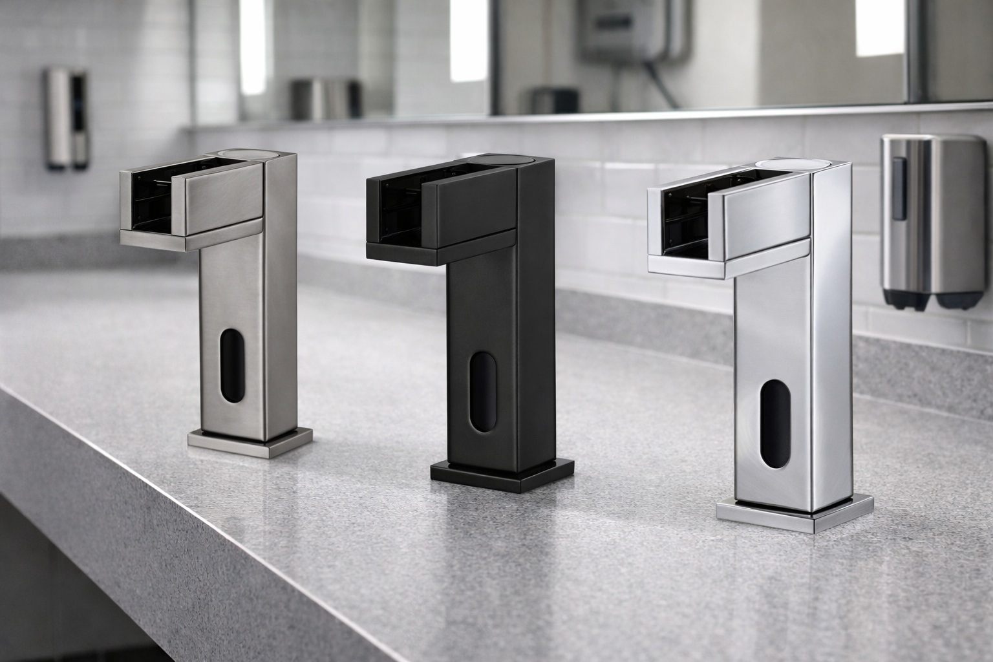
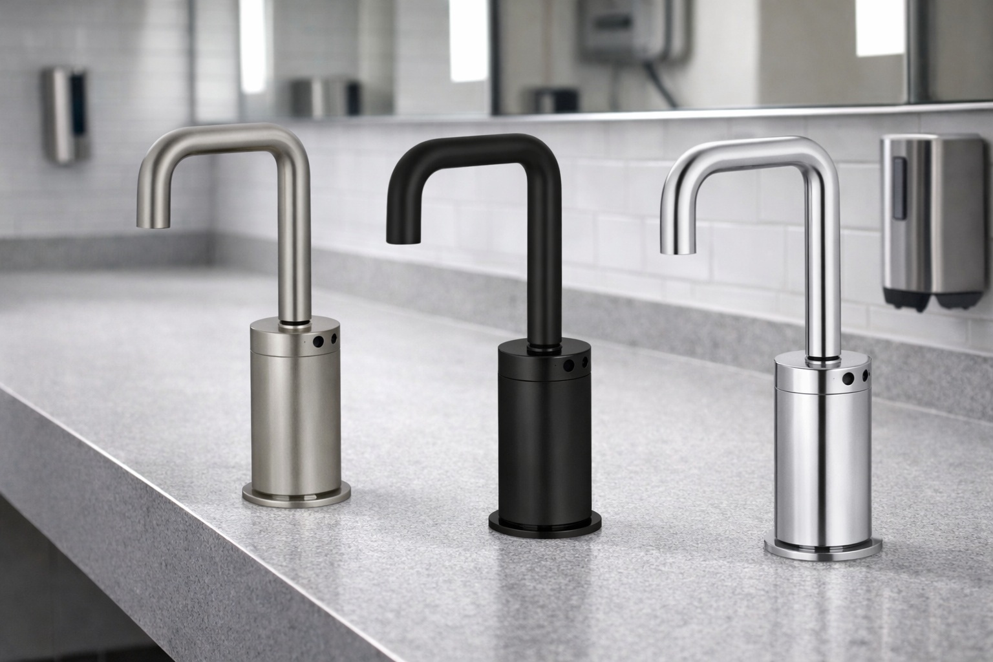
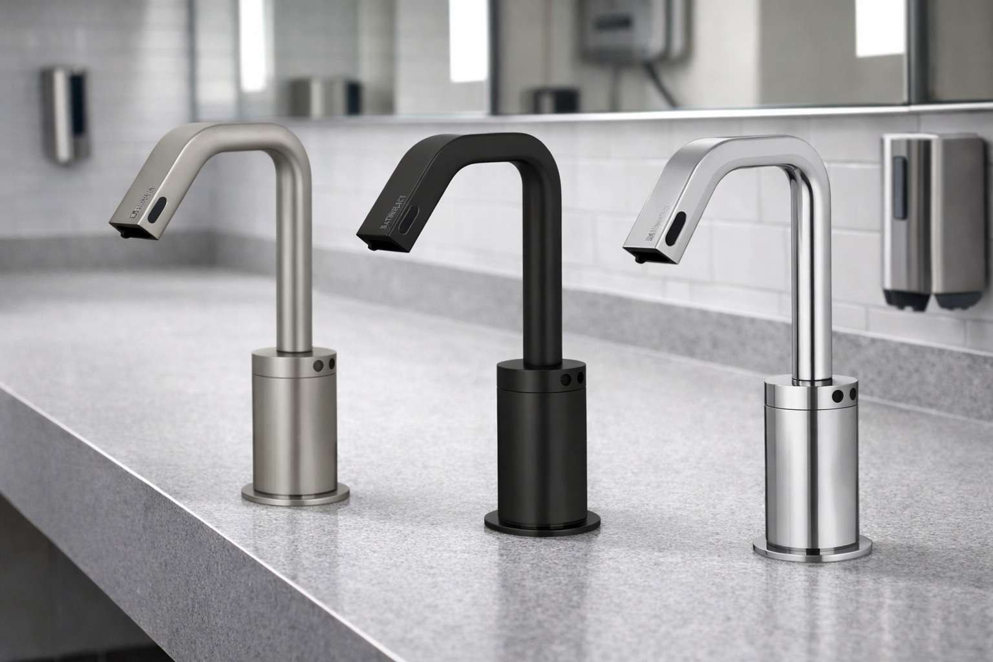
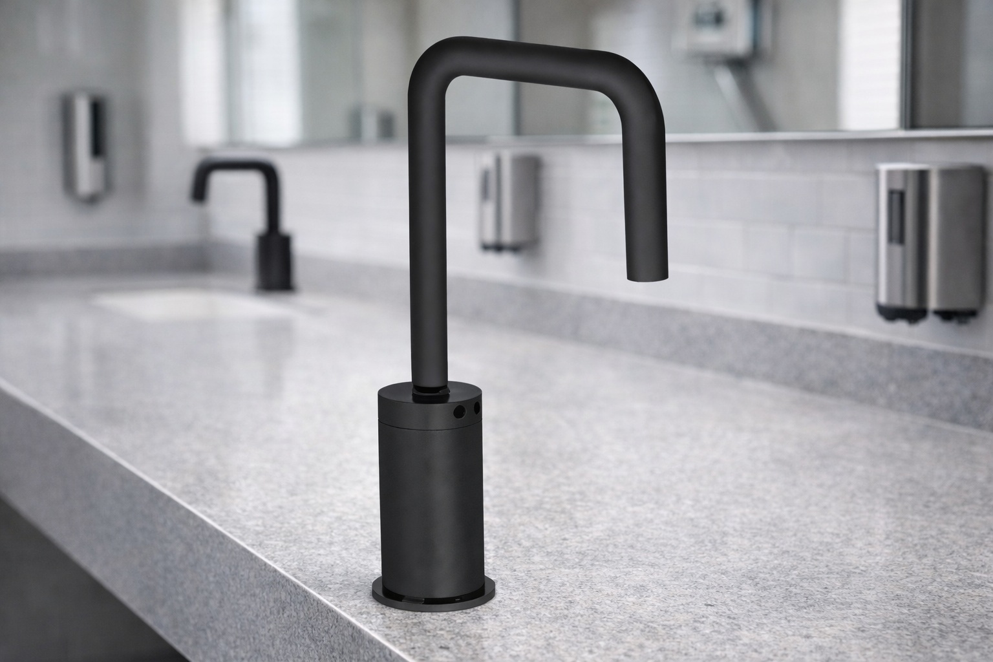
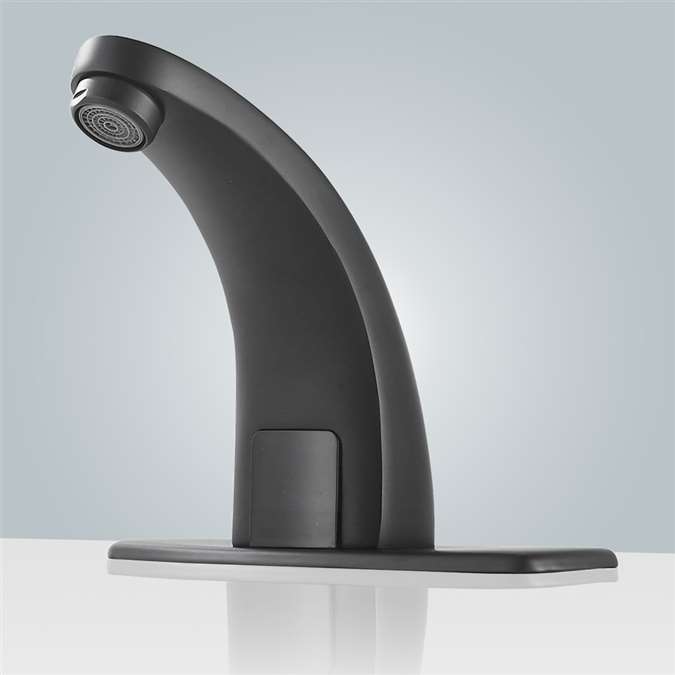
Brushed nickel, matte black, and chrome are commonly selected for durability and consistent appearance after frequent wipe downs.
Why touchless matters in hospital restrooms
Cross contact reduction
Manual handles are a repeated touch point across many users. Touchless activation removes the need to touch the faucet to start and stop flow,
which can reduce surface contamination transfer.
Cleaning workflow simplification
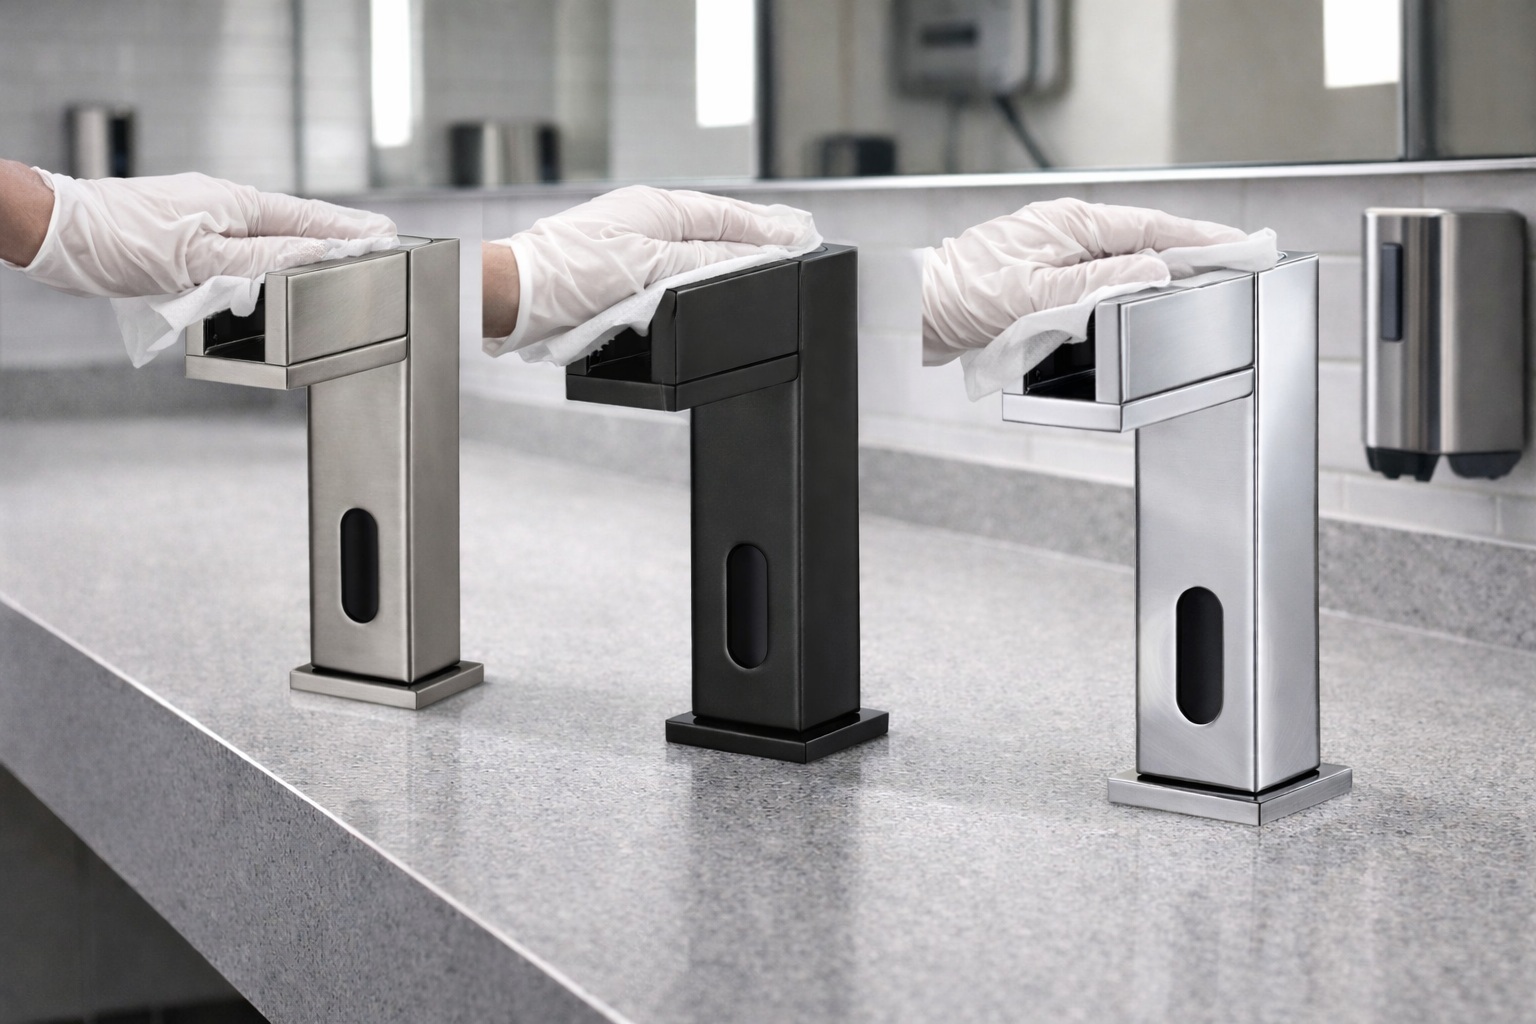
Removing handles can reduce detailed wipe time around moving parts and crevices. In practice, teams often shift from handle scrubbing to
consistent wipe passes across the spout body and deck, plus a quick sensor window check.
Bacterial swab sampling: a practical framework
Sampling points
For a simple before and after comparison: swab faucet handle areas (manual), spout body, aerator face, deck plate, sink rim near the faucet,
and any nearby soap activation surfaces. Use consistent surface area and sampling time windows.
What to track
Track colony forming units (CFU) per area, plus location type (public, staff, ICU adjacent), patient traffic volume, cleaning frequency, and whether
disinfectant dwell times are met.
Test surface
Manual fixture baseline
Touchless retrofit
Observed trend
Spec / ops note
Test surfaceFaucet handle zone (manual only)
Manual fixture baselineHigher CFU counts commonly reported on frequent-touch surfaces
Touchless retrofitEliminated as a touch surface
Observed trendLargest hygiene gain
Spec / ops noteRemoving the handle is the direct pathway reduction
Test surfaceSpout body + sensor window
Manual fixture baselineModerate CFU depending on wipe quality
Touchless retrofitTypically lower when wipes focus on one body surface
Observed trendLower surface transfer
Spec / ops noteSpecify smooth geometry and easy access around the spout
Test surfaceAerator face
Manual fixture baselineVariable, influenced by splashback and water quality
Touchless retrofitVariable, similar drivers
Observed trendWatch waterway hygiene
Spec / ops noteUse routine maintenance intervals and an aerator service plan
Test surfaceSink rim near faucet
Manual fixture baselineOften correlated with traffic and splashing
Touchless retrofitCan improve when users spend less time manipulating handles
Observed trendSecondary benefit
Spec / ops notePair with splash control and correct spout projection
AEC note: treat this as a repeatable ops-study method. The most meaningful comparison uses the same sampling locations, matched by traffic and cleaning schedule.
Method note: This page provides an on-site evaluation framework. CFU counts should be collected per facility protocol and compared using the same sampling locations and the same cleaning schedule. Results will vary by traffic, products used, and staff procedures.
Cleaning cost comparison: where the savings usually appear
Labor minutes per fixture
The biggest difference is often fewer detailed steps around handles and moving parts, plus fewer spot-clean events caused by fingerprints and smears.
Savings scale with traffic volume and cleaning frequency.
Fewer service interruptions
Standardized on off cycles and fewer mechanical contact points can reduce certain service calls. In healthcare, the operational win is consistent appearance
and fewer urgent wipe downs during peak periods.
Cost driver
Manual
Touchless
What to quantify in your project
Cost driverDetailed wipe time (handle + underside)
ManualMore steps and crevices
TouchlessOften fewer steps
What to quantify in your projectMinutes per fixture per clean × cleans per day × labor rate
What to quantify in your projectSpot-clean events per shift, especially near public lobbies
Cost driverConsumables (wipes/chemical use)
ManualVaries
TouchlessOften similar, sometimes slightly lower
What to quantify in your projectAverage wipes used per fixture per day
Cost driverDowntime / callbacks
ManualHandle wear and misuse can contribute
TouchlessSensor tuning + power planning matter
What to quantify in your projectService calls per 100 fixtures per month
Contractor note: estimate two scenarios (manual vs touchless) using actual labor rates and cleaning frequency. The most reliable inputs are minutes per fixture per clean and cleans per day.
Submittal checklist for architects and contractors
Plumbing and performance
Confirm flow rate targets, spout reach, deck thickness, supply line lengths, and mixing strategy (hot/cold). Specify aerator type and maintenance access.
Power and controls
Confirm power method (battery or hardwired), sensor range adjustment needs, auto-shutoff timing, and whether the facility prefers standardized settings across floors.
Compliance documentation checklist (project file)
Document
Purpose
What to include
Who owns it
DocumentCut sheet / submittal
PurposeBaseline product identification
What to includeModel number, finish, key dimensions, installation requirements
Who owns itContractor / supplier
DocumentControls / settings profile
PurposeConsistency across floors
What to includeSensor range intent, shutoff timing intent, any standardization notes
Who owns itFacilities / commissioning
DocumentTemperature-limiting approach
PurposeRisk management coordination
What to includeWhere mixing occurs (central/local), intended setpoint control, adjustment responsibility
Who owns itEngineer of record
DocumentMaintenance SOP
PurposeInfection-control repeatability
What to includeWipe routine, sensor window cleaning, aerator service interval, spare parts plan
Who owns itFacilities / EVS
DocumentCloseout record
PurposeFuture servicing clarity
What to includeAs-installed model list by room/area, date of install, warranty contacts
Who owns itGC closeout
This checklist is documentation-focused and intentionally avoids compliance claims. Use it to standardize what you collect for the project record.
Item
Why it matters in hospitals
What to document
ItemFinish
Why it matters in hospitalsConsistent look after frequent wipe downs
What to documentFinish name + maintenance method
ItemSensor window access
Why it matters in hospitalsCleaning crews need fast wipe passes
What to documentClearance + cleaning instructions
ItemPower plan
Why it matters in hospitalsPrevents downtime in critical areas
What to documentBattery schedule or hardwire spec
ItemWaterway maintenance
Why it matters in hospitalsControls splashback and aerator hygiene
What to documentAerator replacement interval
Tip: keep one standard setting profile per building (sensor range + shutoff timing + flow target) so maintenance teams can service with fewer variables.
ADA, WaterSense, and CALGreen notes for AEC teams
ADA (accessibility)
Confirm clear approach and user reach to the activation zone. For public restrooms, keep controls intuitive and avoid settings that require tight grasping,
pinching, or twisting. Coordinate with the project accessibility consultant and local code authority.
WaterSense (water efficiency)
If the project requires WaterSense labeled fittings, verify label status at time of submittal. In all cases, document the specified flow rate and aerator type,
and coordinate sensor shutoff timing to minimize unnecessary runtime.
CALGreen (CA projects)
For California work, confirm applicable nonresidential plumbing fixture requirements and document compliance at submittal.
Flow rate selection, commissioning, and maintenance plans usually drive real-world performance.
Submittal evidence checklist
Include product data, flow rate, finish, power method, settings profile, and maintenance instructions. If a specific certification is required,
provide the supporting documentation from the manufacturer at time of submittal.
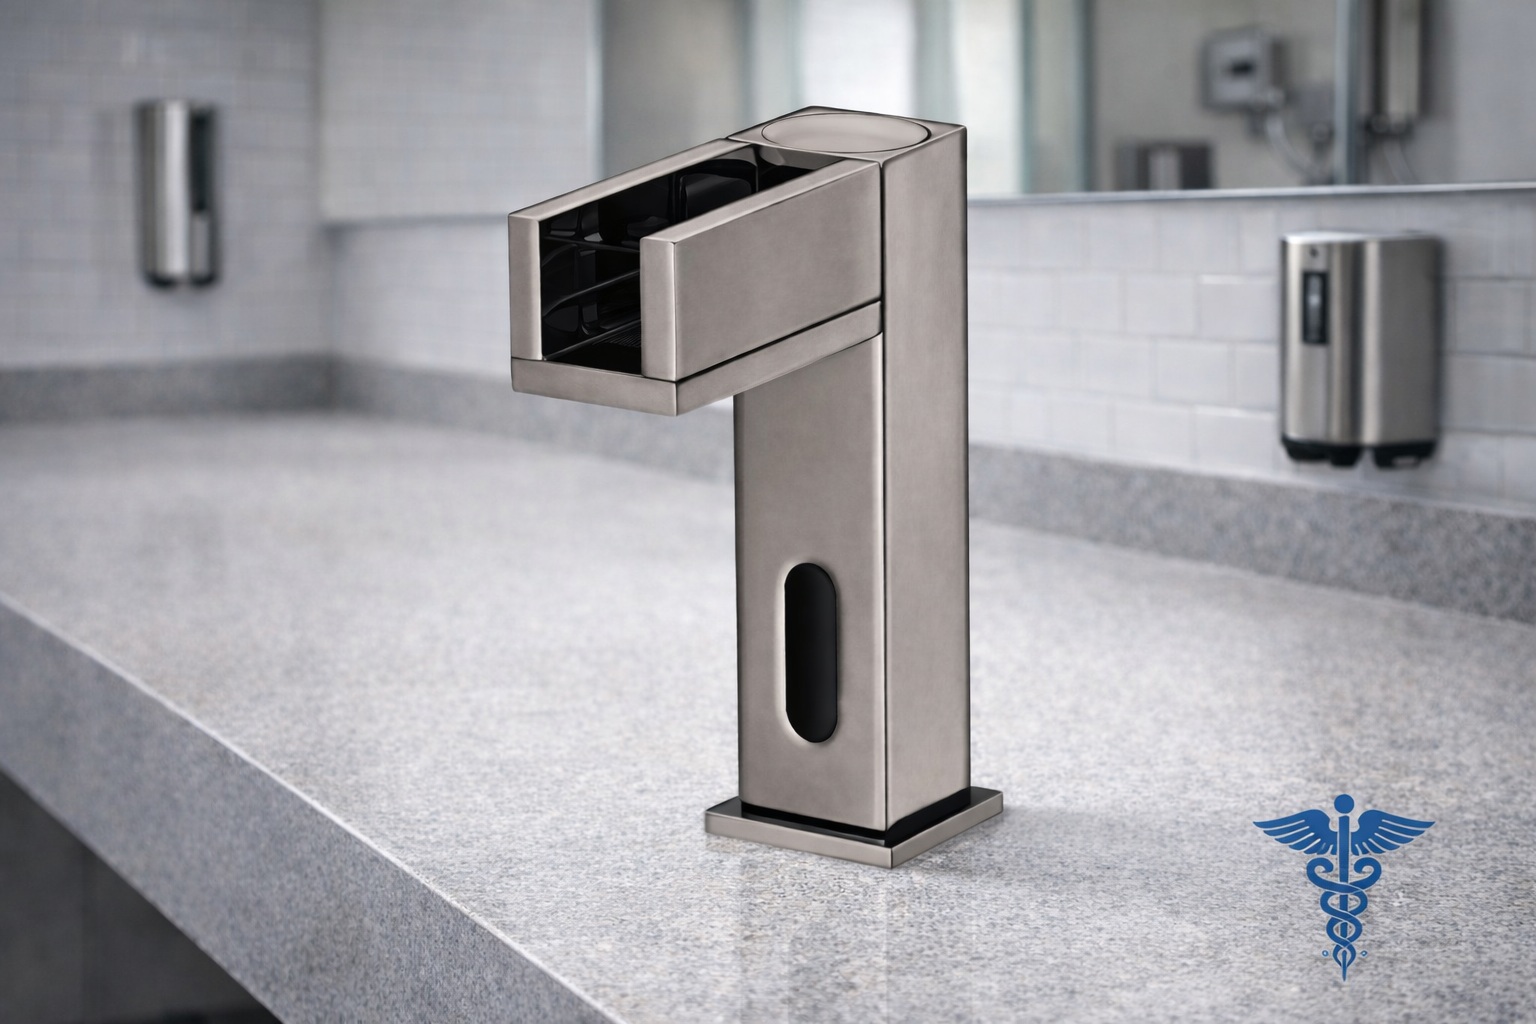
Coordination image
Use for fixture schedule and finish review, then match to submittal package.
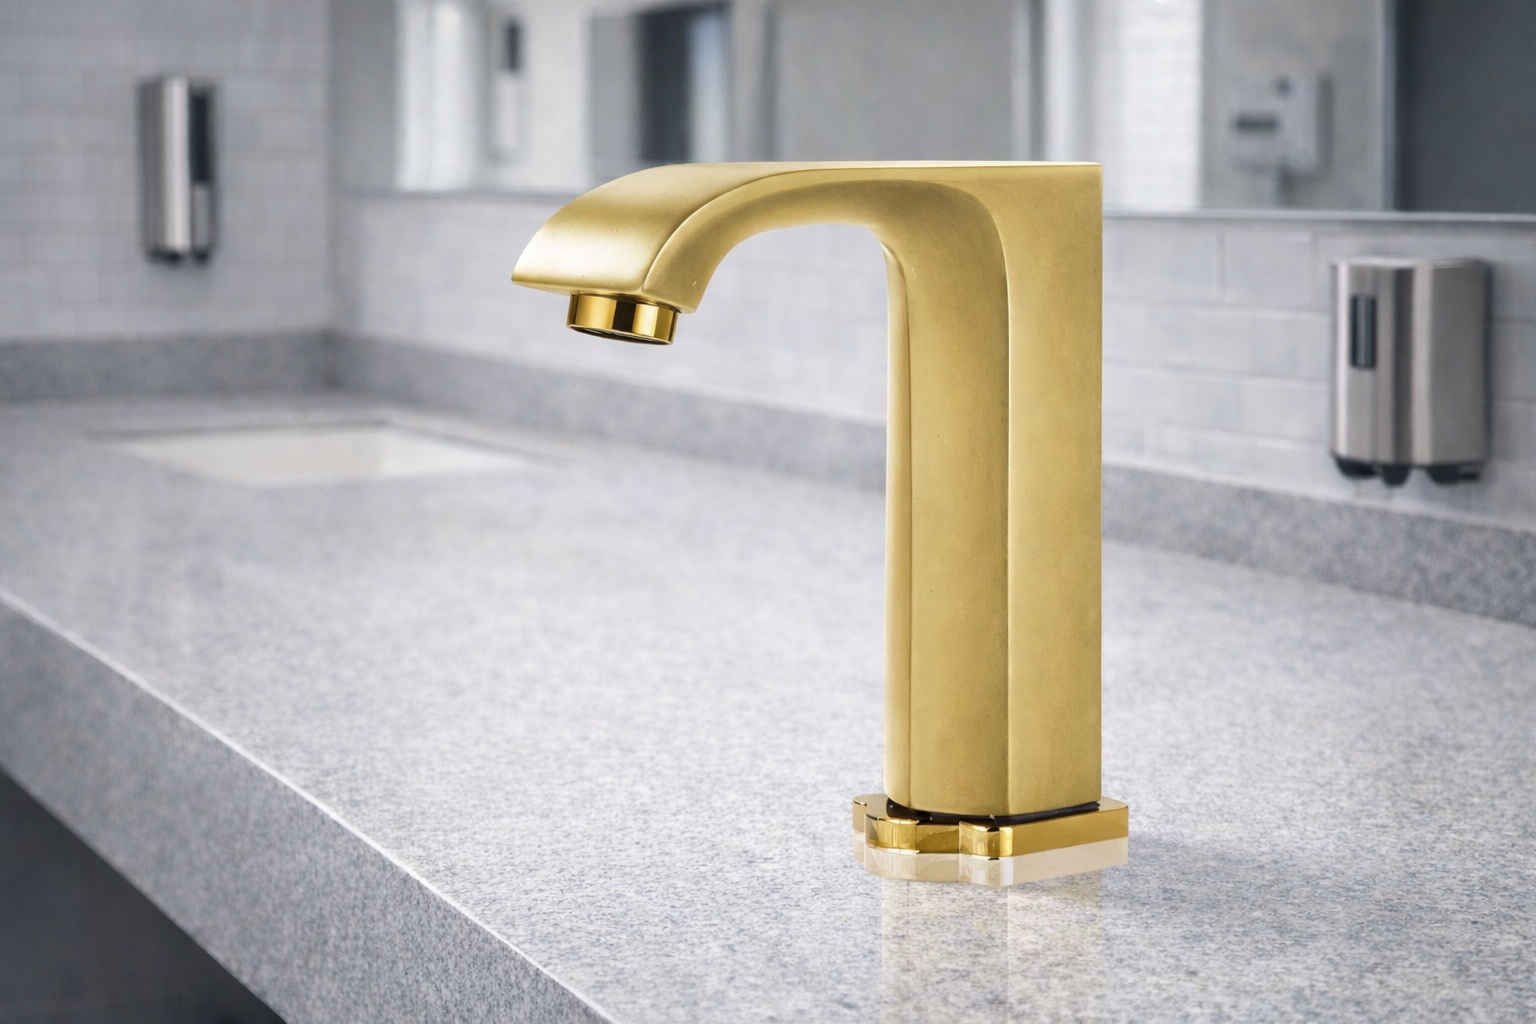
Finish verification
Helpful when teams want consistent appearance after frequent disinfectant wipe-downs.
Accessibility discussion
Use to align activation zone, user reach expectations, and commissioning settings.
Requirement area
What to include in the submittal
Who typically reviews
Project note (no claims)
Requirement areaAccessibility (ADA)
What to include in the submittalCut sheets, installation requirements, activation method description, mounting and reach notes if provided
Who typically reviewsAccessibility consultant + AHJ
Project note (no claims)Confirm final interpretation with local authority and project accessibility lead
Requirement areaFlow rate / water efficiency
What to include in the submittalSpecified flow rate, aerator type, and any required label documentation if the project mandates it
Who typically reviewsMEP engineer + owner
Project note (no claims)Verify requirements and documentation at time of submittal
Requirement areaCALGreen (if applicable)
What to include in the submittalApplicable compliance forms or schedules used on the project, fixture flow documentation
Who typically reviewsMEP engineer + code consultant
Project note (no claims)Requirements vary by building type and scope
Requirement areaInfection control operations
What to include in the submittalCleaning guidance, sensor window care instructions, aerator service interval plan
Who typically reviewsFacilities + EVS / infection prevention
Project note (no claims)Plan should match the facility's disinfection products and routines
Requirement areaCommissioning settings
What to include in the submittalSensor range guidance, shutoff timing guidance, power plan (battery or hardwire)
Who typically reviewsContractor + facilities
Project note (no claims)Standardize settings across floors to reduce troubleshooting
Compliance note: requirements vary by jurisdiction and project scope. Use these as coordination prompts and confirm final requirements with your accessibility consultant and the authority having jurisdiction.
Short spec paragraph (copy ready)
Specification intent
Use this paragraph as a starting point in Division 22 fixture schedules. Adjust flow rate, finish, and power method to match your facility standard.
Commissioning checklist
Verify sensor range, shutoff timing, mixing temperature at point of use, and consistent settings across floors. Document battery replacement cadence or hardwire verification.
Copy ready paragraph
Provide touchless electronic sensor faucets with a smooth cleanable spout body, adjustable sensor range as required, and automatic shutoff timing suitable for public restrooms.
Coordinate hot and cold mixing method per project standard, include aerator service access, and provide a maintenance plan for sensor window cleaning and aerator replacement.
Submit product data, finish confirmation, power method, and recommended settings profile for building-wide standardization.
This page is written as an AEC and operations framework. If your project team prefers additional background reading, you can include public guidance
sources as optional references without turning the page into a medical claim document.
How to use this section
Keep it as "Further reading." Do not state performance guarantees. Use it to support project discussions with infection prevention and EVS teams.
Note: These links are general guidance resources. Project compliance and protocols should be confirmed with the facility team and the AHJ.
FAQ for hospital restroom projects
Is touchless always better for infection control?
Touchless helps by removing a repeated contact point. The biggest gains show up when cleaning teams keep sensor windows clean and when aerators have a defined maintenance interval.
Battery or hardwire?
For critical areas with heavy traffic, many facilities prefer standardization. Use battery where access is easy, hardwire where downtime risk is high and power planning is available.
What fails most often?
Settings drift, sensor window buildup, and inconsistent power planning. A single building-wide settings profile reduces troubleshooting time.
How do we write a clean spec?
Define finish, sensor range needs, shutoff timing, mixing method, and a maintenance plan (aerator and sensor cleaning). Add submittal requirements for consistency across floors.
Do we need temperature limiting?
Many healthcare projects manage scald risk by controlling mixed water temperature at the source (for example, using a mixing valve strategy) and then commissioning fixtures to match the facility standard. Coordinate the final approach with the MEP engineer, infection prevention, and the authority having jurisdiction.
What is a practical infection-control maintenance plan?
Keep a written routine for sensor window wipe-downs, aerator inspection and replacement intervals, and periodic checks for splashback patterns. Align disinfectant chemistry and dwell times with facility protocols, and standardize fixture settings so troubleshooting is consistent across departments.
These models are shown as reference options for hospital restroom projects where durability, cleanability, and consistent operation matter. Final selection should be based on project-specific requirements, including traffic levels, power strategy, mixing method, accessibility coordination, and facility maintenance standards. Always confirm finish compatibility with cleaning protocols and document final settings during commissioning to ensure consistent performance across public and staff washrooms
BathSelect
® touchless technology solutions help support modern hospital restroom design strategies focused on infection prevention, hygiene compliance, and patient safety. Frequently evaluated by healthcare planners, facility operators, and design teams associated with organizations such as HDR, Perkins&Will, JLL, and AECOM, touchless faucets, automatic soap dispensers, sensor-operated sinks, and hands-free restroom fixtures help reduce shared touchpoints in healthcare environments. These solutions are increasingly incorporated into hospital renovations, outpatient facilities, medical campuses, and healthcare construction projects where germ reduction, operational efficiency, water conservation, and long-term facility performance remain critical priorities for healthcare administrators, infection-control teams, architects, engineers, and facility management professionals. BathSelect® touchless restroom systems support cleaner, more hygienic user experiences while aligning with contemporary healthcare infrastructure objectives and evidence-based design practices.