


Spa & Wellness
Wellness-oriented bathrooms are no longer a luxury upgrade. In today’s residential, hospitality, multifamily, resort and mixed-use projects, the bathing environment is increasingly specified as a performance space where the delivery of water, thermal comfort, accessibility, acoustics, lighting, material durability and maintenance strategy all have to play nicely together.
Read MoreShow Less
This human-centric approach is also reinforced by the WELL Building Standard, which evaluates the conditions of a building that affect water, comfort, light, and the health of the people inside. So for architects, engineers, contractors and interior designers, a successful spa bathroom is not about one dramatic fixture. It is defined by a system of coordinated buildings.
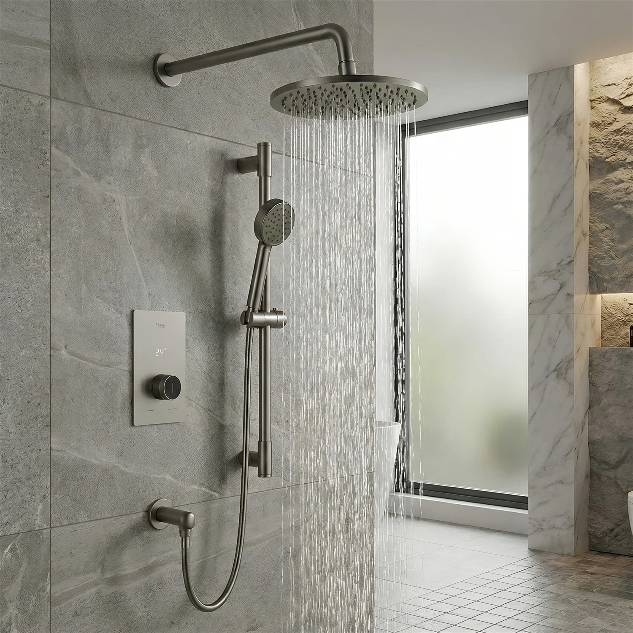
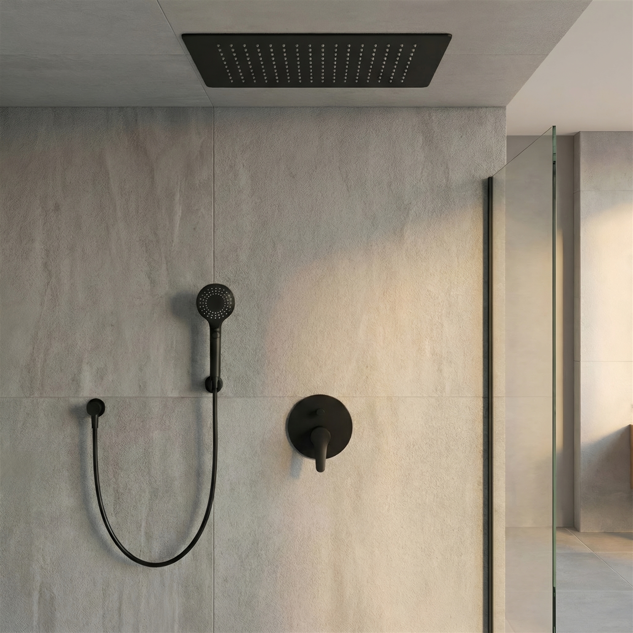
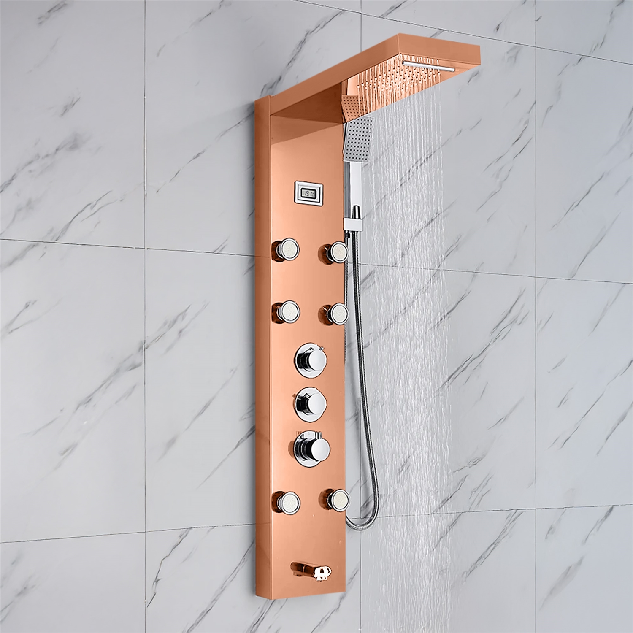
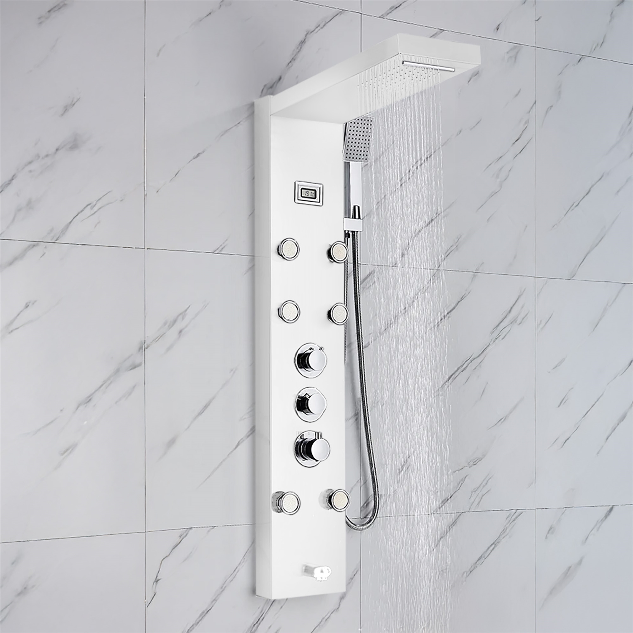
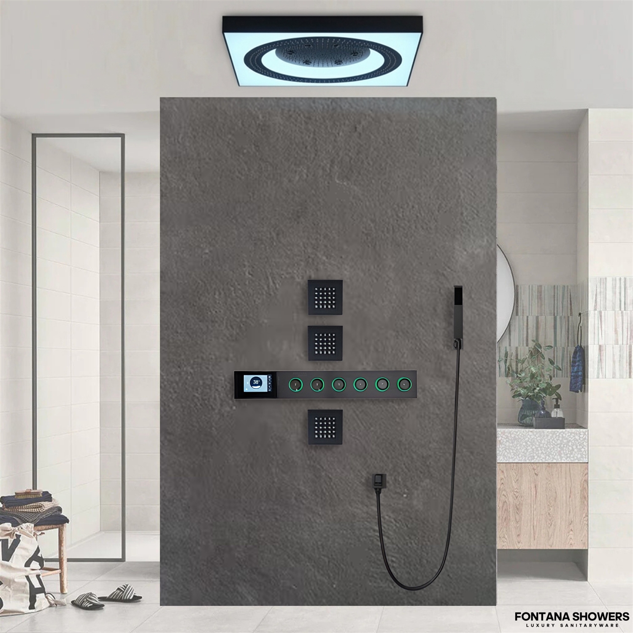
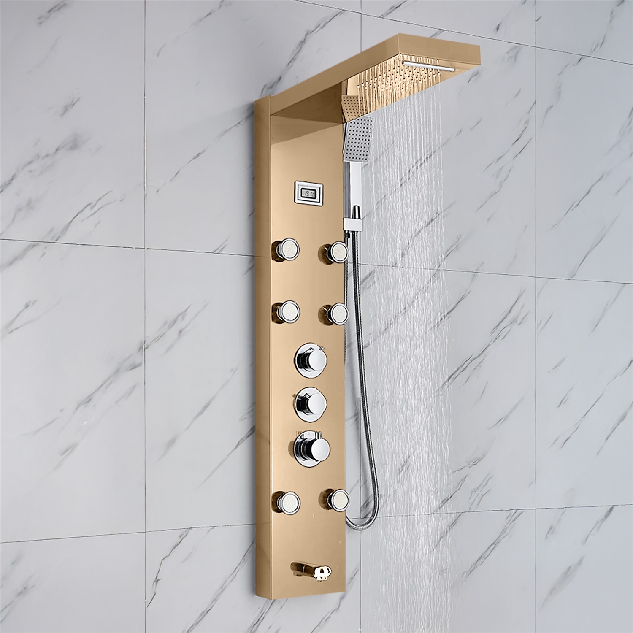
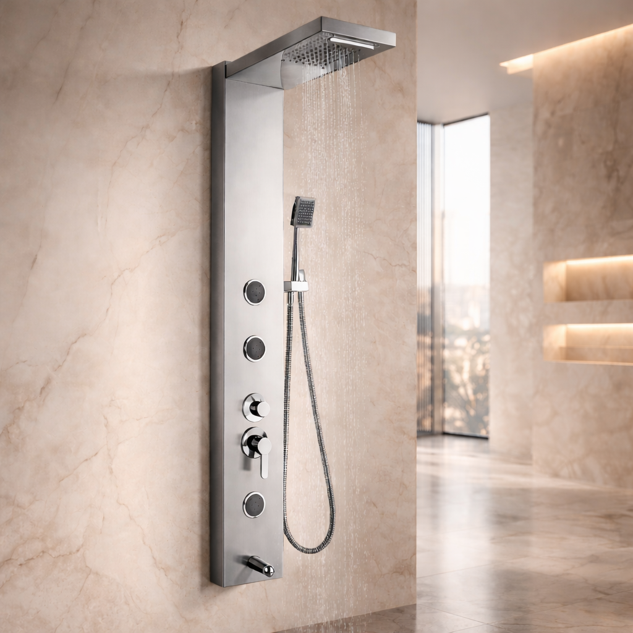
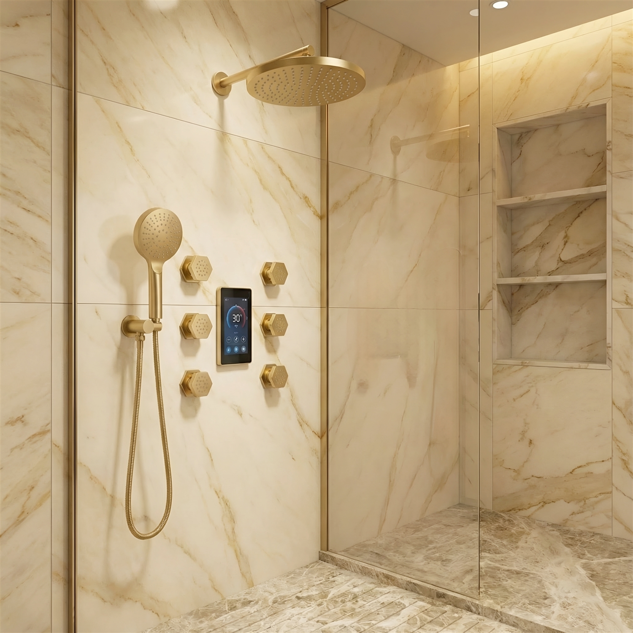
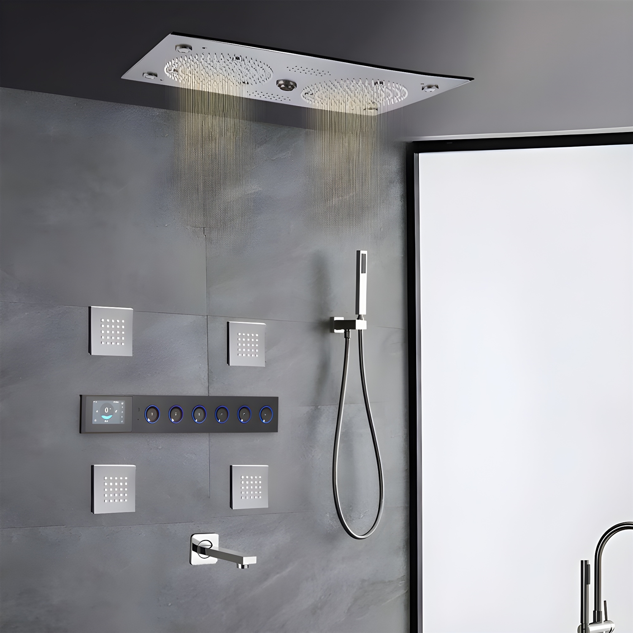
BathSelect supports this approach with its ranges of luxury spa shower systems, architectural rain shower heads, thermostatic shower mixers, body massage shower jets and designer shower sets for hospitality projects. And when chosen in a disciplined AEC specification process, these components can support wellness-oriented environments.
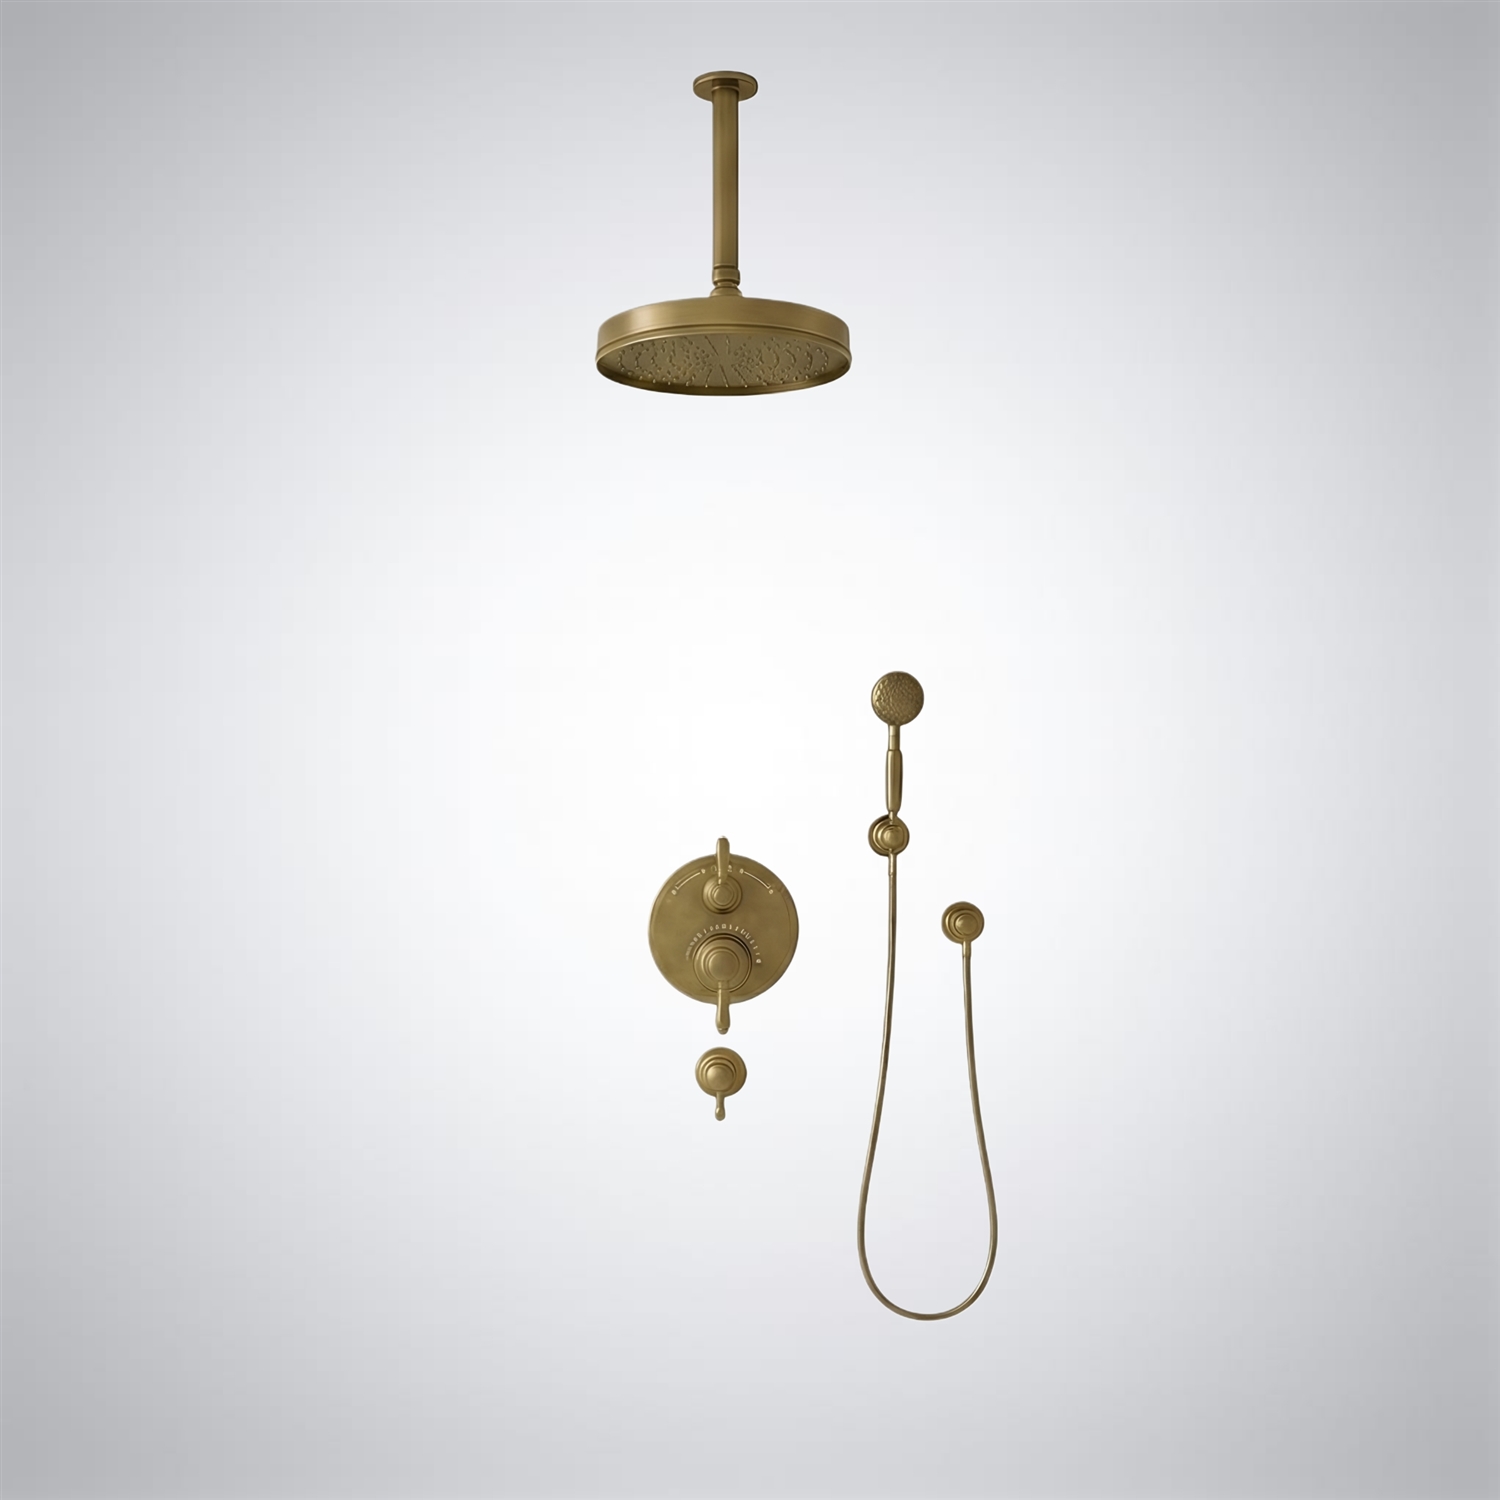
Engineered Water Delivery Begins Wellness
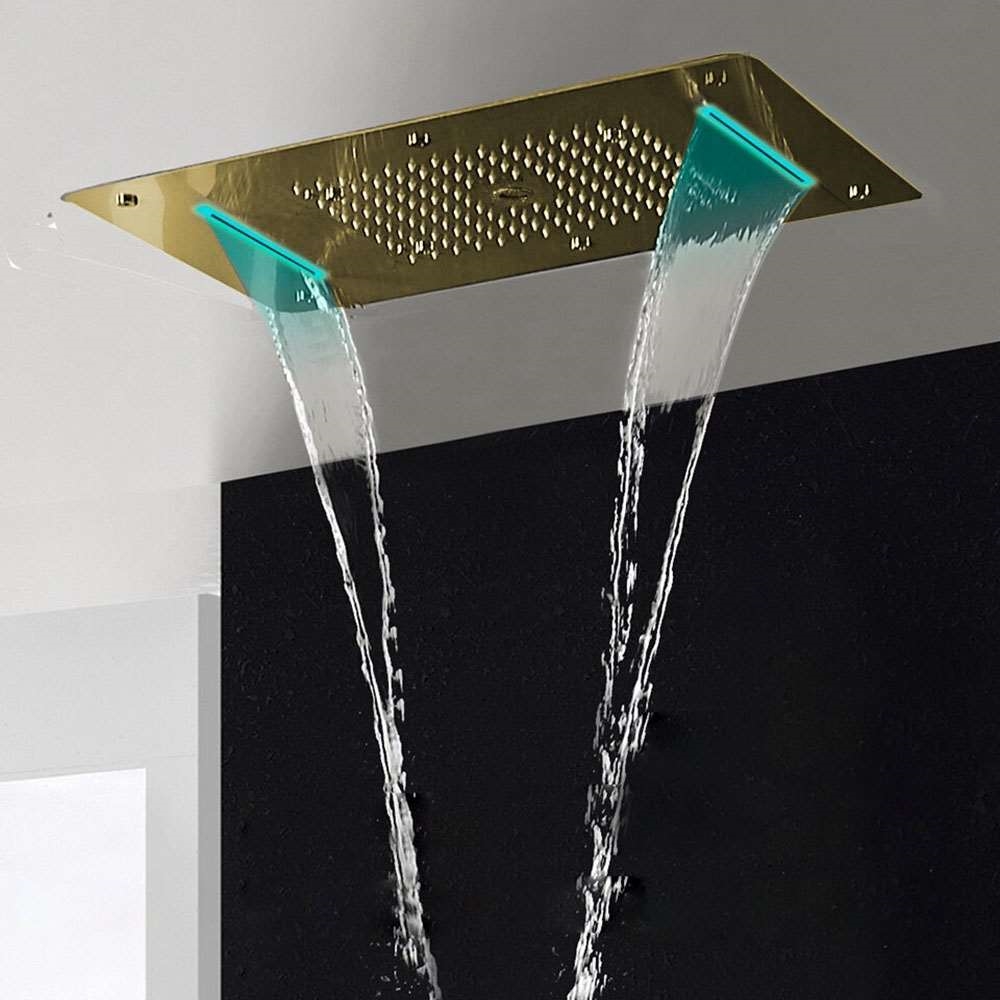
The main technical question is not only how a shower looks but how water is dispersed across the user zone. The rainfall heads offer wide overhead coverage, the handheld showers allow for directional control and the body sprays provide localised hydrotherapy. But every extra outlet has an effect on pressure, flow, pipe sizing, hot water demand, drainage capacity and valve configuration.
Read MoreShow Less
Mechanical and plumbing engineers should base simultaneous demand rather than assume that each spa outlet can operate at full capacity of a regular branch line. Ceiling showers in large format and multi outlet systems may require dedicated supply sizing, balanced hot and cold pressure, and careful coordination with the domestic hot-water plant.
They also need to verify if the selected control permits independent or simultaneous operation of the outlets. The hydraulic needs of a diverter that operates a single outlet at a time are very different than the needs of a system that can run rainfall, waterfall, mist, hand-shower and body-spray functions simultaneously.
The EPA WaterSense showerhead criteria offer a useful performance benchmark for water-efficient projects. WaterSense-labeled showerheads use 2.0 GPM or less and also must meet additional spray-force and coverage criteria. However, the AEC team need still to evaluate efficiency at the full system level, since multiple efficient outlets operating in concert could still produce a significant collective water and energy demand.
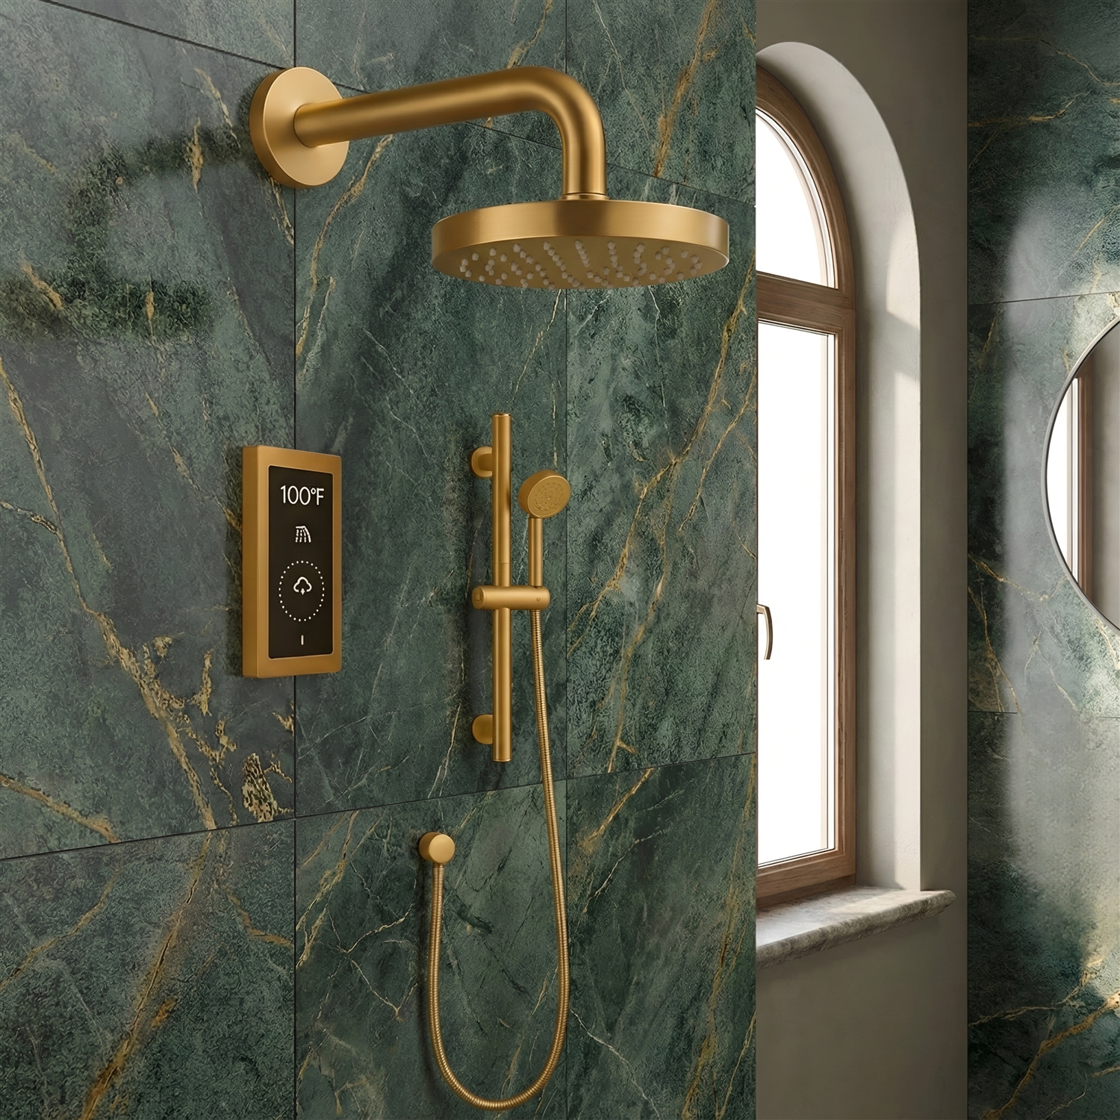
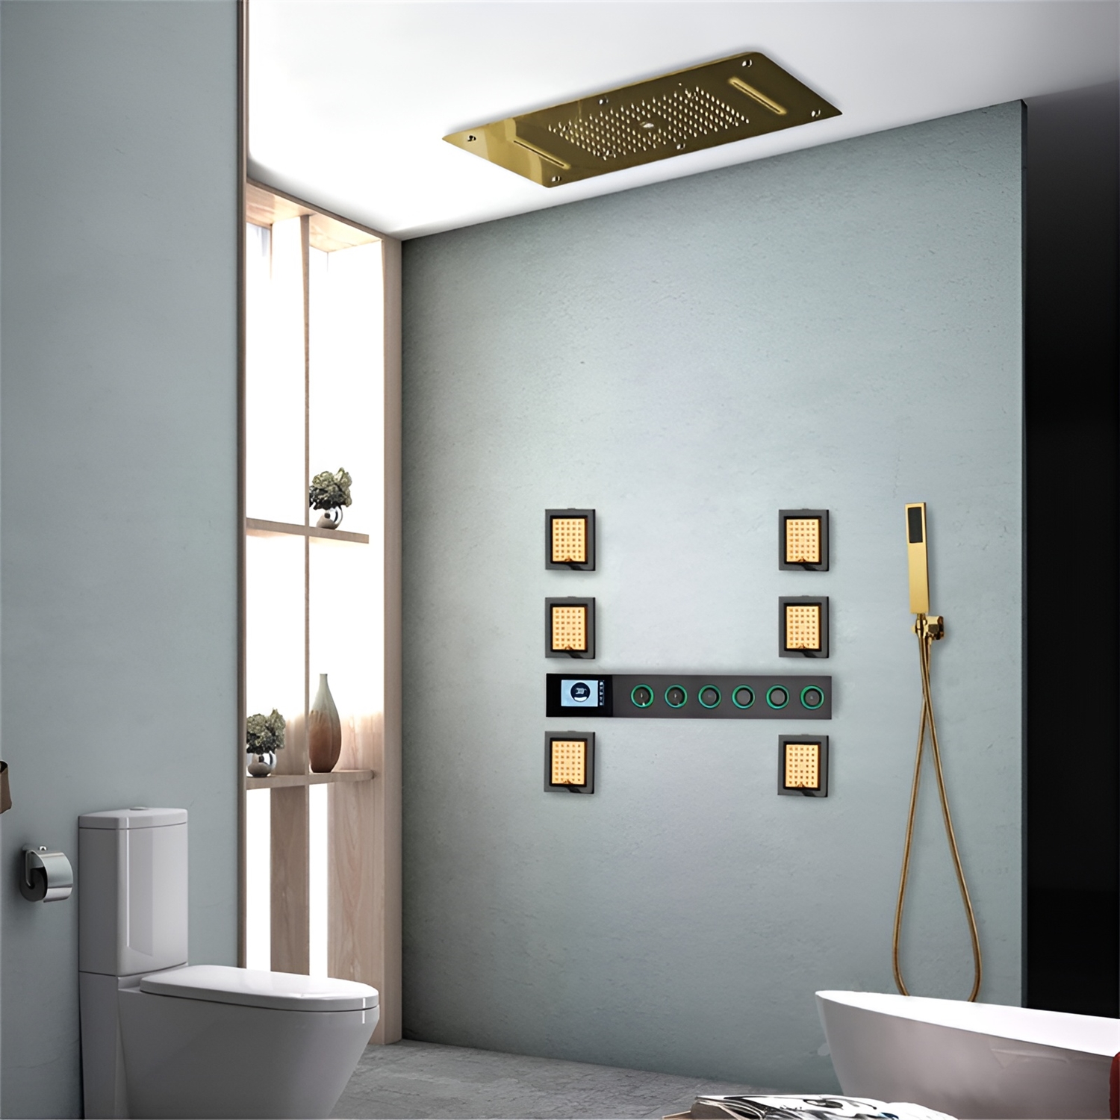
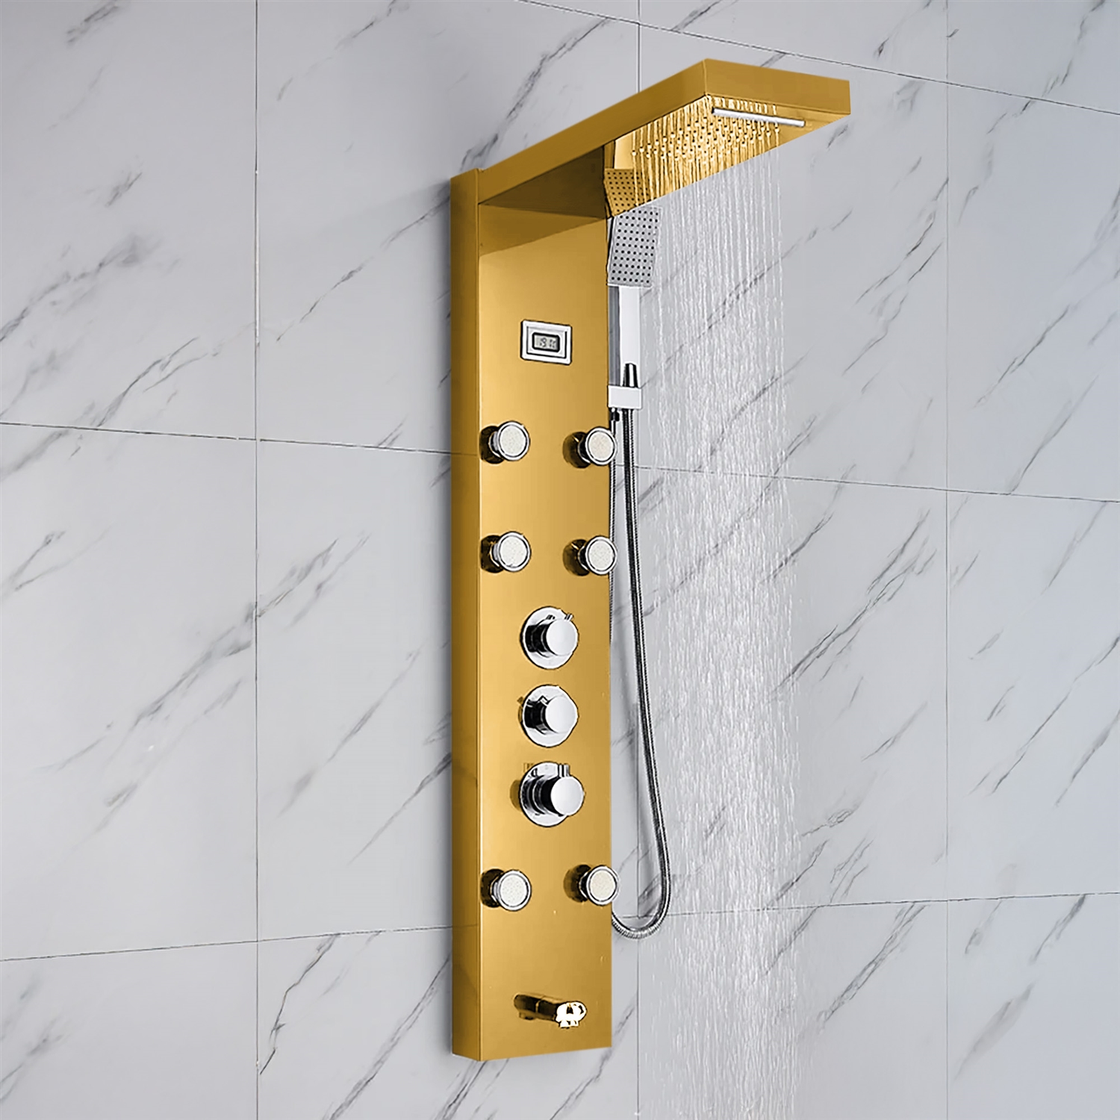
Thermal Comfort & Anti-Scald Protection
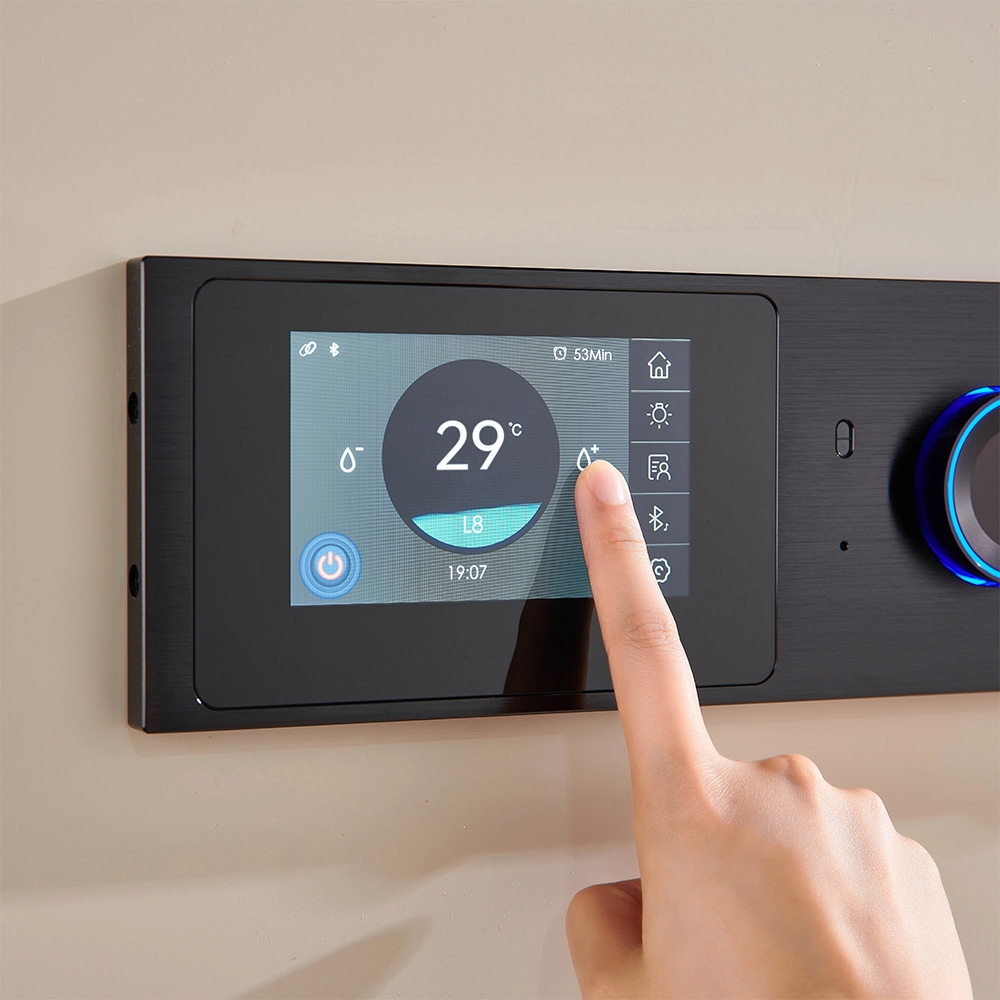
Thermal stability is a key element of the wellness experience. Rapid temperature changes may affect comfort and can be a safety hazard, especially in hotels, aging-in-place homes, family bathrooms and healthcare-adjacent environments.
Read MoreShow Less
The thermostatic or pressure-balancing valve shall be selected according to the adopted plumbing code of the project, the operating conditions and the outlet configuration. BathSelect’s thermostatic shower valve systems can be paired with rainfall heads, hand showers and body sprays to create controlled multi-function assemblies.
Specifications must specify:
- Valve and compensator type
- Temperature upper limit
- Number of outlets under independent control
- Operating minimum pressure
- Rough-in & water-proofing requirements
- Compatible cartridge & trim
- Access to necessary service
- Intended sequence of outlet
Plumbing Fittings Plumbing fittings shall be tested to applicable standards including: ASME A112.18.1/CSA B125.1 Plumbing Supply Fittings and Associated Accessories.
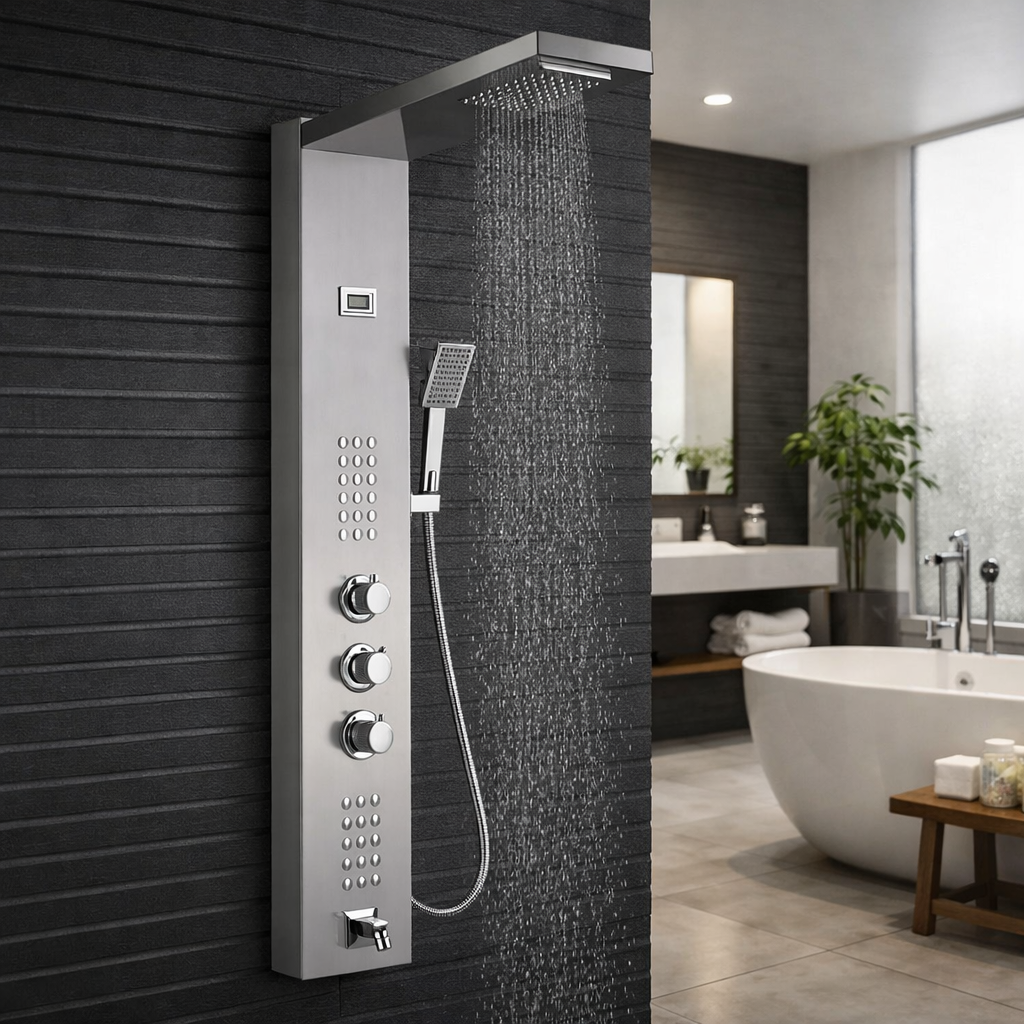
Wellness includes accessibility
A wellness concept must not produce physical obstacles. The U.S. Access Board’s guidance for accessible bathing rooms includes compliant shower compartments or bathtubs, clear floor areas, controls, seats, grab bars, transfer conditions, and accessible routes where needed.
Read MoreShow Less
Likewise, hospitality and multifamily projects’ accessible bathing rooms should be provided the same material, lighting and fixture coordination as premium suites and not treated as secondary layouts.
Practical accessibility features include low-threshold or curbless entries, slip-resistant flooring, accessible controls, properly placed hand showers, built-in seating, and storage that does not intrude on transfer space. Such measures can enhance usability for older adults, children, people with temporary injuries, and occupants with different mobility needs.
Universal design therefore improves the performance of accessibility and the long-term usability of the property.
Water Quality, Hygiene and Maintainability
A spa system has more outlets, hoses, spray faces, valves and hidden parts than a normal shower. Therefore the importance of commissioning, flushing, inspection and preventive maintenance increases.
Read MoreShow Less
CDC’s guidance for building water management recommends a structured program for controlling conditions that promote the growth of Legionella in building water systems. This approach is consistent with the risk management principles of ASHRAE Standard 188 and guidance for building water systems.
For the design and construction team, this includes avoiding unnecessary dead legs, coordinating initial flushing procedures, maintaining the intended hot-water temperatures and providing service access to valves, strainers, cartridges and connection points.
Life cycle disruption can be minimised through the use of removable spray faces, cleanable nozzles, replaceable thermostatic cartridges, labelled shutoffs and documented maintenance procedures. Access to services is particularly important in hospitality projects, where the failure of a hidden component can take a rentable room out of service.
AEC Reference Case: City Wellness Hotel
Imagine a city hotel with 120 rooms converting its guest bathrooms into mini wellness areas.
Read MoreShow Less
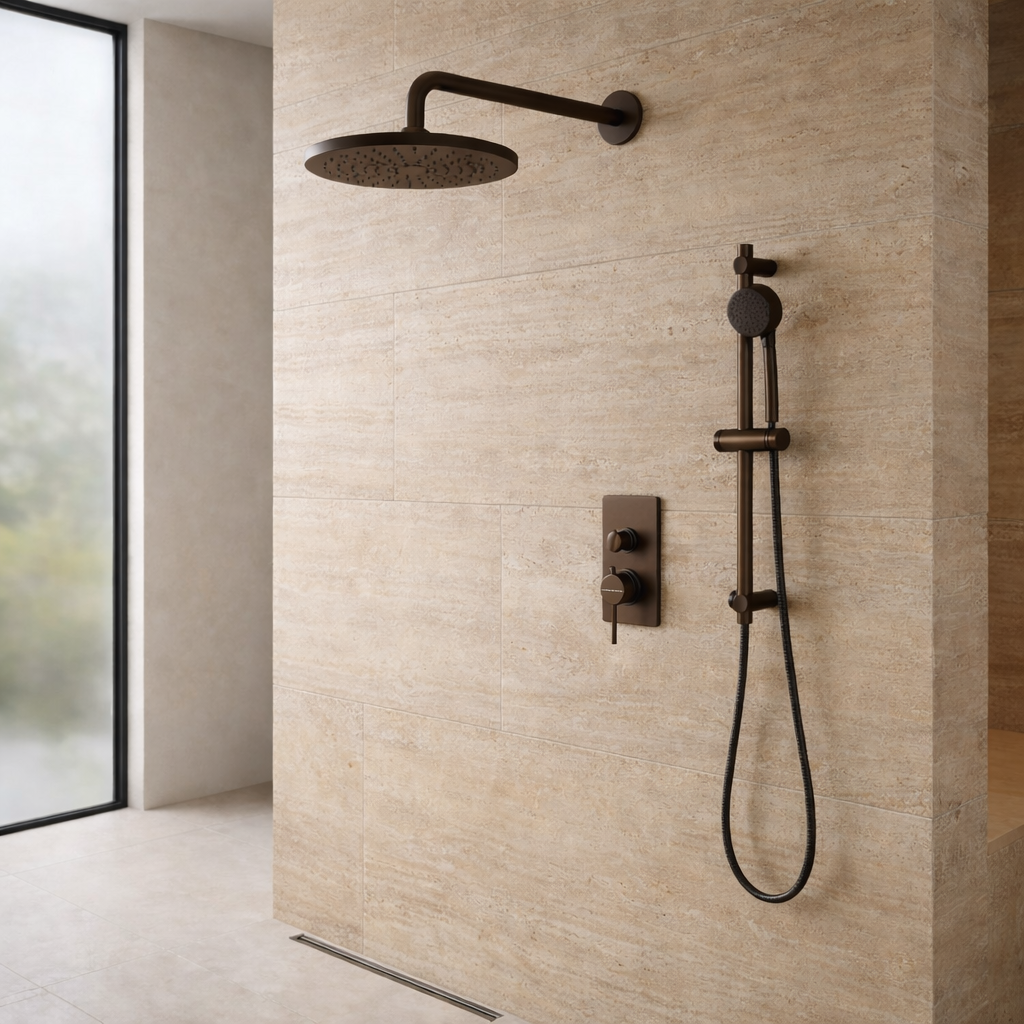
For standard rooms the design team has chosen a ceiling-mounted rain head, wall-mounted hand shower and thermostatic two-outlet control. The team reserves more complex body massage shower systems for premium suites, rather than multiple body jets throughout the property. This decision helps to manage base building hot water demand, while differentiating higher value room types.
The architect specifies large-format slip-resistant porcelain, curbless shower entry, recessed storage, acoustic insulation around plumbing walls and indirect lighting with glare control. The plumbing engineer models peak demand, verifies pressure available on upper floors, and coordinates the recirculation system to minimise water waste during fixture warm-up.
The hotel operator requires service components that are accessible from the front, and all room types require replacement cartridges that are the same.
This creates a recognisable spa identity without uncontrolled mechanical complexity. The owner can enjoy repeatable installation details, reduced spare-parts diversity, and a better-defined preventive-maintenance program.
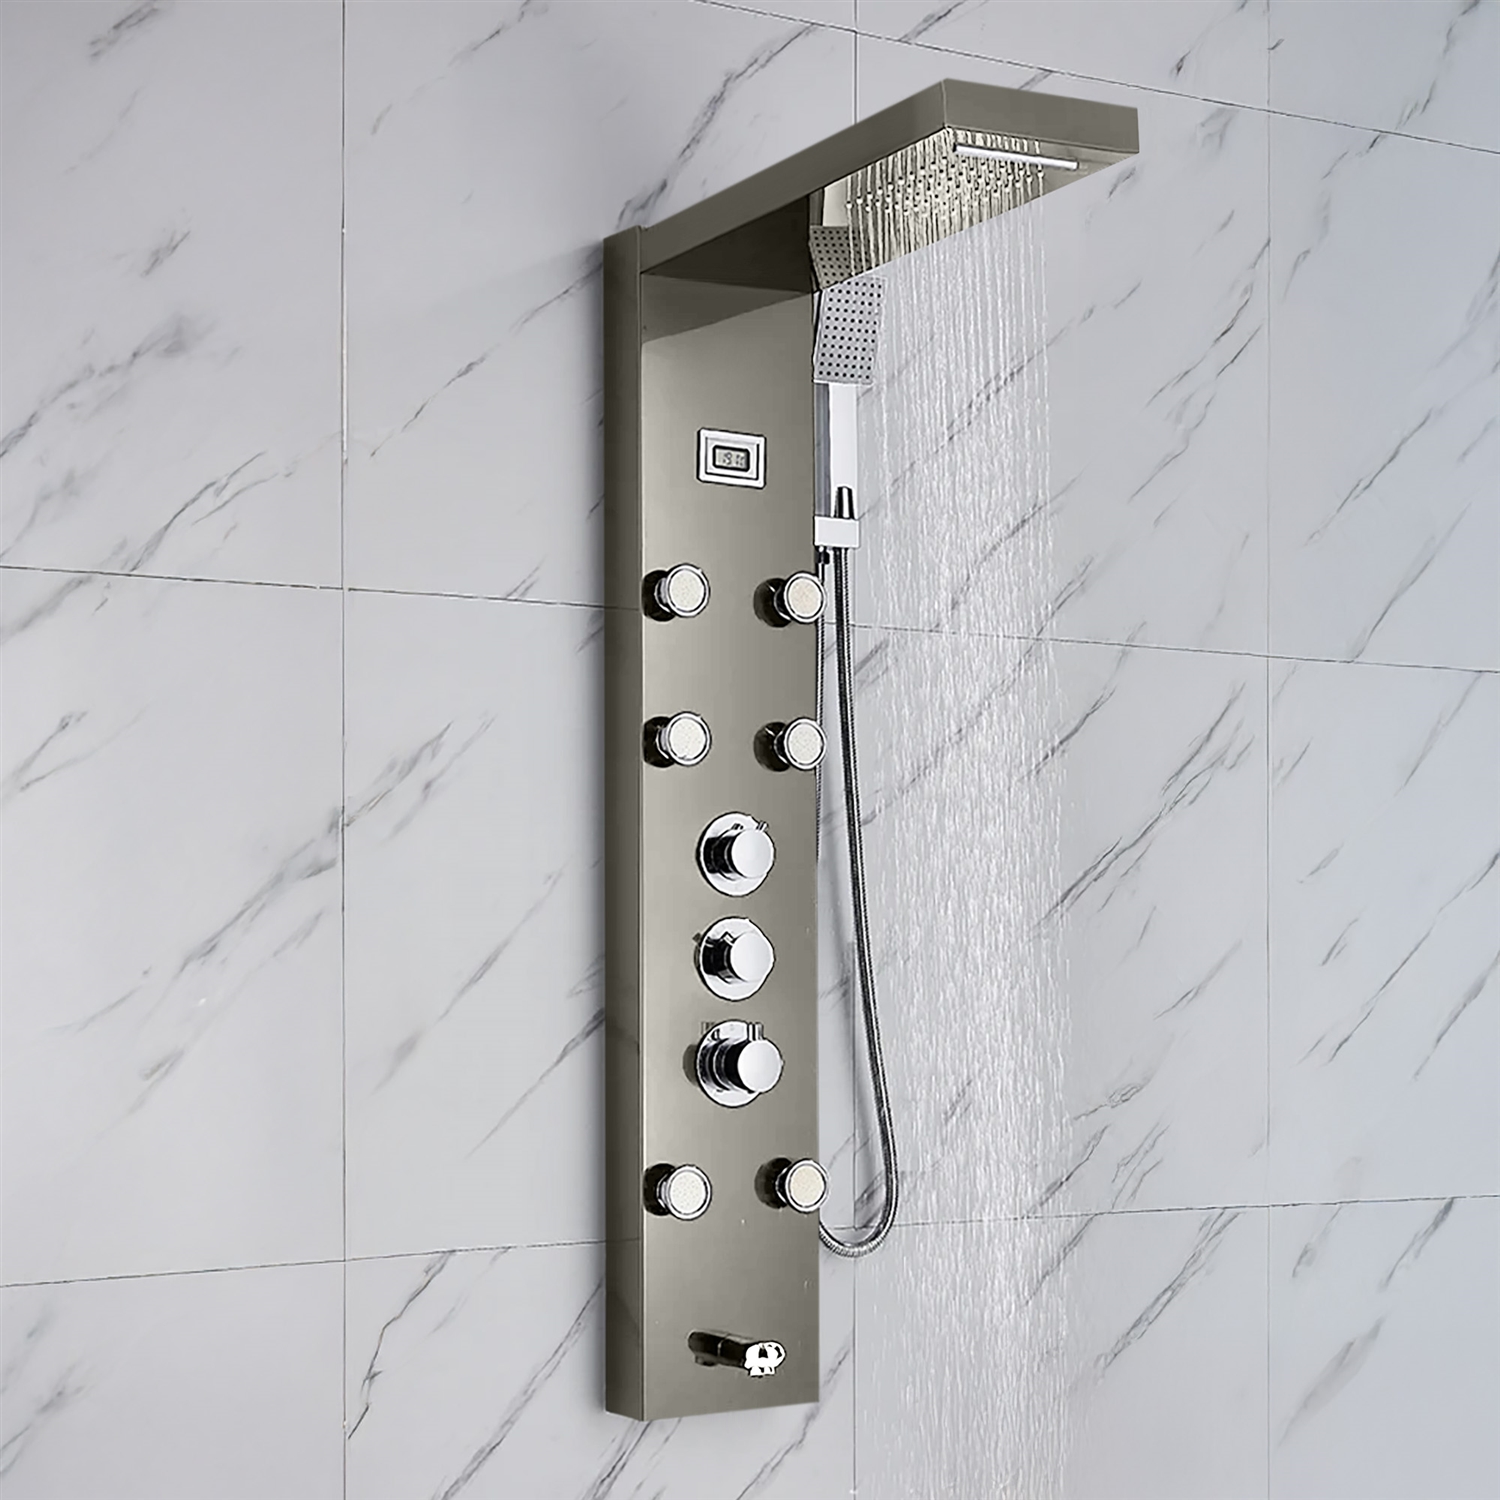
Wellness & Spa Specification Performance Chart 1
| Design factor: The basic approachAEC goal with a wellness focus |
| Shower performance Outlet selection based mostly on looksFlow, pressure and spray coverage checked and simultaneous demand |
| Manual hot and cold mixing for temperature controlThermostatic or code-compliant compensating control or temperature limit |
| Design Accessibility Raised curb, showerhead fixedAccessible entry Reachable controls Hand shower Seating Clear floor space |
| Water efficiency Individual flow rate checkedTotal operating flow and hot-water energy requirement estimated |
| Water management Choose fixture onlyCoordinated delivery, recirculation, flushing and water handling procedures |
| Maintenance Hidden components with no access planAccessible valves, interchangeable cartridges, labelled shutoffs, and standardised parts |
| User experience Spa decoration styleIntegrated comfort, safety, acoustics, lighting, water efficiency and control ease |
Defining Wellness as a Whole Building System
Wellness bathrooms in the best case are the result of interdisciplinary coordination. Architects create spatial hierarchy and accessible circulation. Interior designers coordinate finish, texture, lighting and visual calm. Plumbing engineers check the pressure, the temperature, the drainage and the hot-water capacity. Contractors protect waterproofing continuity and rough-in tolerances.” Facility teams make sure the hidden systems will still be serviceable after occupancy.
Read MoreShow Less
BathSelect’s versatile luxury shower systems, massage shower panels and hydrotherapy bathtub options can serve residential, hospitality and luxury commercial wellness concepts. Product selection should always be coordinated with the project’s hydraulic capacity, accessibility requirements, waterproofing assembly, maintenance model and sustainability goals.
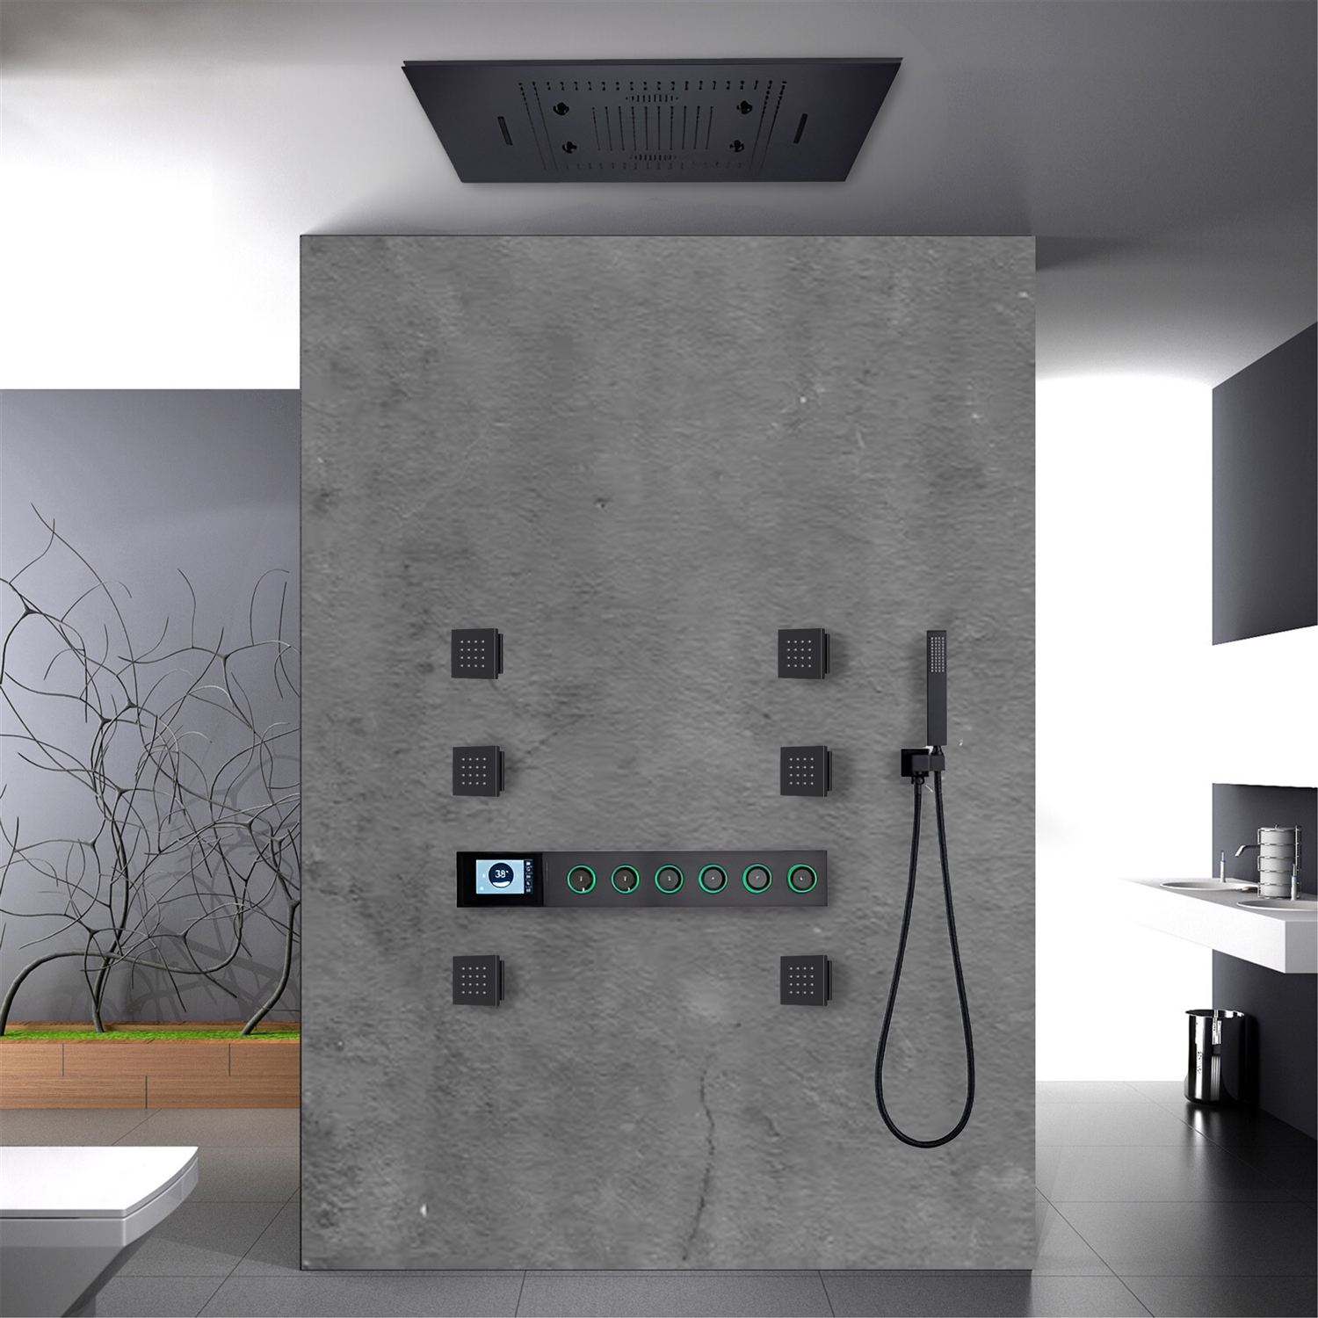
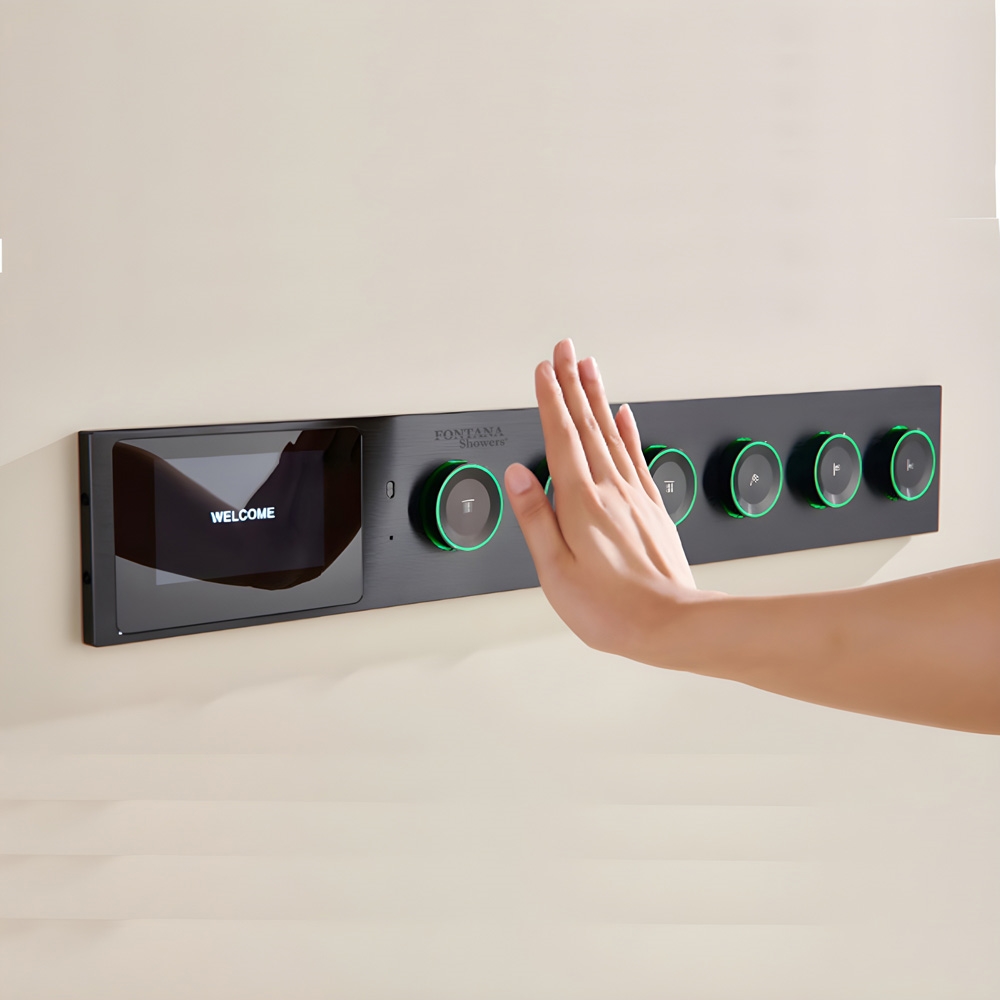
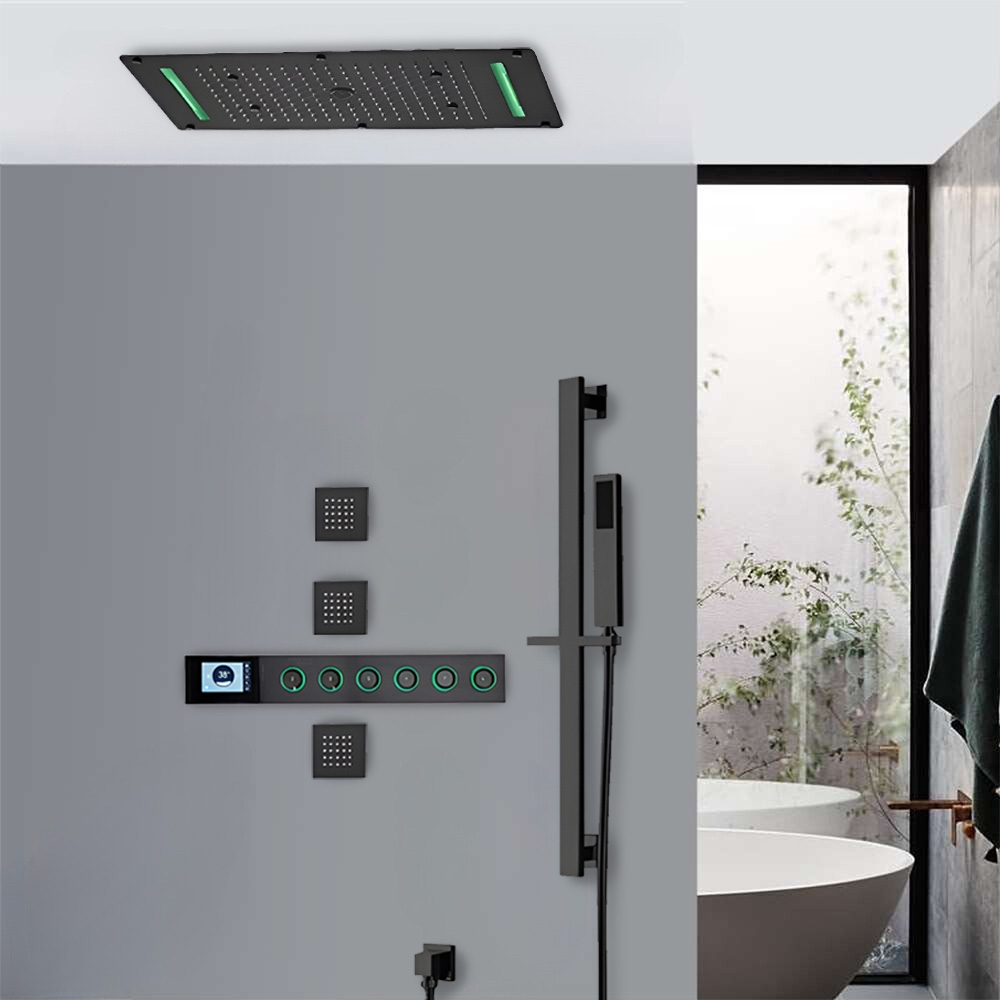
Spa & Wellness
Wellness and spa design is most effective when luxury is backed by engineering. A beautiful shower may be the first thing you notice, but a water system that is coordinated, accessible, thermally stable, efficient, and maintainable is what adds lasting value to occupants, operators, and building owners.


