University & Campus Restroom Systems
Coordinated faucet, soap dispensing and restroom fixture programs for academic buildings, residence halls, student centers, athletics and campus-wide facility standards.
CampusWide Fixture
Standards
VariableBuilding
Demand
TouchlessFaucet & Soap
Operation
EfficientWater &
Maintenance
PhasedProject
Support
One Campus, Many Operating Conditions
Why Universities Need a Restroom System Rather Than a Single Fixture Standard
A university may operate historic academic buildings, high-traffic lecture halls, residence halls, libraries, laboratories, recreation centers, stadiums, dining facilities and administrative offices. These buildings share a campus identity but do not share identical restroom demand, plumbing conditions or maintenance access.
A practical campus standard establishes common performance requirements and preferred service components while allowing controlled variations by building type. This approach can improve user experience, simplify maintenance and preserve design flexibility across new construction, renovation and phased replacement programs.
Campus Fixture Families
Coordinate Products Without Overcomplicating Maintenance
Campus facilities teams often inherit fixtures from many construction periods. A new standard should reduce unnecessary variation in solenoids, cartridges, filters, batteries, transformers, aerators and soap components. Controlled standardization can lower spare-parts inventory and make technician training more consistent.
Campus Planning Priorities
Four Decisions That Shape a Maintainable Campus Standard.
The strongest specification balances consistent components with the different needs of academic, residential, athletic and specialty facilities.
01Building Type
Separate public, residential, athletic, laboratory and staff applications.
02Common Platform
Standardize compatible controls, power components and service parts.
03Water Performance
Coordinate flow, pressure, basin geometry, runtime and building water goals.
04Phased Delivery
Align submittals, quantities, schedules and spare parts with campus projects.
Traffic and Building-Type Planning
Design for Class Changes, Events, Residential Use and Quiet Periods
Academic buildings can experience sudden demand between classes, while libraries and administration buildings may have steadier use. Student centers, dining halls and athletic facilities respond to event schedules. Residence halls operate around the clock and may include both public-use and private-use lavatory fixtures.
These patterns affect fixture quantity, soap capacity, power strategy and maintenance frequency. They also affect periods of low use. Buildings or wings that operate seasonally may require documented flushing and recommissioning procedures as part of the campus water-management plan.
Touchless Faucets and Soap Systems
Reliable Activation Must Be Verified With the Selected Basin
Touchless fixtures can simplify use and provide automatic shutoff in high-traffic campus restrooms. Sensor range, response, timeout and detection logic must be tested with the intended basin and countertop. Reflective surfaces, drain position and water trajectory can affect activation or create splash.
Automatic soap dispensers should be reviewed for formulation, viscosity, dose, reservoir capacity and refill access. High-use buildings may justify larger individual reservoirs or centralized supply systems, while lower-use buildings may benefit from simpler independent dispensers. The correct solution depends on use volume, staffing and service strategy.
Touchless operation should not be assumed to save water by itself. Water efficiency depends on flow rate, activation time, sensor adjustment and maintenance. Commissioning should confirm that water runs only when intended and stops promptly after use.
Residence Halls and Mixed Fixture Requirements
Distinguish Private-Use Fixtures From Public-Use Campus Lavatories
Residence-hall bathrooms may include private dwelling-style lavatories, shared suite bathrooms and public common-area restrooms. These classifications can affect applicable flow requirements, product labeling and operating expectations. A single campus schedule should clearly identify where each faucet type is intended to be installed.
Housing facilities also require attention to extended daily use, student turnover, cleaning practices and summer shutdowns. The fixture package should include durable finishes, replaceable components, clear maintenance instructions and a plan for inspecting rooms before each occupancy cycle.
Accessible Restrooms, Classrooms and Laboratories
Campus Accessibility Extends Beyond Toilet Rooms
Accessible lavatories are required in applicable toilet and bathing rooms, but campuses also contain sinks in classrooms, instructional laboratories, residence halls, breakrooms and other accessible spaces. Each sink type must be reviewed under the applicable accessibility provisions rather than treated as an ordinary restroom fixture.
The
U.S. Access Board’s guide to lavatories and sinks explains clear floor space, knee and toe clearance, fixture height, reach, operable parts and exposed-pipe protection. It also addresses sinks in instructional laboratories. Final compliance depends on the complete installed assembly and the requirements adopted for the project jurisdiction.
Campus Water Efficiency
Measure Performance Across the Portfolio, Not One Fixture at a Time
Restrooms are a major water-use category in educational facilities. A campus program can combine appropriate fixture flow rates with leak reporting, pressure management, sensor commissioning, preventive maintenance and building-level metering. Retrofit priorities should consider both consumption and the condition of the existing supply and drainage systems.
The EPA’s
guidance on saving water in educational facilities identifies restrooms as one of the largest campus water uses and recommends checking automatic sensors to prevent unnecessary operation. The EPA’s detailed WaterSense at Work faucet guidance addresses flow, pressure, sensors, outlets and maintenance.
Maintenance and Phased Modernization
Build a Standard That Can Be Sustained Across Multiple Budget Cycles
Campus restroom programs are rarely replaced at once. The standard should support planned renovations, emergency replacement and gradual conversion of legacy fixtures. A clear basis-of-design schedule can define preferred configurations, acceptable alternates, required documentation and common replacement parts.
Facilities teams should have practical access to filters, solenoids, mixing devices, batteries, transformers, soap reservoirs and isolation valves. Each project handoff should include commissioning settings, cleaning instructions, troubleshooting information and a recommended spare-parts package.
University & Campus Specification Checklist
Information to Establish Before Fixture Selection
Use these categories to align design teams, procurement and campus facility operations.
Buildings
Faucets
Soap
Accessibility
Standards
Operations
BathSelect’s Role in University & Campus Projects
BathSelect helps campus teams coordinate touchless faucets, automatic soap dispensers, accessible options, finish families, model-specific documentation and phased procurement across diverse building programs.
Discuss Your Project →
Campus Standards
Develop repeatable fixture families with defined application exceptions.
Technical Coordination
Organize model-specific flow, power, installation and service information.
Finish Programs
Coordinate restroom design across public, residential and signature spaces.
Phased Procurement
Support quantities, project schedules and replacement-component planning.
Professional Campus References
Accessibility, Hygiene and Water-Efficiency Guidance
Campus requirements vary by building type, use and jurisdiction. Confirm applicable building, plumbing, accessibility, electrical, health, housing and energy provisions with the project’s licensed professionals and authority having jurisdiction. Verify certifications and performance values against each selected model’s current technical documentation.
|
|
|




.png)
.jpg)
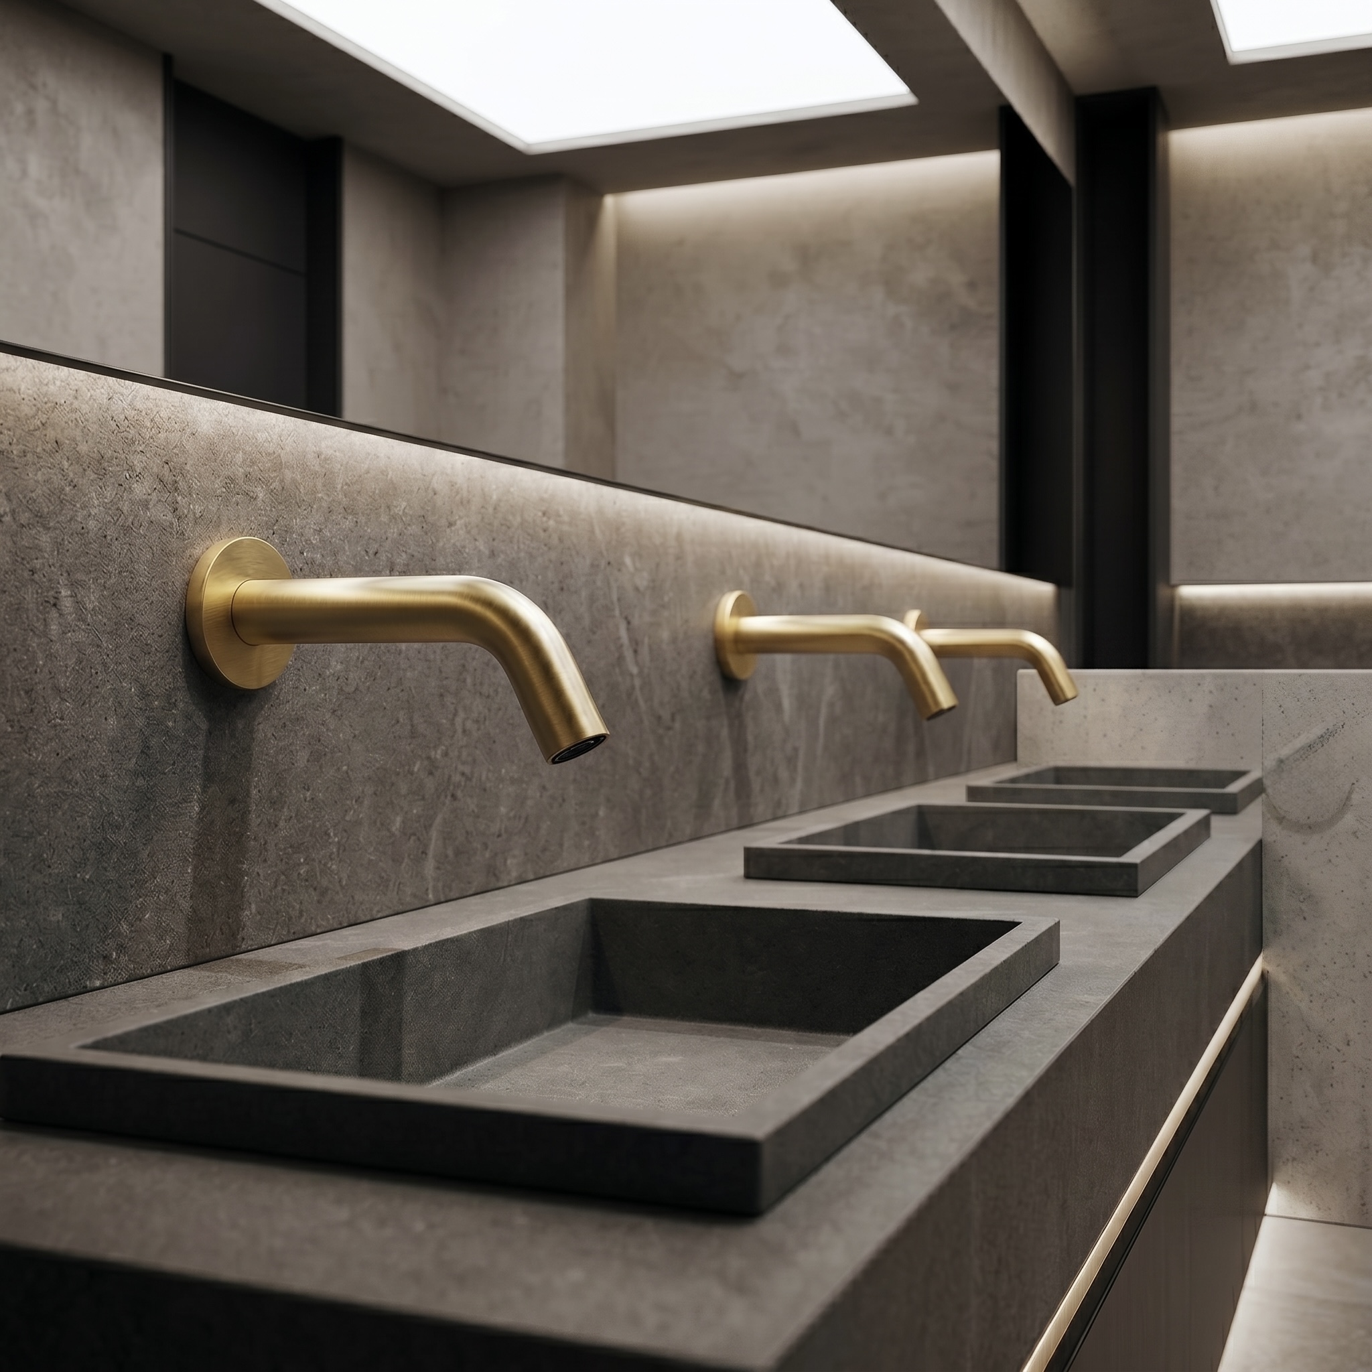

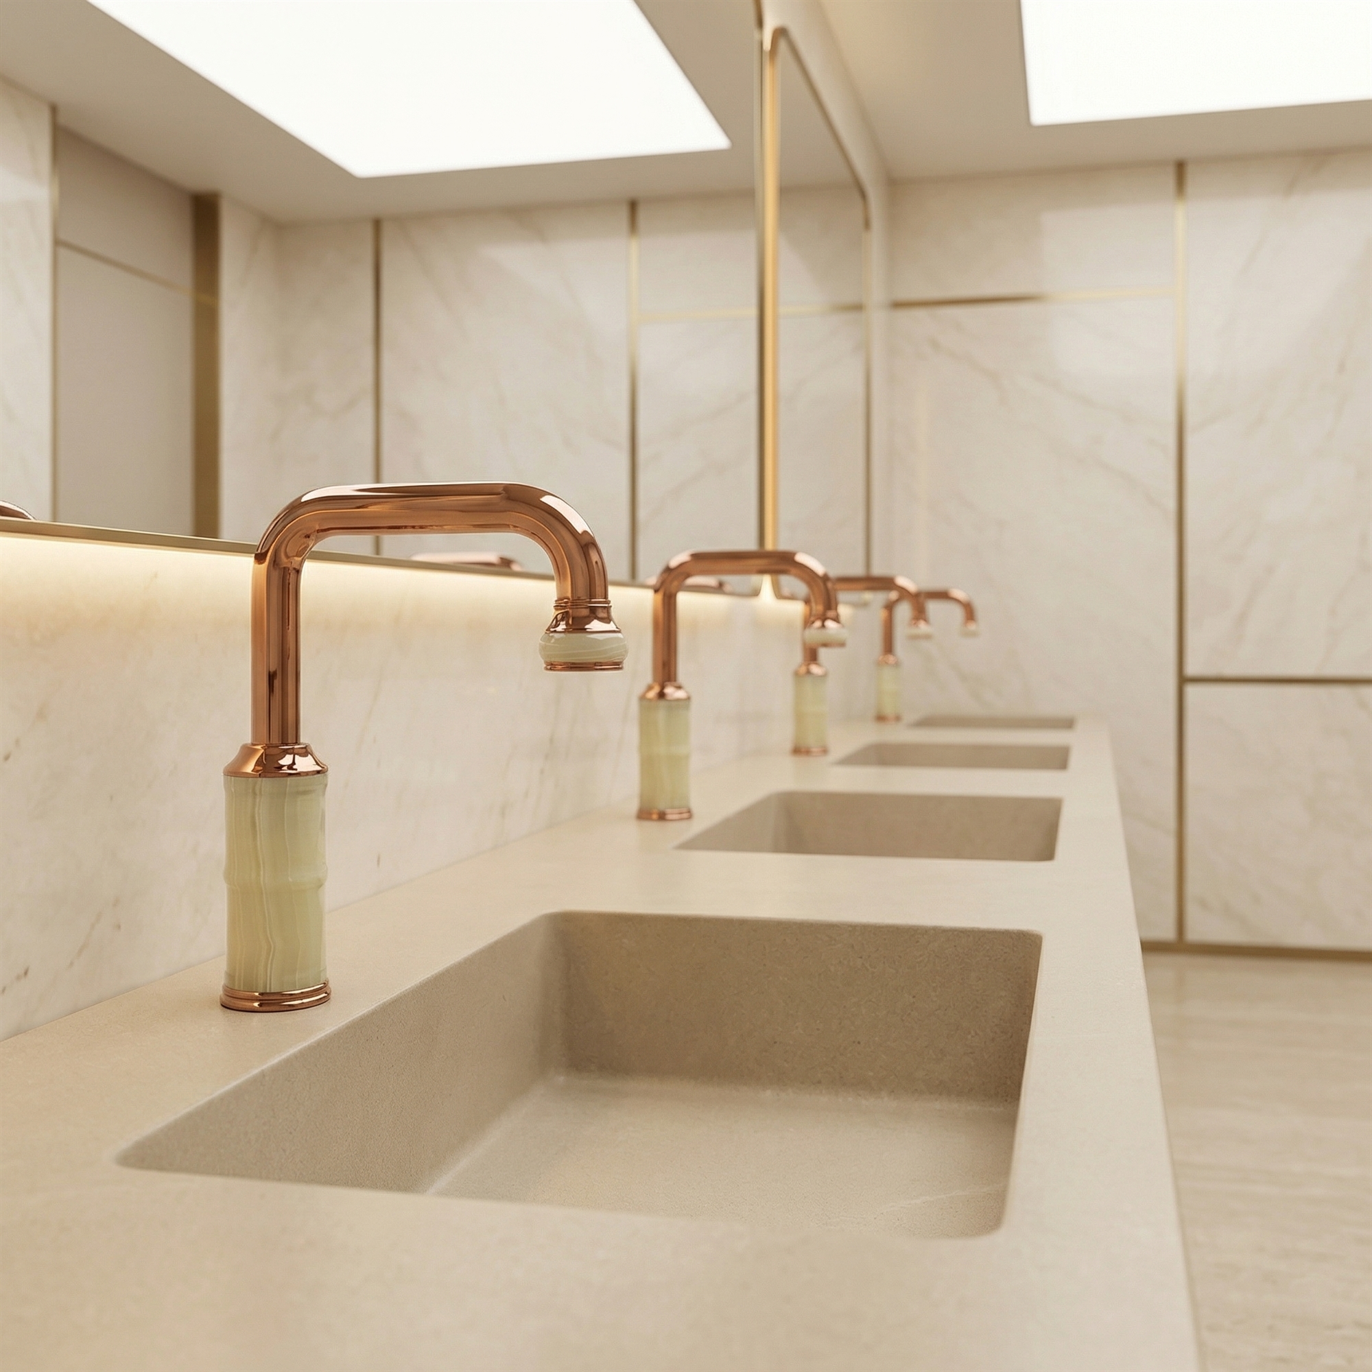 Touchless
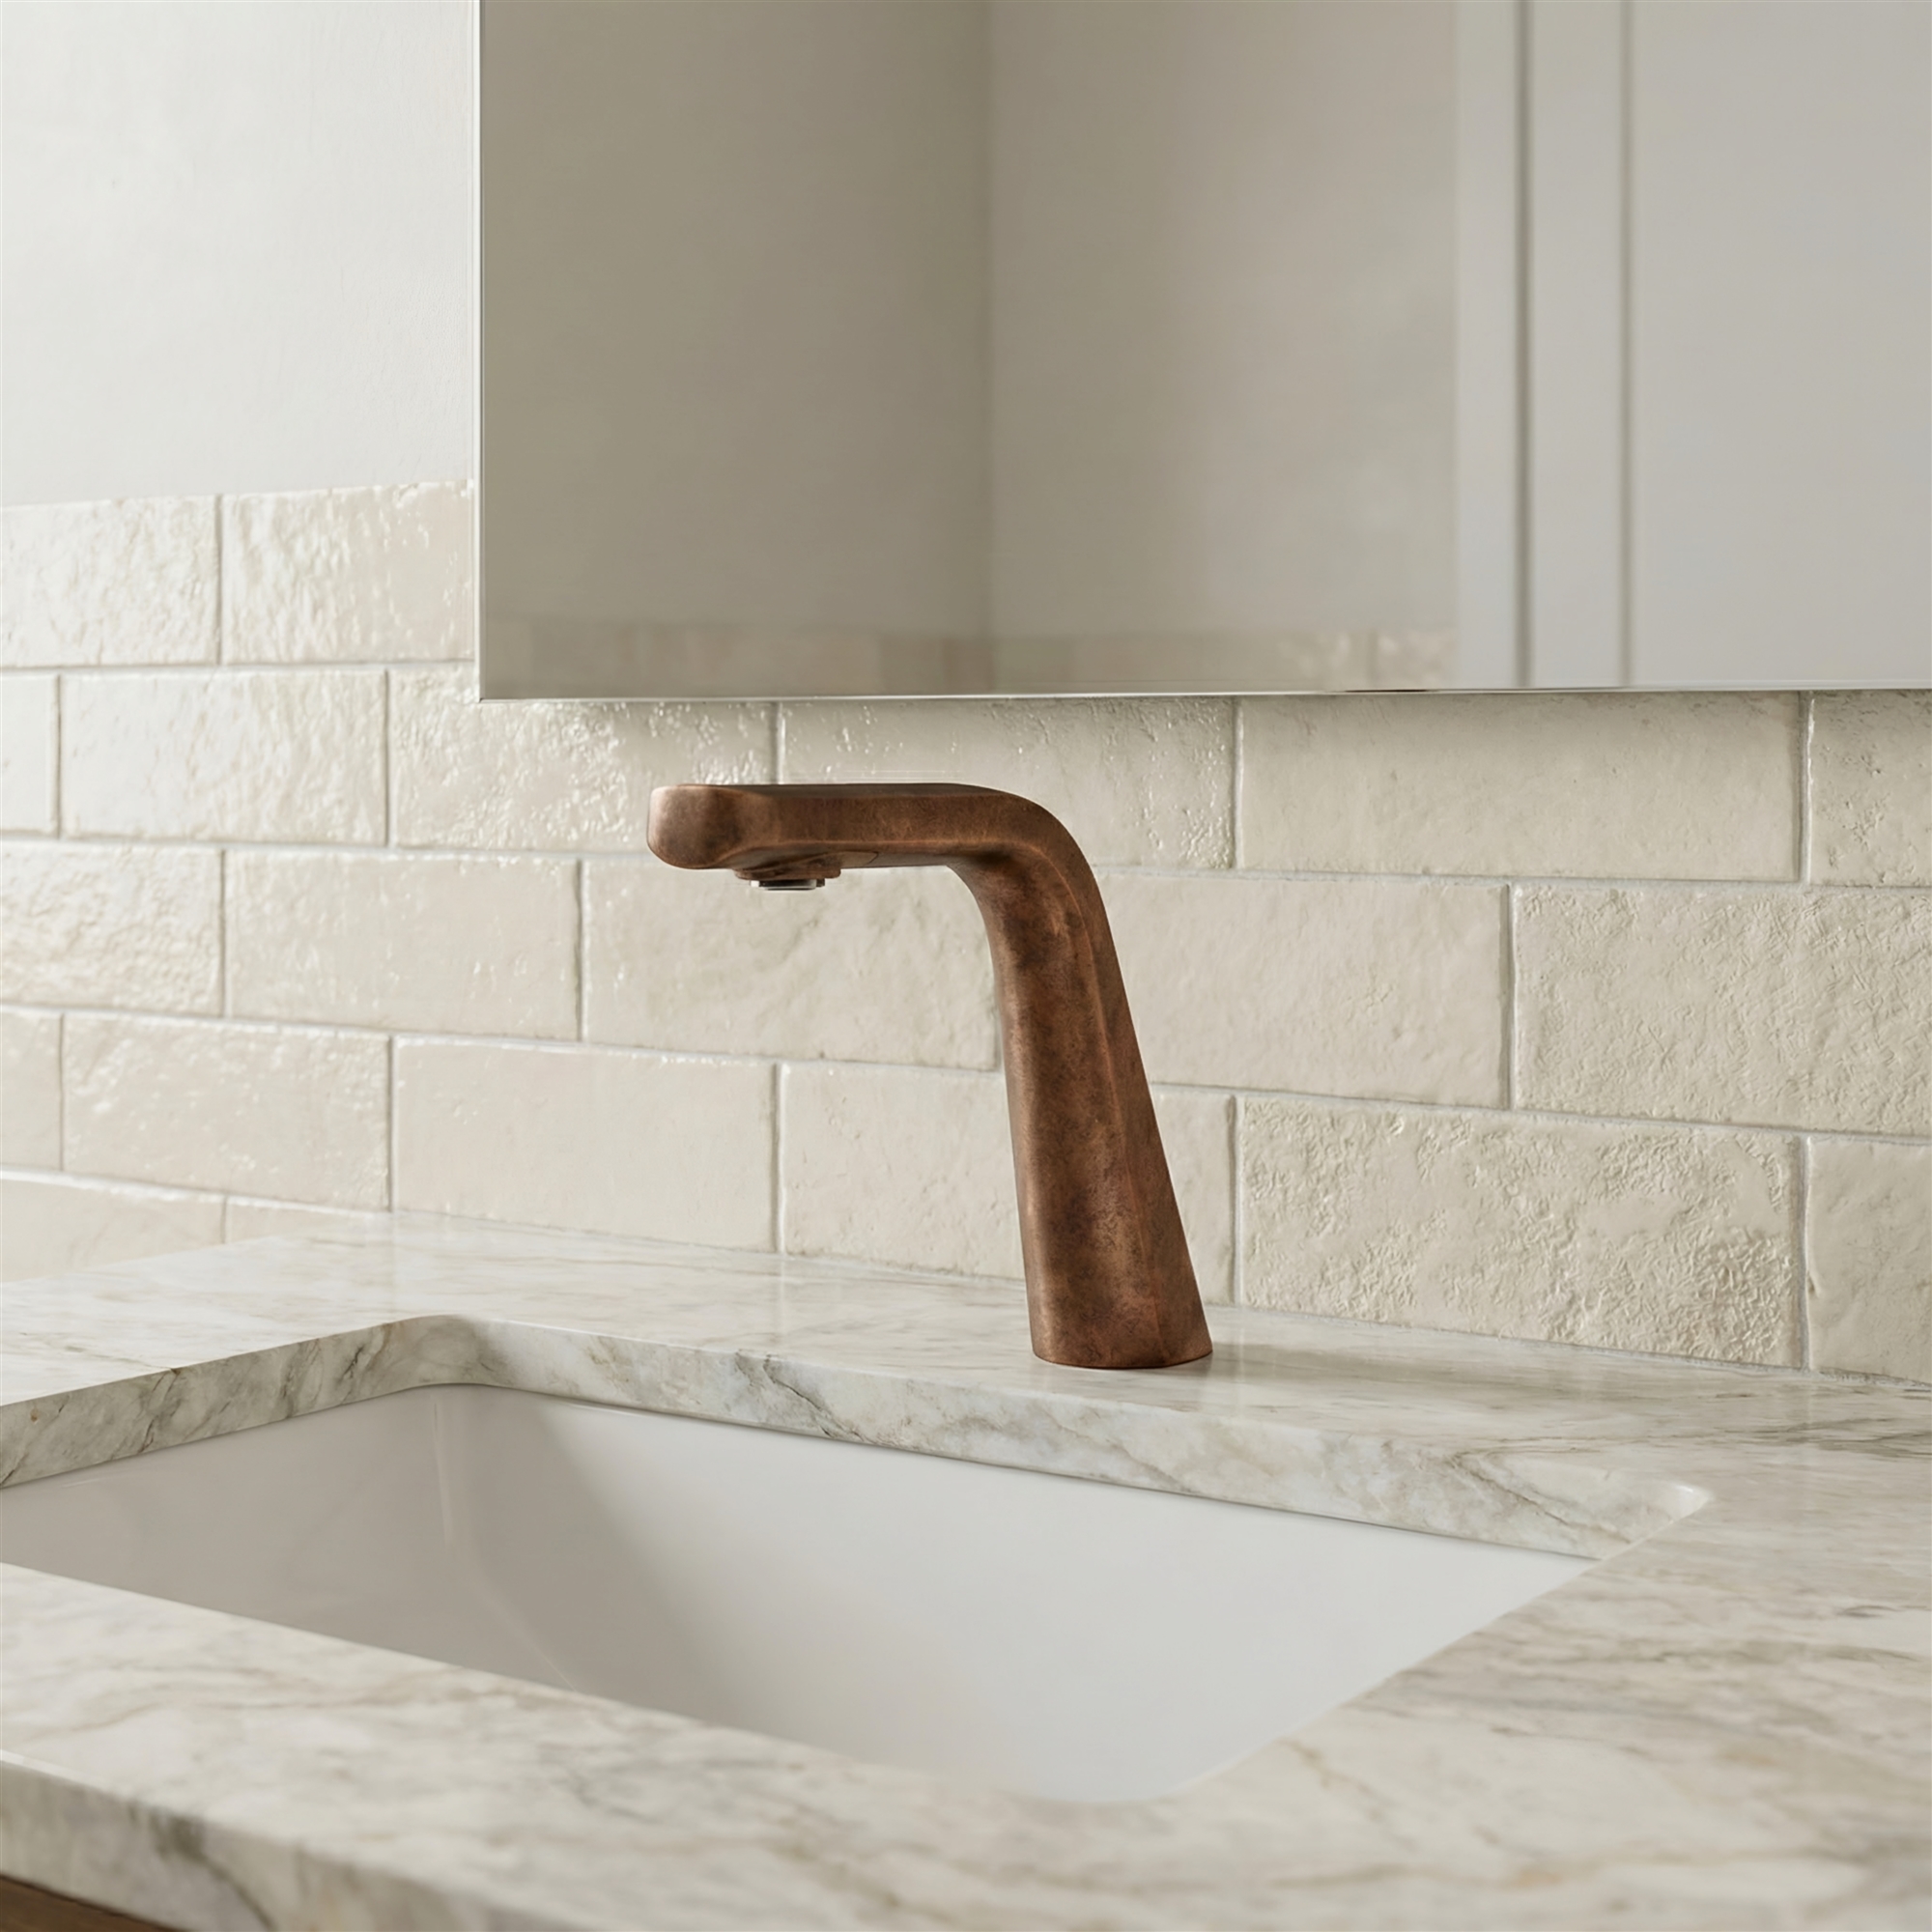 Deck-Mount
.jpg) Wall-Mount
Wall-Mount.jpg) Automatic Soap
Automatic Soap Restroom