BathSelect Luxury Residential Bathroom Collections
Complete designer bathroom environments for custom homes, primary suites, premium residences and multigenerational living.
Primary SuitesSignature Shower &
Bath Experiences
Custom HomesCoordinated Fixture
Collections
WellnessDigital & Spa
Options
InclusiveMultigenerational
Planning
ProjectDesign & Selection
Support
BathSelect Systems for Distinctive Homes
Residential Application
Luxury Begins with a Coherent Bathroom Environment
A refined residential bathroom is not assembled one isolated fixture at a time. Shower controls, faucets, basins, bathtub fillers, drains and accessories should share a considered relationship of form, finish, scale and operation. That coordination creates visual calm and makes the room feel intentionally designed.
BathSelect collections support complete environments ranging from quiet guest bathrooms to expressive primary suites. The design should still resolve water delivery, installation, cleaning, accessibility and future service as carefully as appearance.
Project Challenges
Translate Personal Design Ambition into a Buildable System
Custom residences often combine sculptural products, specialty finishes, imported surfaces, concealed valves and complex lighting. Problems arise when fixture dimensions are confirmed too late, rough-ins are based on generic symbols or visual selections exceed available pressure, hot-water or drainage capacity.
The solution is an early, model-specific fixture schedule coordinated with the architect, interior designer, plumbing engineer, contractor and fabricator. Every visible item must remain connected to its concealed components and service requirements.
Project Specification
From Design Vision
to an Installed Collection.
01Design Intent
Define the desired experience, architectural language and finish direction.
02Room Packages
Coordinate primary, guest, powder, wellness and accessible bathrooms.
03Technical Review
Verify rough-ins, flow, drainage, power, structure and service access.
04Installation
Approve samples, mockups, settings and closeout documentation.
Recommended Systems
Build the Residential Collection from Six Core Categories
Fixture-Selection Matrix
Residential Bathroom Systems by Room Type
|
Residential Space
|
Recommended Fixture Package
|
Primary Priorities
|
|
Primary Suite
|
Multifunction shower, double vanity, bathtub and coordinated fillers
|
Signature experience, comfort, finish continuity
|
|
Guest Bathroom
|
Shower or tub-shower, vanity faucet, sink and accessories
|
Intuitive use, durability, easy care
|
|
Powder Room
|
Feature faucet, sculptural basin and coordinated accessories
|
Visual impact, proportion, splash control
|
|
Wellness Bathroom
|
Ceiling shower, body sprays, digital controls and spa bathtub
|
Hydrotherapy, water capacity, drainage
|
|
Children’s Bathroom
|
Simple controls, hand shower, durable faucet and practical basin
|
Ease of use, temperature safety, cleaning
|
|
Multigenerational Suite
|
Reachable controls, hand shower, compatible faucet and basin
|
Adaptability, accessibility, long-term comfort
|
Primary Suites
Create a Personal Wellness Experience
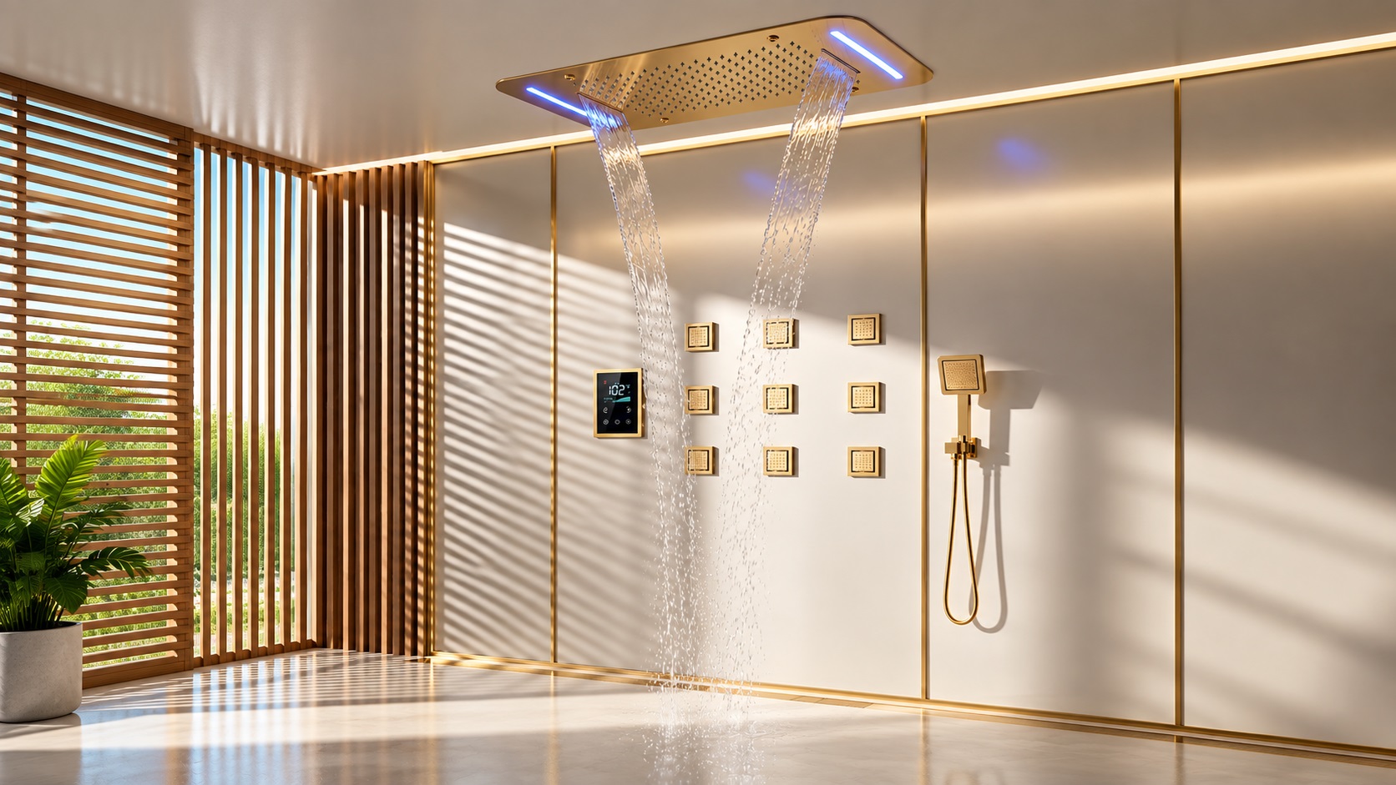
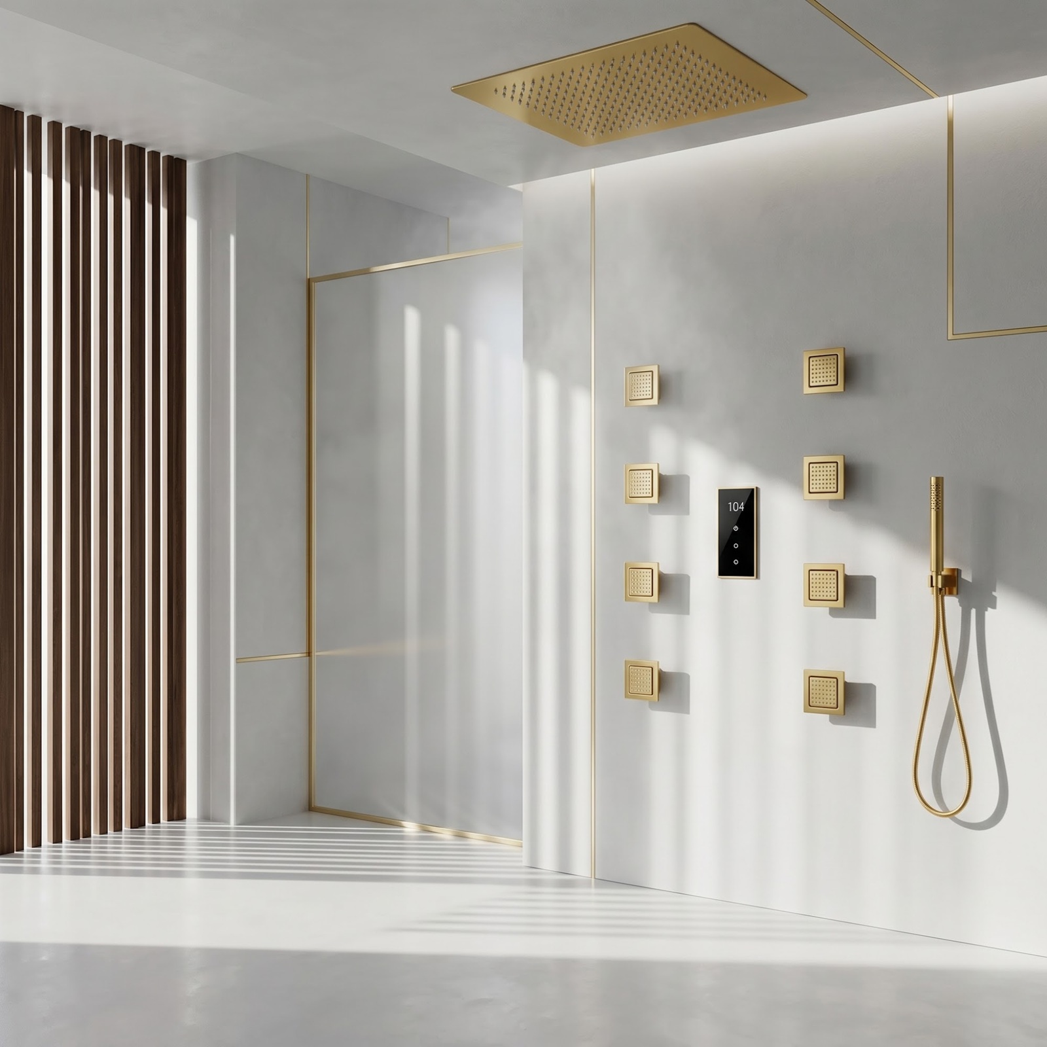
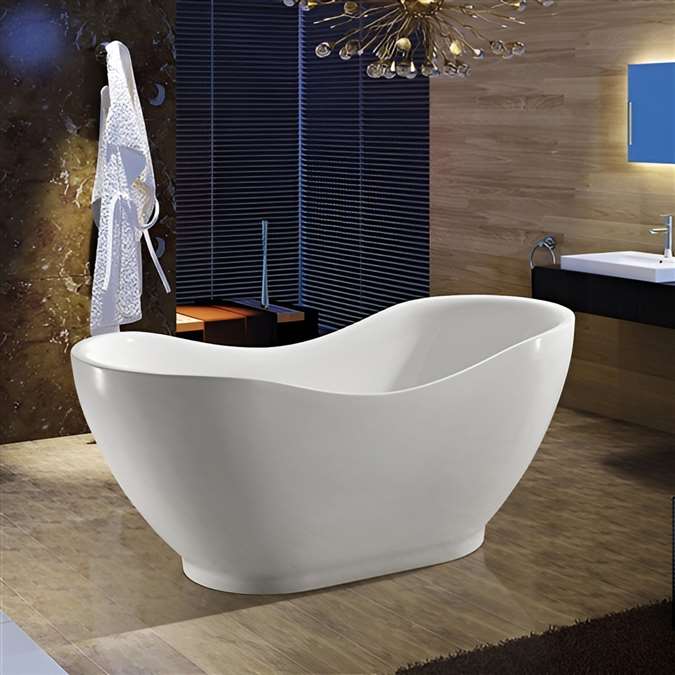
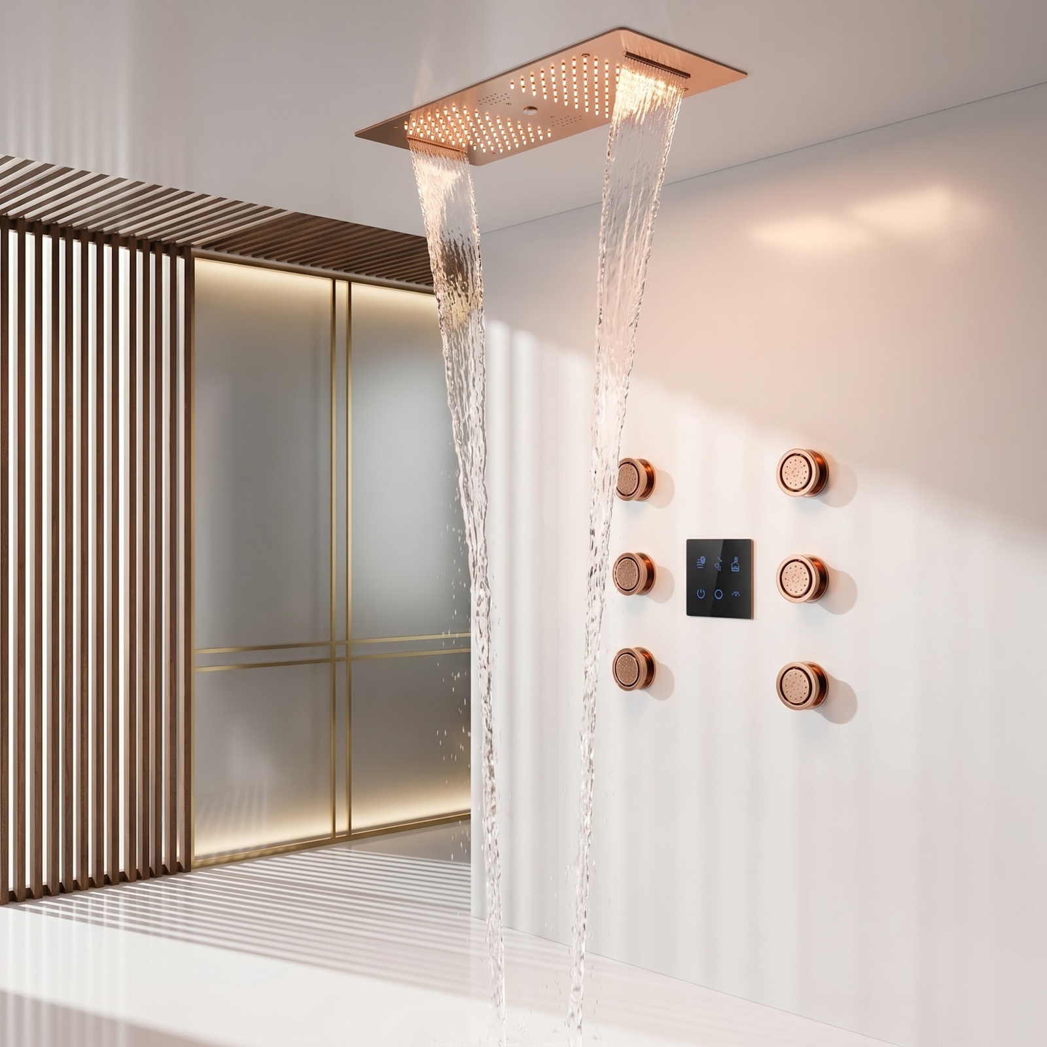
The primary bathroom can combine a rainfall or multifunction shower, hand shower, body sprays, freestanding tub and double vanity. Select functions around the homeowner’s actual routine rather than maximizing outlet count. Controls should be understandable, reachable before entering the water and consistent in operation.
Provide comfortable circulation, storage and towel locations. The room should remain serene because technical complexity has been resolved behind the surfaces.
Powder & Guest Rooms
Use Focused Design Moments in Smaller Spaces
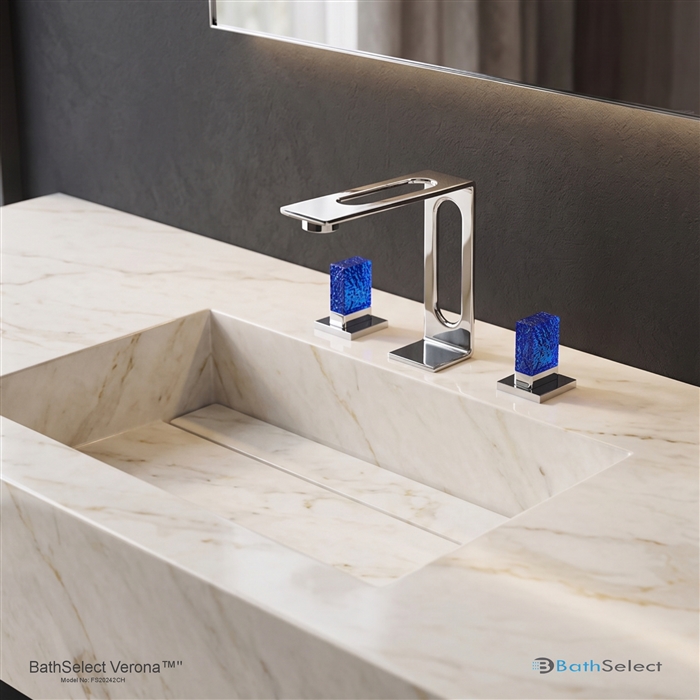
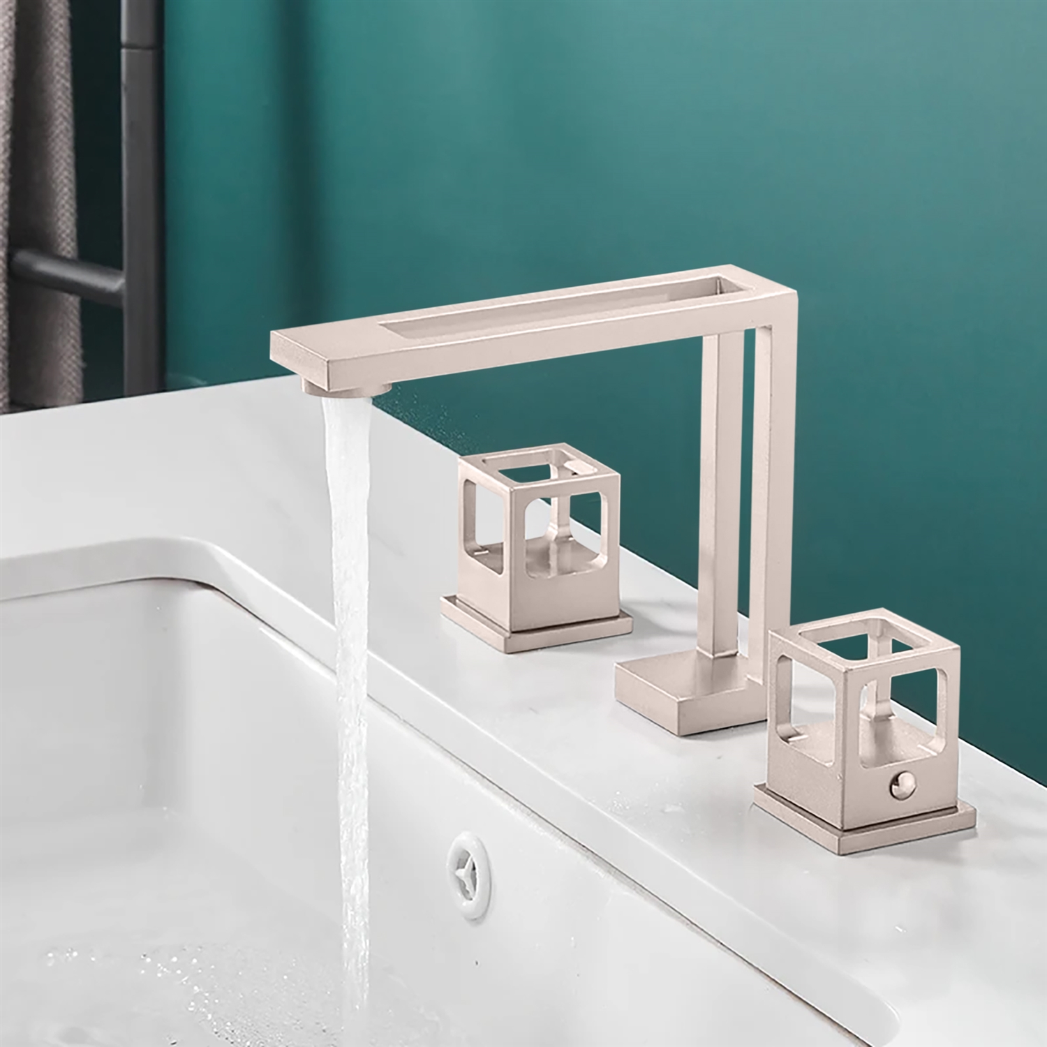
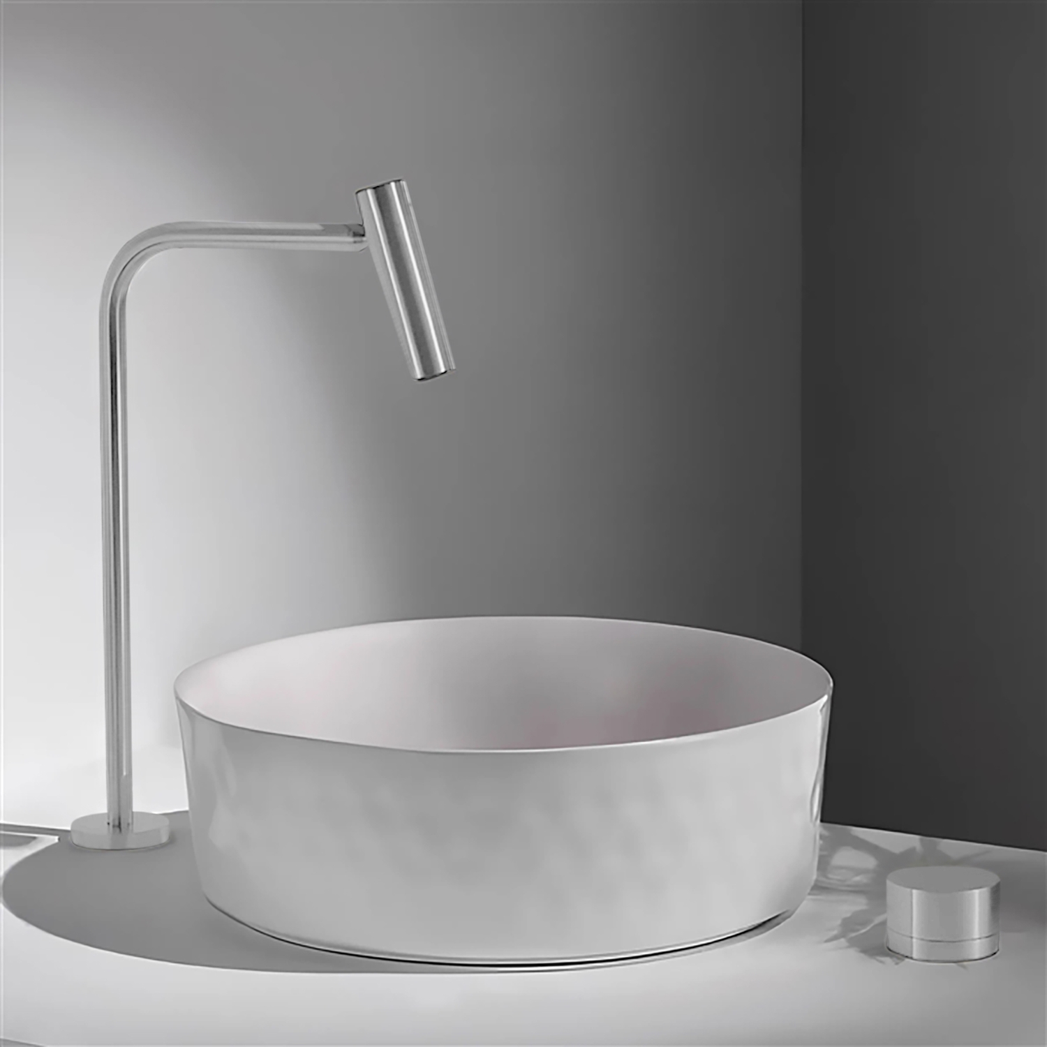
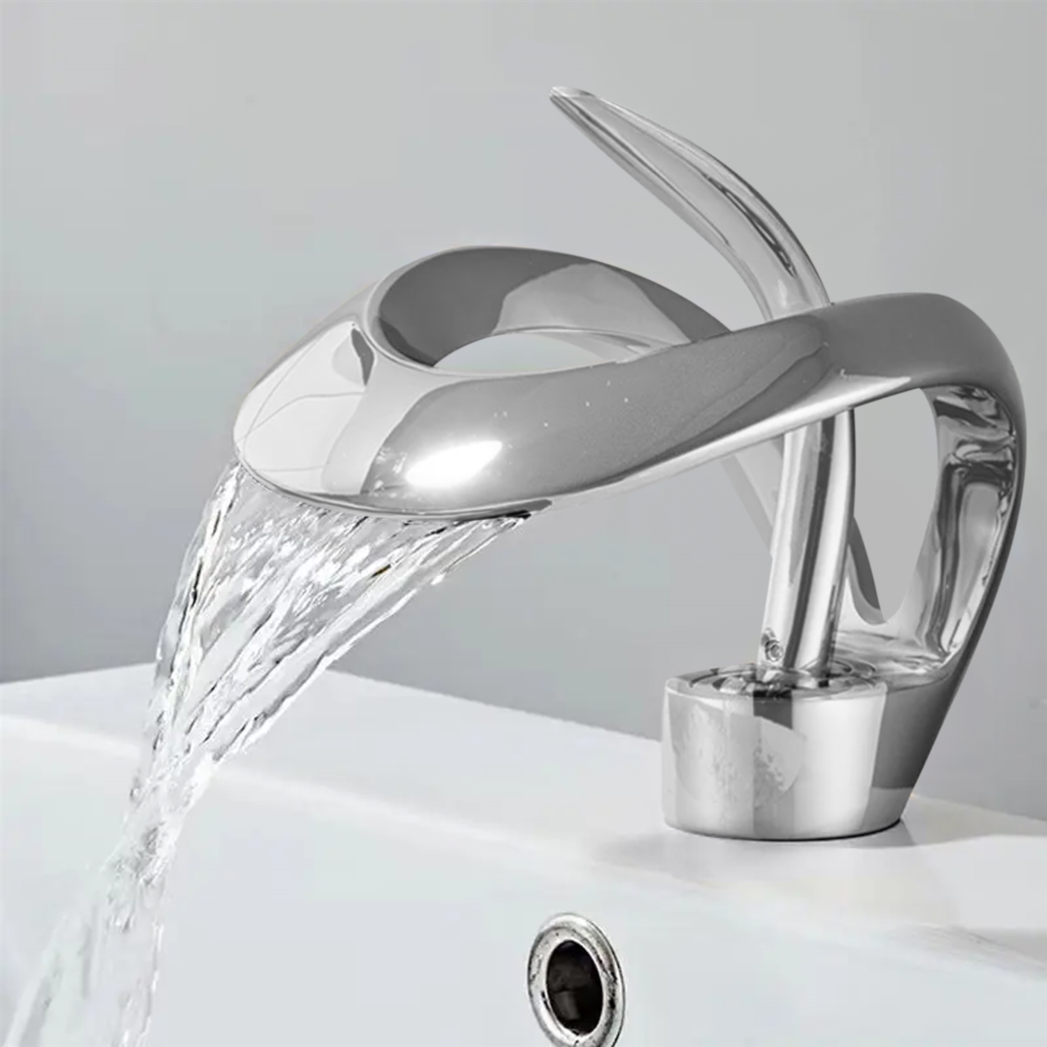
A powder room can support a more expressive faucet, basin or finish because it has a concentrated visual role. Scale remains critical: spout reach, bowl depth and stream location must prevent splash. Guest bathrooms should prioritize controls that visitors understand immediately and fixtures that can be cleaned without special procedures.
Carry one or two recurring design cues from the primary suite—such as handle form or finish—to connect the home without duplicating every fixture.
Design & Finish
Coordinate Finish with Architecture, Light and Material
Finish changes character under different lighting and beside stone, wood, tile and glass. Chrome feels crisp; brushed nickel quiet; gold warm; matte black graphic; bronze layered and traditional. Review exact product samples in the intended room and use model-specific finish codes.
Coordinate visible shower trim, faucets, tub fillers, drains and accessories. Similar finish names from different product families may not be identical, so approve the collection as a whole.
Performance
Engineer the Water Experience Before Construction
Large showers and fast-fill bathtubs affect pipe sizing, pressure, hot-water storage and drainage. The plumbing engineer should evaluate simultaneous outlet use and the residence’s actual supply conditions. Digital controls also require early power, communication and access planning where applicable.
Do not infer performance from product size or outlet count. Use the selected models’ flow data, valve configuration and installation documents.
Inclusive Living
Plan for Comfort Across Ages and Abilities
Luxury and accessibility can share the same design language. Curbless showers, hand showers, reachable controls, comfortable clearances and thoughtfully placed support can benefit many users without making a room feel institutional. Future adaptability is especially valuable in long-term and multigenerational homes.
The
U.S. Access Board bathing-room guide and lavatory guide offer useful dimensional context, although private residences may be governed by different local requirements.
Installation Planning
Resolve Rough-Ins, Waterproofing and Access Early
Concealed shower valves, wall-mount faucets, floor-mounted tub fillers and ceiling systems require precise coordination before finishes are installed. Confirm wall build-up, valve depth, blocking, slab penetrations, waterproofing, drainage and access panels using model-specific documentation.
Mock up critical faucet-and-basin pairings and complex showers. Inspect plumbing under operating pressure before enclosure, then protect installed trim through the remainder of construction.
Maintenance
Preserve the Collection Beyond Project Completion
Provide the homeowner with a fixture schedule, manuals, finish-care guidance, warranty information and a record of concealed components. Keep selected cartridges, aerators, hoses and decorative trim available for critical or custom conditions.
Use only cleaning methods approved for each finish. Abrasives and aggressive chemicals can change sheen or damage coatings even when the underlying fixture remains functional.
Water Stewardship
Balance Luxury with Responsible Water Use
A premium experience depends on stream quality, control and temperature—not waste alone. Compare verified flow rates, simultaneous shower functions, bathtub volume and hot-water energy. The
EPA WaterSense product resources provide a useful starting point for efficient fixture selection.
Frequently Asked Questions
Luxury Residential Bathroom FAQs
Where should selection begin?
Must every fixture match?
When are rough-ins needed?
Why create a mockup?
Can luxury be accessible?
What belongs in closeout?
BathSelect’s Role in Luxury Residential Projects
BathSelect helps homeowners, architects, interior designers, builders and developers assemble complete bathroom collections for custom homes and premium residences. Project support can include product selection, finish coordination, model documentation and order planning.
Start Your Project →
Complete Collections
Coordinated products for every bathroom in the residence.
Finish Direction
Architectural finishes aligned across the complete environment.
Project Support
Selection and documentation assistance for residential teams.
Professional References
Residential Planning and Performance Resources
Useful starting points include the
EPA WaterSense product resources, U.S. Department of Energy fixture guidance, U.S. Access Board bathing-room guide, U.S. Access Board lavatory guide and ASME A112.18.1/CSA B125.1.
Important: This page provides general planning information, not architectural, engineering, legal or compliance advice. Product features, finishes, flow, power and installation requirements vary by model. Verify every specification with BathSelect, qualified project professionals and the authority having jurisdiction.
|
|
|





 Luxury Shower
 Bathroom
 Bathroom
 Luxury
 Designer Shower
 Bathroom