


BathSelect Wellness Shower Systems
Wellness-led bathroom design extends beyond decorative finishes and oversized showerheads. For architects, plumbing engineers, interior designers, contractors and hospitality developers, an effective bathing installation must function as a coordinated building system with thermal stability, balanced spray performance, intuitive operation, accessibility, water efficiency and manageable lifecycle maintenance.
Read MoreShow Less
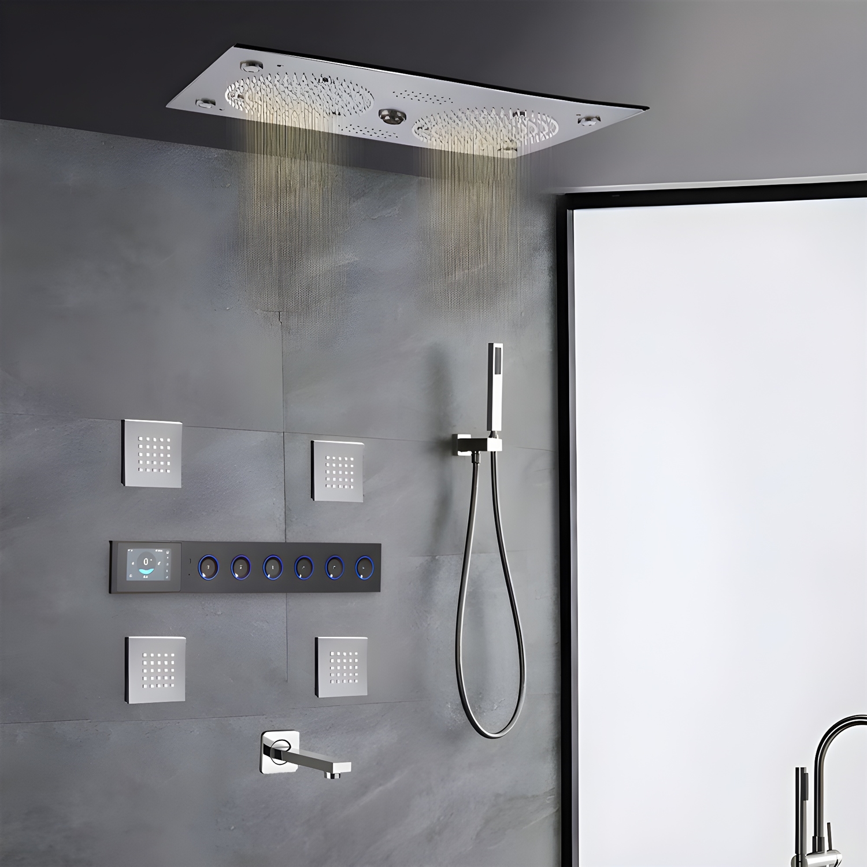
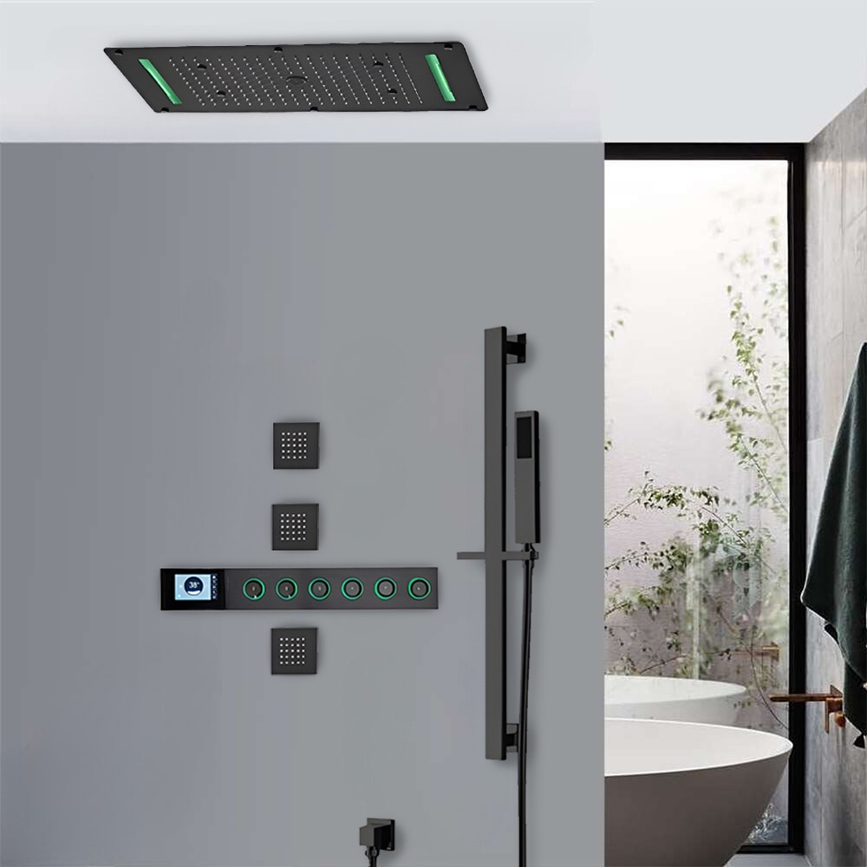
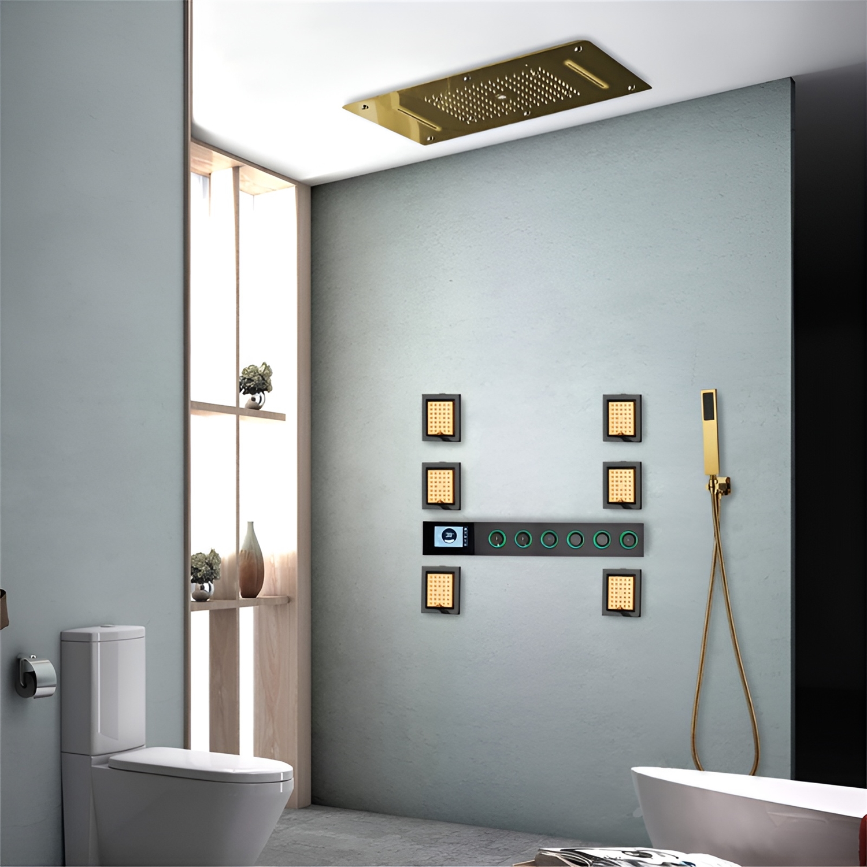
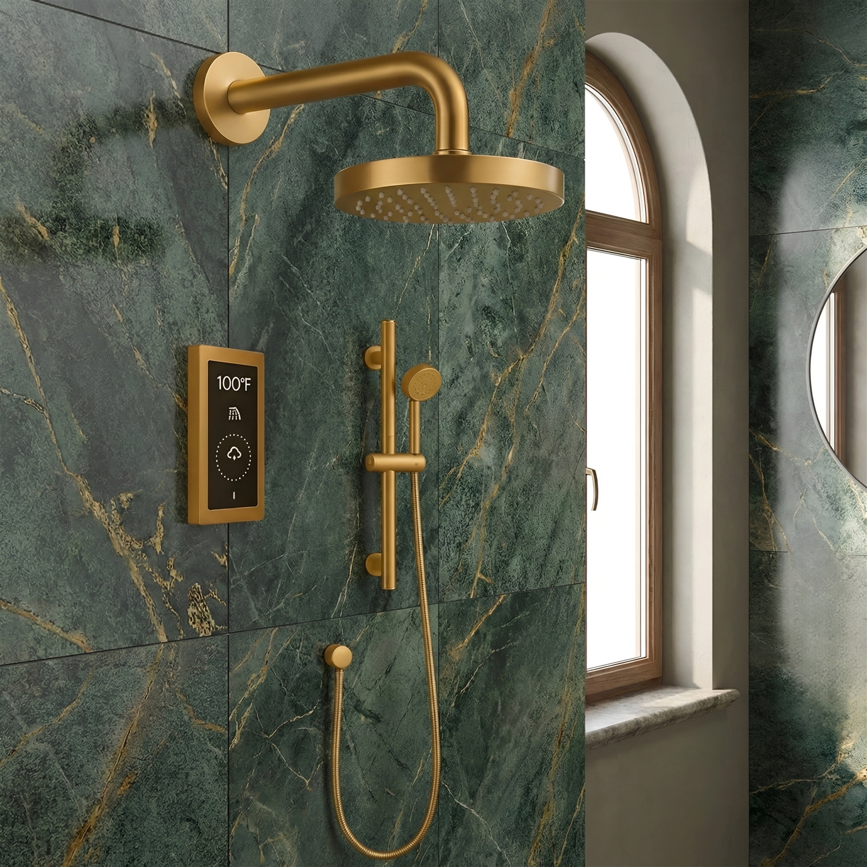
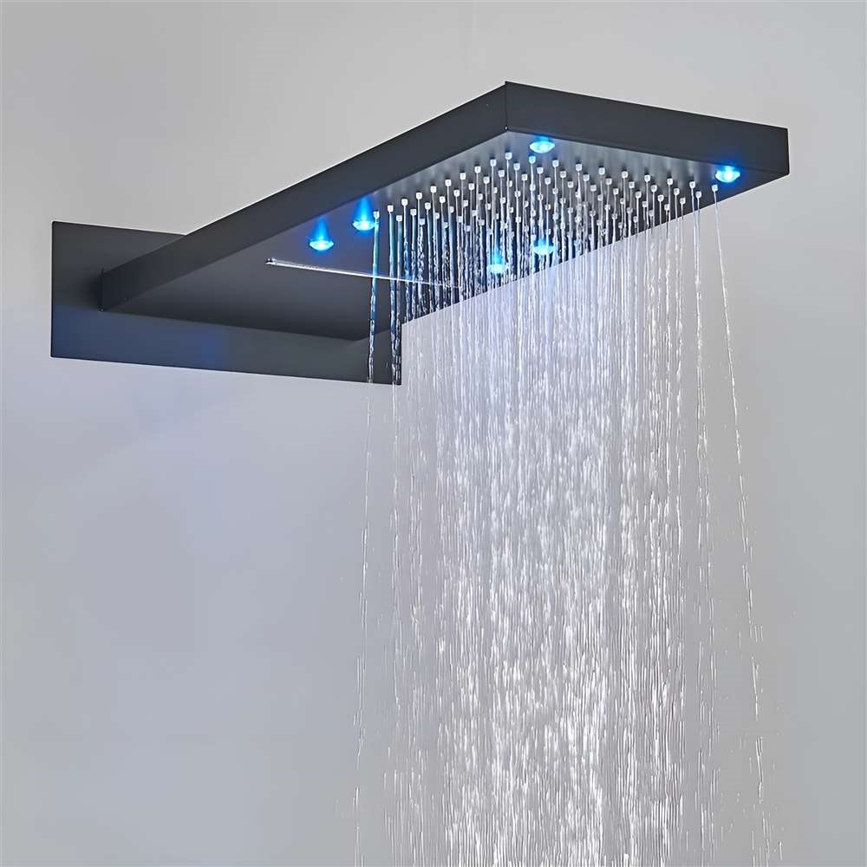
BathSelect addresses these requirements through coordinated combinations of rainfall outlets, handheld sprays, thermostatic valves, body jets, waterfall functions, electronic interfaces and matching architectural finishes. Its product range spans exposed and concealed assemblies, massage jets, shower panels, LED features and multifunction sets for residential, hospitality and spa environments.
Adding more outlets alone does not create a restorative installation. The completed assembly should give occupants meaningful choices while remaining hydraulically predictable, safe to operate and practical to maintain.
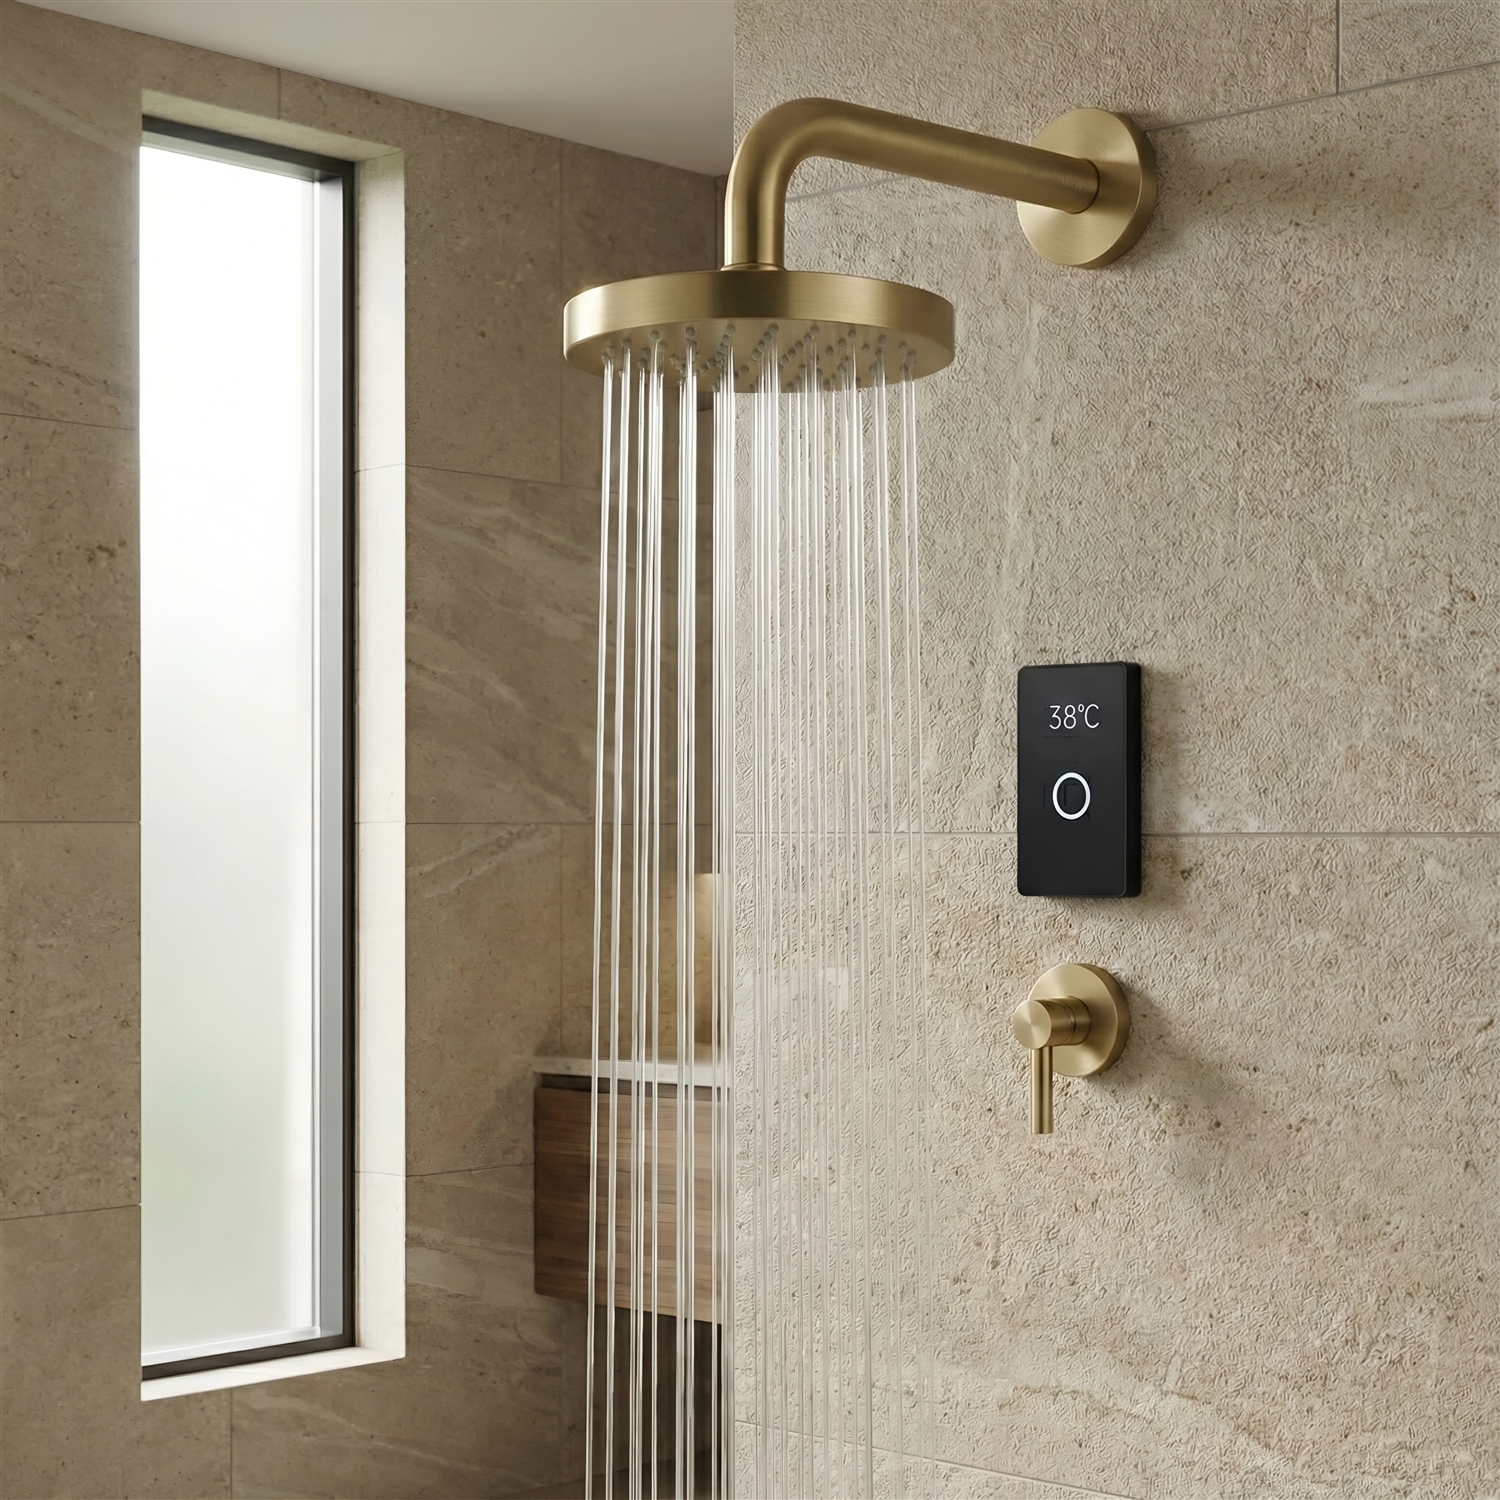
Controlled Water Delivery as the Foundation
Occupant comfort depends on stable temperature, suitable spray patterns, acceptable acoustics, straightforward operation and an appropriate selection of modes. These qualities align with the WELL Building Standard’s emphasis on controllability and health-supportive environments. Product selection by itself does not establish certification; the bathing assembly must also coordinate with the project’s water, materials, accessibility and operational strategies.
Read MoreShow Less
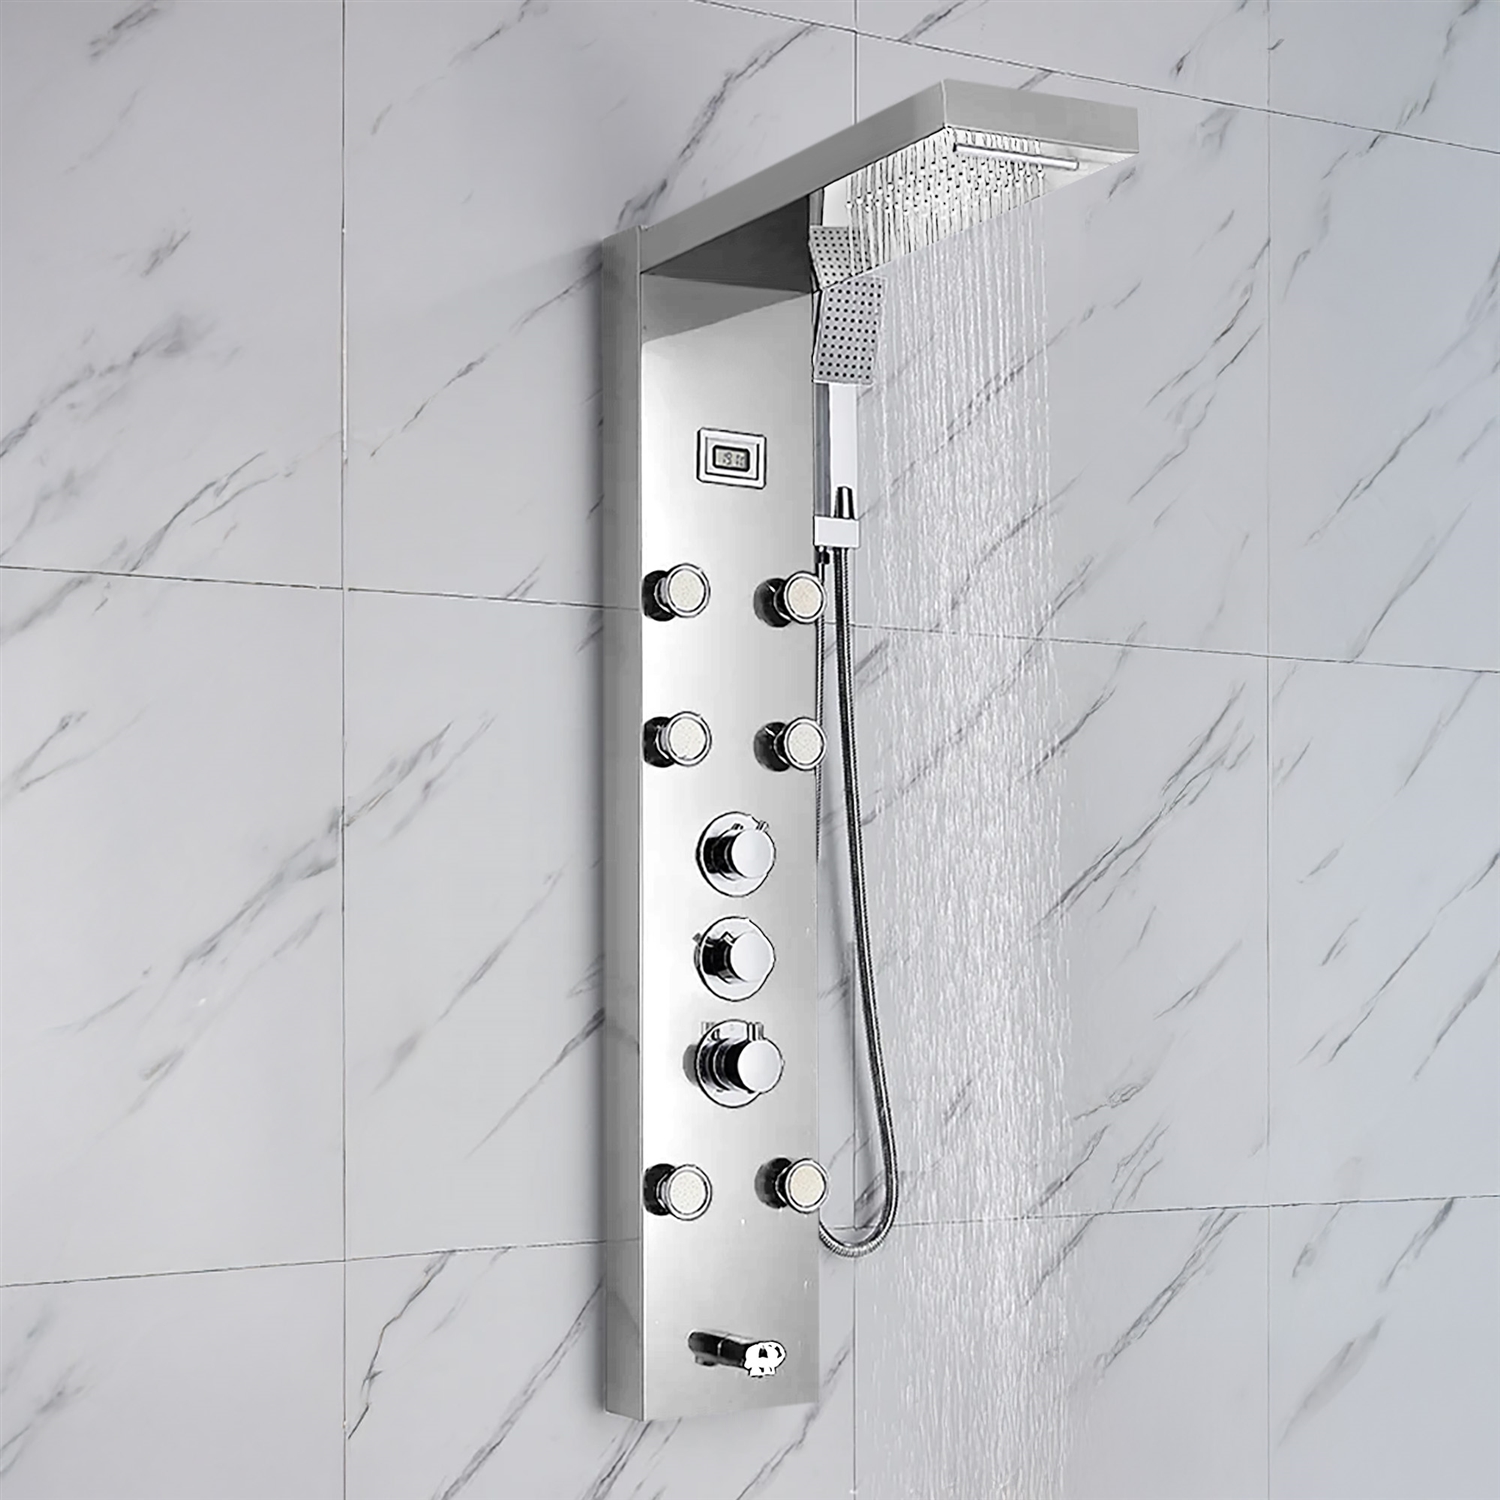
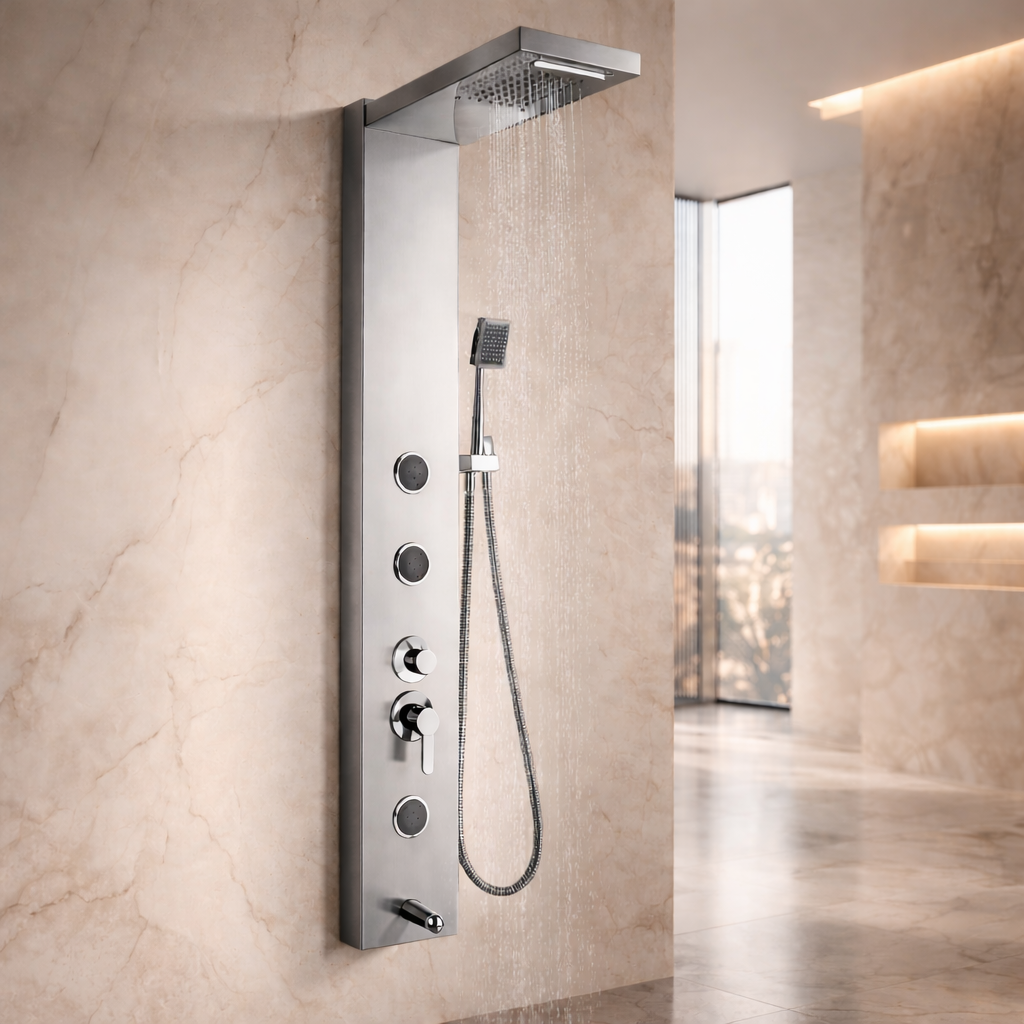
Effective layouts assign each outlet a clear function:
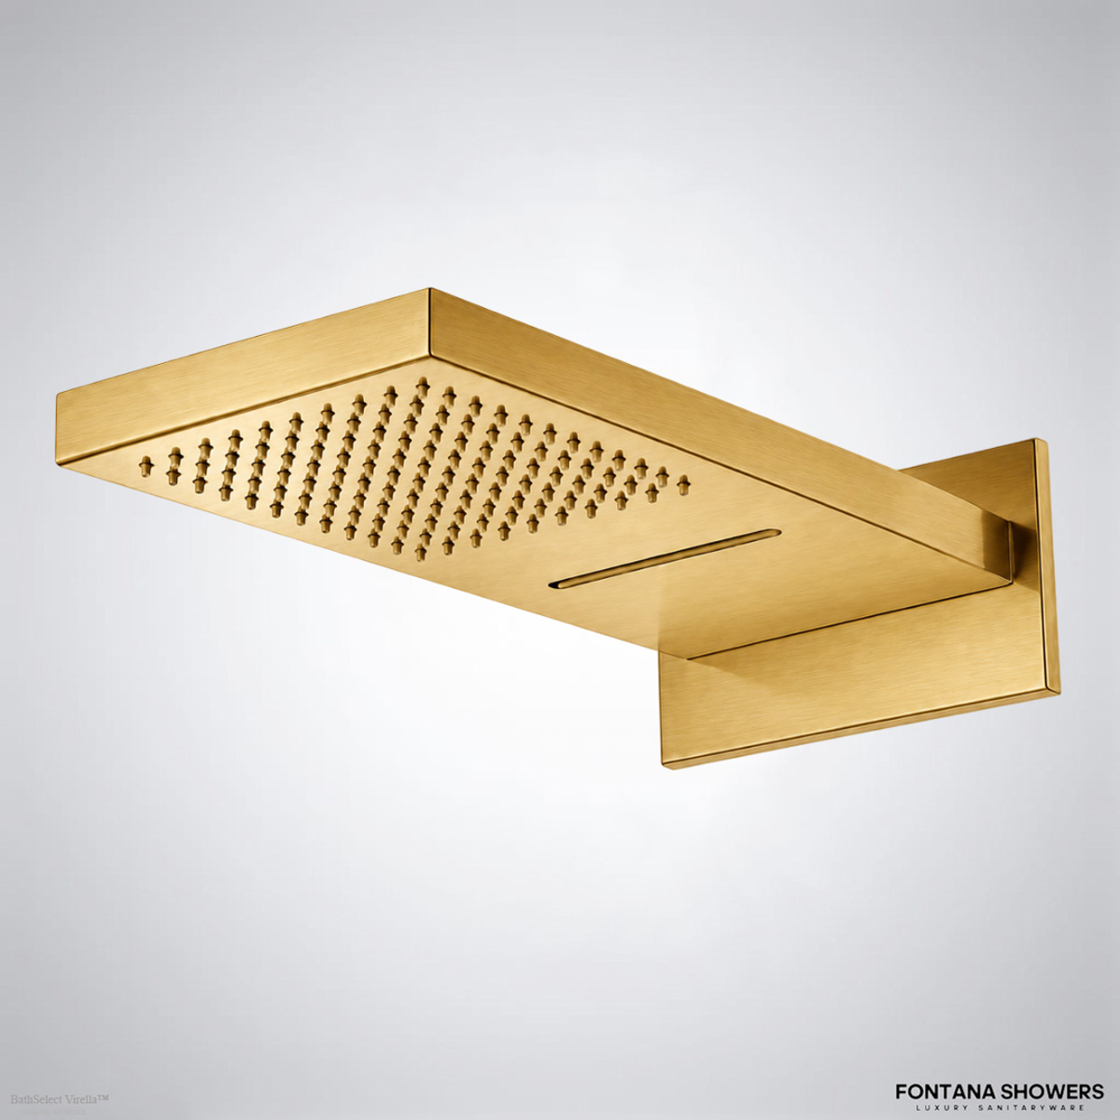
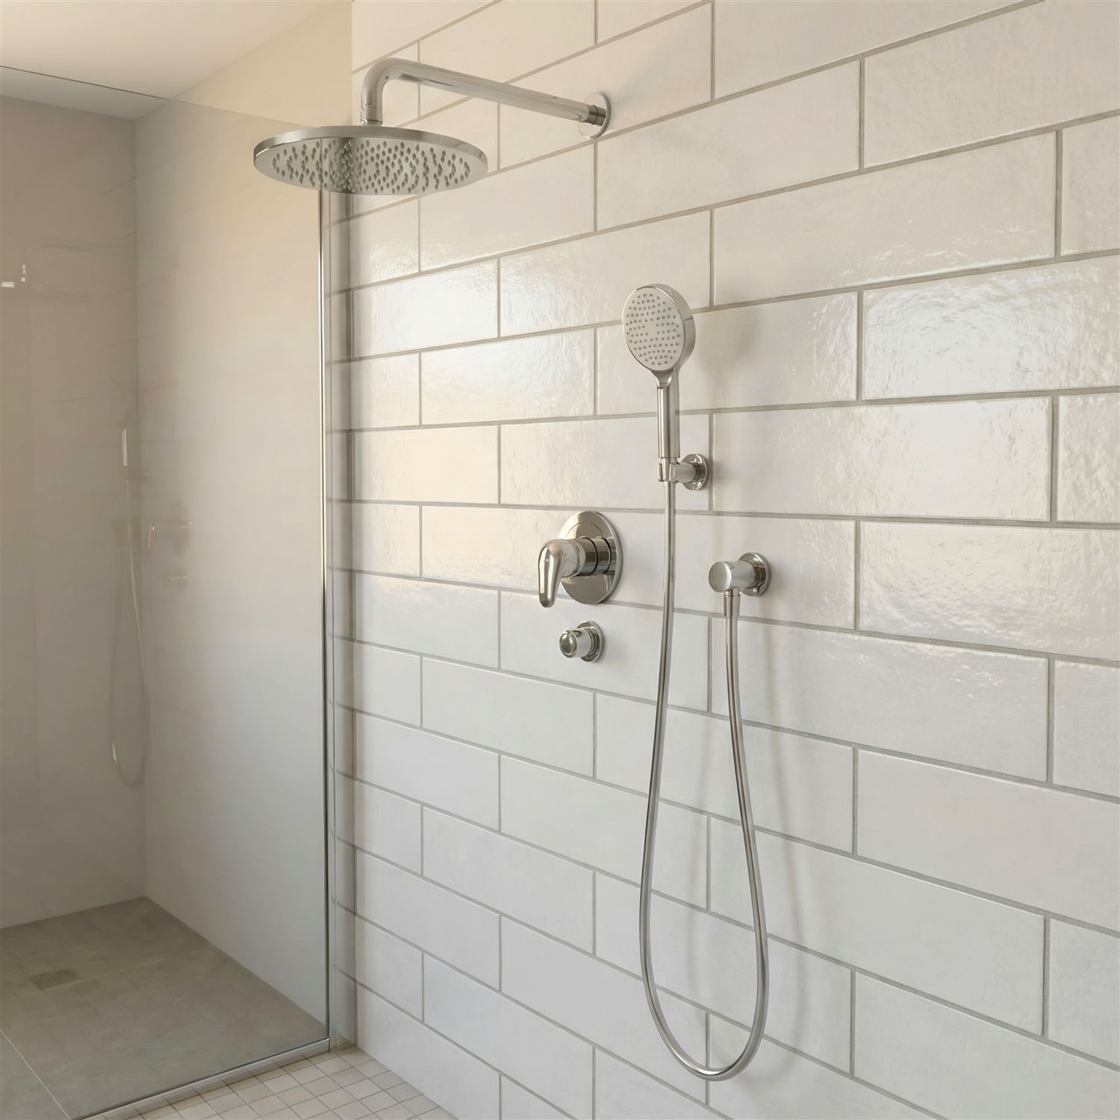
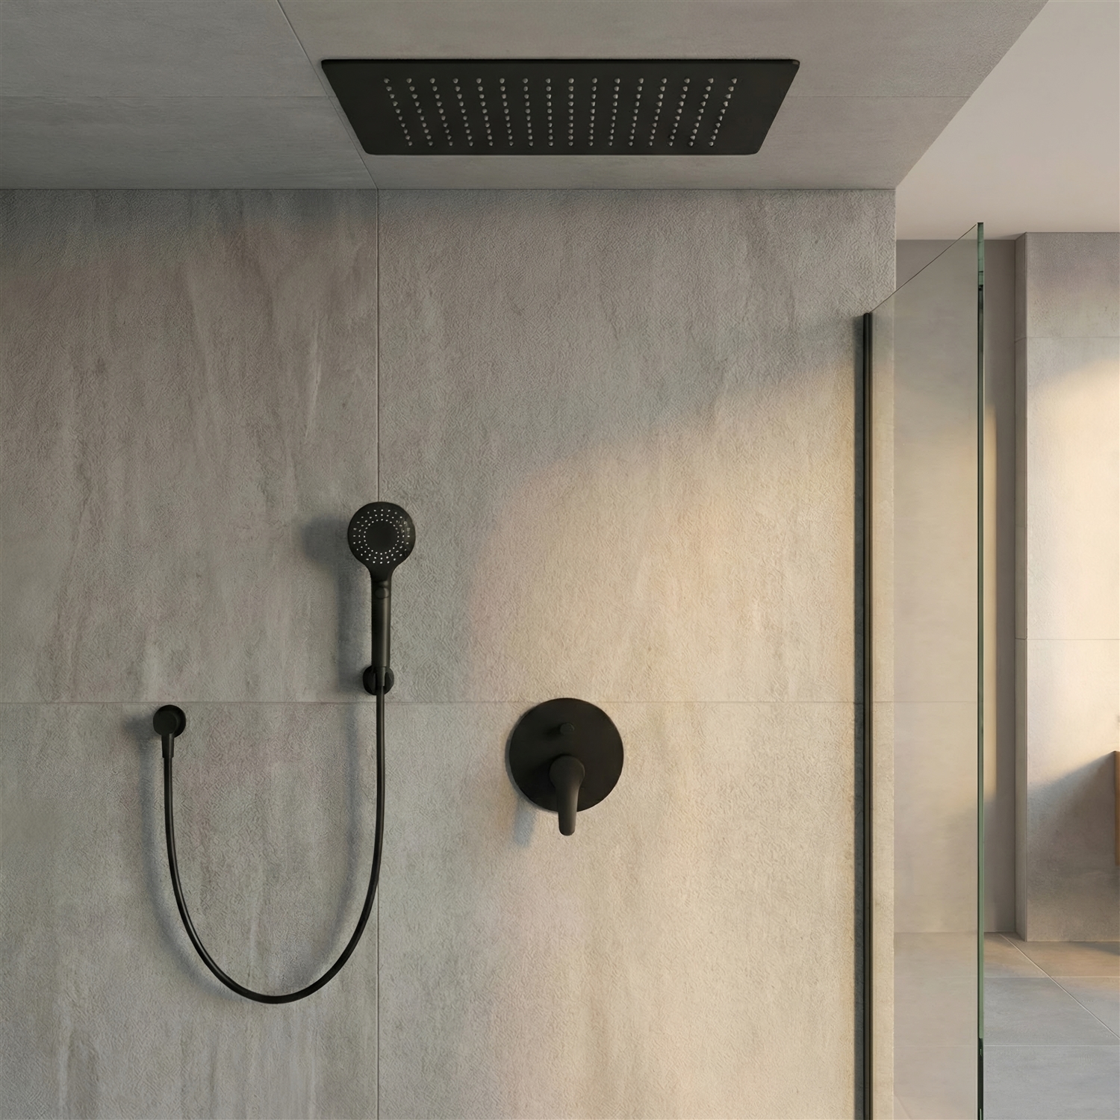
A rainfall head supplies broad overhead coverage with gentle impact.
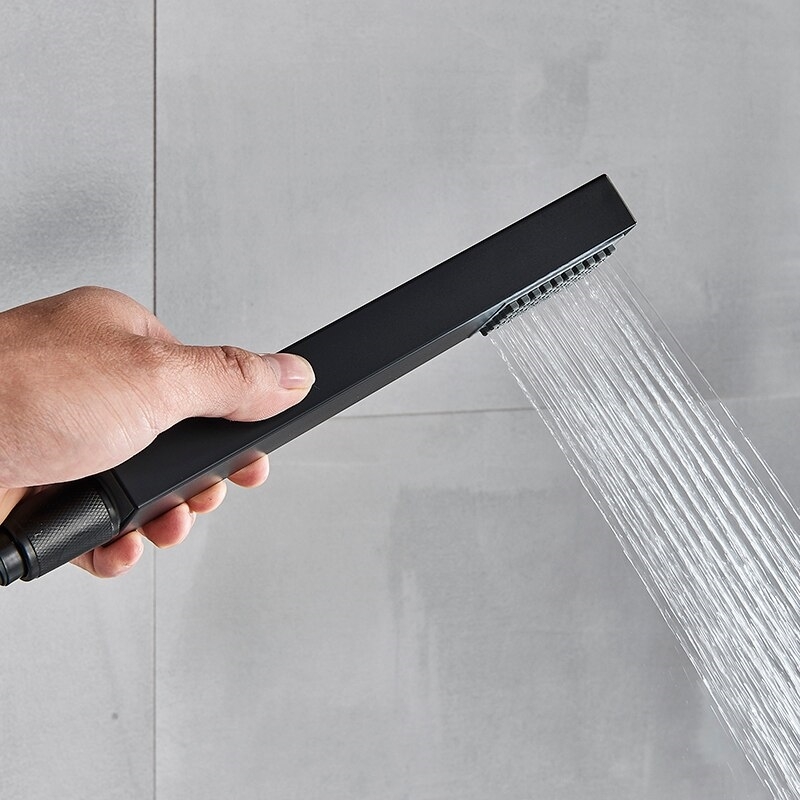
A handheld spray supports targeted rinsing, cleaning and accessible use.
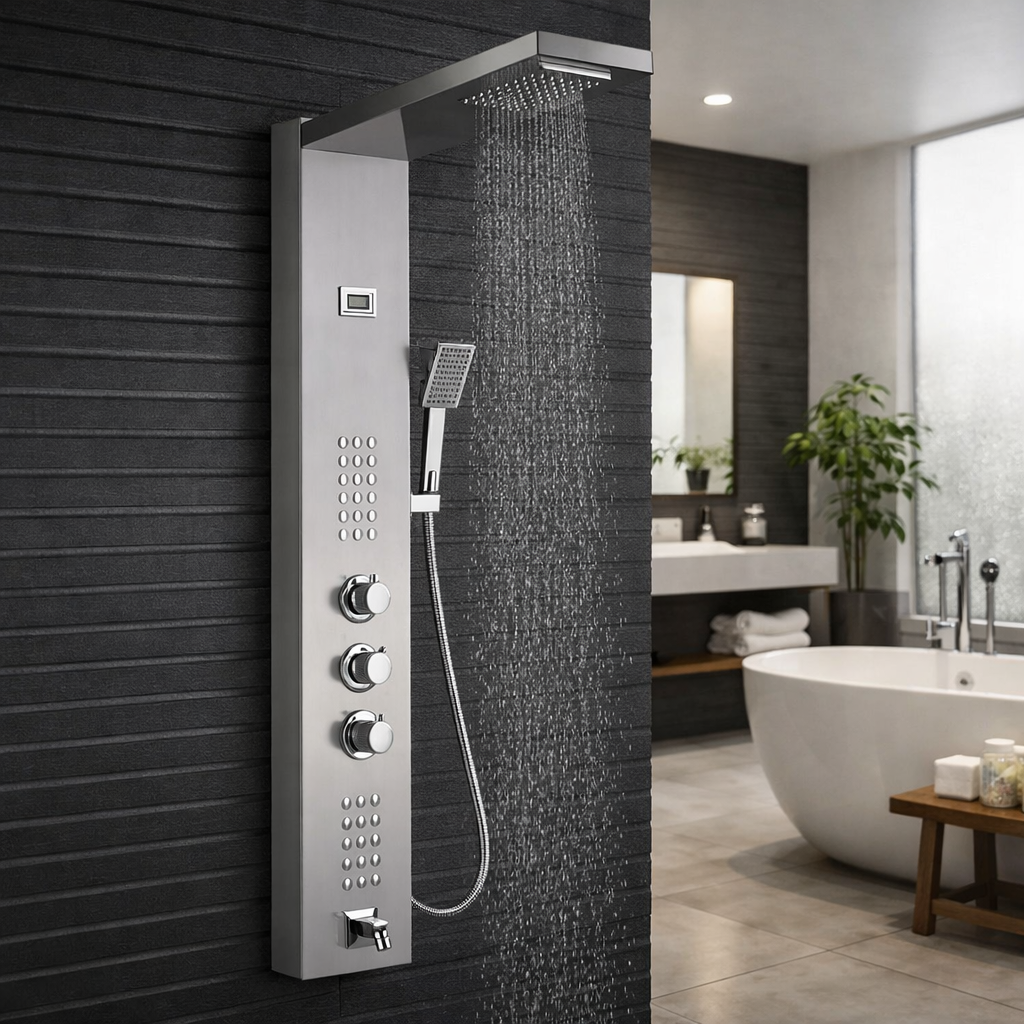
Body jets distribute water laterally across selected zones.
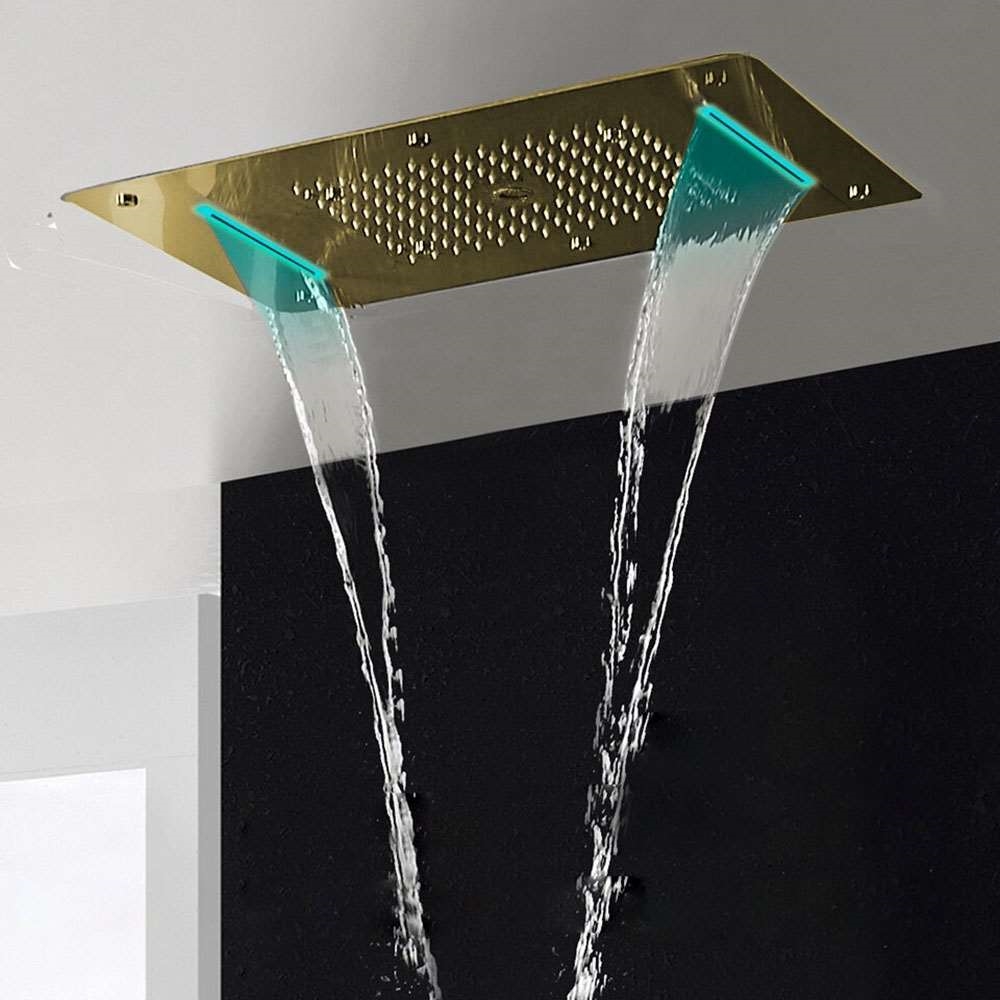
A waterfall outlet creates a concentrated visual and tactile feature.
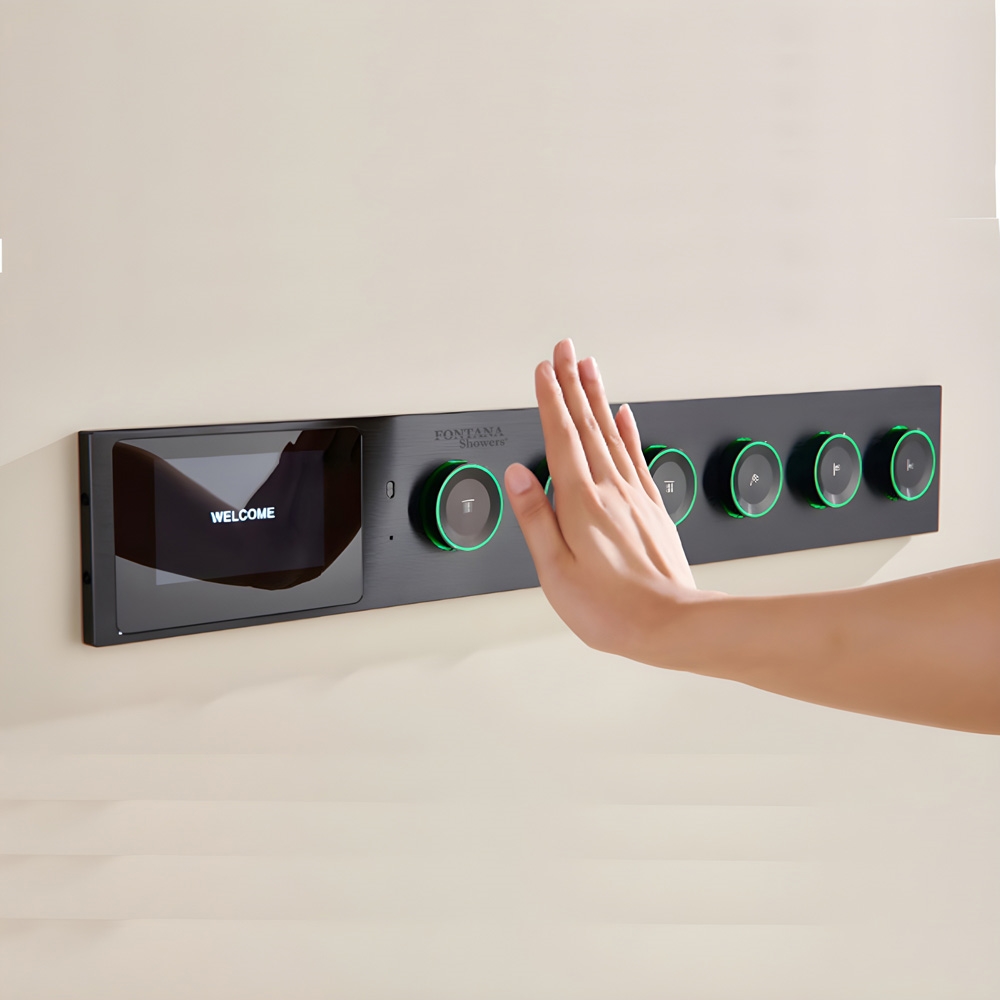
Digital or thermostatic interfaces manage temperature and outlet selection.
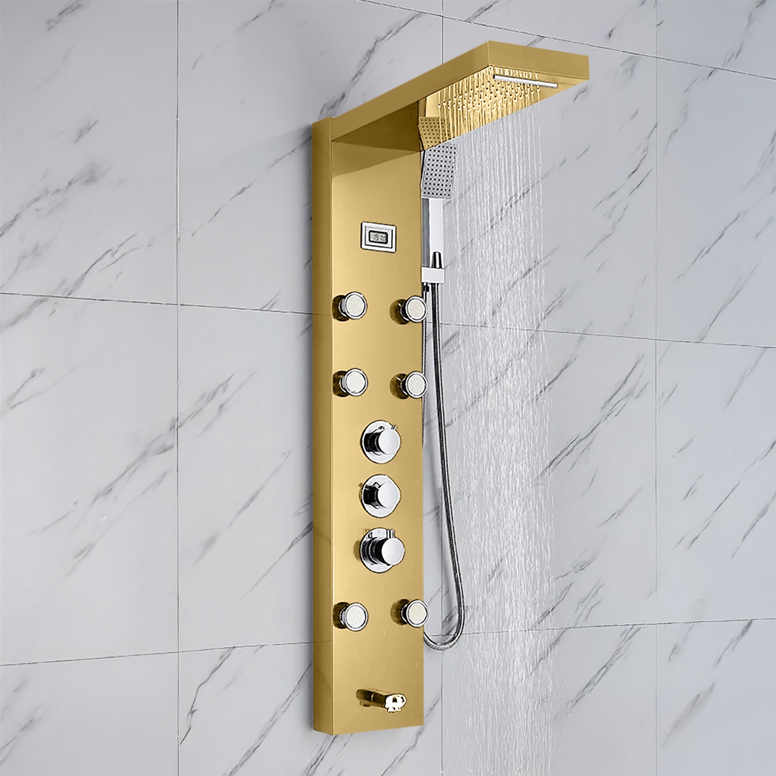
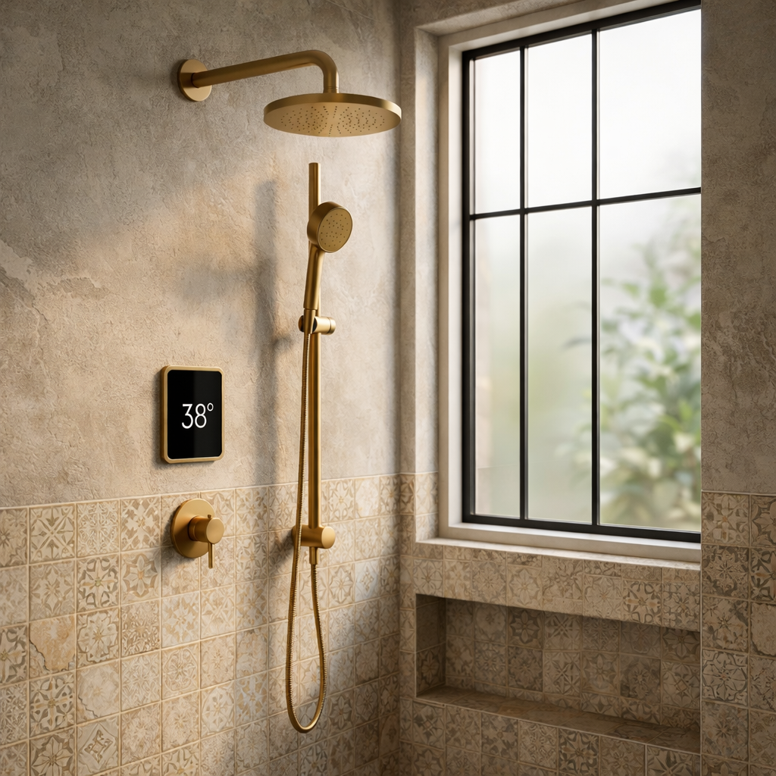
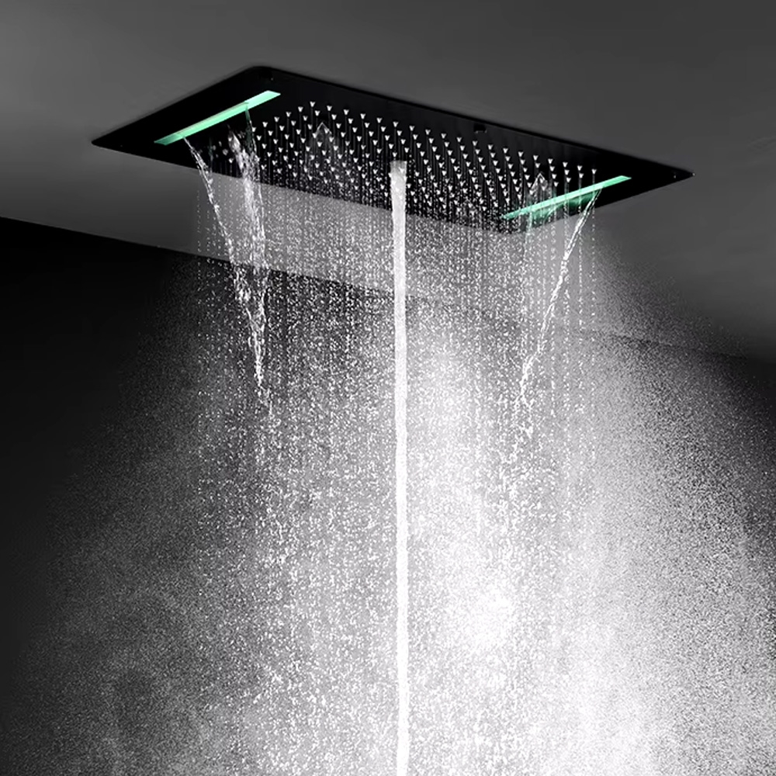
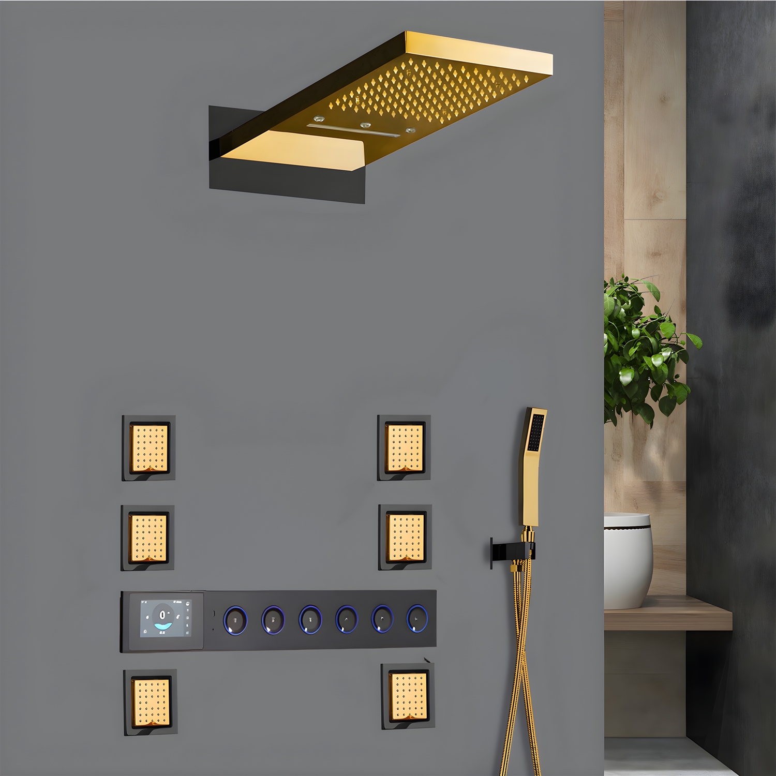
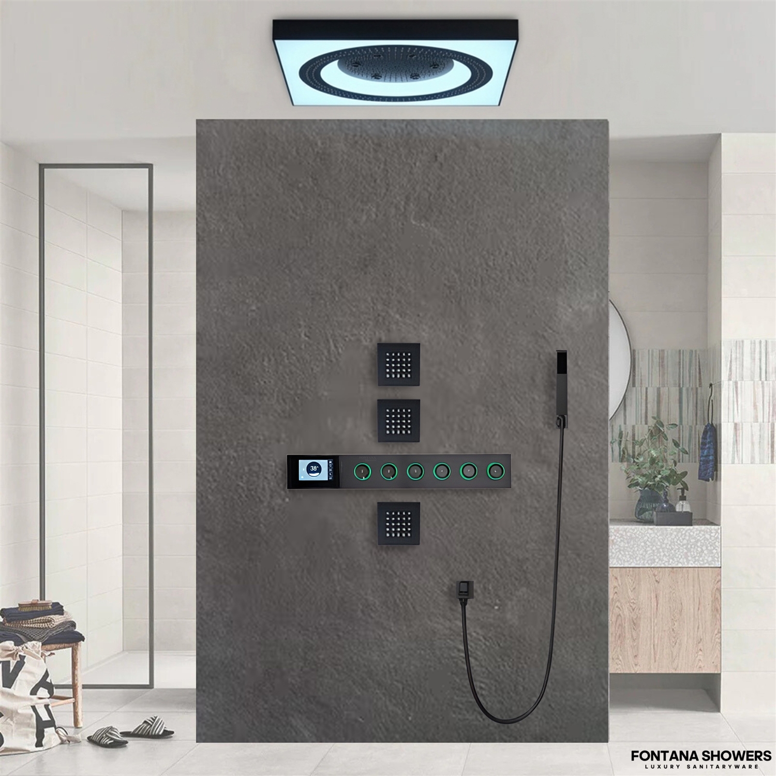
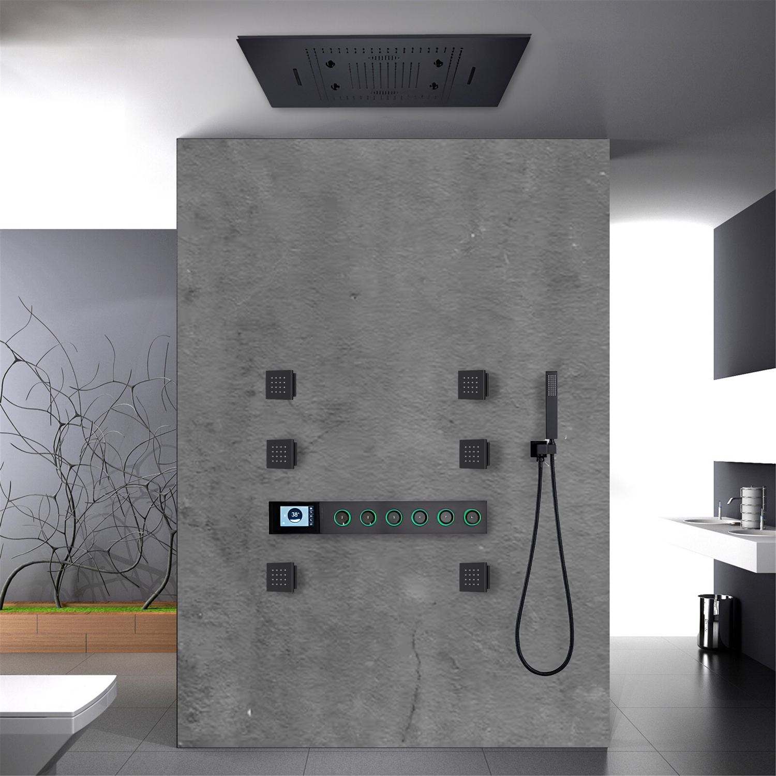
BathSelect designer sets present these components as unified assemblies rather than unrelated fixtures. In spa suites and luxury hospitality bathrooms, that approach strengthens visual consistency and simplifies coordination of trim, finish and control packages.
Core Specification Requirement: Thermal Protection
Thermal performance should be treated as a safety and commissioning requirement rather than a comfort upgrade. Automatic compensating valves complying with ASSE 1016/ASME A112.1016/CSA B125.16 are intended to regulate temperature at each shower or tub-shower combination, including assemblies with overhead sprays, handheld units and body jets.
Read MoreShow Less
A thermostatic mixer review should confirm:
Applicable valve certification and listing.
Minimum and maximum operating pressure.
Required hot-to-cold pressure ratio.
Maximum combined outlet demand.
Adjustment of the temperature limit stop.
Service access to strainers, check valves and cartridges.
Response to pressure or temperature disturbances.
Commissioning requirements for the completed assembly.
In multifamily, hospitality, senior-living and health-oriented facilities, engineers must coordinate the point-of-use valve with domestic hot-water generation, recirculation, balancing and master mixing. A thermostatic trim cannot correct undersized piping, excessive pressure loss, unstable circulation or inadequate recovery capacity.
Hydraulic Coordination of Multifunction Assemblies
Multifunction assemblies demand more detailed calculations than single-outlet installations. The engineer must establish whether functions operate independently or concurrently, then size the valve, branch piping, risers and water-heating plant for that sequence.
Read MoreShow Less
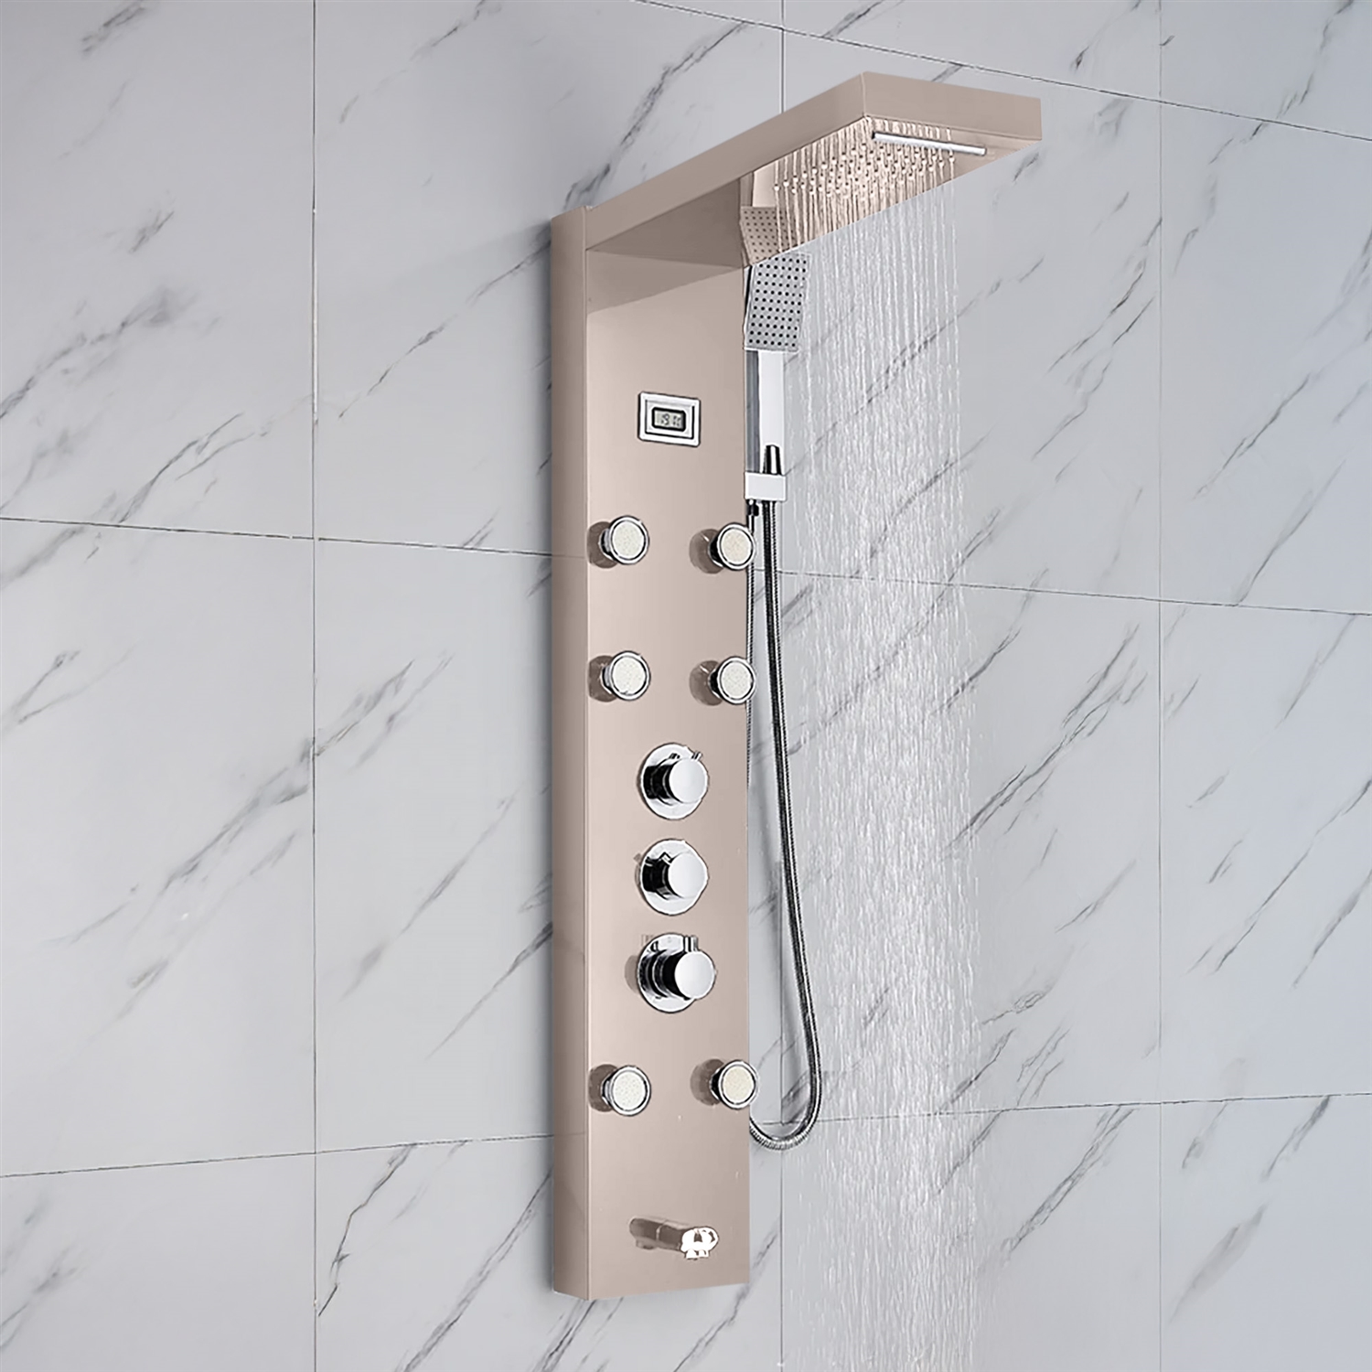
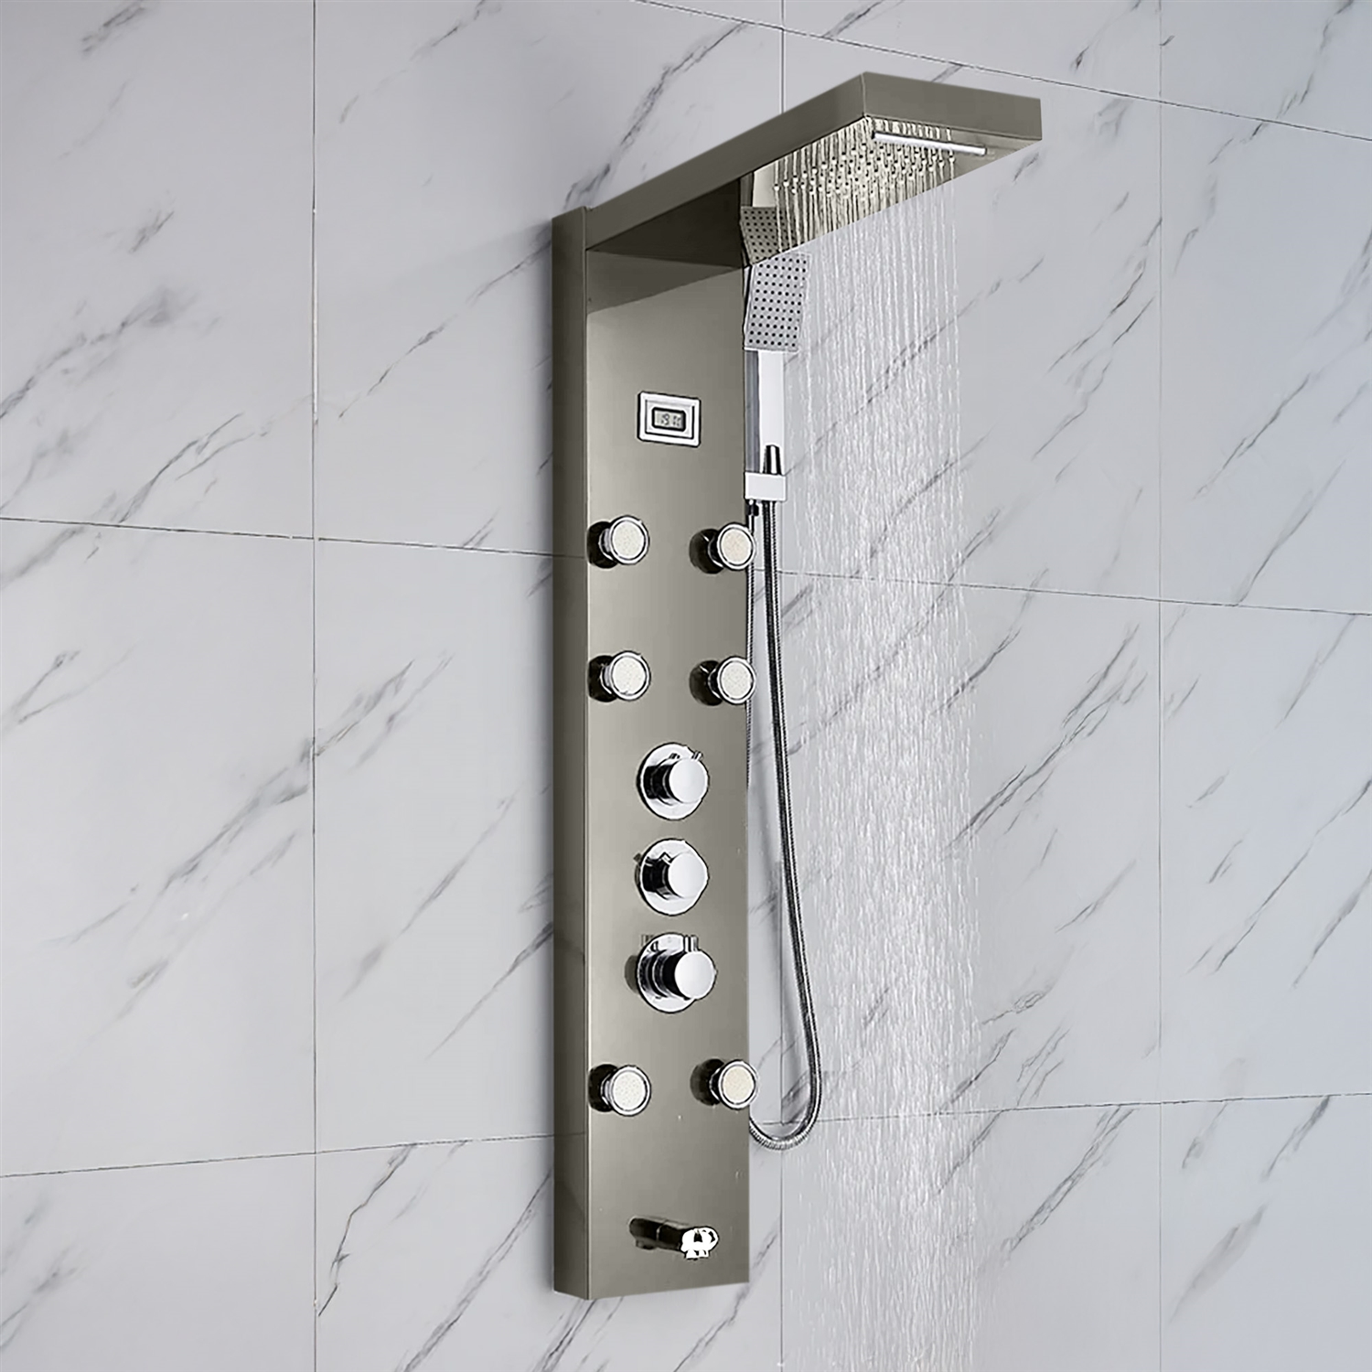
For example, a rainfall head, handheld spray and six body jets may perform adequately in isolation yet become unstable during concurrent use. Losses through the mixer, diverter, fittings, elbows, check valves and long concealed branches can weaken coverage at the most remote outlets.
Coordination of BathSelect assemblies with massage jets should therefore rely on manufacturer-specific flow and pressure data. Where feasible, the jets should be arranged symmetrically, supplied through balanced branches and located for the intended users rather than positioned only for visual alignment.
AEC documentation should define:
Permitted function combinations.
Design flow for every outlet.
Minimum dynamic inlet pressure.
Valve flow coefficient or pressure-drop data.
Branch-pipe diameter.
Maximum equivalent piping length.
Body-jet manifold arrangement.
Required access-panel locations.
Flushing and commissioning procedures.
Water Efficiency without Sacrificing Experience
Resource efficiency and user comfort can coexist. Through outlet geometry, droplet distribution, spray pattern and pressure management, a well-engineered lower-flow installation can preserve the perception of full coverage.
Read MoreShow Less
EPA WaterSense-labeled showerheads use no more than 2.0 gallons per minute and must satisfy program criteria for spray performance. The cited federal baseline permits up to 2.5 gallons per minute for standard showerheads. Project teams should verify certification for each model instead of assuming that every product within a collection carries the same rating.
Chart reference: Sample annual shower-water use
The following calculation models a hypothetical 100-key hotel:
| Design Variable Planning Assumption |
| Number of rooms 100 |
| Average annual occupancy 70% |
| Showers per room per day 1.6 |
| Average shower length: 8 minutes |
| Annual shower events (estimated) 40,880 |
| Showerhead Flow Water per Shower Approximate Annual Usage |
| 2.5 GPM baseline 20 gallons 817,600 gallons |
| 2.0 GPM design 16 gallons 654,080 gallons |
| Illustrative Reduction 4 gallons 163,520 gallons per year |
Figure 1. Illustrative water-demand comparison for early design planning. Actual consumption will vary with occupancy, duration, concurrent use, user behaviour, pressure conditions and selected product performance.
This example can support preliminary sustainability discussions; however, the plumbing engineer must calculate peak and annual demand for the specific project.
Digital Interfaces and Customised Operation
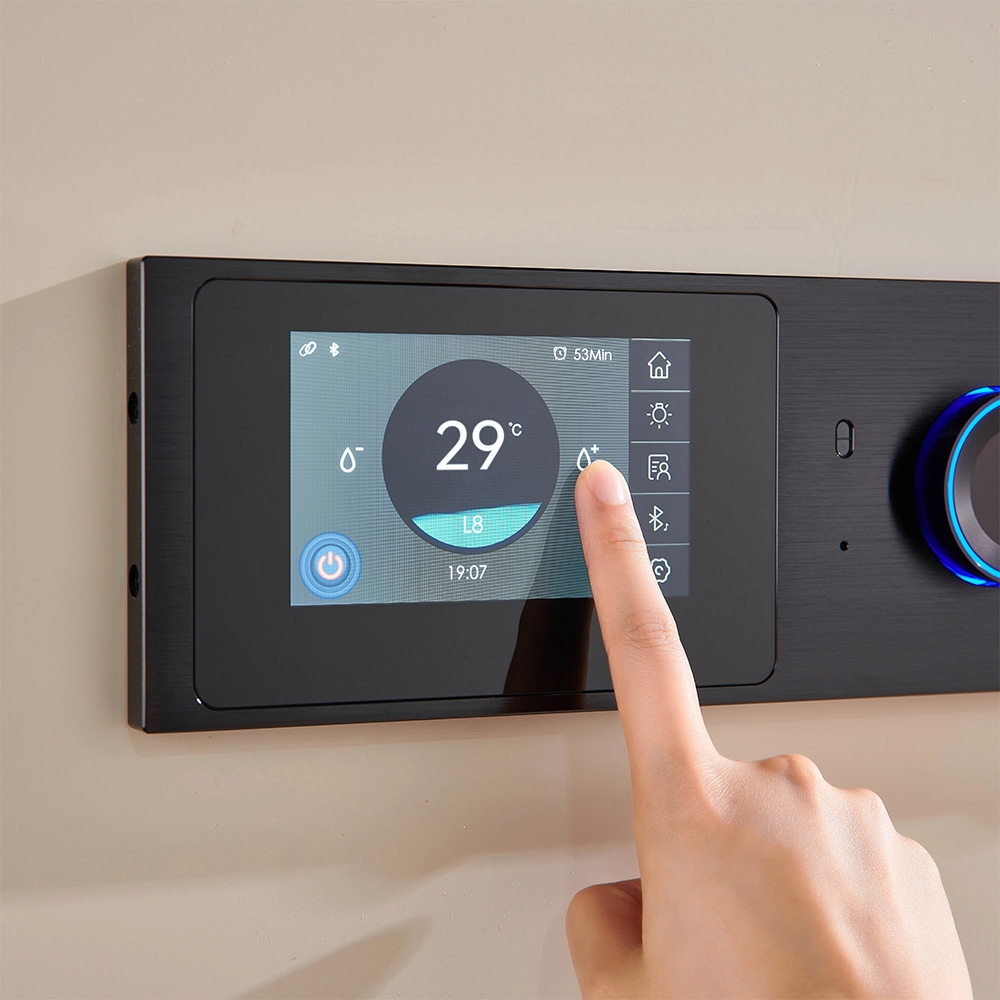
BathSelect digital and smart systems offer precise interfaces, programmable settings, electronic displays, outlet sequencing and, in selected configurations, lighting or audio features. Such capabilities can create a more personalised bathing experience in luxury hospitality, private residences, spa suites and premium multifamily developments.
Read MoreShow Less
Electronic operation introduces additional coordination requirements. The design team should establish electrical characteristics, transformer location, low-voltage routing, wet-location suitability, cable limitations, grounding, service access and behaviour during a power interruption. First-time users should understand the interface immediately; excessive instruction can diminish occupant comfort.
Guest rooms may benefit from a simplified default sequence, while private spa suites can use programmable presets. Facility operators need reset instructions, replacement-parts information and a documented troubleshooting procedure that avoids unnecessary opening of finished walls.
Accessibility and Inclusive Bathing Design
A restorative bathing environment should accommodate users with different reach, balance, strength and mobility needs. U.S. Access Board guidance addresses compartment dimensions, seats, grab bars, thresholds, controls and spray units. In standard roll-in showers, the controls and spray unit must be accessible and positioned no more than 48 inches above the shower floor, subject to the applicable shower type and occupancy requirements.
A handheld unit with adequate hose length, intuitive operation, a low-force diverter, a flush or properly bevelled entry, coordinated grab bars and a folding seat can improve inclusion without compromising architectural quality.
Accessible rooms should not receive an inferior fixture package. Designers can adjust control locations, spray-unit configuration, seat clearances and accessory placement while retaining the same finish family and overall aesthetic.
Sample AEC Project: Boutique Hotel Renovation
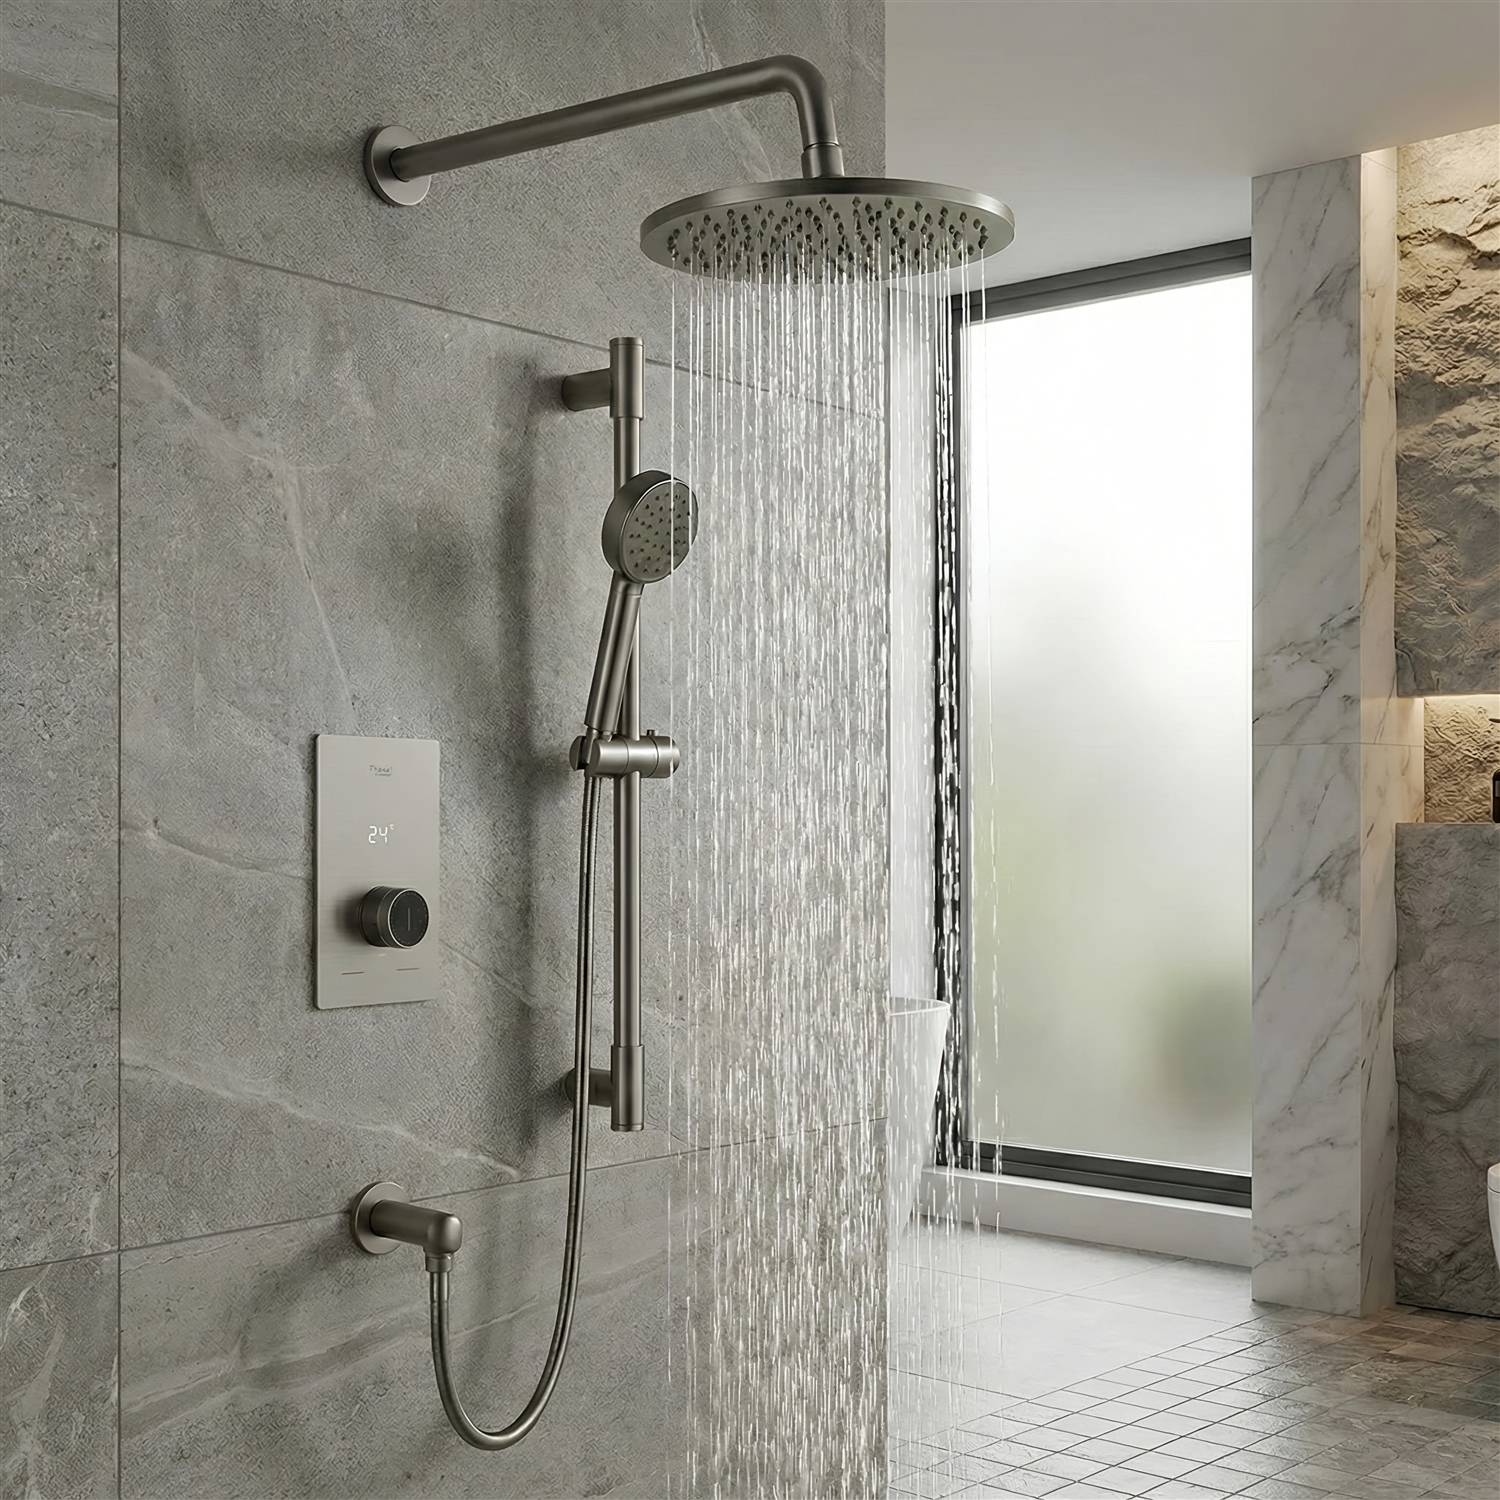
Consider a 100-room boutique hotel replacing conventional assemblies with thermostatic rainfall and handheld configurations. Premium suites receive additional body jets, while accessible guestrooms use matching handheld units, seats and compliant control locations.
Read MoreShow Less
During design development, the plumbing engineer determines that simultaneous operation of every premium-suite outlet would exceed the existing branch capacity. Rather than enlarge piping throughout the building, the team selects diverters that permit rainfall-plus-body-jet use while preventing every function from running together.
The architect coordinates concealed-valve depth and access panels with the wall assembly. The interior designer maintains a single finish family throughout the guestrooms. The commissioning agent verifies simulated limit stops, outlet sequencing, drainage capture, control labelling and temperature stability under neighbouring demand.
The result is a refined bathing experience achieved through interdisciplinary coordination rather than fixture quantity alone.
BIM Coordination, Documentation and Handover
The AEC selection process should include dimensional drawings, valve diagrams, rough-in data, finish information, flow requirements, maintenance access and replacement-component schedules. BathSelect provides Revit family content to support early spatial coordination in BIM workflows. Every digital object must be checked against the final approved product submission.
Read MoreShow Less
Before turnover, the contractor and commissioning team shall verify:
Correct connection of hot and cold supplies.
Completed flushing of lines and strainers.
Temperature-limit stops are properly set.
Each outlet produces its intended spray pattern.
Concurrent functions operate as specified.
Diverters block unwanted cross-flow.
Concealed connections remain dry.
Drainage captures the maximum operating discharge.
Electronic interfaces recover correctly after power interruption.
Facility personnel can reach all serviceable components.
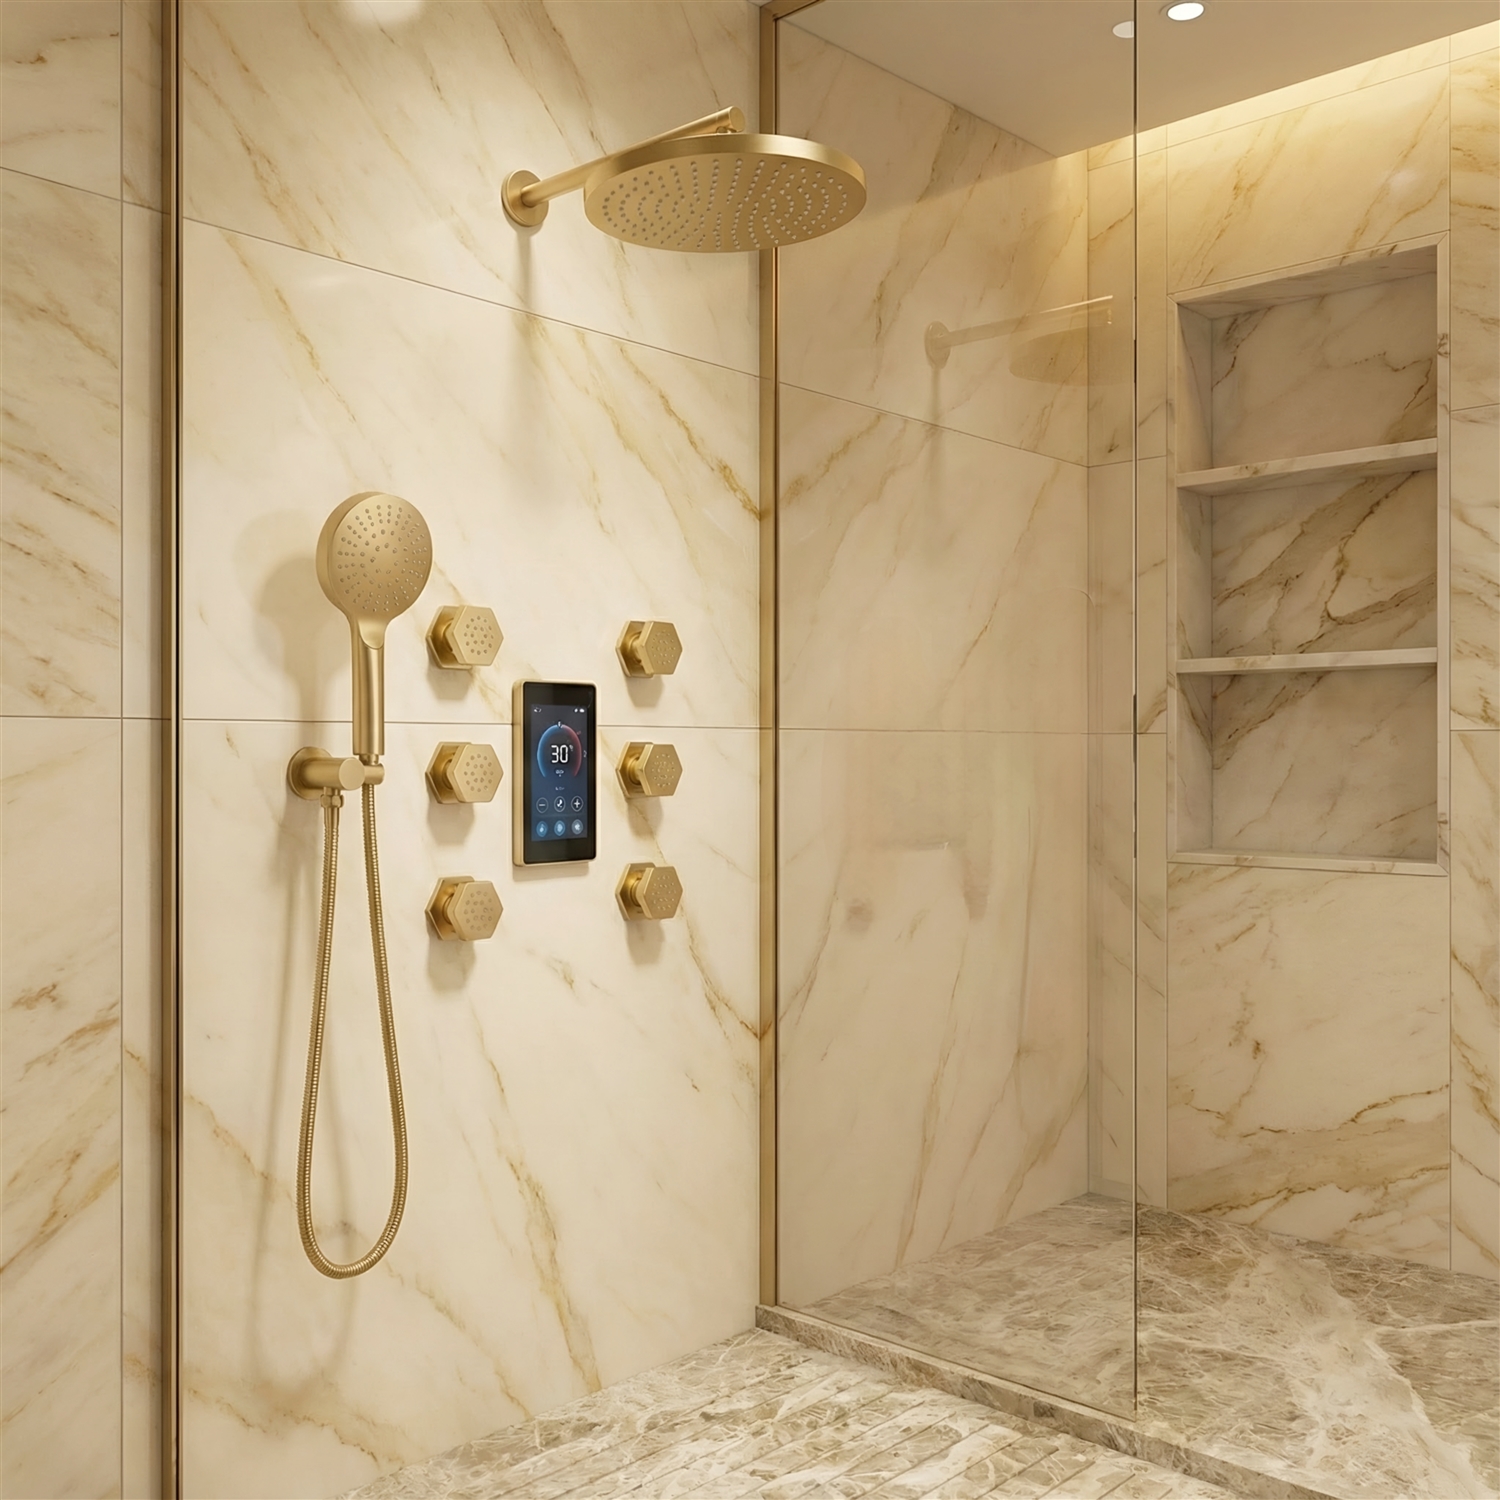
Measurable Performance as the Wellness Standard
Read MoreShow Less
When specified as complete plumbing assemblies, BathSelect systems can support refined residential, hospitality, multifamily and spa environments. Rainfall coverage, body jets, electronic interfaces, lighting and premium finishes shape the visible experience, while valve performance, hydraulic calculations, accessibility, water efficiency, commissioning and maintenance planning determine long-term reliability.
For AEC teams, the strongest specification is not the one with the most features. It is the document that clearly defines system performance, user operation, installer commissioning and facility maintenance throughout the building’s service life.
Related Source Links
Selected product, plumbing-standard, water-efficiency, accessibility, sustainability, BIM and hospitality-design references relevant to coordinated shower-system specification.
View Source LinksHide Source Links
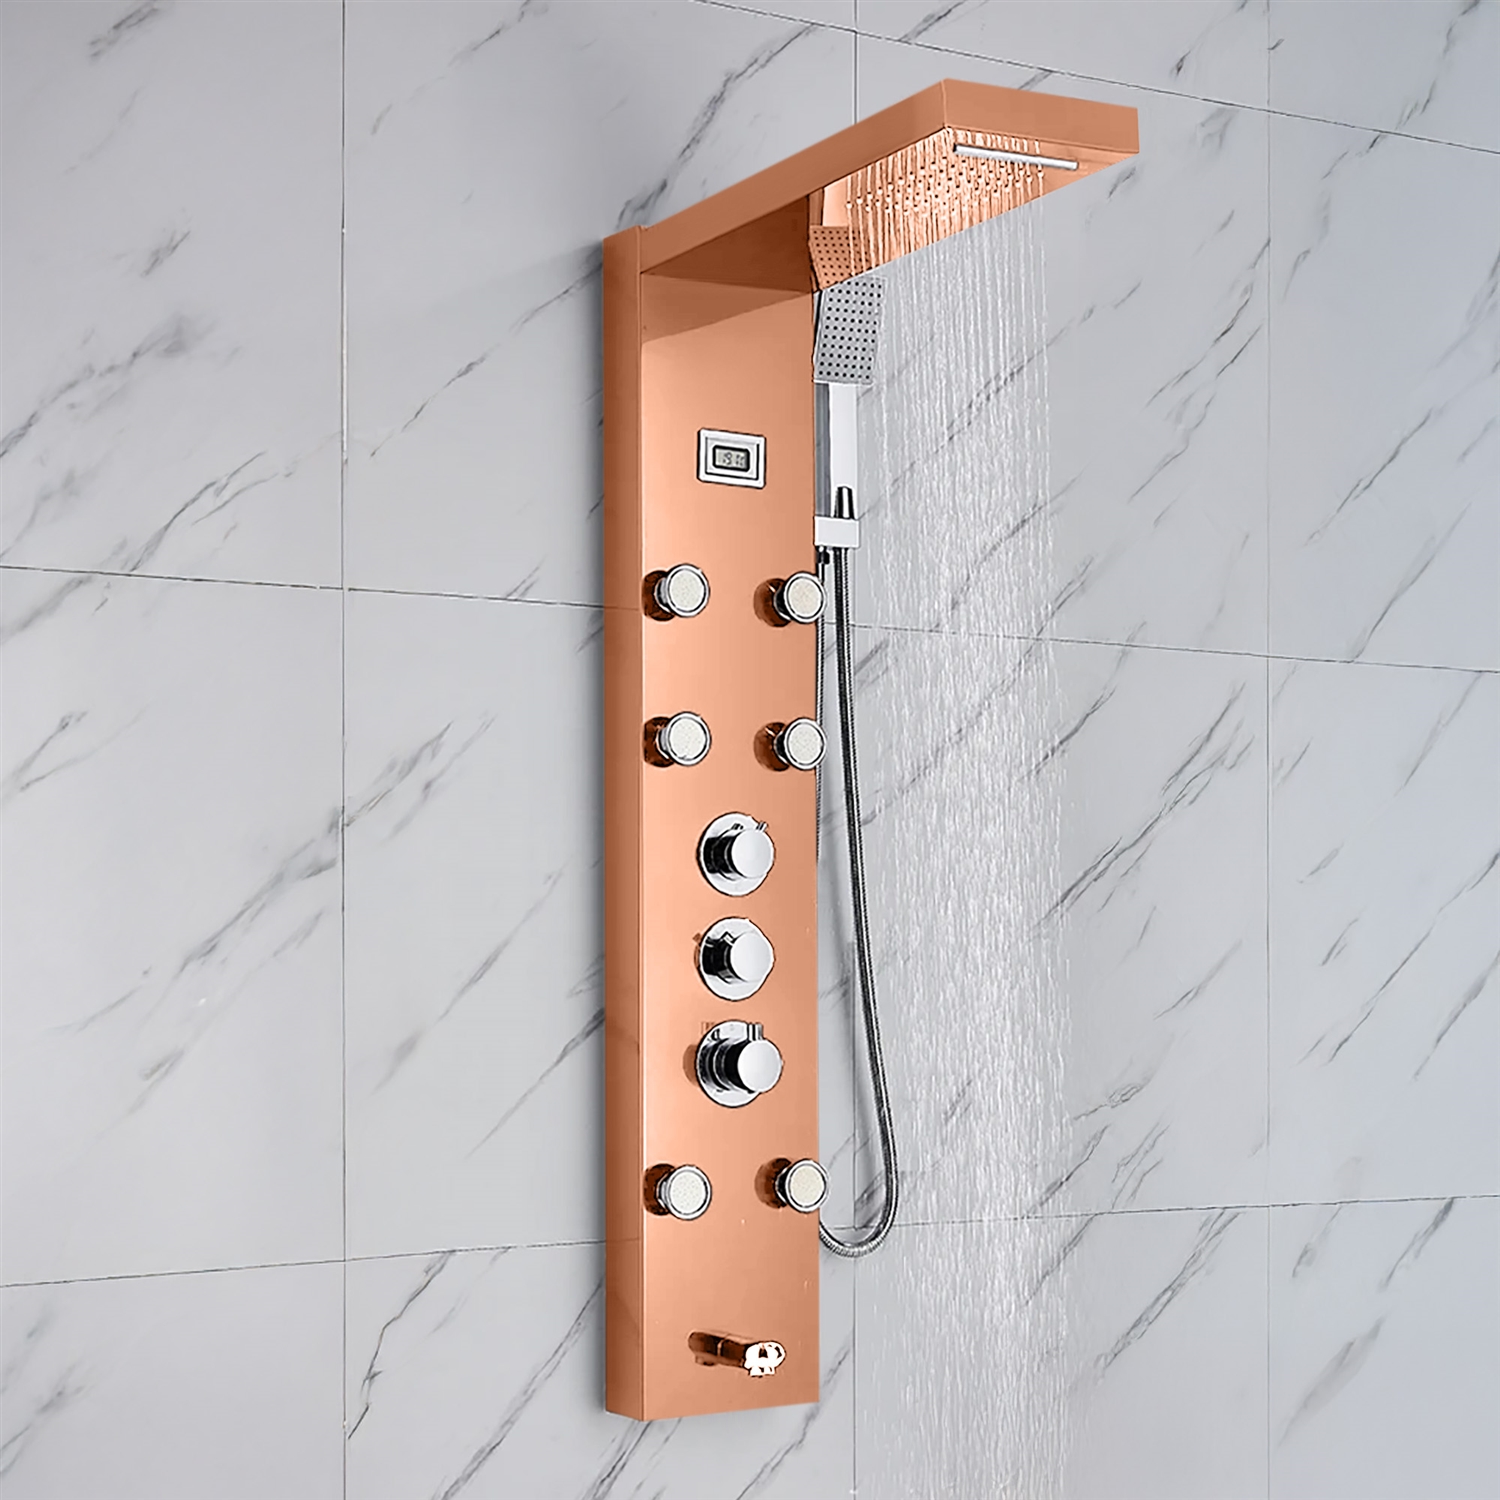 BathSelect Designer Shower SetsCoordinated thermostatic, rainfall and handheld shower systems.→
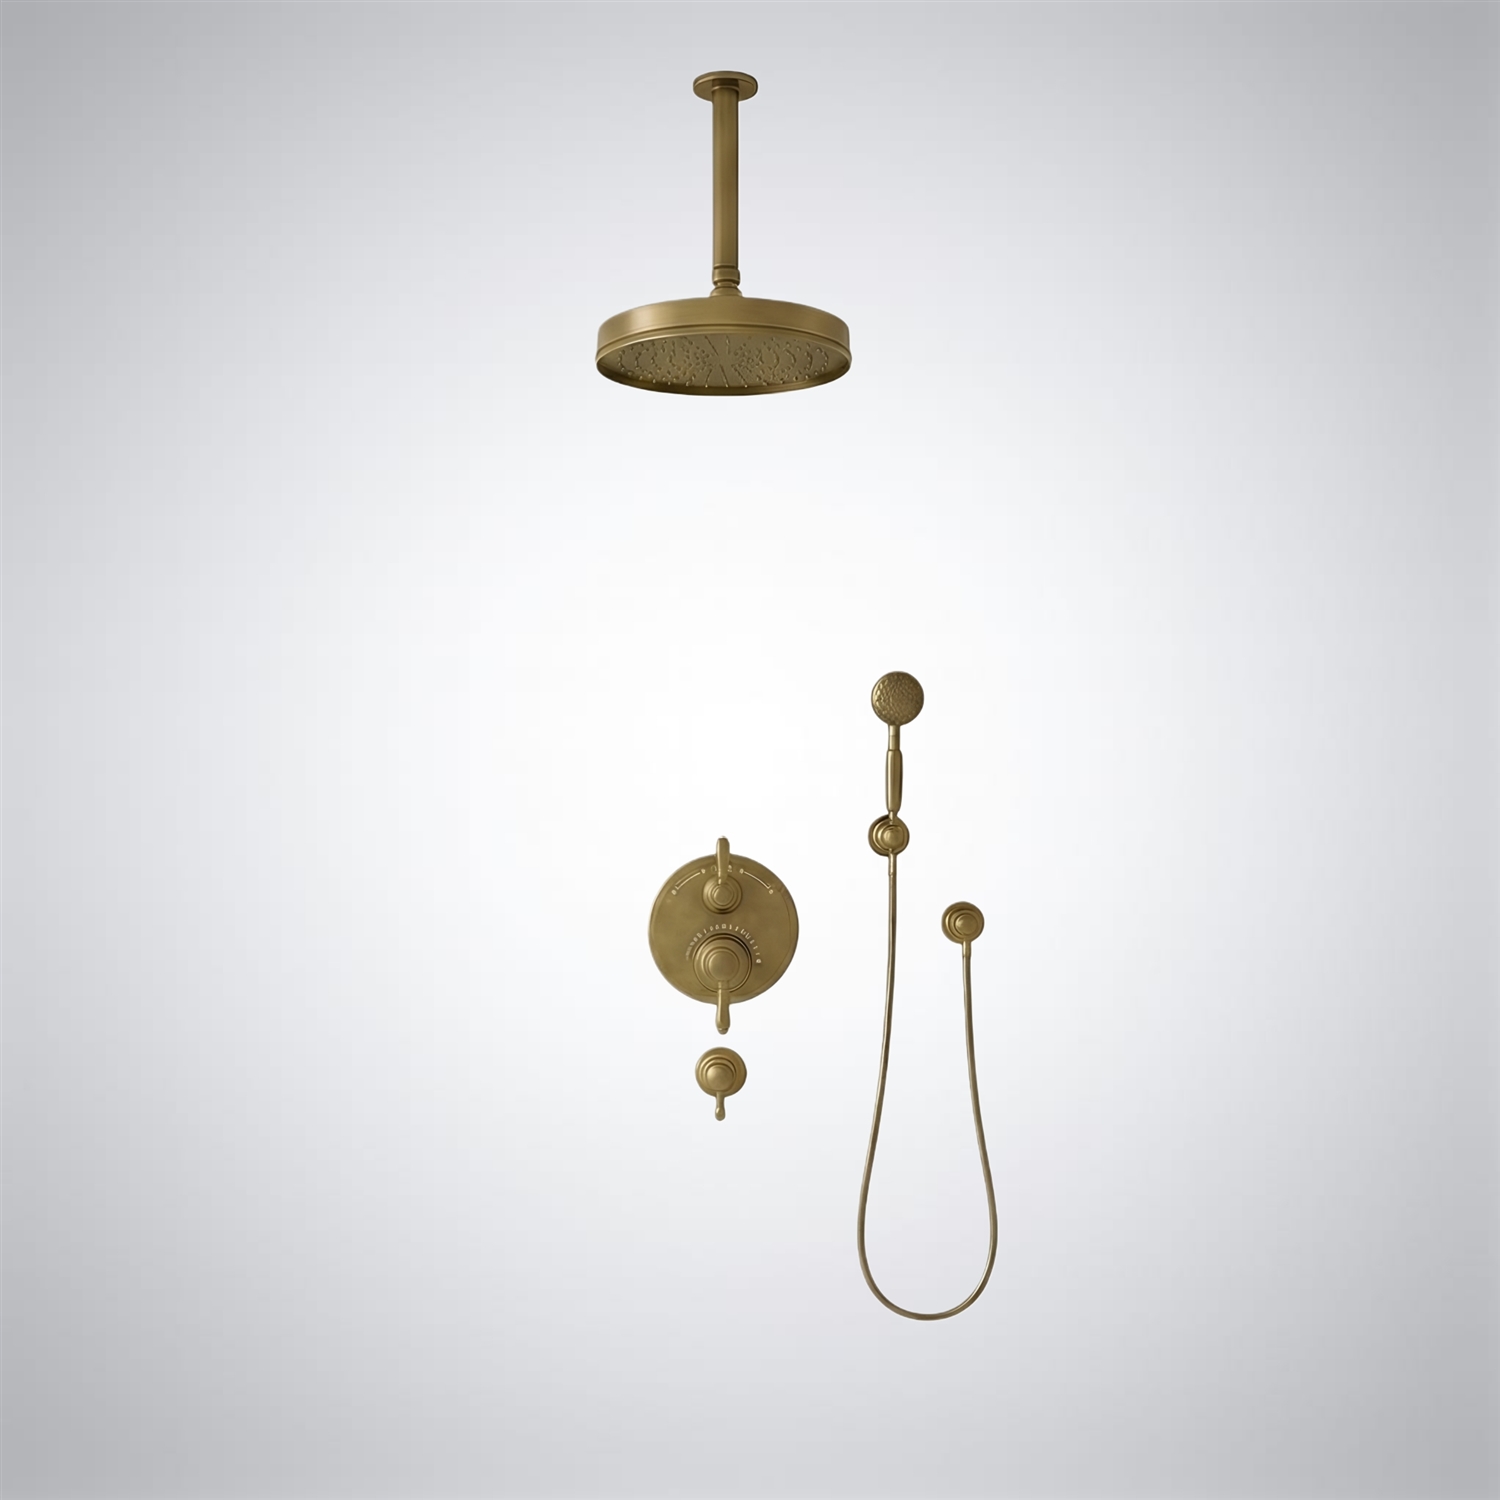 BathSelect Massage Shower PanelsMultifunction panel and integrated spray-system reference.→
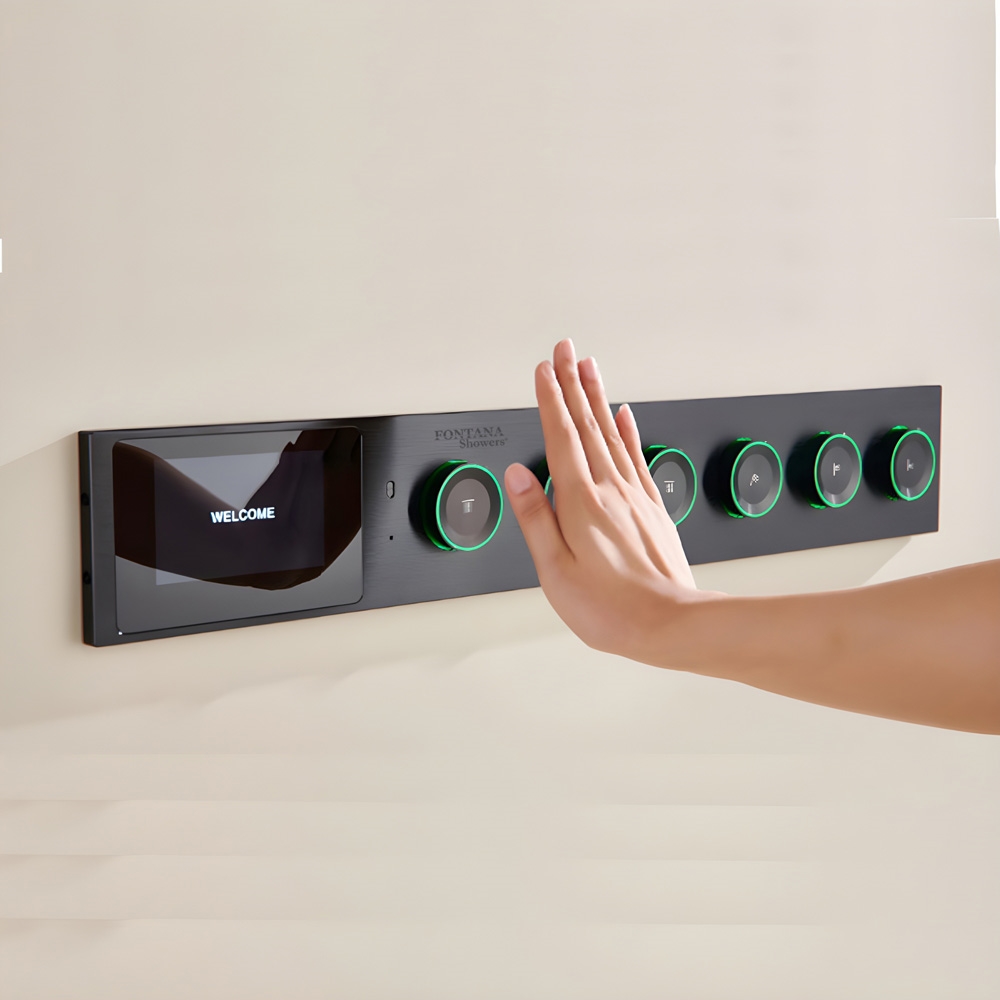 BathSelect Shower Massage JetsBody-jet positioning and multifunction shower coordination.→
 BathSelect BIM & Revit ResourcesDigital modelling and early spatial-coordination resources.→


