


BathSelect Universal Design Principles
Universal design in the bathroom is not simply an accessibility exercise. For architects, plumbing engineers, interior designers, contractors, and facility teams, it is a method of creating spaces that remain intuitive, safe, serviceable, and comfortable across a broad range of users, ages, abilities, and operating conditions.
Read MoreShow Less
The Center for Universal Design at NC State University defined universal design as creating products and environments usable by all people, to the greatest extent possible, without specialized adaptation. Its seven principles—equitable use, flexibility, simple and intuitive use, perceptible information, tolerance for error, low physical effort, and appropriate size and space for approach and use—remain a useful framework for bathroom planning.
For AEC teams, however, those principles become valuable only when translated into measurable decisions involving fixture selection, clearances, controls, water temperature, flow, service access, and user interaction.

Universal Design Begins With the Plumbing Plan
A universally usable bathroom starts before finish selection. Plumbing rough-ins, fixture centerlines, counter geometry, shower dimensions, drainage, electrical provisions, and control locations can either preserve flexibility or create permanent restrictions.
Read MoreShow Less
Under the 2010 ADA Standards, an unobstructed adult forward reach extends from 15 inches to 48 inches above finished floor. Accessible lavatories require clear floor space for a forward approach, while the lavatory rim or counter surface is generally limited to 34 inches maximum above finished floor.
These dimensions should not be treated merely as a final compliance checklist. They can guide the entire fixture relationship.
For example, specifying a visually sophisticated faucet while positioning its controls beyond an appropriate reach range does not produce an inclusive bathroom. Similarly, providing an accessible lavatory without considering knee clearance, exposed piping, soap access, mirrors, dispensers, or adjacent circulation addresses only part of the user experience.
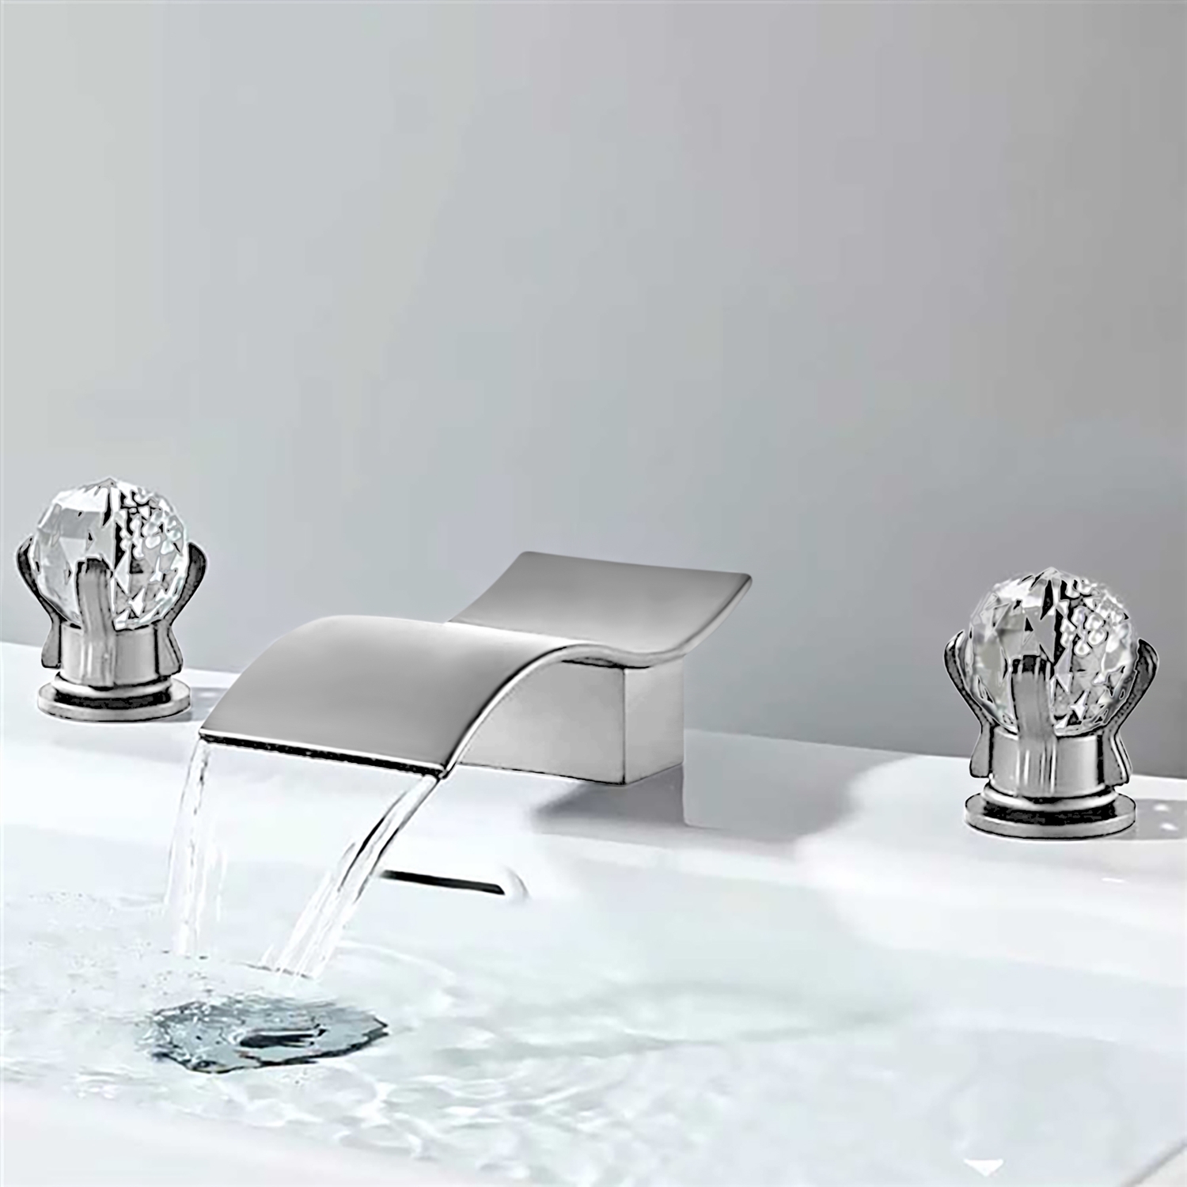
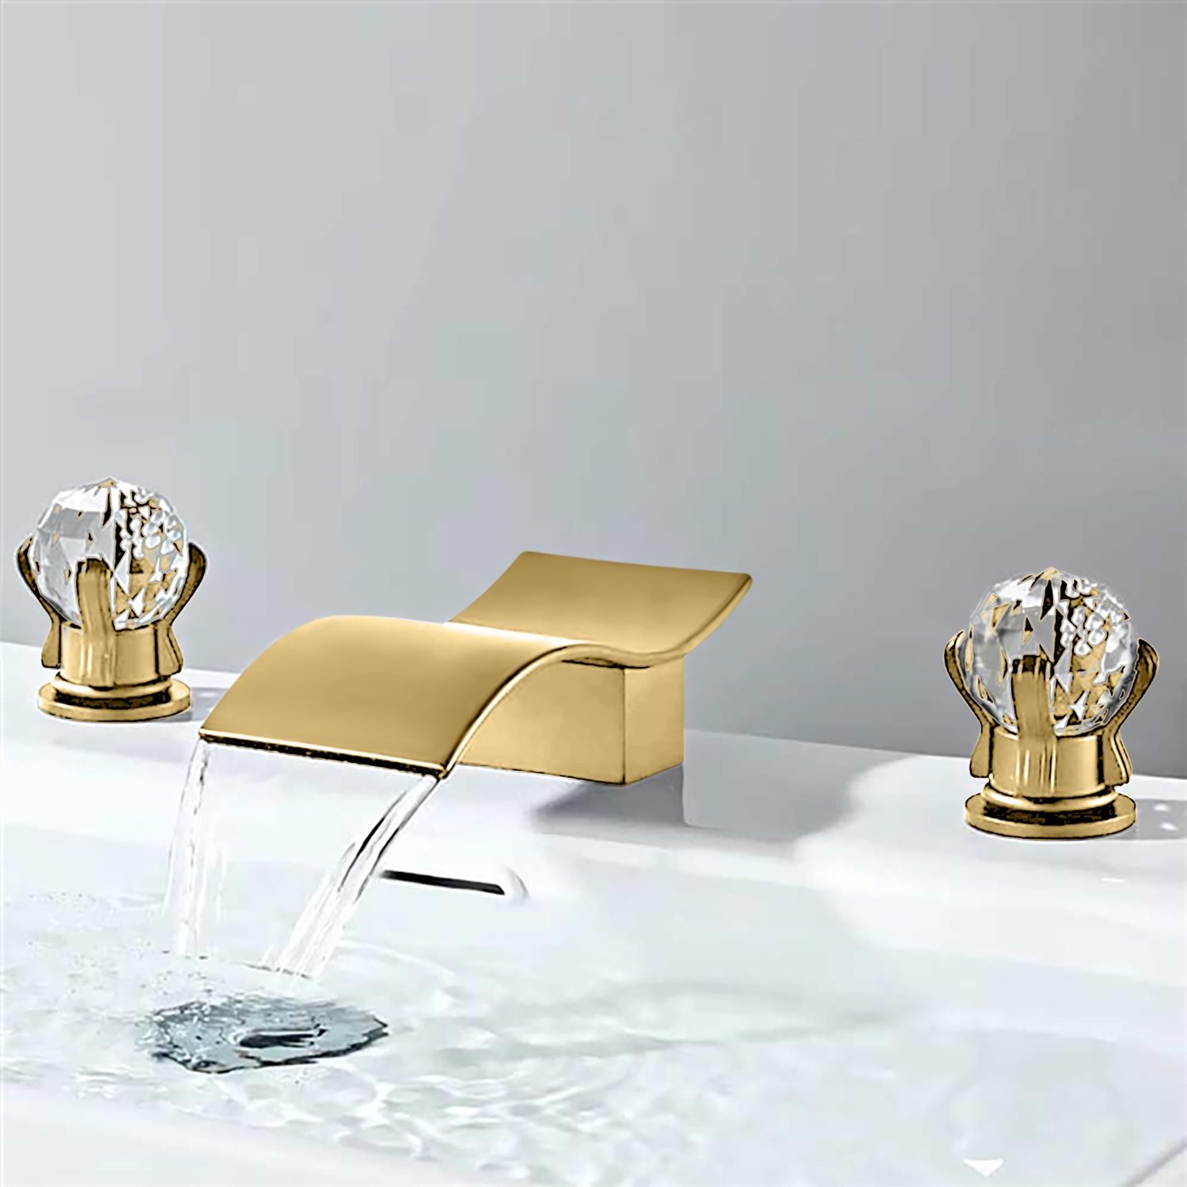
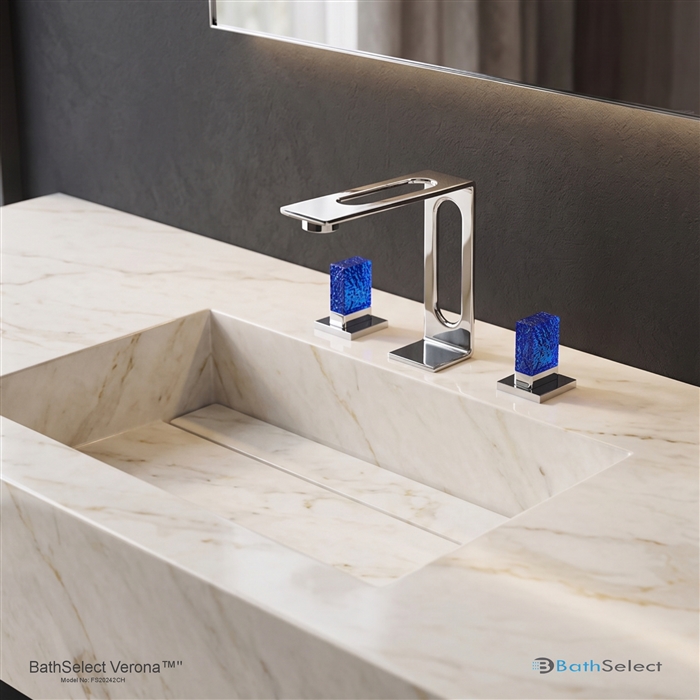
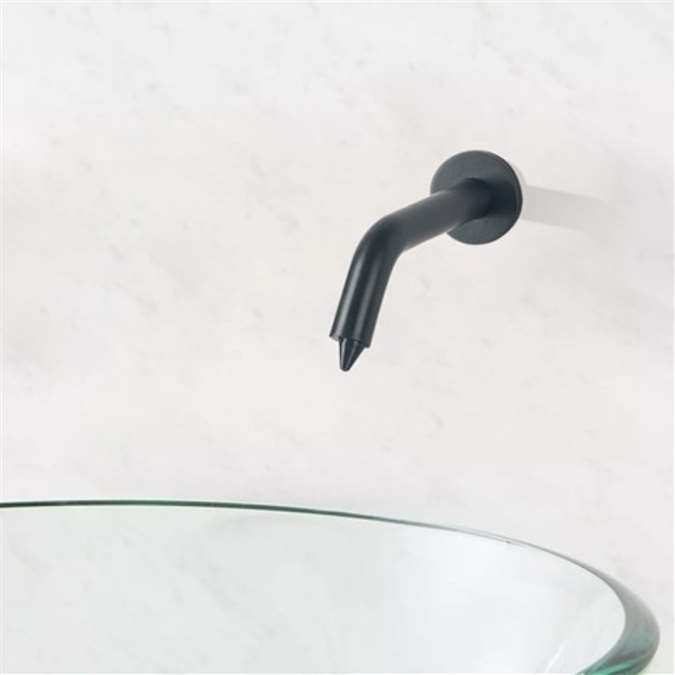
AEC teams evaluating BathSelect bathroom faucet systems should therefore coordinate fixture geometry with basin depth, deck thickness, spout projection, operating method, clear floor space, and required plumbing connections rather than treating the faucet as an isolated decorative object.


Reduce the Physical Work Required From the User
Low physical effort is one of the central principles of universal design.
Read MoreShow Less
ADA Section 309.4 requires applicable operable parts to function with one hand without tight grasping, pinching, or twisting of the wrist, with an activating force of no more than 5 pounds, or 22.2 N.
That requirement has significant implications for faucet and shower specification.
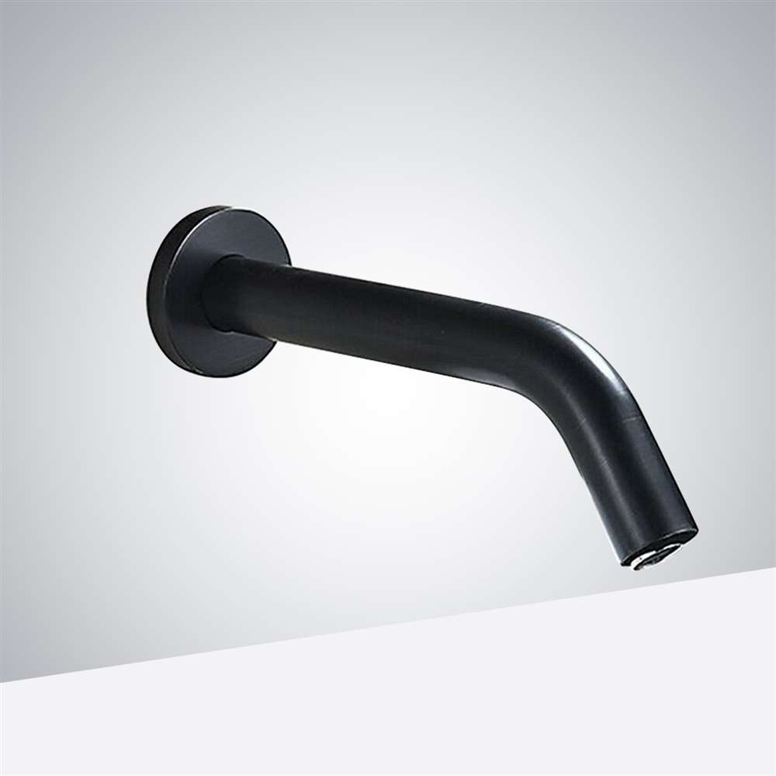
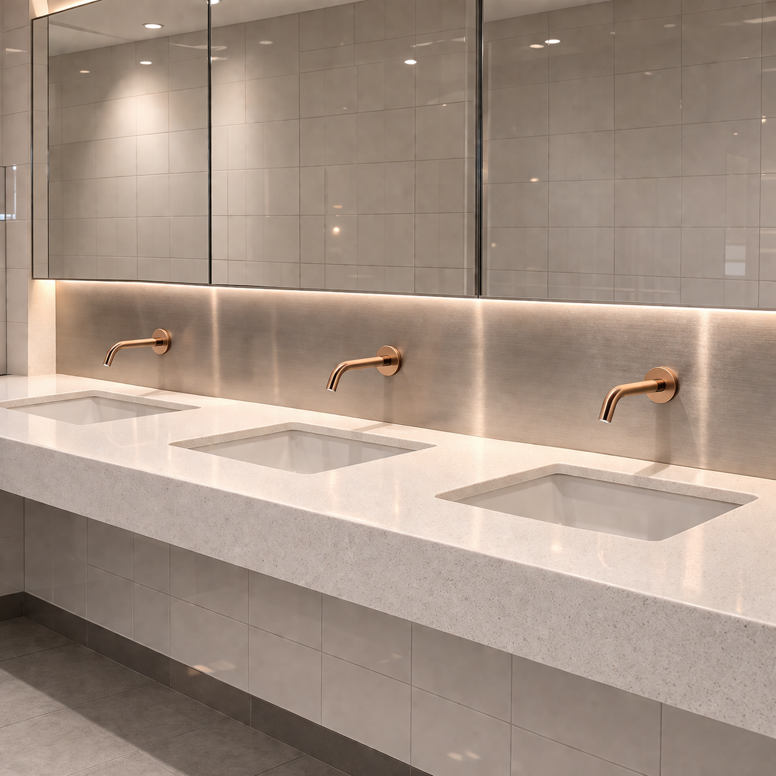
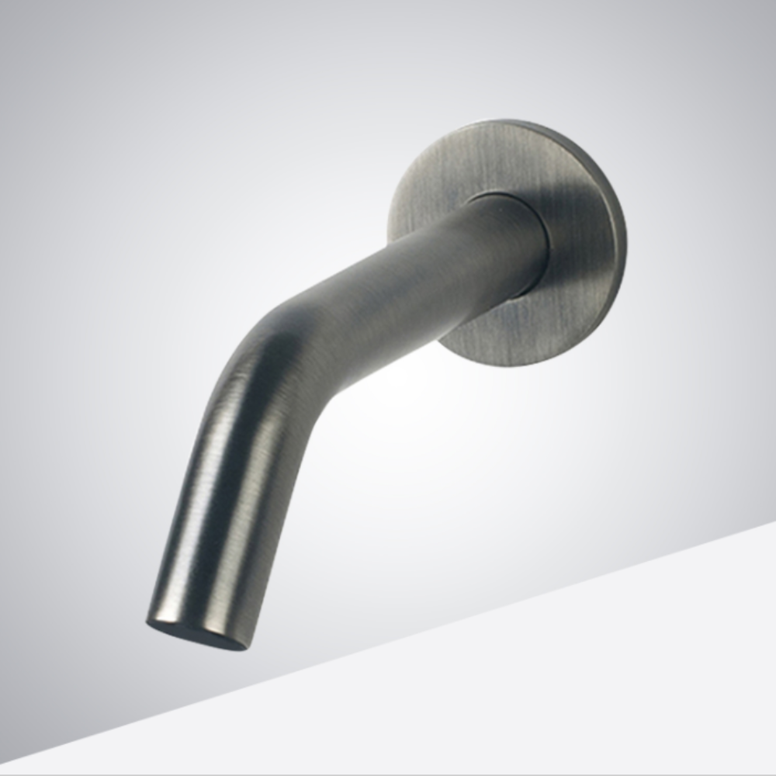
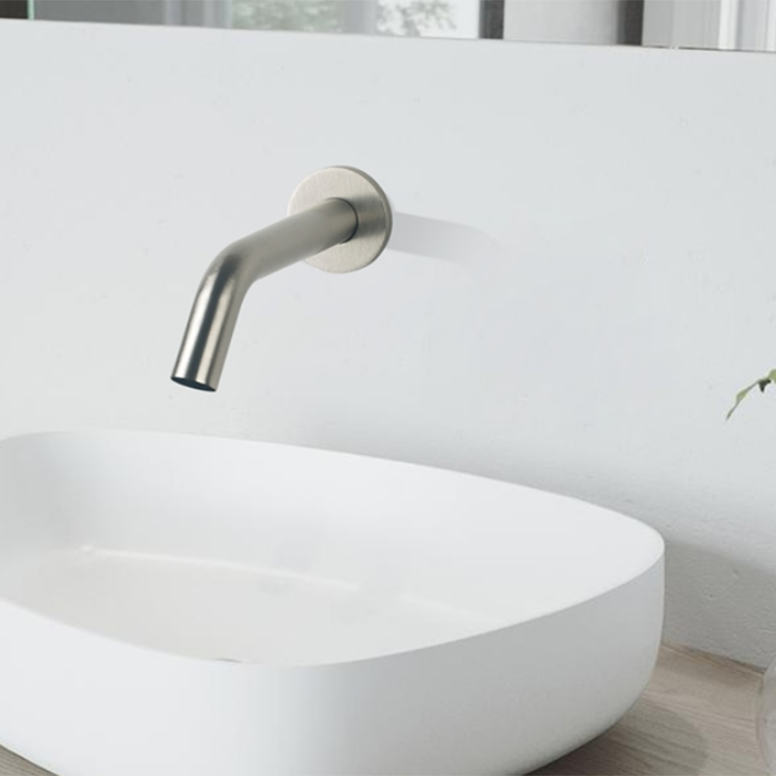
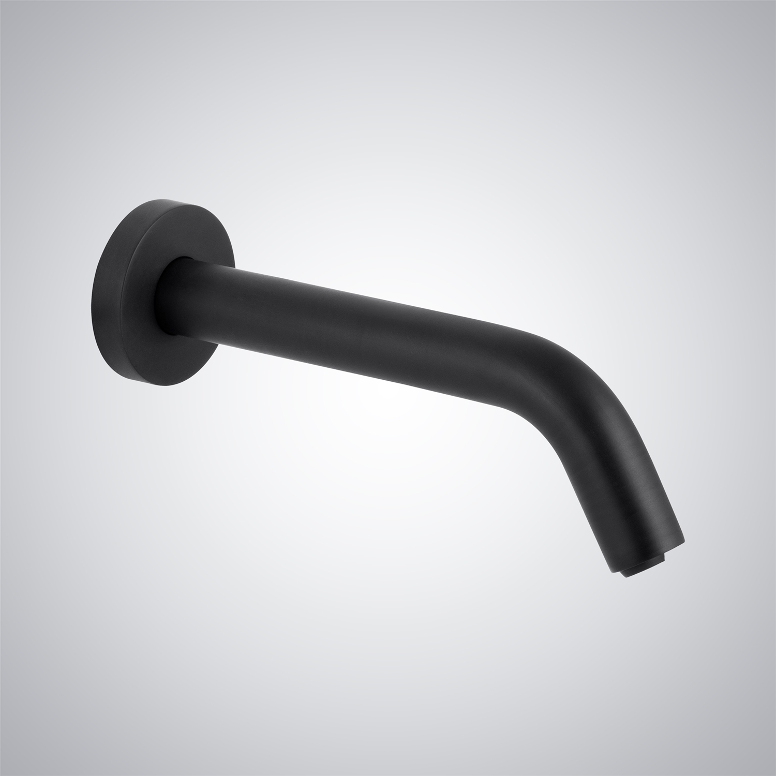
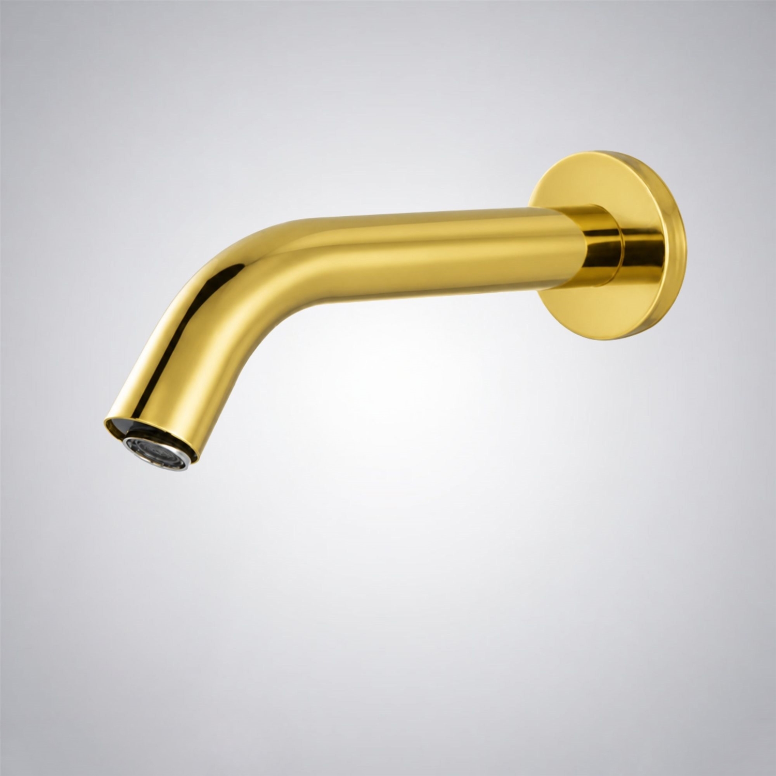
Lever controls can reduce grip demands compared with some traditional knob configurations. Electronic activation can remove mechanical activation altogether. In higher-traffic environments, correctly configured commercial touchless faucets can also simplify handwashing interaction by opening and closing the water path in response to user presence.
The AEC question should extend beyond whether a sensor is present. Engineers should review detection envelope, timeout logic, power source, battery access, solenoid location, mixing strategy, flow regulator, reflective-surface conditions, and maintainability.
In other words, touchless technology becomes a universal-design tool when it reduces physical effort without increasing operational uncertainty.
Design Showers Around Reach, Transfer and Temperature
Shower design demonstrates particularly clearly why universal design and code compliance must be coordinated.
Read MoreShow Less
The ADA Standards establish a 36-by-36-inch clear internal dimension for transfer-type shower compartments and at least 30 by 60 inches for standard roll-in compartments. Transfer-shower controls are generally positioned 38 to 48 inches above the shower floor in a prescribed location relative to the seat. Accessible shower spray units typically require a hose at least 59 inches long, while shower water is limited to 120°F maximum under the applicable ADA provisions.
For designers, those dimensions are the beginning of the coordination exercise rather than the end.
A successful universal shower should consider:
- reachable thermostatic and diverter controls;
- handheld spray access from seated and standing positions;
- low or code-compliant thresholds;
- grab-bar and slide-bar coordination;
- transfer and turning space;
- slip-resistant floor conditions;
- predictable outlet selection;
- drainage capacity; and
- temperature-control performance.
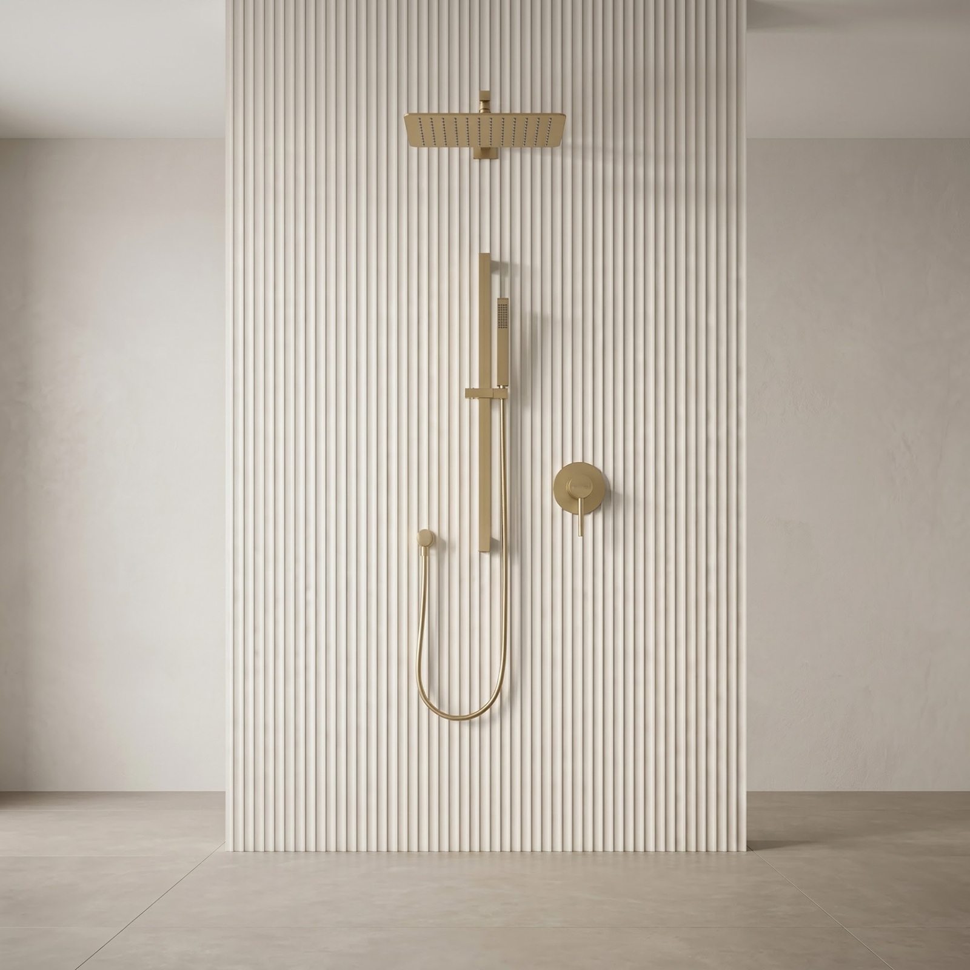
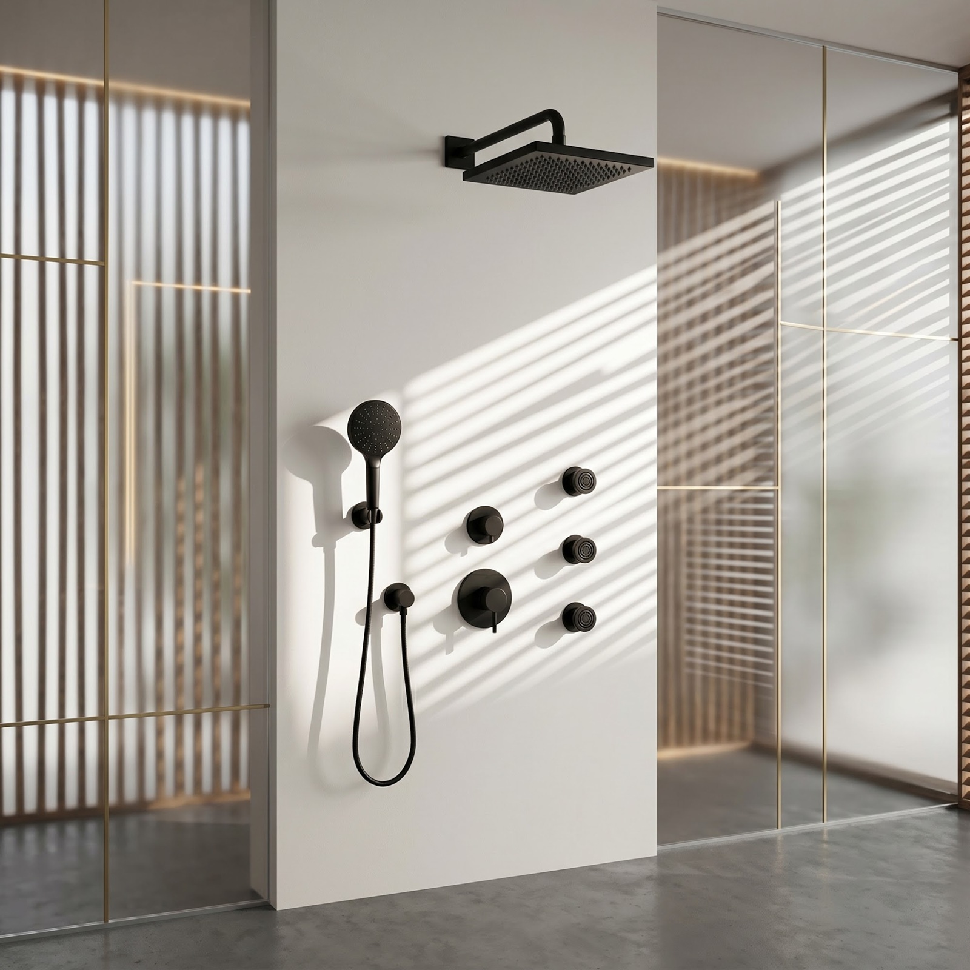
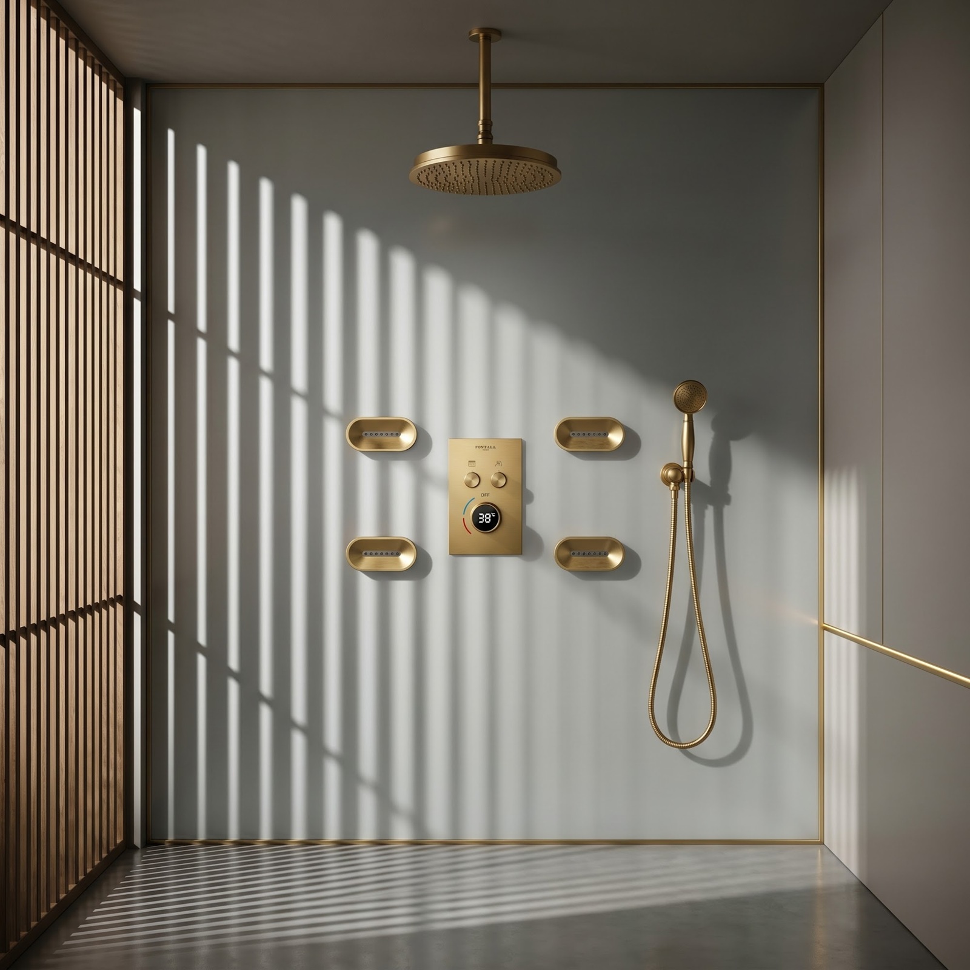
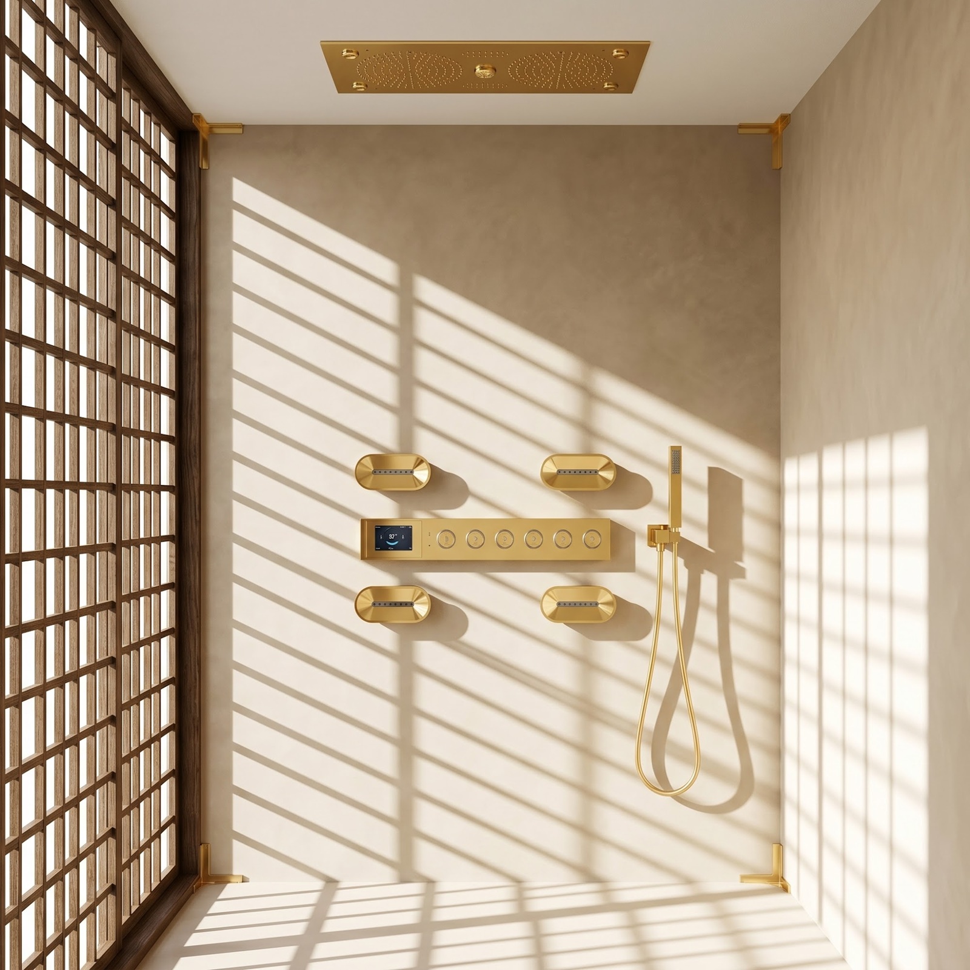
When selecting thermostatic and multi-function shower systems, the valve, outlets, handheld assembly, rough-in depth, supply pressure, simultaneous-flow demand, and control arrangement should therefore be evaluated as one system.


AEC Universal Bathroom Reference Chart
ADA dimensional references derive from the 2010 ADA Standards. WaterSense showerheads are required to use no more than 2.0 GPM while also meeting performance criteria addressing spray force, coverage and pressure compensation.
| Design ParameterTechnical ReferenceUniversal-Design Implication | ||
|---|---|---|
| Unobstructed adult reach | 15–48 in | Keep routinely used controls within comfortable accessible reach |
| Accessible lavatory height | 34 in max | Coordinate counter, basin and faucet geometry |
| Operable-part force | 5 lbf / 22.2 N max | Reduce gripping and activation effort |
| Transfer shower | 36 × 36 in clear | Support controlled transfer to shower seating |
| Standard roll-in shower | 30 × 60 in min | Support wheeled approach and maneuvering |
| Transfer shower controls | 38–48 in AFF | Place shower operation within seated reach |
| Hand-shower hose | 59 in min | Support seated, standing and assisted use |
| Accessible shower water | 120°F max | Reduce exposure to excessive outlet temperature |
| WaterSense showerhead flow | ≤2.0 GPM / 7.6 L/min | Balance water conservation with tested performance |



Water Efficiency Should Not Reduce Usability
Universal design also requires designers to consider resource efficiency without degrading the user's experience.
Read MoreShow Less
EPA WaterSense does not evaluate showerhead efficiency solely by reducing flow. Its specification incorporates performance criteria because excessive restriction can compromise spray force, coverage and user satisfaction. WaterSense-labeled showerheads have a maximum rated flow of 2.0 GPM, or 7.6 L/min.
This distinction matters for engineering specifications.
A lower numerical flow rate is not automatically a superior design solution. The engineer should consider pressure range, spray pattern, fixture type and intended occupancy alongside conservation targets.
Plumbing fittings should also be evaluated against applicable requirements such as ASME A112.18.1/CSA B125.1, which covers categories including lavatory fittings, bath and shower fittings, showerheads, handheld showers and body sprays.


Design Case: Universal Hospitality Bathroom
Consider a hypothetical hotel renovation in which guestrooms must serve younger travelers, older occupants and guests with limited mobility while maintaining a consistent hospitality aesthetic.
Read MoreShow Less
Instead of creating an obviously separate "accessible-looking" bathroom language, the design team can establish a shared fixture family and alter the supporting geometry where required.
The lavatory can use a straightforward lever or hands-free control with coordinated knee clearance. A curbless or appropriately detailed shower can combine a thermostatic valve, reachable controls, handheld shower and concealed wall reinforcement for seating or grab bars. Finishes, trim profiles and visible hardware can remain consistent with the surrounding guestroom standard.
This approach supports the universal-design principle of equitable use: accessibility becomes part of the architecture instead of a visual afterthought.
BathSelect's spa and wellness bathroom planning resources similarly identify accessible wellness areas in terms of reachable controls, handheld showers, seating and clear transfer space—issues that should be resolved during design development, not after rough-in.
From Product Selection to Whole-Room Performance
Universal design is ultimately a systems problem.
Read MoreShow Less
A faucet, shower valve or sensor can meet an individual product requirement and still be poorly integrated into the room. Conversely, carefully coordinated fixture placement, simple controls, appropriate reach zones, temperature management and flexible showering can improve usability for far more people than those explicitly covered by minimum accessibility provisions.
For AEC teams, the most durable workflow is to coordinate accessibility, plumbing performance, ergonomics, water efficiency, maintenance and architectural intent simultaneously.
BathSelect's AEC-oriented touchless faucet Architect Series and broader bathroom fixture and shower-system resources can be evaluated within that specification framework rather than simply by appearance.
The result is a bathroom that does more than comply. It anticipates variation in how people stand, sit, reach, grip, perceive controls and interact with water—and turns those differences into ordinary design criteria.
That is the practical value of universal design: not designing a special bathroom for a limited group of users, but engineering a better bathroom for the widest practical range of people.

BathSelect Universal Design Principles
Related AEC, Accessibility and Plumbing Sources
Primary and professional references relevant to universal design, accessible bathroom planning, plumbing fixture coordination, water efficiency, building performance, and facility operations.


