


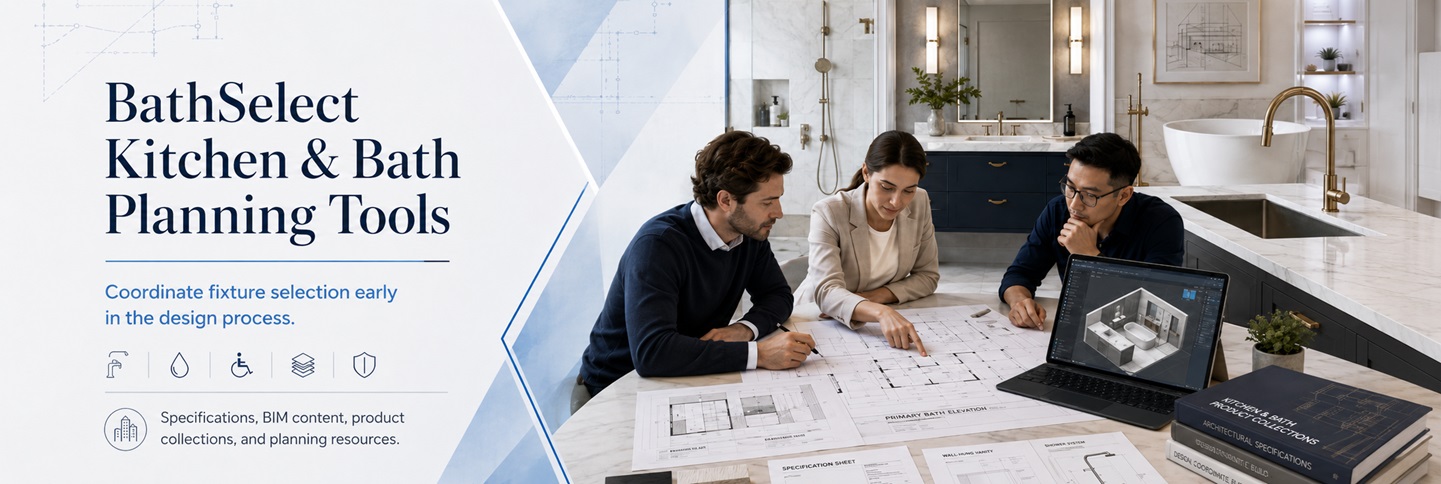
BathSelect Kitchen & Bath Planning Tools
Product selection is most effective as a coordinated architectural process from the start of kitchen and bathroom planning, rather than a late stage finish decision. Before construction documents are finalised, architects, interior designers, plumbing engineers, contractors, developers and facility teams should consider fixture dimensions, hydraulic performance, accessibility, material compatibility, service access, finish coordination and long-term maintenance.
Read MoreShow Less
BathSelect brings these decisions together in a single planning environment with architectural bathroom specifications and design resources, product collections, BIM content and project-specific fixture categories.

Start With an Integrated AEC Planning Framework
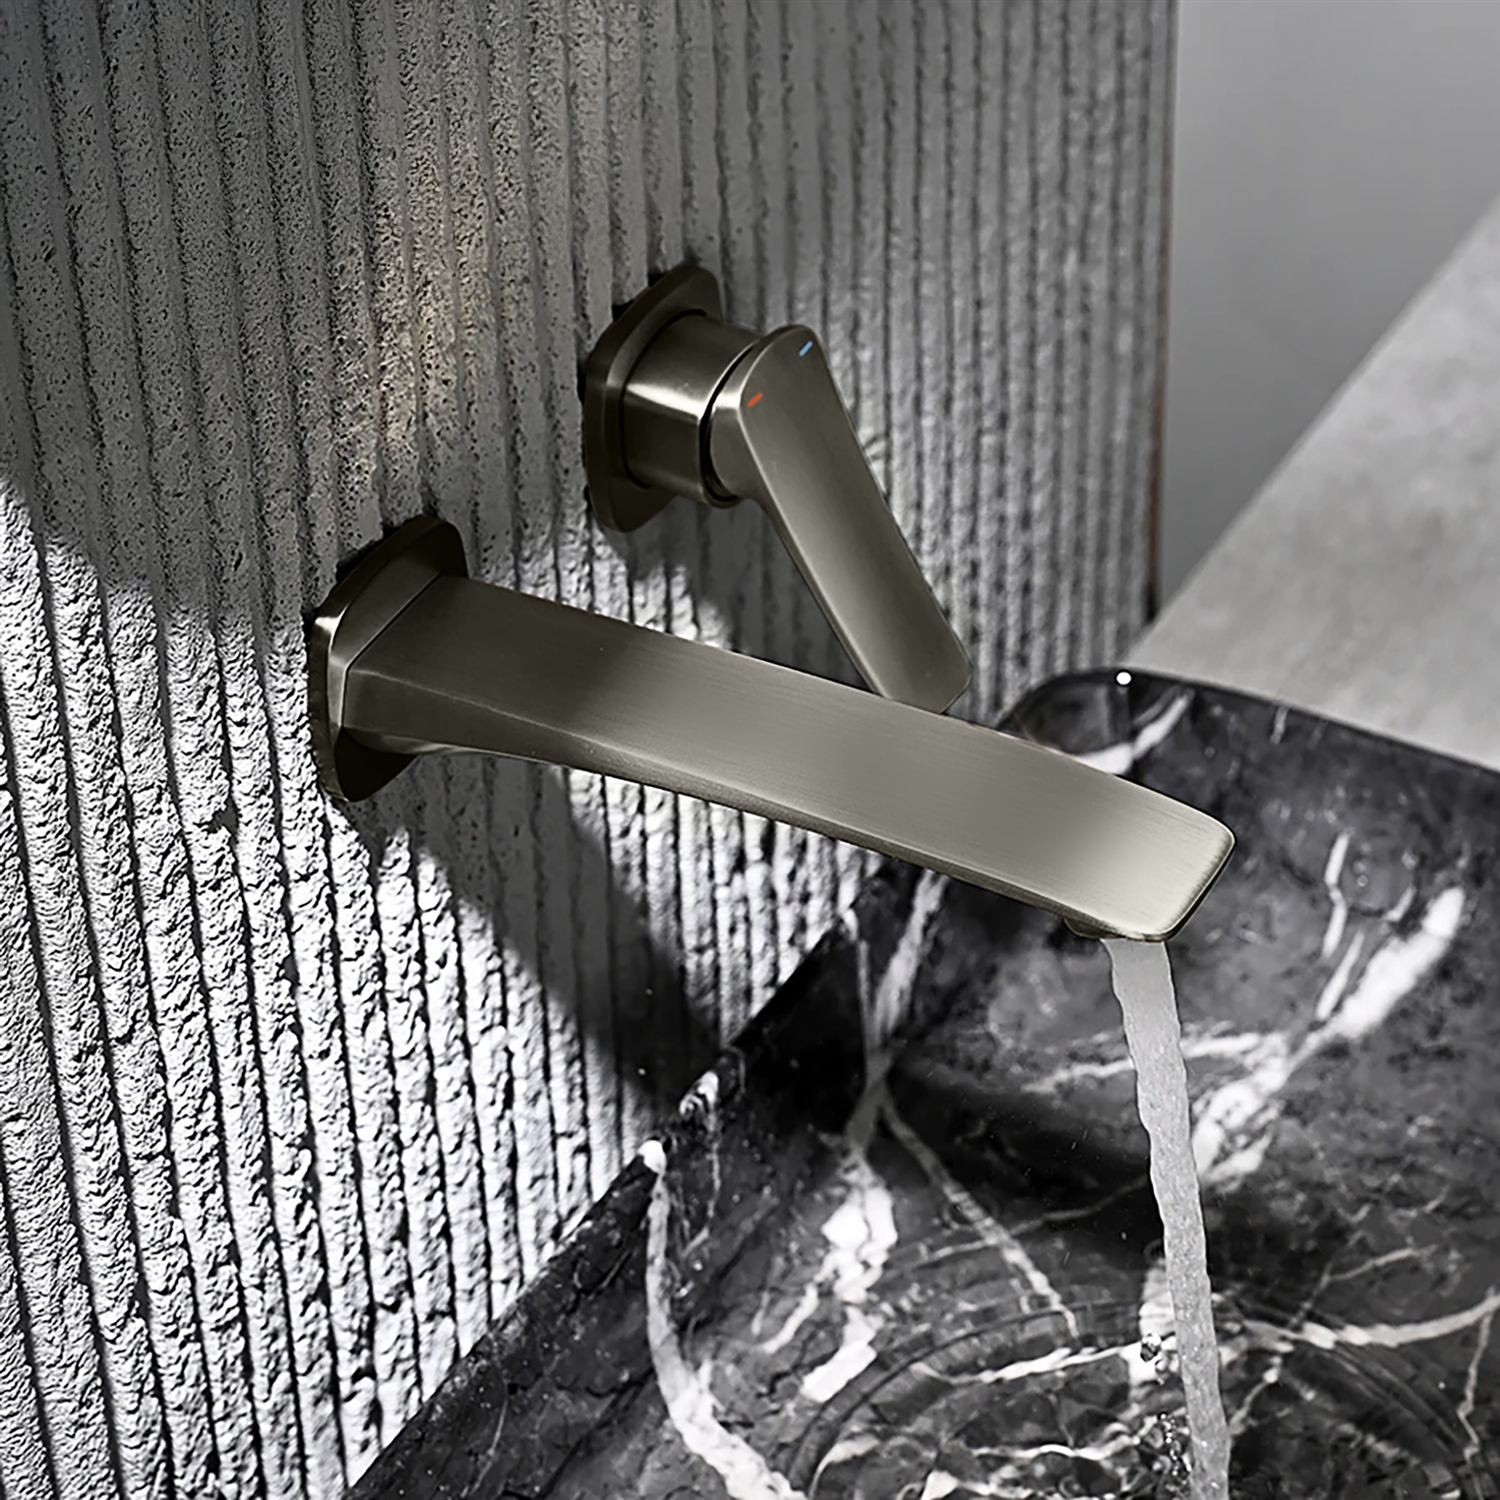
A good kitchen or bath schedule should tie together the architectural plan and plumbing design, interior elevations, electrical needs, equipment clearances and finish matrix. Wall-mounted faucets, concealed shower valves, electronic controls, freestanding tubs, large vanities, smart mirrors and sensor-operated fixtures require early coordination.
Read MoreShow Less
Before defining a model, the design team should verify:
Type of mounting, centre lines, projection thickness of deck or wall
Supply pressure, design flow, mixing strategy and drainage capacity.
Knee or toe clearance and access reach ranges
Power Source, Transformer Location, Battery Access and Control Wiring
Serviceability of valve, cartridge, strainer, solenoid and connection
Consistent finish on faucets, showerheads, drains, accessories and hardware.
local plumbing code, water efficiency and material certification requirements
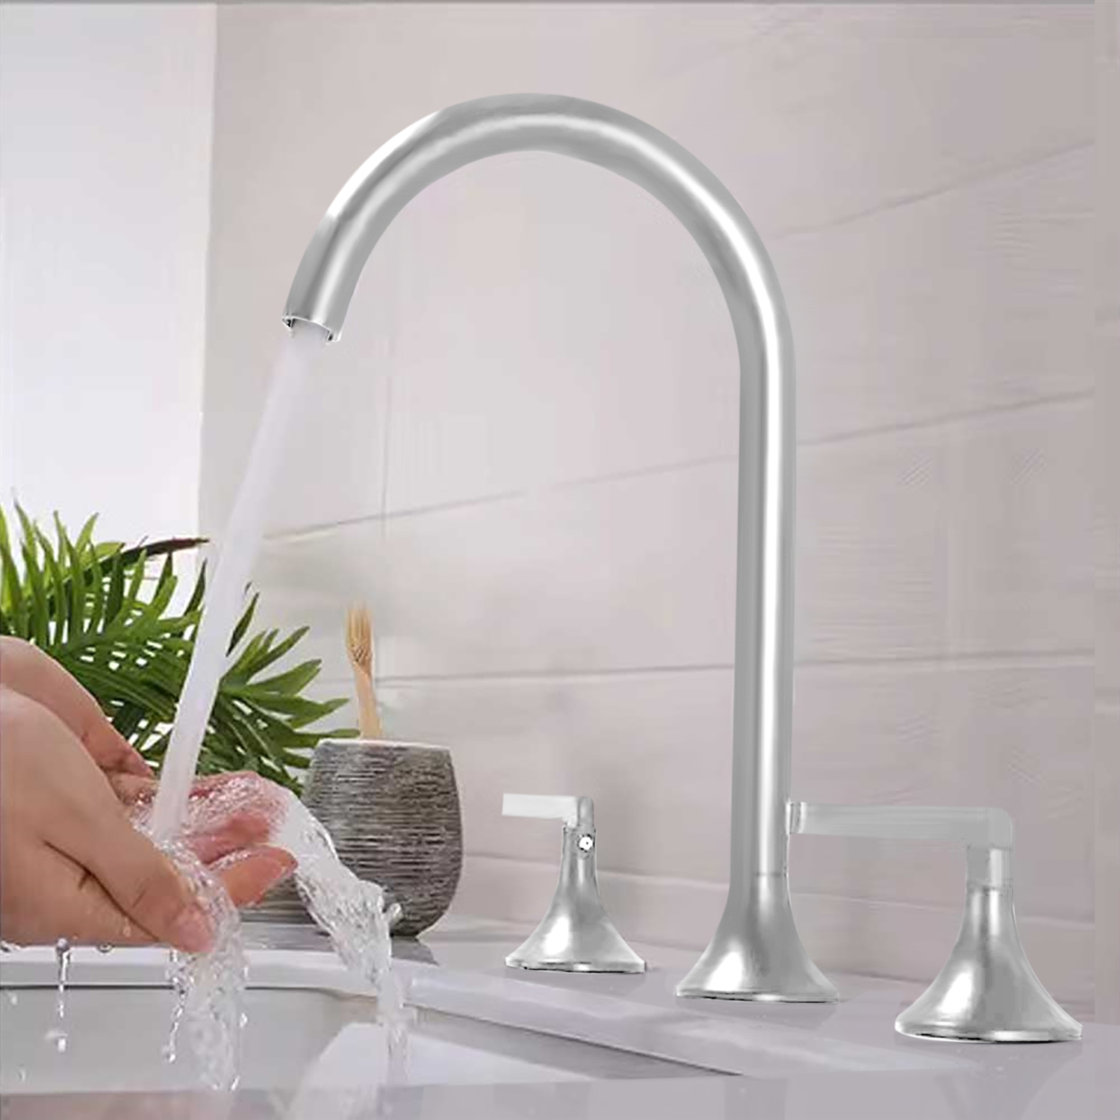
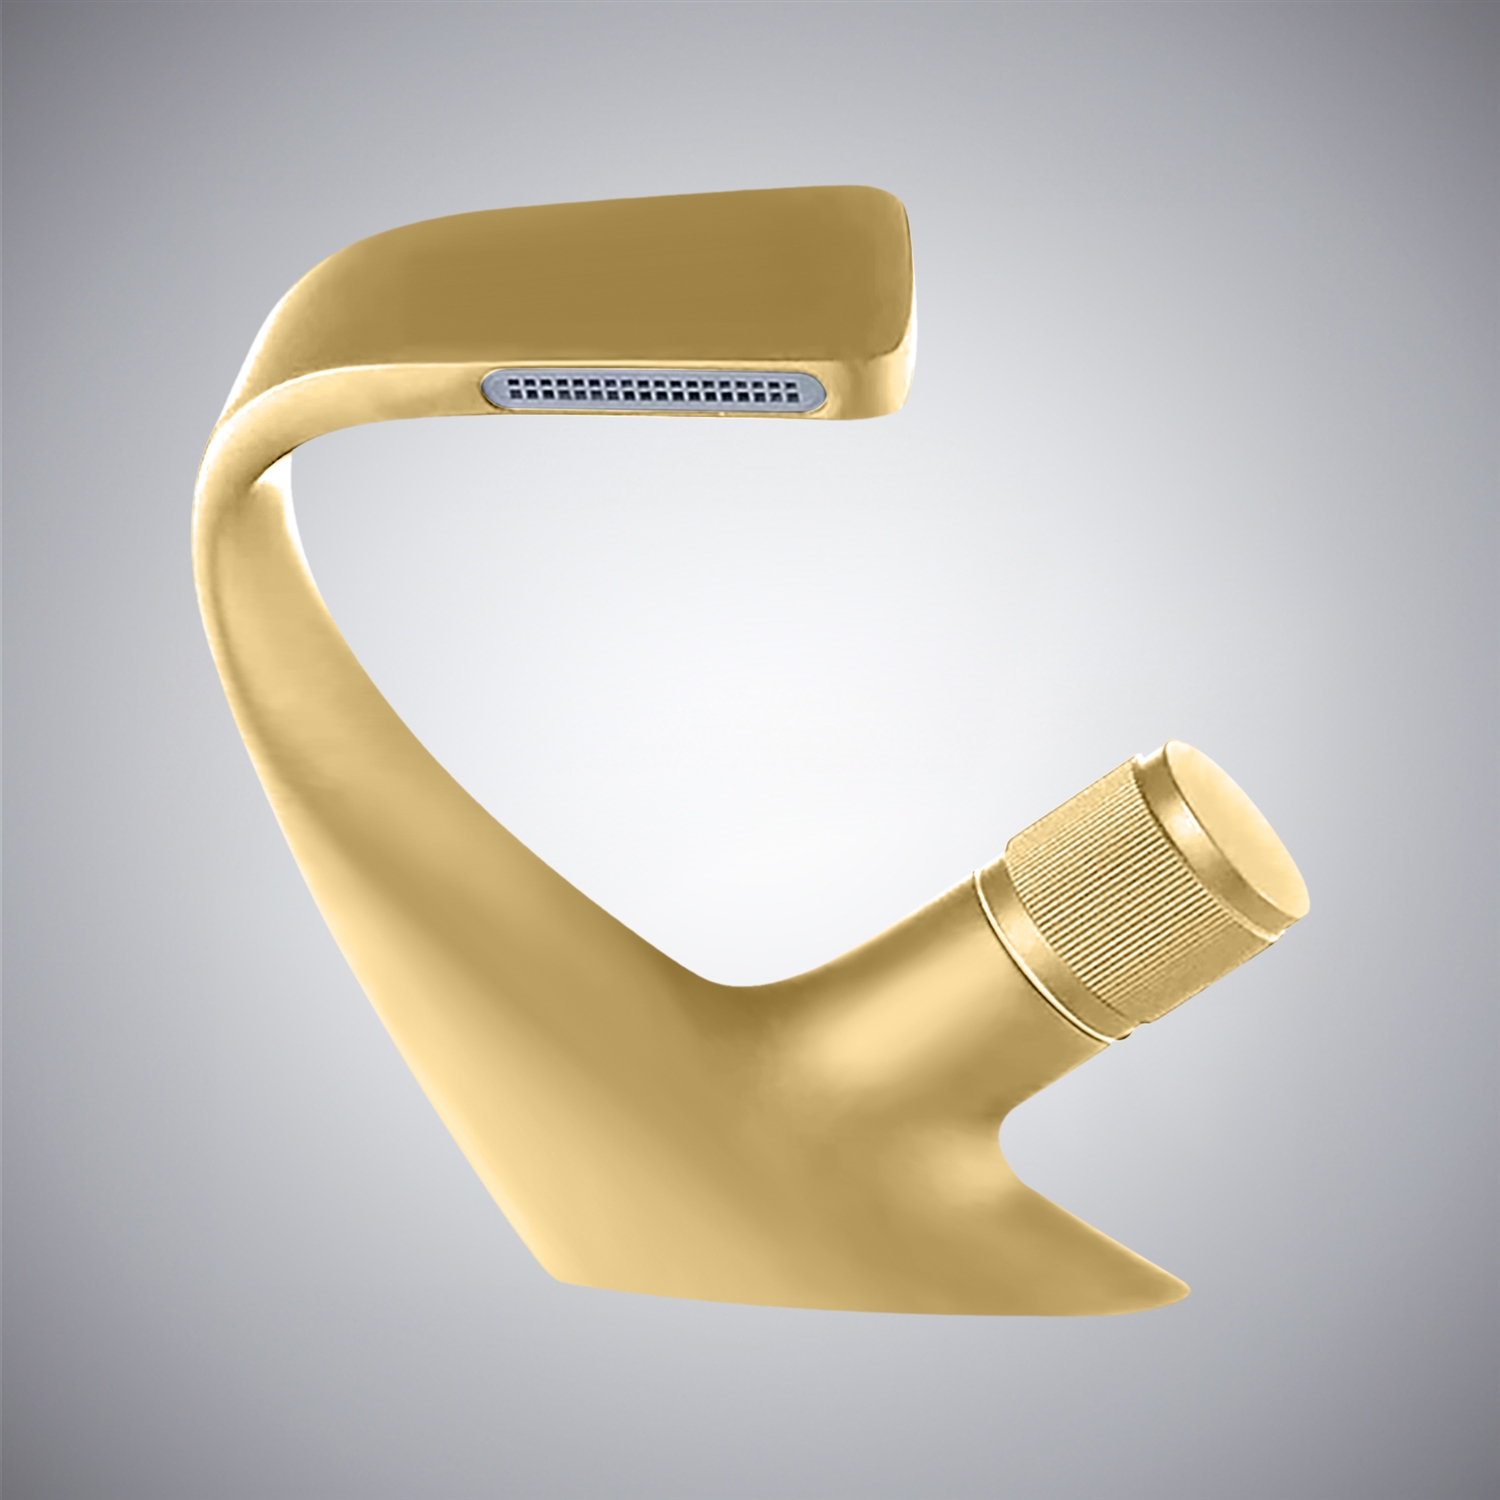
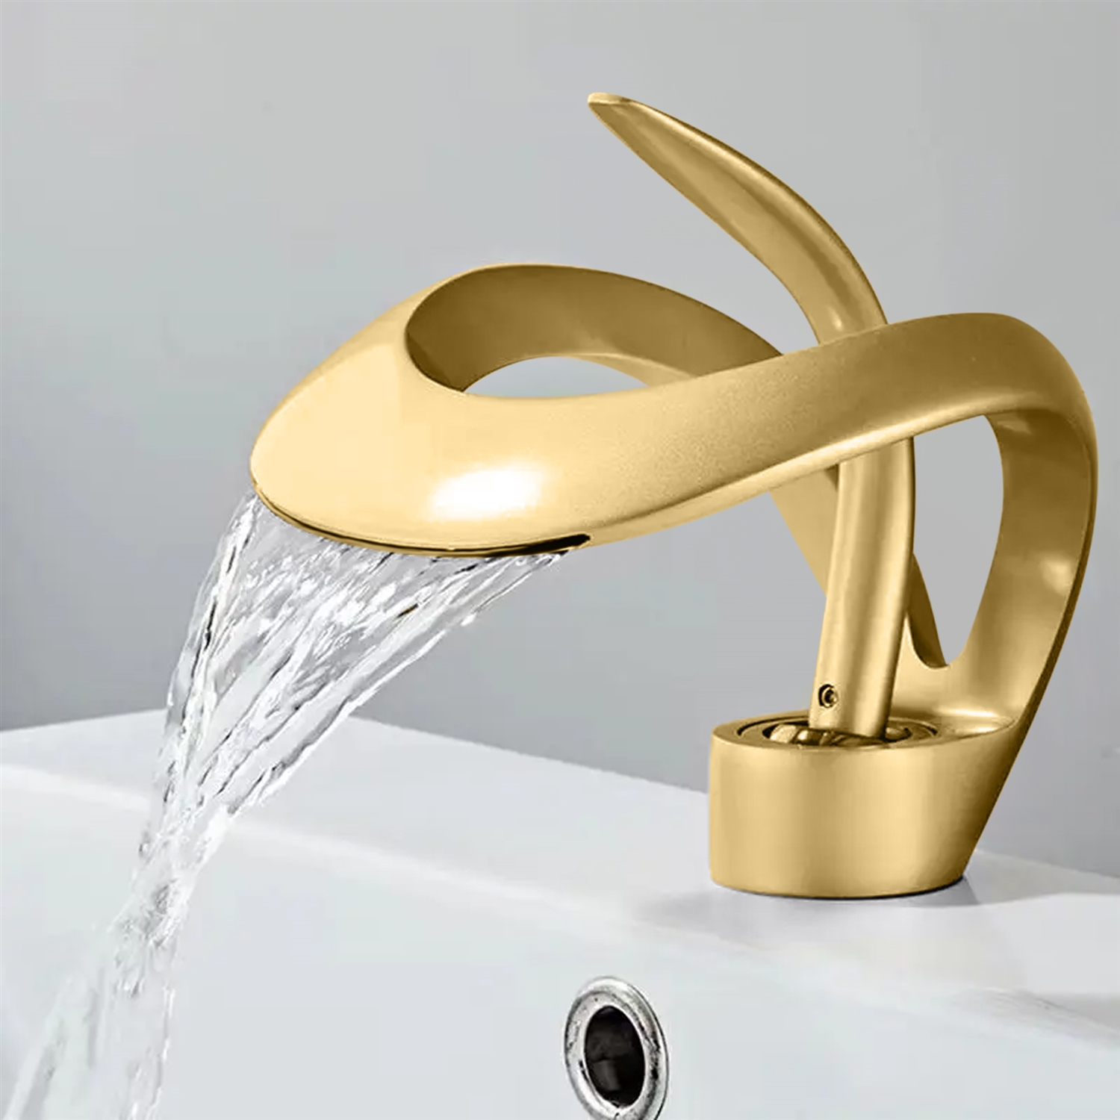
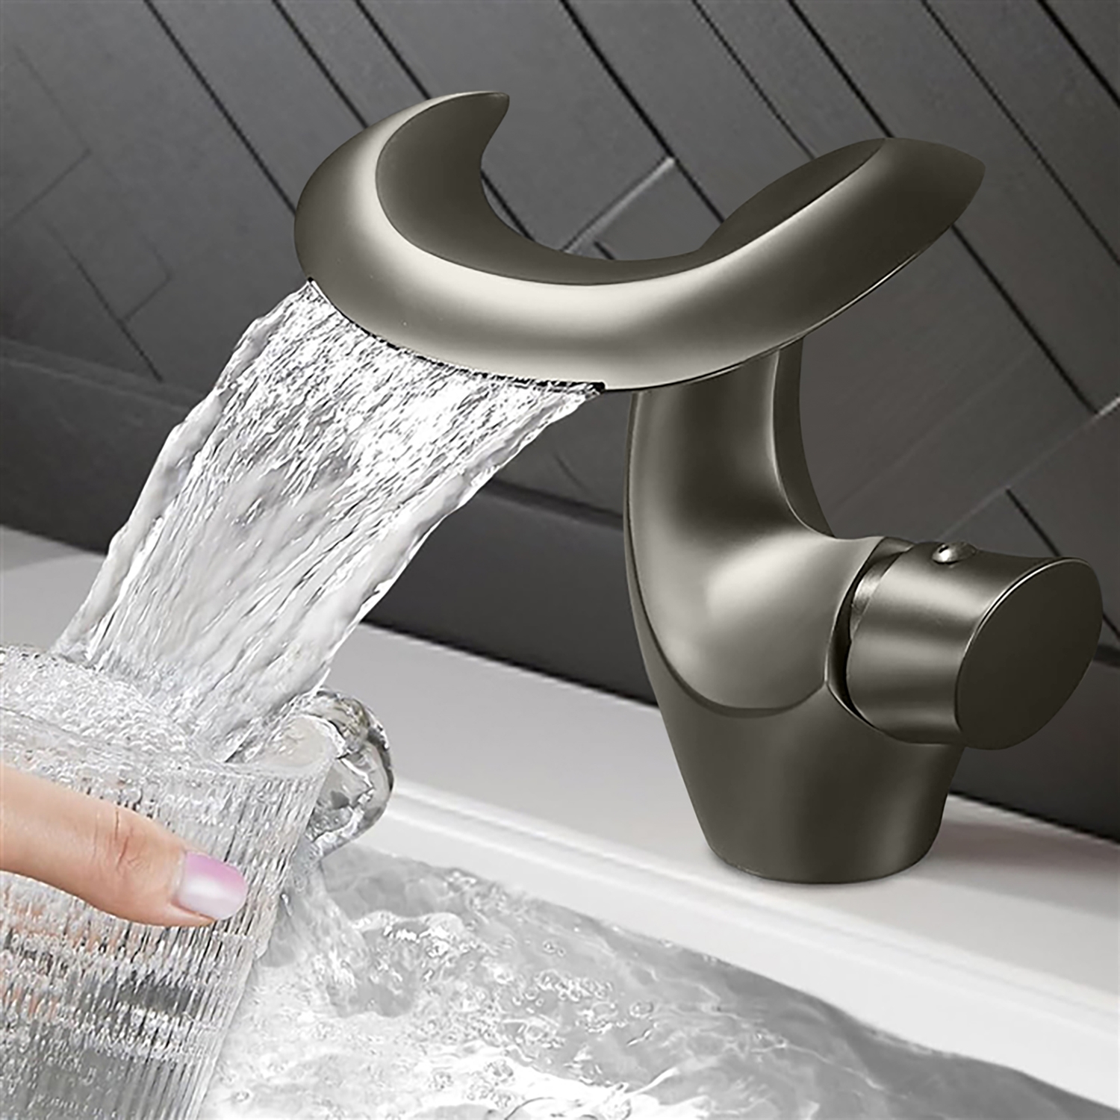
BathSelect’s kitchen faucet planning collection enables comparison by configuration and design intent, and its overall faucet, vanity, sink, shower, bathtub and commercial fixture categories allow project teams to coordinate related components rather than buying each fixture in isolation.

Reduce Coordination Risk with BIM Content
Building information modelling is most valuable when the model supports decisions rather than adding geometry. BathSelect's BIM ready tap Revit families can help teams evaluate tap projection, washbasin alignment, counter penetrations, reach conditions and visual relationships.
Read MoreShow Less
The company’s bathroom vanity Revit resources help casework coordination and hospitality bathtub BIM models can assist with clearances, plumbing zones, room planning and equipment placement.
AEC teams should still validate each family against current product data. Recommended BIM parameters are manufacturer, model, overall dimensions, mounting condition, connection size, flow rate, power requirement, finish, maintenance zone, specification section, and submittal status.
A coordinated model can reveal clashes between backsplash heights, mirror placement, faucet handles, soap dispensers, electrical outlets, grab bars and accessible clearances prior to fabrication or installation.

Align Performance, Accessibility & Compliance
Appearance at the fixture is no substitute for technical appropriateness. The U.S. Access Board says for lavatories and sinks, the knee and toe space must be deep enough to allow reach to faucets and other operable parts.
Read MoreShow Less
Controls, sensor fields and accessories should be evaluated with the basin depth and counter geometry and not added separately after the millwork is complete. The official ADA lavatory and washbasin planning guidance is a nice reference for accessible layouts.
For plumbing-fitting performance, project specifications often specify ASME A112.18.1/CSA B125.1 plumbing supply fittings (for kitchen, sink, lavatory, bath, shower, metering and related supply fittings).
Depending on jurisdiction and product scope, materials in contact with potable water may also need to be evaluated to the NSF/ANSI/CAN 61 drinking-water requirements. The selected BathSelect model shall be verified against the applicable code edition for the project, certification requirements and approved submittal criteria.


Design Water Use as a Quantifiable Design Parameter
Water efficiency should be calculated at the fixture schedule level. EPA says WaterSense-labeled products are independently certified to be at least 20 percent more water-efficient without sacrificing performance.
Read MoreShow Less
LEED v4.1 also evaluates indoor water use with project-level fixture and fitting calculations. Designers should check actual rated flow, operating pressure, intended use and local limits rather than assume fixtures that look alike will perform alike.
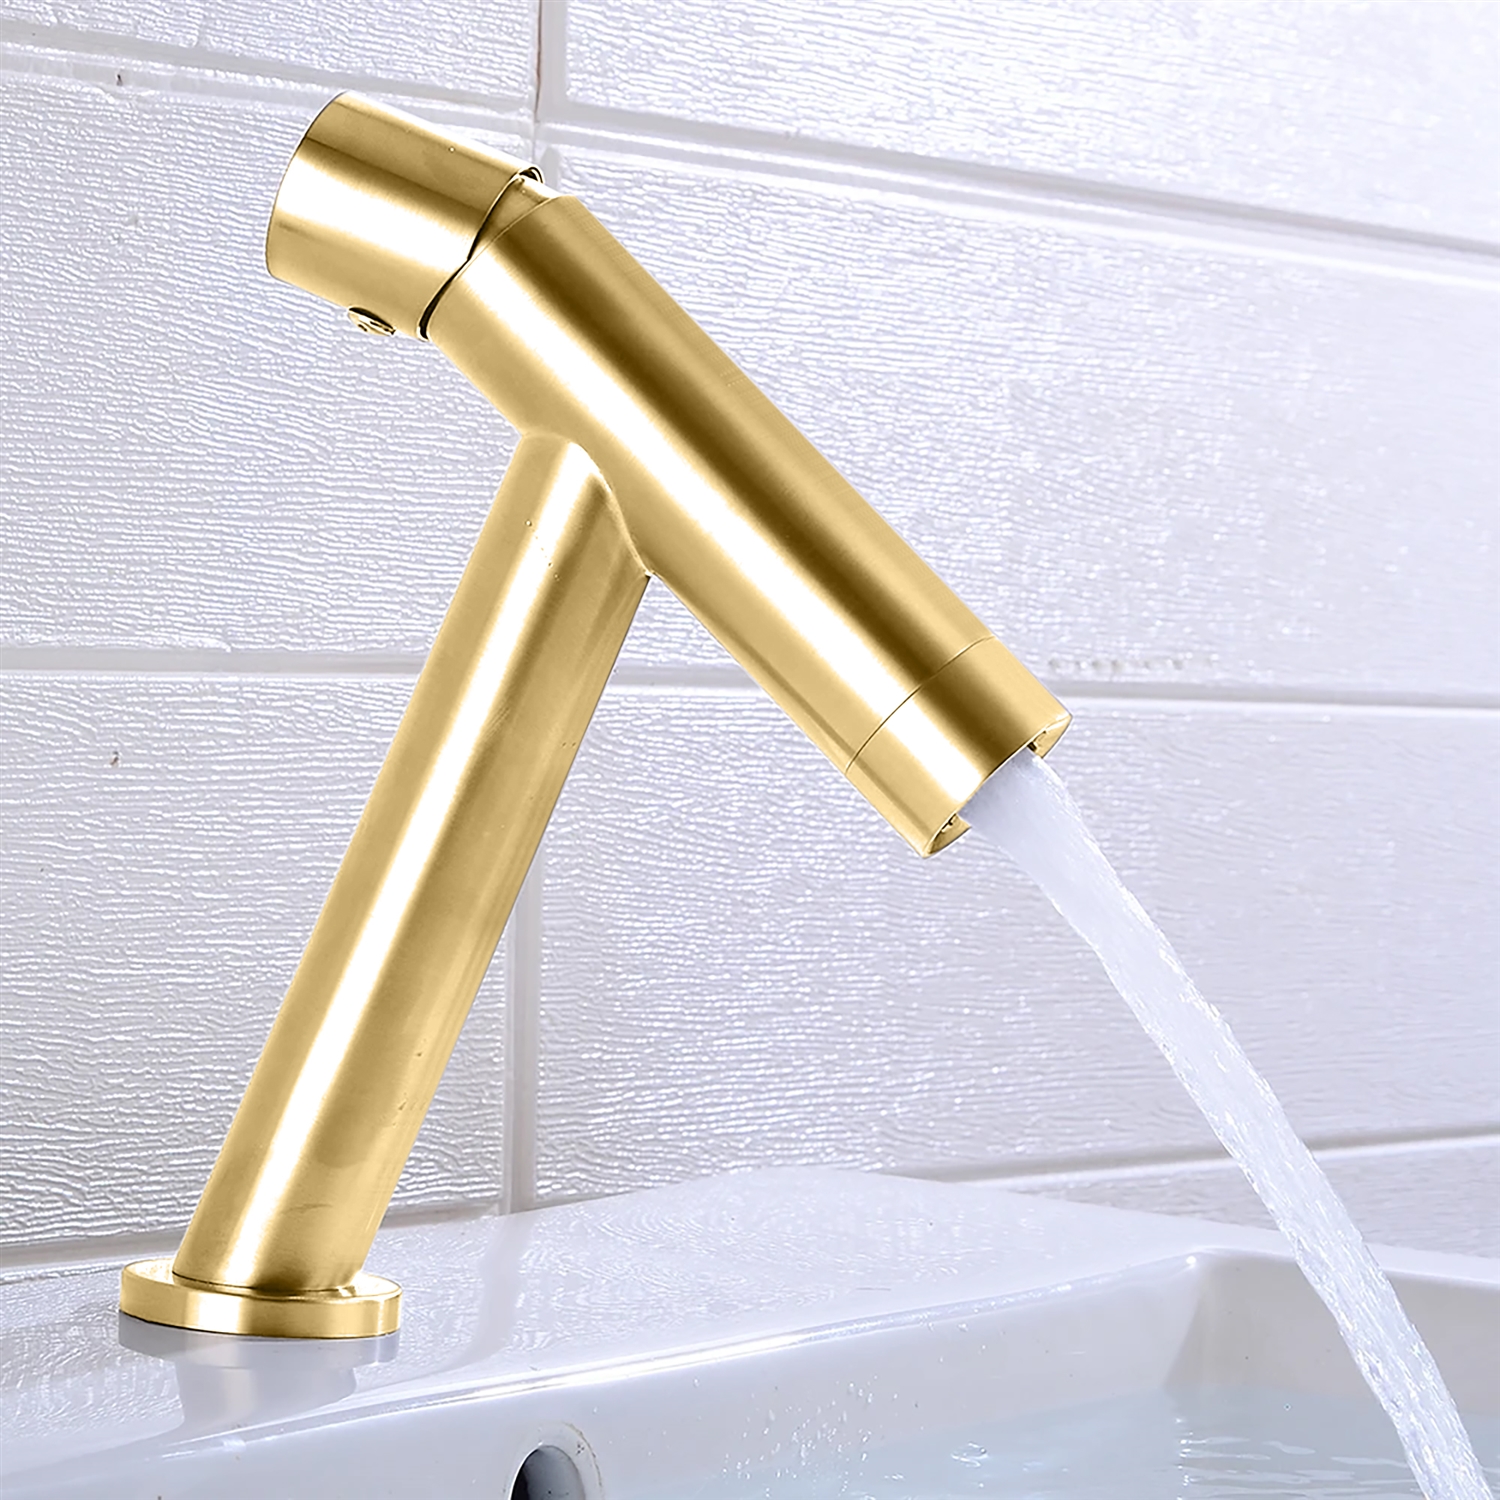
Explore BathSelect’s commercial touchless tap systems and automatic bathroom tap collection for hands-free operation, controlled activation, hygiene planning and high-traffic serviceability.
WELL guidance also acknowledges that handwashing usability can be affected by washbasin accessibility, touch-free capability and water flow.


Illustrative Case: Renovation of 120 Key Hospitality Facility
Consider, for example, a 120-key hotel renovation with a lavatory faucet in each guestroom. The design team compares three flow scenarios assuming 20 activations per day, 15 seconds per activation and 365 operating days.
Read MoreShow Less
This is an example of planning, not a performance claim for a specific BathSelect model. Final calculations must use verified product data.
Chart Reference: Approximate Annual Water Use in Restrooms
| Design flow | Estimated annual use | Reduction vs. 2.2 gpm |
|---|---|---|
| 2.2 gpm baseline | 481,800 gallons | |
| 1.5 gpm option | 328,500 gallons | 153,300 gallons |
| 1.0 gpm option | 219,000 gallons | 262,800 gallons |
Recommended chart: Construct a three-column vertical bar chart, “Illustrative Annual Lavatory Water Use by Design Flow. The horizontal axis should be 2.2, 1.5, and 1.0 gpm and the vertical axis should be estimated annual gallons. Please note: These are estimated values based on scenarios and are not certified product results.
Read MoreShow Less
This case illustrates the need for flow rate, activation duration, occupancy and operational profile to be documented during design development. The same calculation method can support plumbing narratives, LEED documentation, owner presentations and life-cycle cost discussions.
Specify Whole Systems, Not Decorative Elements
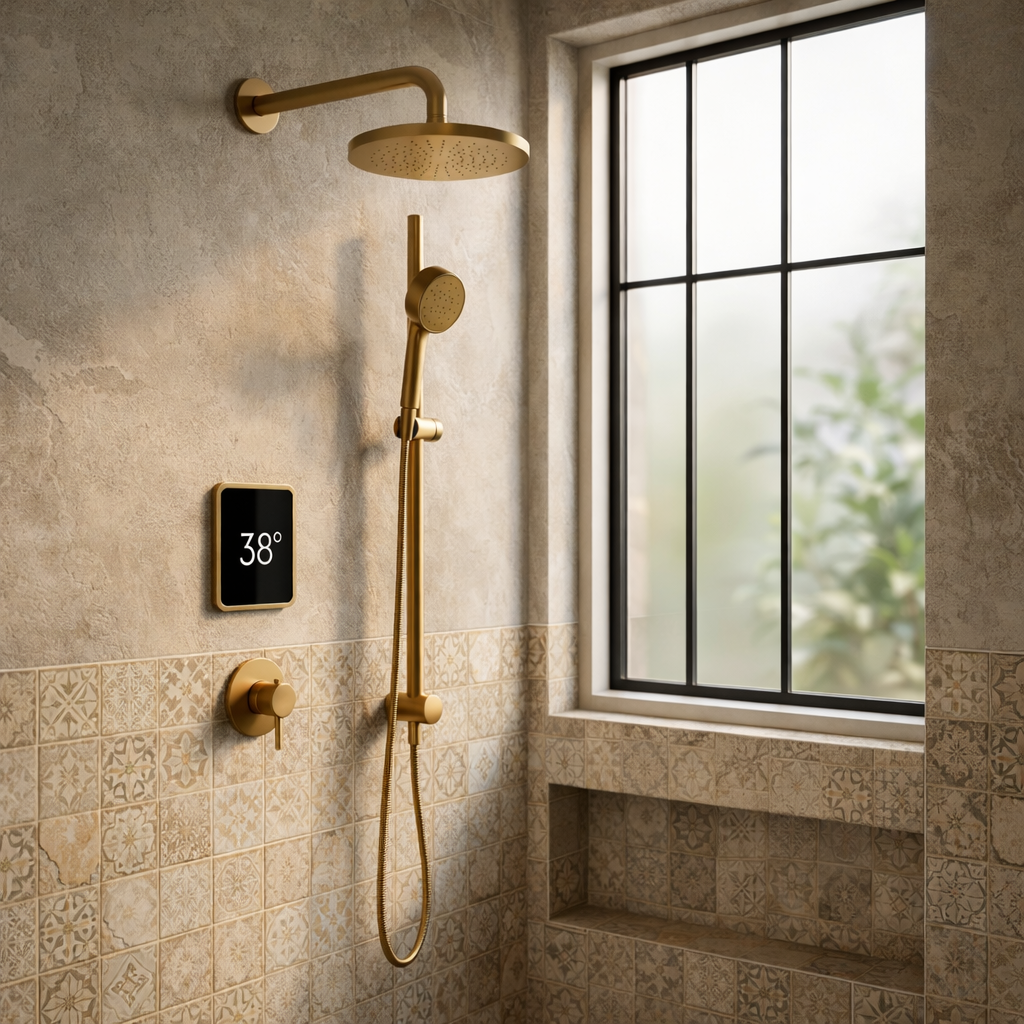
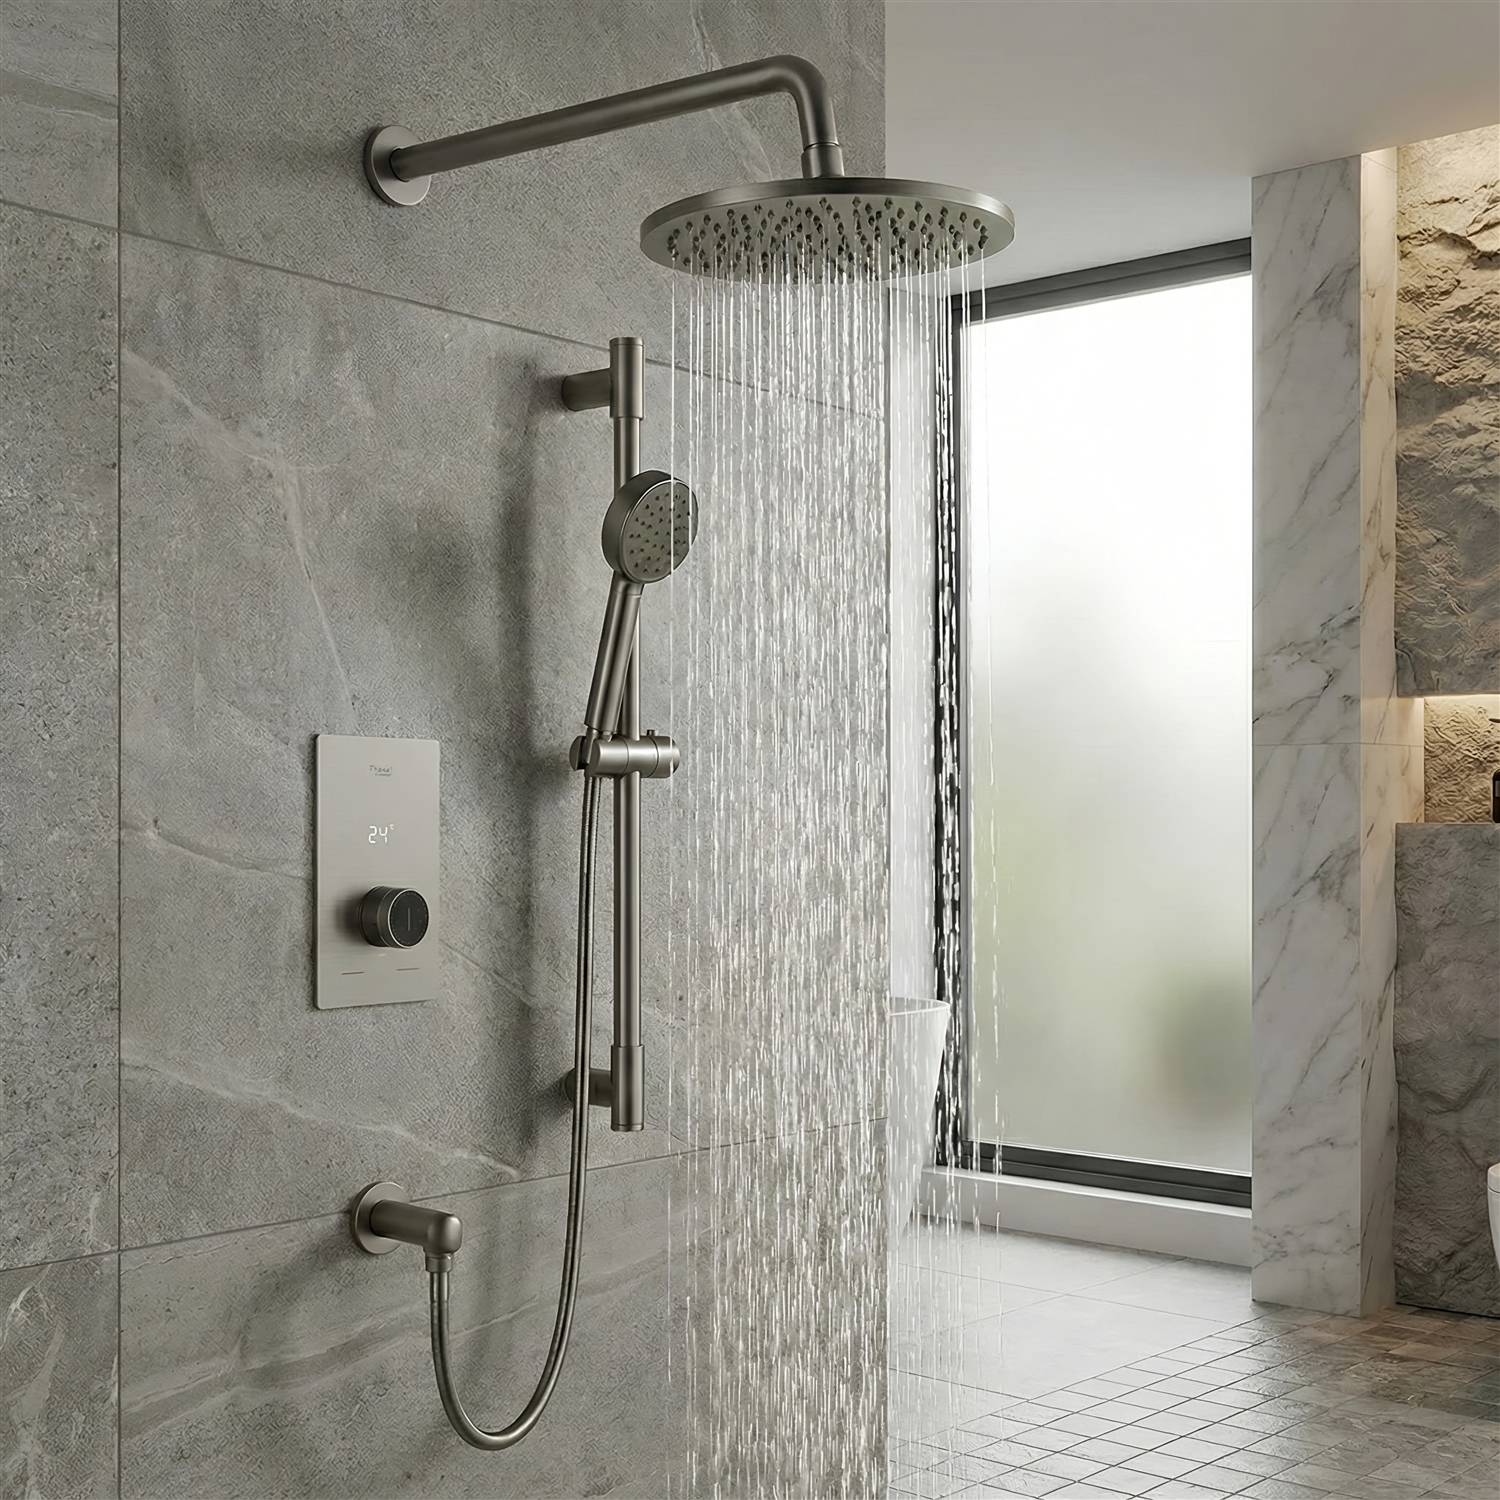
For showers and bathing spaces, coordinate for: valve capacity, simultaneous outlet demand, pressure balance, thermostatic control, drainage, waterproofing, ceiling support, rough-in tolerances, and future service access.
Read MoreShow Less
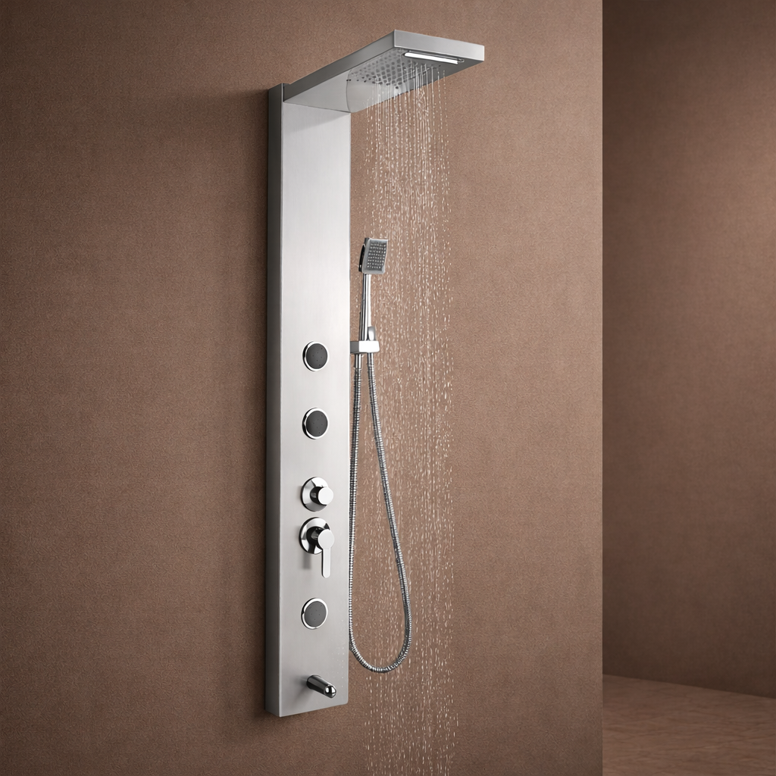
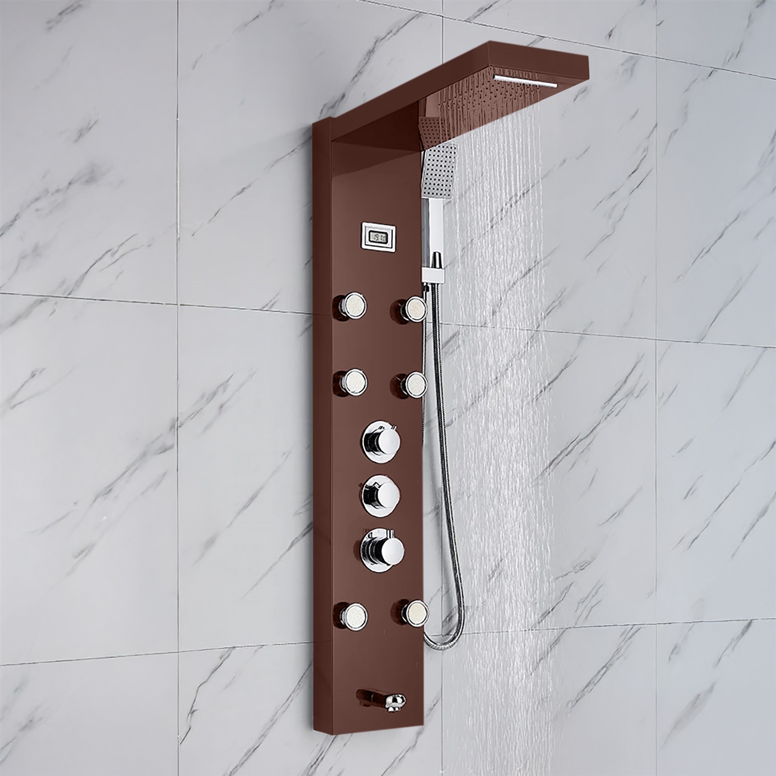
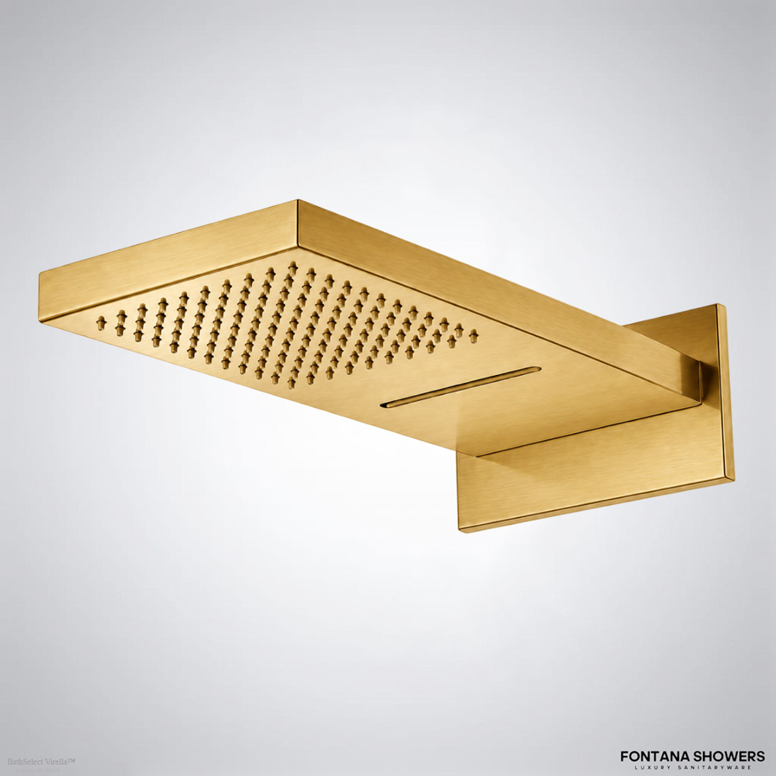
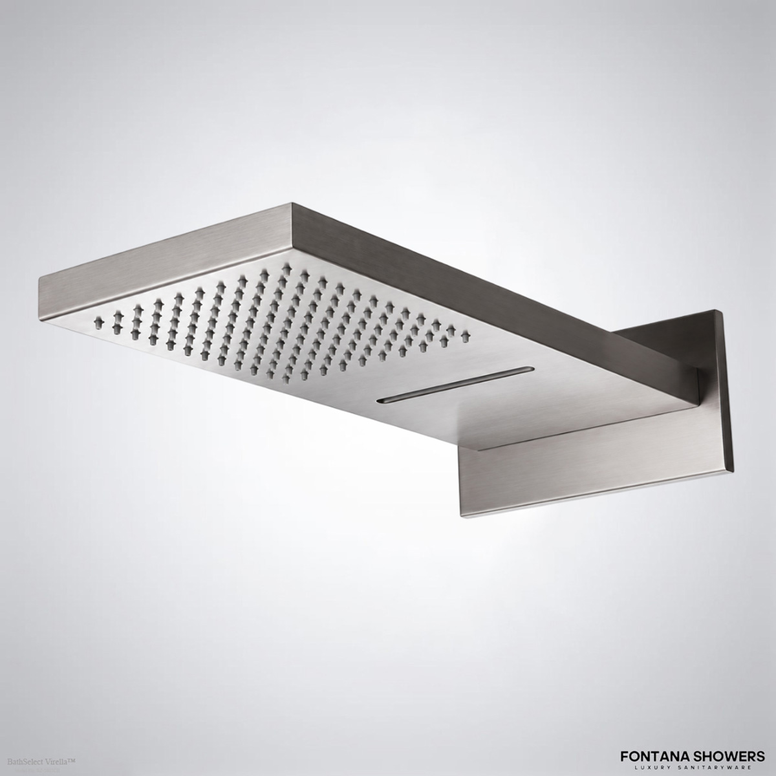
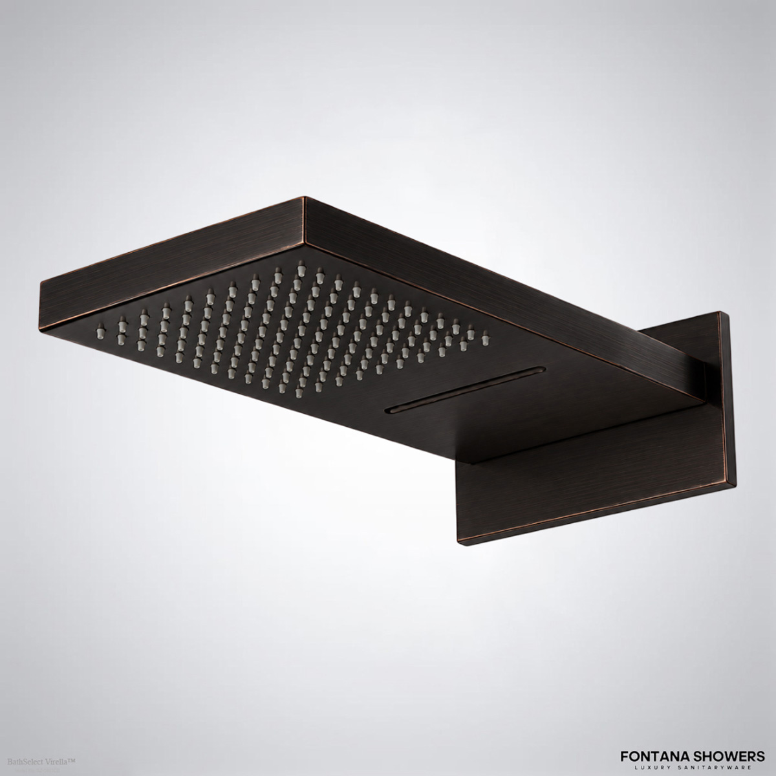
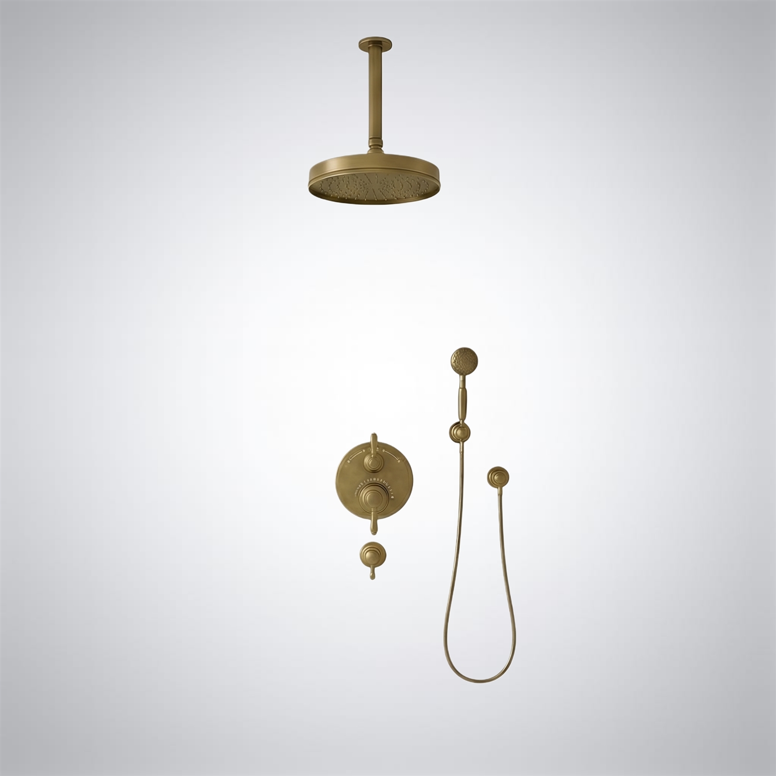
BathSelect’s designer shower systems are available for hospitality and residential projects and provide a starting point for coordinated rainfall, waterfall, body-spray, digital, thermostatic and concealed designs.
The specification should include the exact arrangement of the system, approved finish, required accessories, trim and rough-in compatibility, installation drawings, testing requirements, spare parts and closeout documents.
Wall Closure: Electrical engineer to coordinate branch power, switching, GFCI protection where applicable, low voltage components, service access for smart mirrors or powered controls prior to wall closure.
A Practical Resource for Better Project Decisions
With disciplined verification, BathSelect Kitchen & Bath Planning Resources can be an AEC decision hub. Start with BIM and space coordination, confirm code and certification requirements, calculate water usage, determine hydraulic and electrical needs, allow for maintenance access, and coordinate visible finishes throughout the entire space.

BathSelect Kitchen & Bath Planning Tools
Read MoreShow Less
The result is more than a coordinated kitchen or bathroom look. It is a buildable, usable, specification-ready environment that supports design intent, supports occupant usability, construction accuracy, and long-term facility performance.


