BathSelect Hospitality™
Bathroom Sink Series
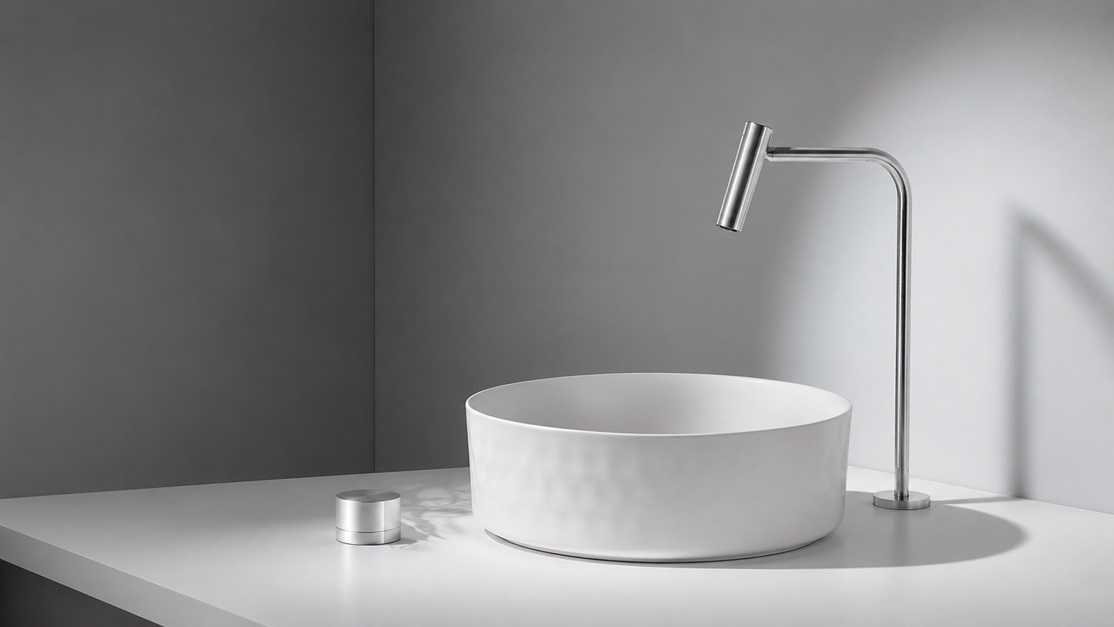
Distinctive vessel, marble, ceramic pedestal and freestanding sinks selected for luxury hotels, resorts, spas, restaurants and premium hospitality interiors.
- Vessel and countertop basins
- Freestanding pedestal sinks
- Marble and ceramic constructions
- Coordinated faucet options
- Luxury finish selections
- Hospitality project assistance
Explore Collection
19 Selected ModelsCurated from the hospitality master list
Statement DesignsVessel, pedestal and sculptural forms
Premium MaterialsMarble, ceramic and specialty surfaces
Project SupportSelection and finish coordination
Hospitality Sink Collection
Architectural Basins for Memorable Guest Bathrooms
Compare hospitality bathroom sinks by shape, installation format, material, finish and included faucet configuration. Faucet-only products are kept within the dedicated BathSelect Hospitality™ Faucet Series.

BathSelect Hospitality™
Starting At: $435.26
View Details

BathSelect Hospitality™
Starting At: $1,978.45
View Details

BathSelect Hospitality™
Starting At: $1,774.16
View Details
BathSelect Hospitality™
Starting At: $1,765.25
View Details
BathSelect Hospitality™
Starting At: $1,701.80
View Details

BathSelect Hospitality™
Starting At: $1,733.37
View Details
BathSelect Hospitality™
Starting At: $1,728.06
View Details

BathSelect Hospitality™
Starting At: $1,773.84
View Details
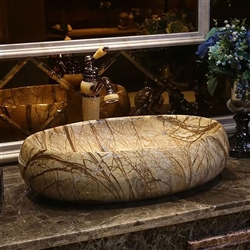
BathSelect Hospitality™
Starting At: $1,790.80
View Details
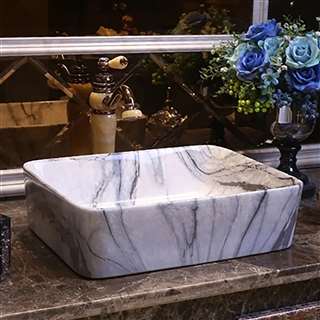
BathSelect Hospitality™
Starting At: $1,701.40
View Details
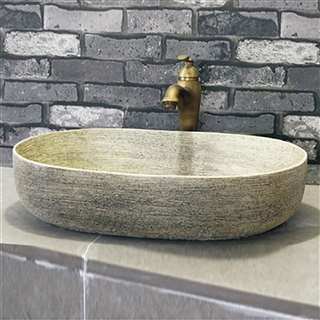
BathSelect Hospitality™
Starting At: $1,976.57
View Details
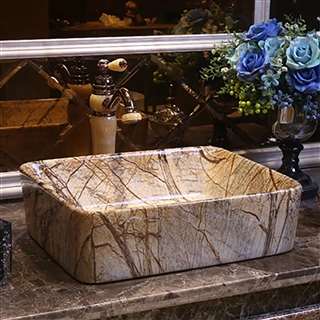
BathSelect Hospitality™
Starting At: $1,736.03
View Details
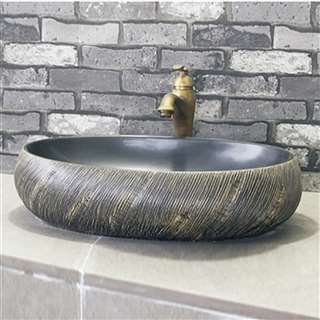
BathSelect Hospitality™
Starting At: $1,773.04
View Details
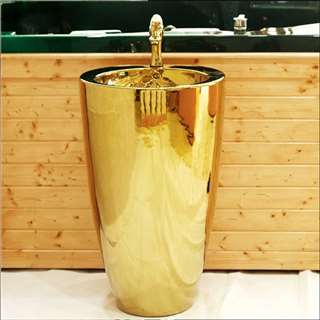
BathSelect Hospitality™
View Product Details
View Details
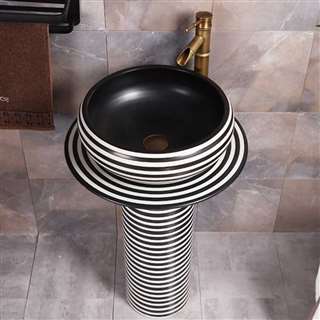
BathSelect Hospitality™
View Product Details
View Details
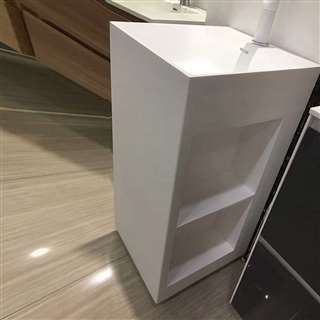
BathSelect Hospitality™
View Product Details
View Details
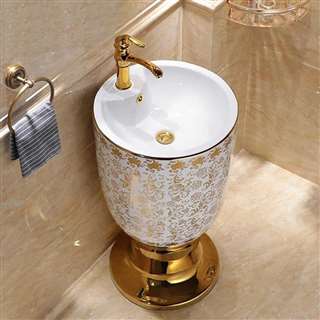
BathSelect Hospitality™
View Product Details
View Details
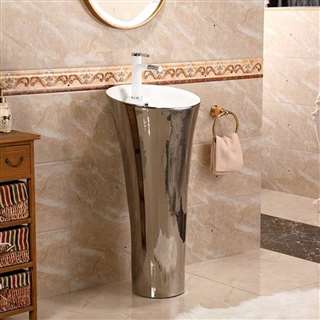
BathSelect Hospitality™
View Product Details
View Details
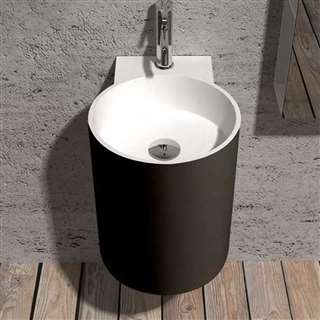
BathSelect Hospitality™
View Product Details
View Details
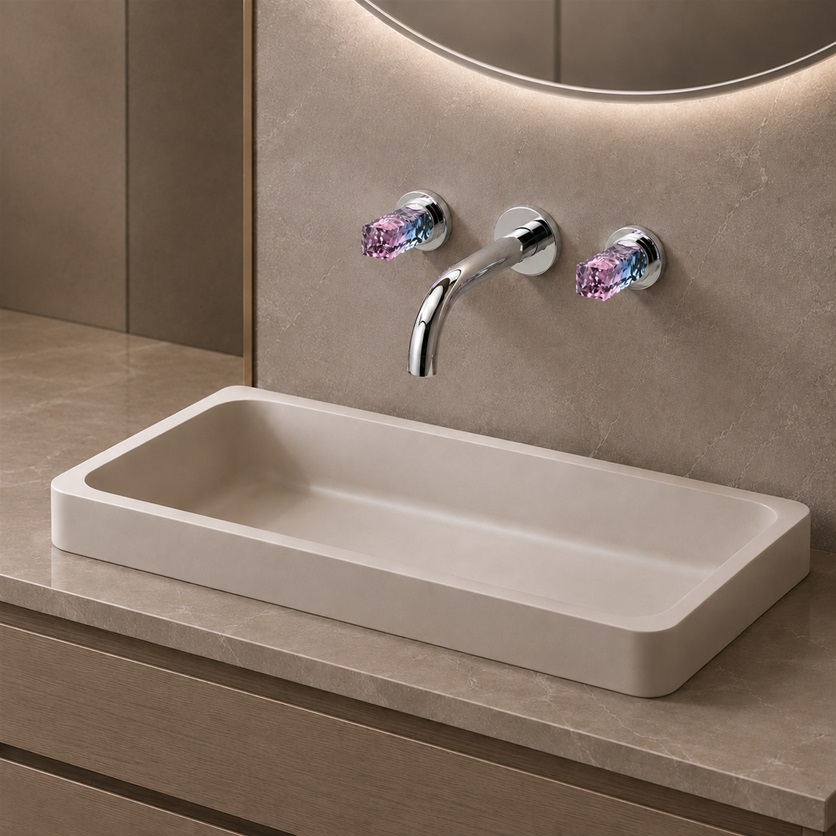
Designed for Hospitality
Coordinate the Sink, Faucet and Vanity as One Composition
Hospitality washrooms require more than an attractive basin. Scale, faucet reach, deck clearance, drain placement and cleaning access should be coordinated before final specification.
Hospitality bathroom sinks should be specified as part of a complete vanity and drainage assembly because basin depth, internal slope, faucet water landing, countertop geometry, drain configuration, overflow provision, and service access directly affect splash control, user comfort, fabrication, and long-term maintenance. Architects, Engineers, Consultants, hospitality designers, plumbing engineers, millwork teams, fabricators, contractors, and facility operators should verify vessel, undermount, drop-in, wall-mount, pedestal, or freestanding configuration; overall basin dimensions; internal depth; countertop cutout; edge clearance; structural support; faucet height and spout projection; drain opening; overflow compatibility; trap alignment; supply-valve access; sealant conditions; and cleaning requirements before fabrication or procurement begins. Freestanding and pedestal applications can be compared through BathSelect Hospitality Pedestal Sinks, vanity-integrated basin planning can be coordinated through BathSelect Bathroom Vanities & Sinks, and vessel-basin geometry, drain, overflow, and countertop relationships can be reviewed through BathSelect Bathroom Vessel Sinks so sink form, faucet reach, water landing, drainage, countertop fabrication, structural support, and future serviceability remain part of one coordinated hospitality vanity specification.
- Confirm countertop cutout and mounting conditions.
- Coordinate faucet height and spout projection.
- Review overflow, drain and trap requirements.
- Select finishes that align with the wider bathroom package.
- Allow service access for long-term maintenance.
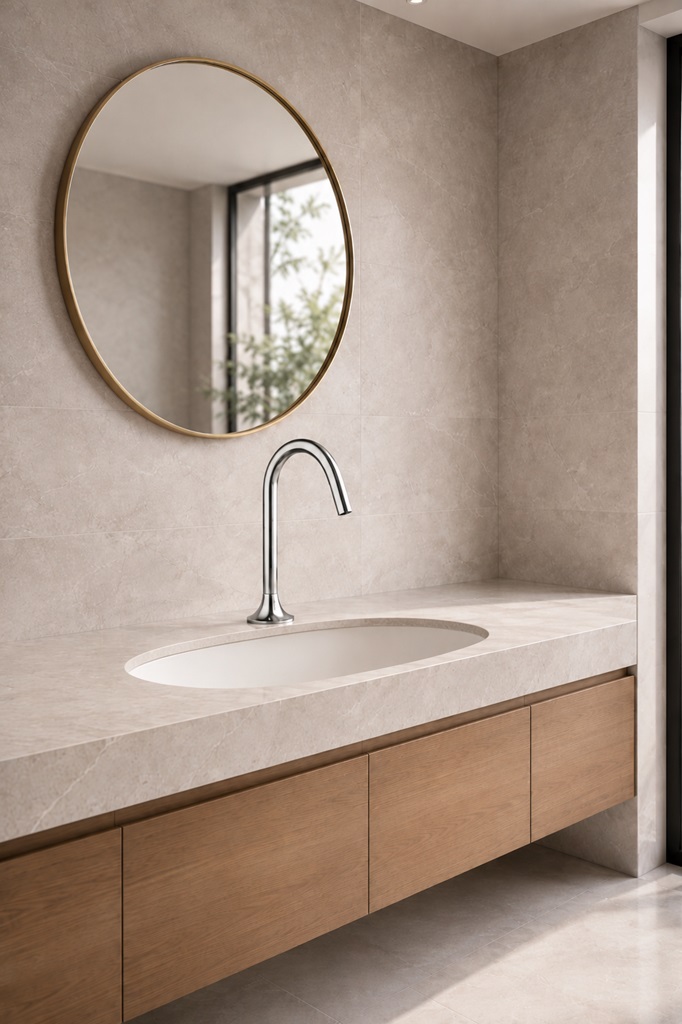
Complete Bathroom Coordination

Distinctive Design
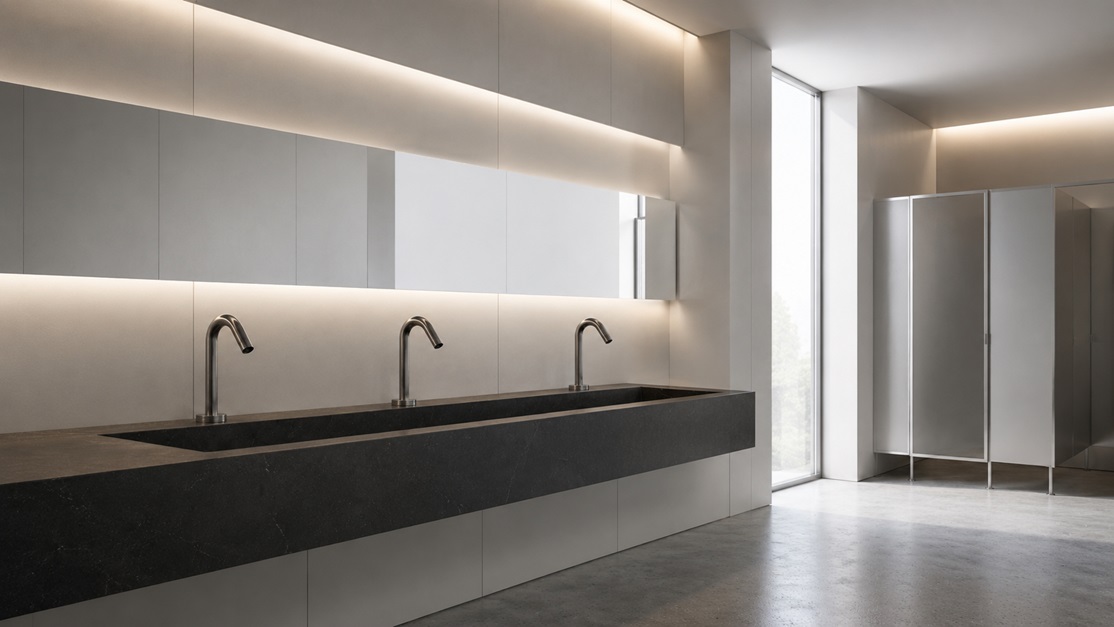
Product Support
Planning Guidance
Hospitality Sink Selection Considerations
Which sink formats are included in this collection?
The selected range includes vessel sinks, marble basins, ceramic pedestal sinks and freestanding statement sinks intended for luxury hospitality bathrooms.
Are faucets included with every product?
No. Some models are supplied with coordinated faucets while other models are sink-only. Confirm the included components and installation requirements on the individual product page.
What should designers verify before specifying a vessel sink?
Verify finished counter height, basin height, faucet reach, splash control, drain compatibility, clearances and cleaning access.
Can these sinks be coordinated with other BathSelect Hospitality™ fixtures?
Yes. The collection can be planned alongside BathSelect Hospitality™ faucets, touchless systems, shower heads and shower systems for a coordinated bathroom package.
Planning a Hospitality Bathroom Project?
Contact BathSelect for product selection, finish coordination, installation guidance and support for hotel, resort, spa and luxury commercial bathroom projects.
Project Support
|
|
BathSelect Hospitality™ Sink Engineering
Hospitality Bathroom Sinks Designed Around the Complete Vanity
BathSelect Hospitality™ bathroom sinks combine refined forms,
durable materials and project-ready configurations for hotels,
resorts, restaurants, spas and branded residences.
Guest Comfort
Practical depth, reach and washing-space geometry.
Design Integration
Sink form coordinated with faucets and countertops.
Splash Control
Water landing and basin depth reviewed together.
Easy Maintenance
Accessible surfaces, drainage and replacement planning.
Hospitality Specification Priorities
Sink Performance Beyond Appearance
The sink, faucet, countertop, drain and surrounding clearances
should be coordinated as one complete vanity system.
B
Basin Geometry
Basin width, depth, slope and internal shape influence
washing comfort, drainage performance and splash control.
F
Faucet Compatibility
Coordinate faucet height, reach and water landing with the
sink. Vessel, undermount and wall-mounted configurations
require different relationships.
C
Countertop Integration
Confirm cutout dimensions, edge clearances, mounting
hardware and structural support before fabrication.
D
Drainage and Overflow
Match the drain assembly to the sink and confirm whether
an overflow is included, required or compatible.
M
Material and Finish
Review stain resistance, cleaning products, water conditions
and expected guestroom or public-restroom use.
I
Installation Access
Allow practical access to drains, traps, supply valves and
mounting hardware for inspection and future replacement.
Coordinated Project Review
One Bathroom Sink. Multiple Project Priorities.
Hospitality sink selection should balance visual design,
user comfort, fabrication, plumbing and maintenance.
Owners and Developers
Review room positioning, purchasing scale, durability
and long-term replacement planning.
Architects
Coordinate clearances, mounting, accessibility,
wall conditions and vanity dimensions.
Interior Designers
Align basin form, material and proportions with the
complete bathroom design.
Plumbing Engineers
Review drains, traps, overflow conditions, faucet
placement and supply routing.
Fabricators and Contractors
Confirm cutouts, support, sealants, mounting hardware
and installation sequencing.
Facilities Teams
Consider surface care, drain access, chip resistance
and replacement procedures.
Before Final Approval
Hospitality Bathroom Sink Checklist
Confirm basin, faucet, countertop and drainage requirements
before fabrication or procurement.
Sink Type:
Confirm vessel, undermount, drop-in, wall-mount or pedestal.
Overall Dimensions:
Coordinate width, depth and height with the vanity.
Internal Basin Depth:
Review hand clearance and splash-control requirements.
Faucet Location:
Confirm deck, countertop or wall-mounted placement.
Spout Reach:
Direct water toward the practical washing area.
Water Landing:
Avoid direct impact against the drain or basin wall.
Countertop Cutout:
Verify the current template before fabrication.
Structural Support:
Confirm support for vessel, wall-mount and heavy sinks.
Drain Opening:
Match the drain assembly to the sink specification.
Overflow:
Confirm presence and drain compatibility.
Cleaning Protocol:
Use products compatible with the sink material.
Mockup Review:
Test faucet reach, splash control and user comfort.
Experience and Expertise
Guidance for Hospitality Vanity Projects
BathSelect Hospitality™ content supports sink selection
during design, fabrication, specification, procurement
and long-term property operation.
-
Selection by sink type, material and configuration.
-
Faucet reach and water-landing coordination.
-
Countertop cutout and support considerations.
-
Drain, overflow and trap planning.
-
Cleaning and replacement guidance.
Authority and Trust
Project-Specific Verification
Review sink selections against current technical documents,
approved drawings, fabrication details and applicable
project requirements.
Confirm compatibility with the faucet, countertop, drain,
support system and available installation space before
procurement.
-
Confirm dimensions and current cutout templates.
-
Review applicable product listings and requirements.
-
Verify faucet, drain and overflow compatibility.
-
Coordinate countertop support and sealants.
-
Record approved substitutions and revisions.
Continue Project Research
Related BathSelect Vanity Collections
Compare pedestal sinks, hospitality vanities, sink-selection
guidance and coordinated bathroom faucets.
Professional Reference Library
Hospitality, Design and Plumbing Resources
Independent resources for hospitality interiors, kitchen and
bath design, plumbing engineering, product standards and
architectural specification.
External resources are provided for independent professional
research. Inclusion does not represent certification, endorsement,
sponsorship or approval of any BathSelect product.
BathSelect Hospitality™
Planning a Hospitality Bathroom Sink Package?
Share the property type, room count, sink configuration,
vanity dimensions, faucet style, material and finish.
BathSelect can help organize suitable options for design,
fabrication, engineering and purchasing review.
Technical notice:
This page provides general product-selection and project-planning
information. Confirm current sink dimensions, cutout templates,
faucet and drain compatibility, mounting requirements, installation
instructions and local project requirements before fabrication,
ordering or installation.
|
|
|