


BathSelect Aging-in-Place Bathroom Design
Aging-in-place bathroom design is no longer simply a residential remodeling consideration. For architects, interior designers, MEP engineers, developers, and specification teams, it represents a broader design strategy: create bathrooms that remain safe, intuitive, adaptable, and visually coherent as occupant mobility, balance, reach, dexterity, or sensory capability changes over time.
Read MoreShow Less
The strongest aging-in-place bathrooms do not look institutional. They integrate accessibility into the architecture through circulation planning, curbless bathing zones, stable support locations, simplified controls, temperature management, appropriate lighting, and fixtures that reduce unnecessary physical effort.
For AEC professionals, the objective is therefore not to add accessibility features after a project is complete. It is to coordinate structure, plumbing, waterproofing, electrical infrastructure, finishes, clearances, and fixture selection early enough that accessibility becomes part of the design language.
BathSelect's broader range of commercial and luxury bathroom fixtures, shower systems, faucets, and sensor-operated products gives project teams multiple fixture pathways for this type of coordinated planning.
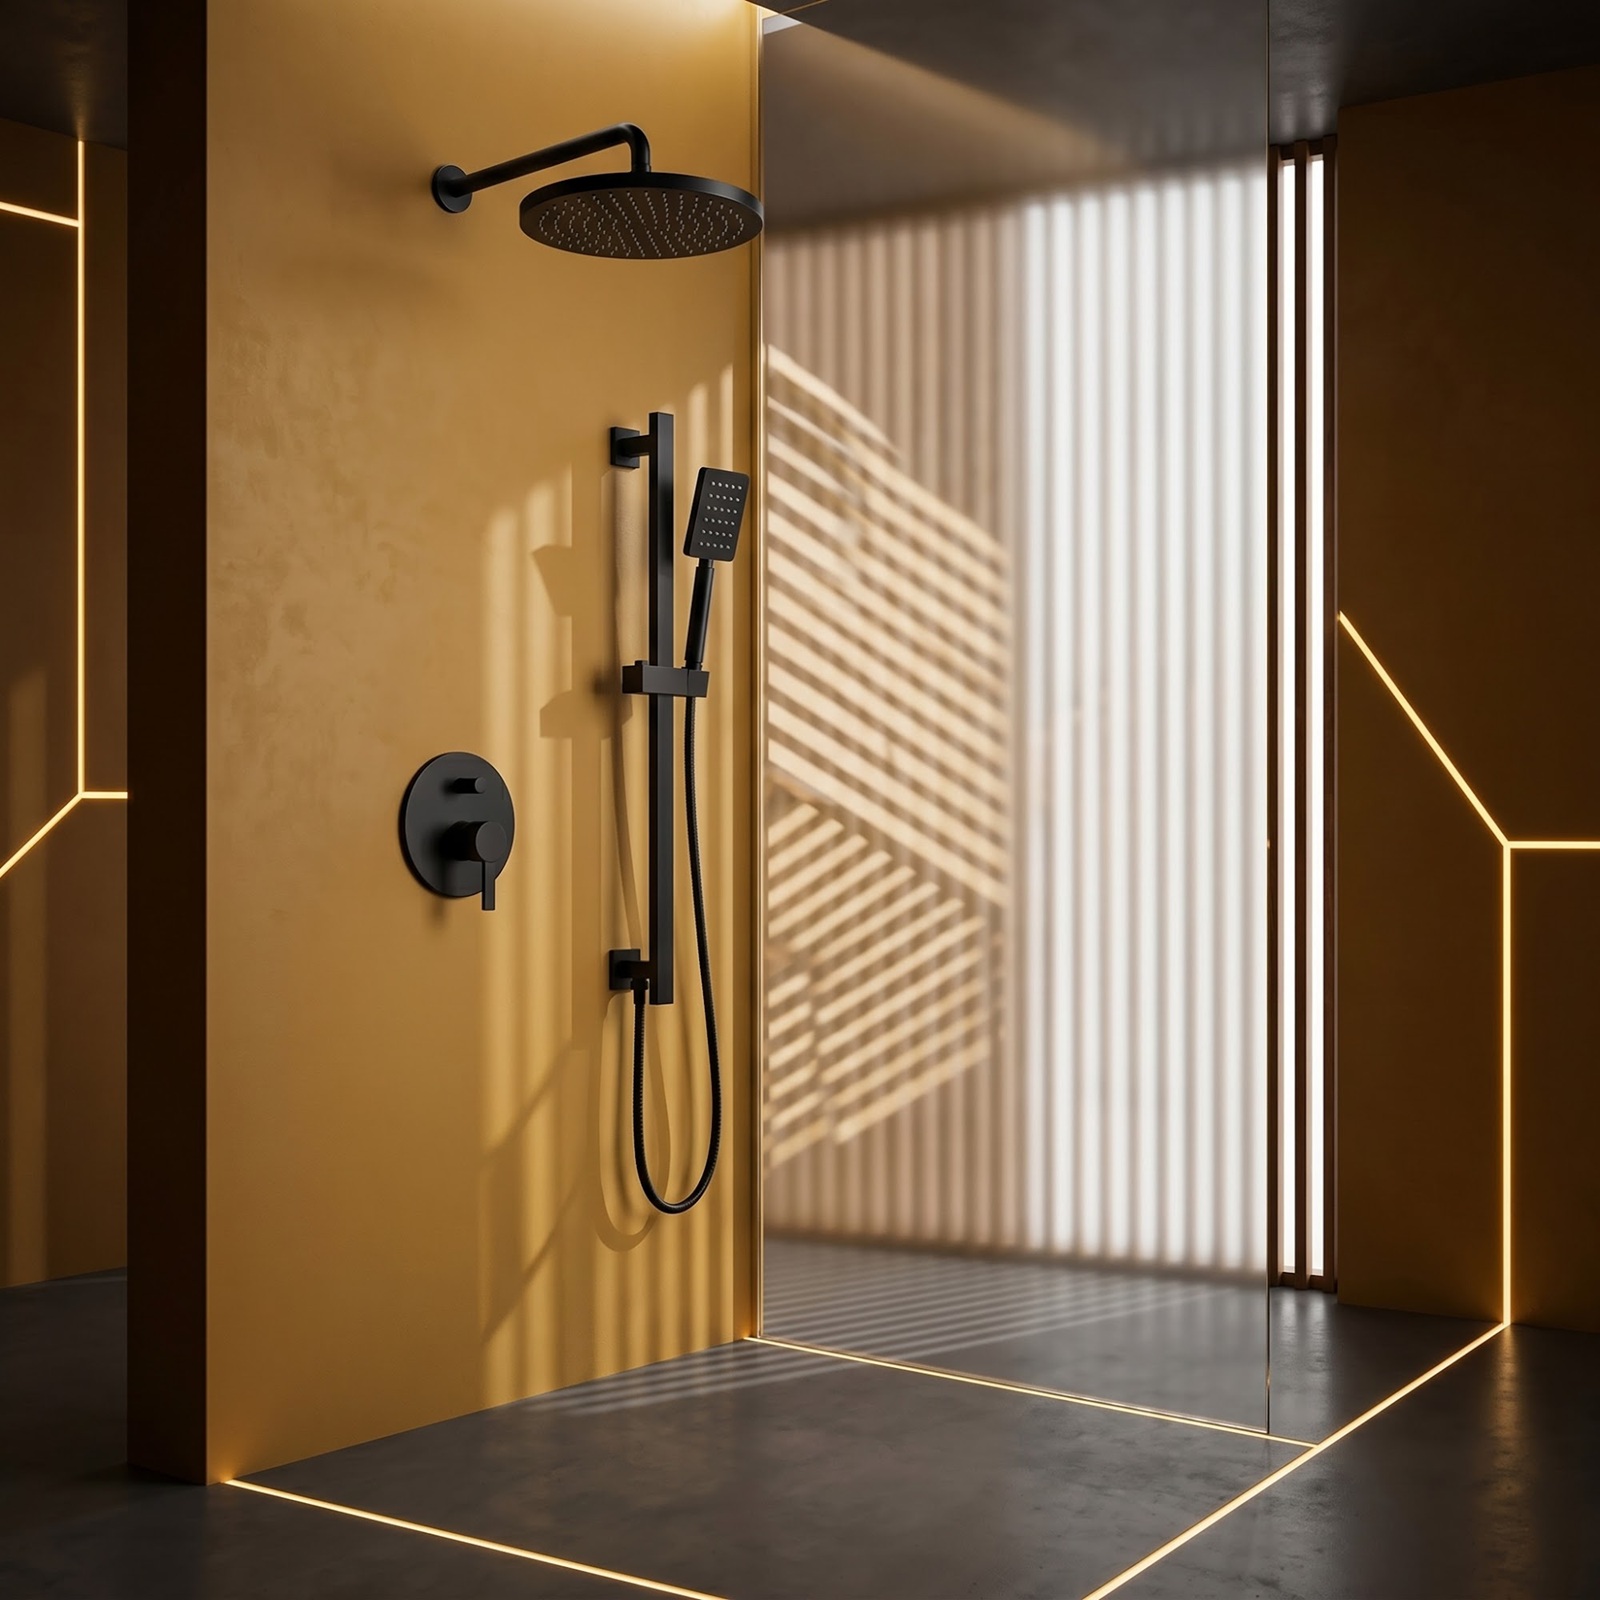
Accessibility Begins With Space Planning
A successful aging-in-place bathroom starts with circulation rather than products.
Read MoreShow Less
The 2010 ADA Standards provide useful technical reference dimensions for accessible planning. Where required by the applicable project type, a bathroom can use a 60-inch-diameter turning space or a compliant T-shaped turning space. Clear floor areas can overlap certain fixture clearances when the applicable provisions permit it, allowing designers to create efficient layouts without treating accessibility as wasted floor area.
ADA requirements do not automatically govern every private residence, so designers should distinguish mandatory accessibility compliance from voluntary aging-in-place or universal-design strategies. Local building codes, adopted accessibility standards, owner requirements, Fair Housing provisions where applicable, and project-specific criteria should always be confirmed.
ICC A117.1 is another important AEC reference. Its technical criteria address accessible routes, plumbing elements, bathing facilities, dwelling units, reach, manipulation, and other conditions affecting independent use. ICC has also announced the A117.1-2026 edition for release in fall 2026, reinforcing the need for specification teams to verify the edition adopted by the project jurisdiction rather than relying automatically on a previous standard.


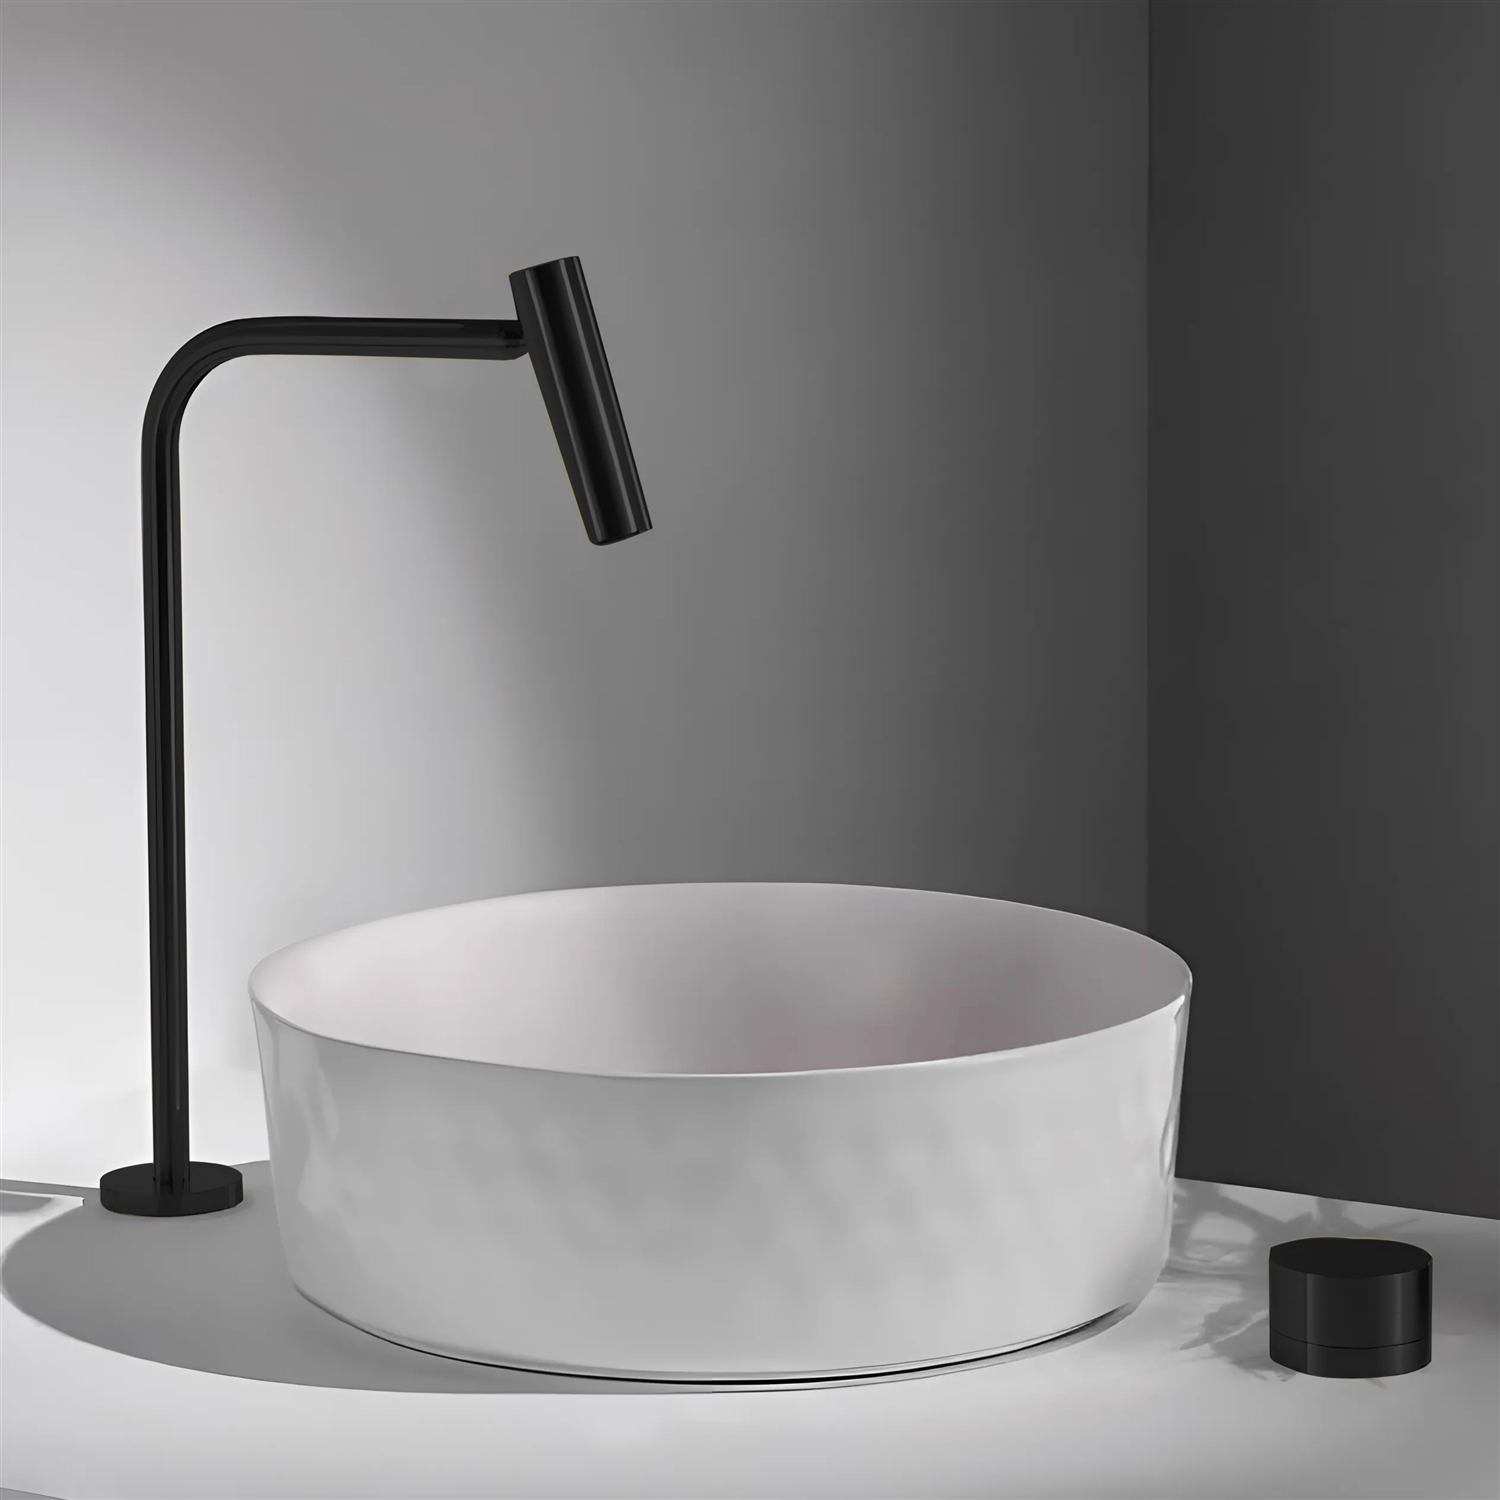
Curbless Showers Create Long-Term Flexibility
Bathing is one of the most consequential zones in aging-in-place design because it combines water, changes in level, temperature, balance, and movement.
Read MoreShow Less
A curbless or very-low-threshold shower can reduce a major transition point while creating a cleaner architectural floor plane. AARP's aging-in-place guidance specifically identifies walk-in or curbless showers, seating, handheld showerheads, grab bars, and slip-resistant surfaces as useful bathroom modifications for remaining safely at home.
For applicable accessible installations, the ADA Standards identify standard roll-in shower compartments with minimum internal dimensions of 30 by 60 inches and an adjacent 30-by-60-inch clearance. They also recognize that a 60-inch-wide shower without a curb can increase bathroom usability because the shower area can contribute additional maneuvering space.
This has direct consequences for architectural and MEP coordination. Curbless construction should be resolved together with floor recesses, structural elevations, drain placement, waterproofing transitions, slopes, door geometry, glass locations, and adjacent finish materials.
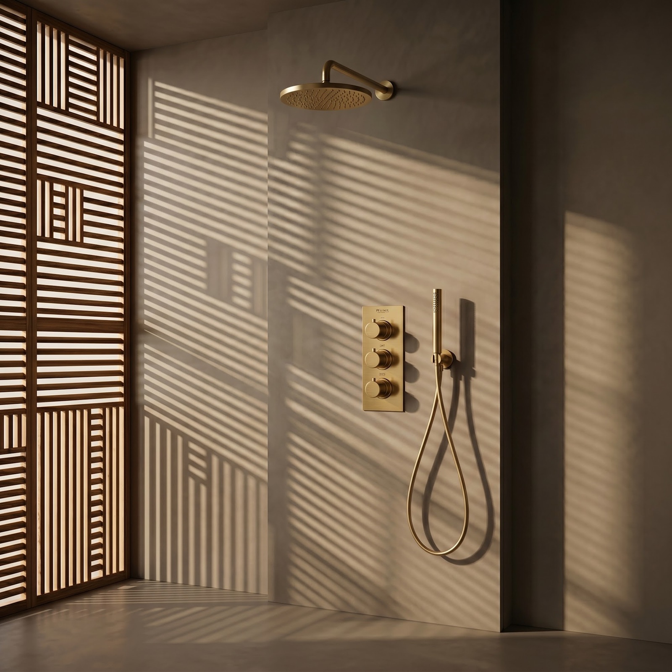
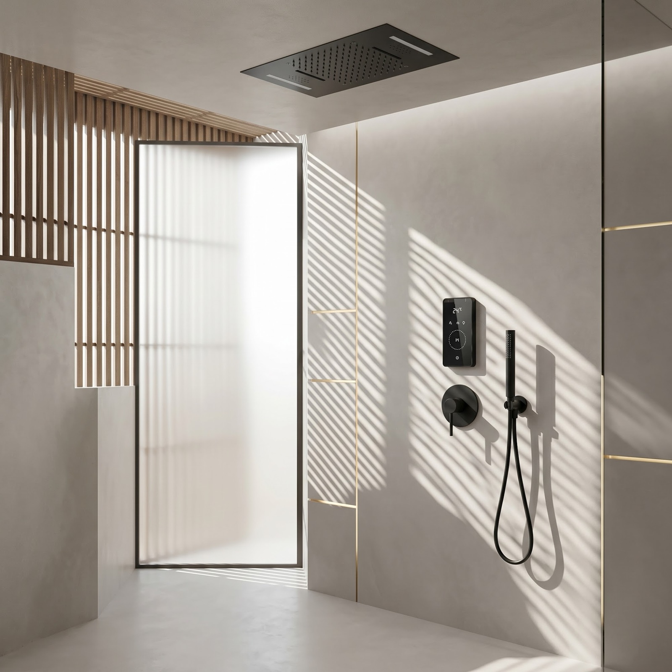
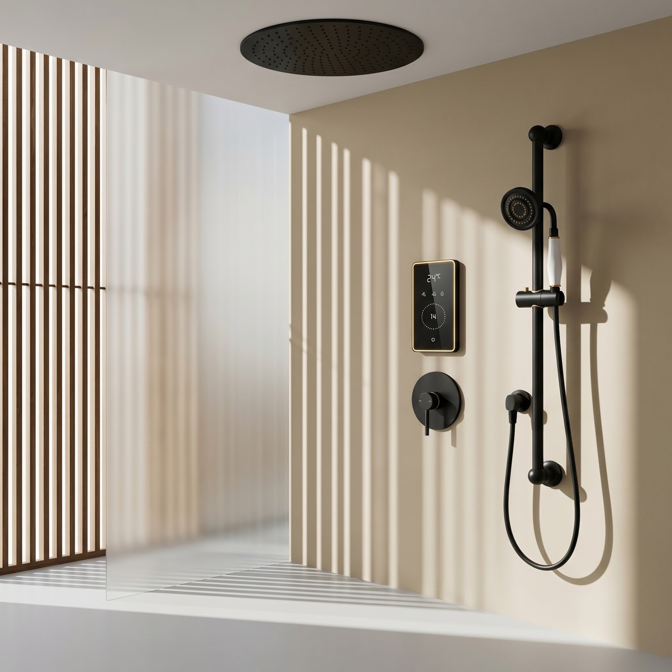
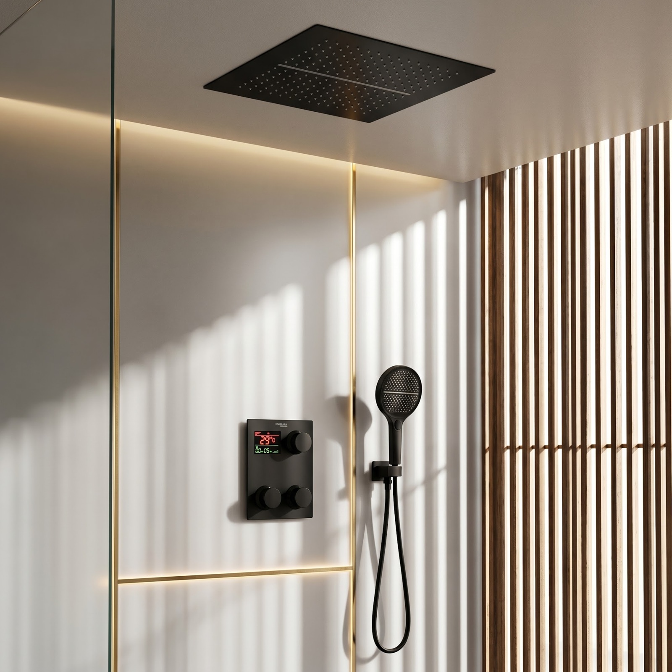
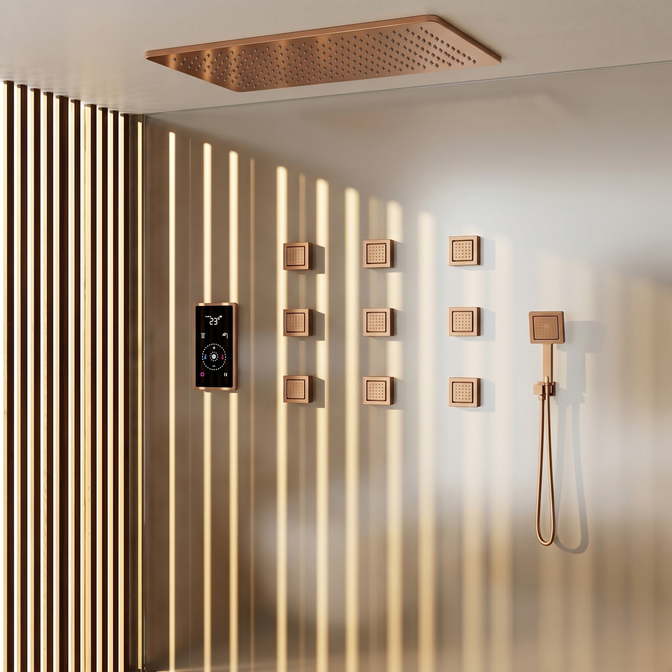
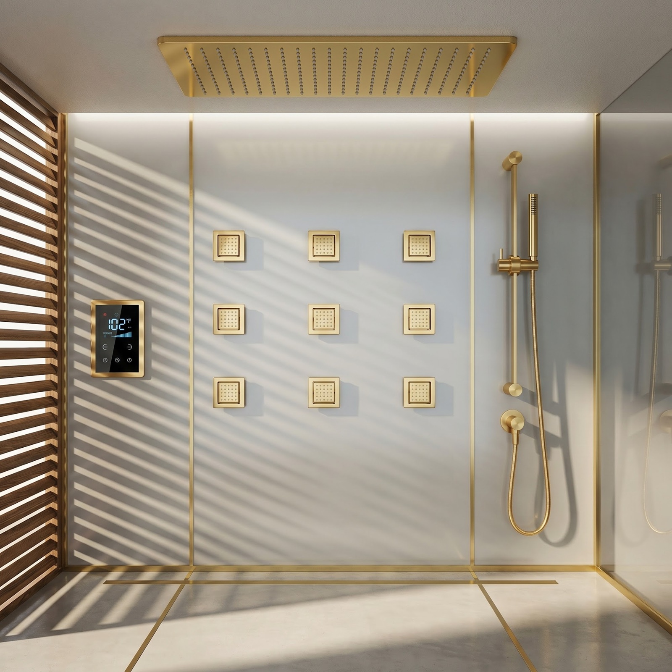
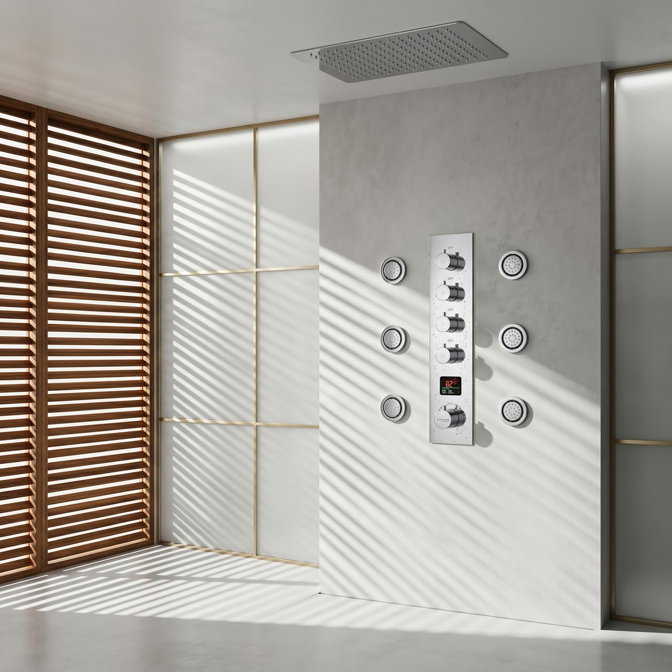
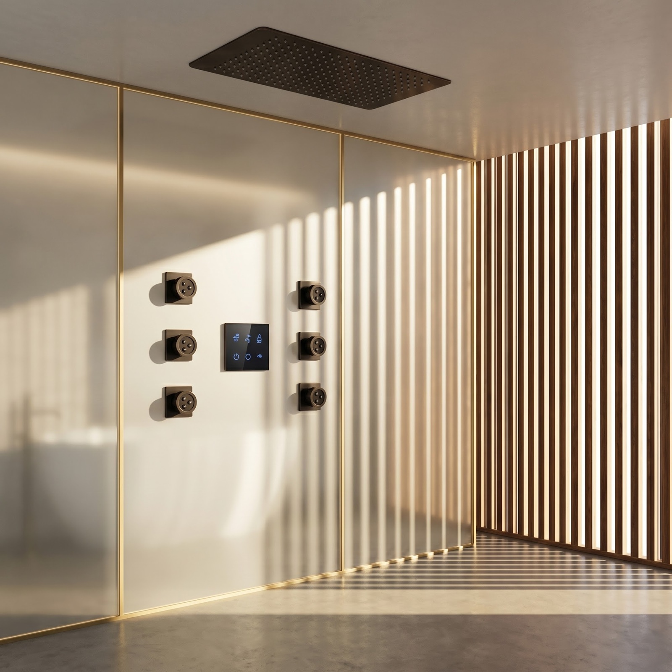
Within the bathing zone, BathSelect thermostatic and complete shower systems can be evaluated where the design calls for integrated showerheads, hand showers, diverters, and temperature-control assemblies. BathSelect lists thermostatic, pressure-balance, and digital valve configurations across its shower-system range, but the design professional should confirm model-specific performance, certification, flow, valve configuration, and installation requirements before specification.
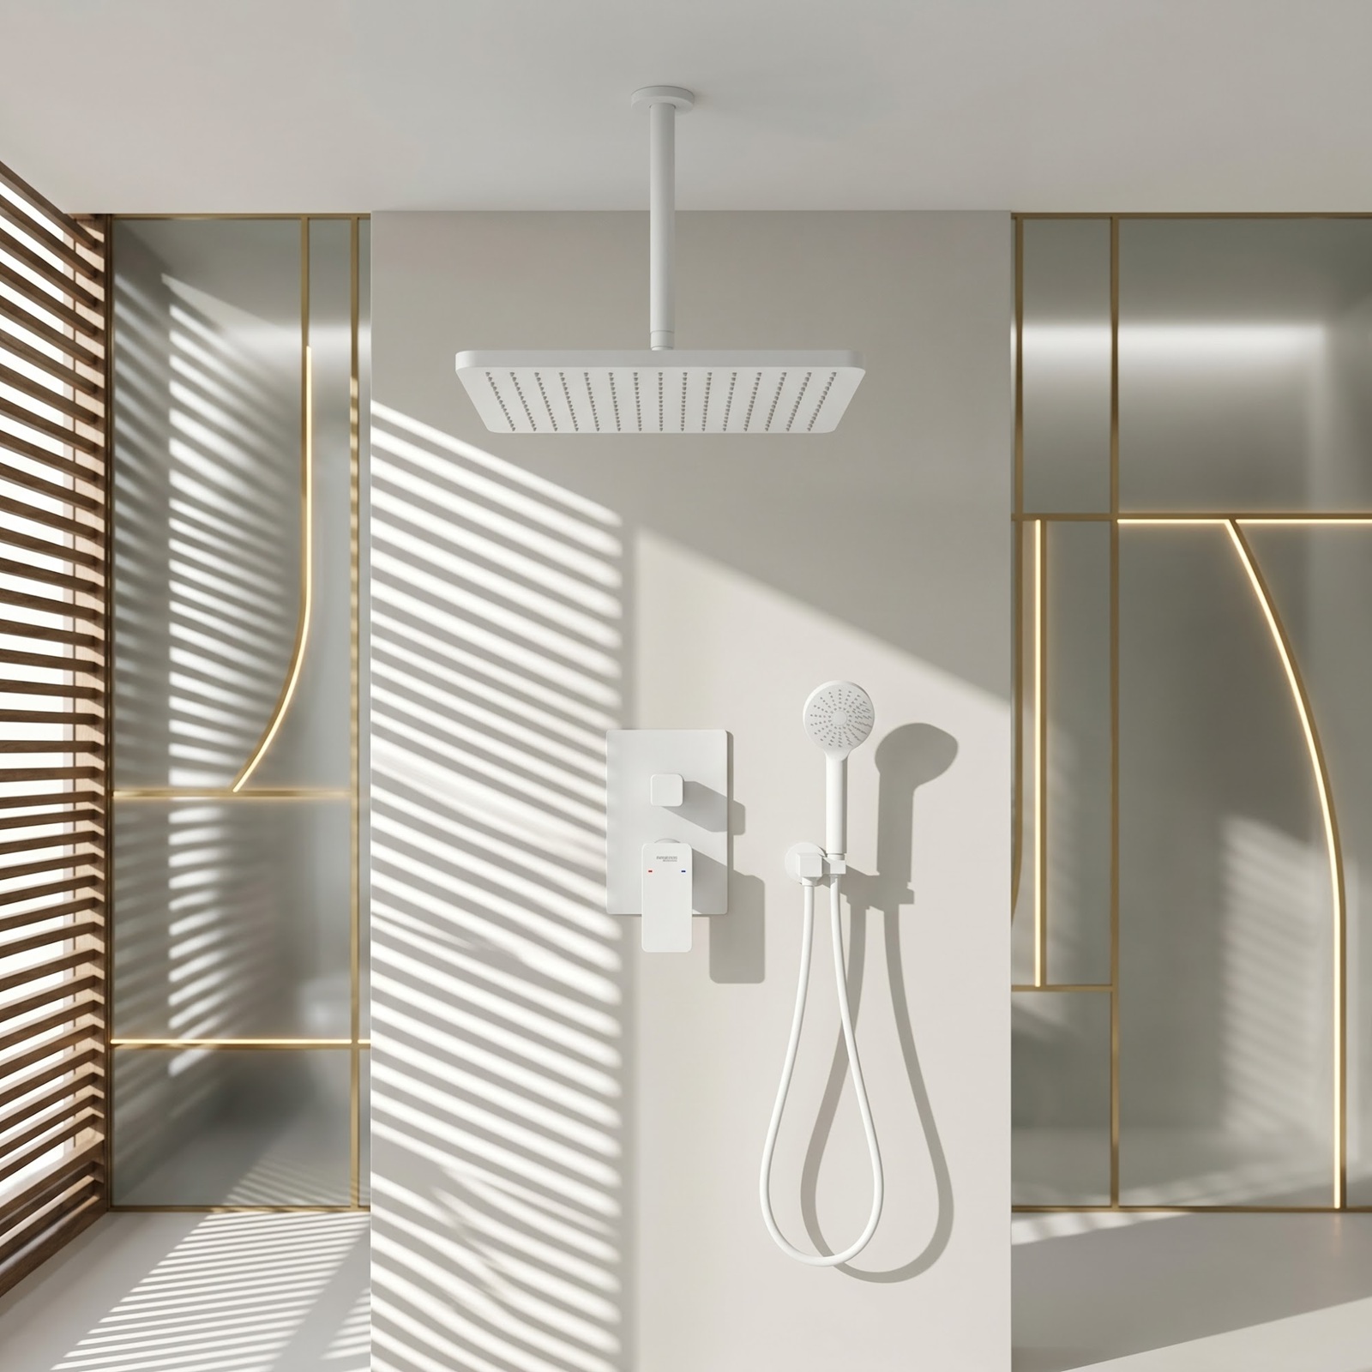
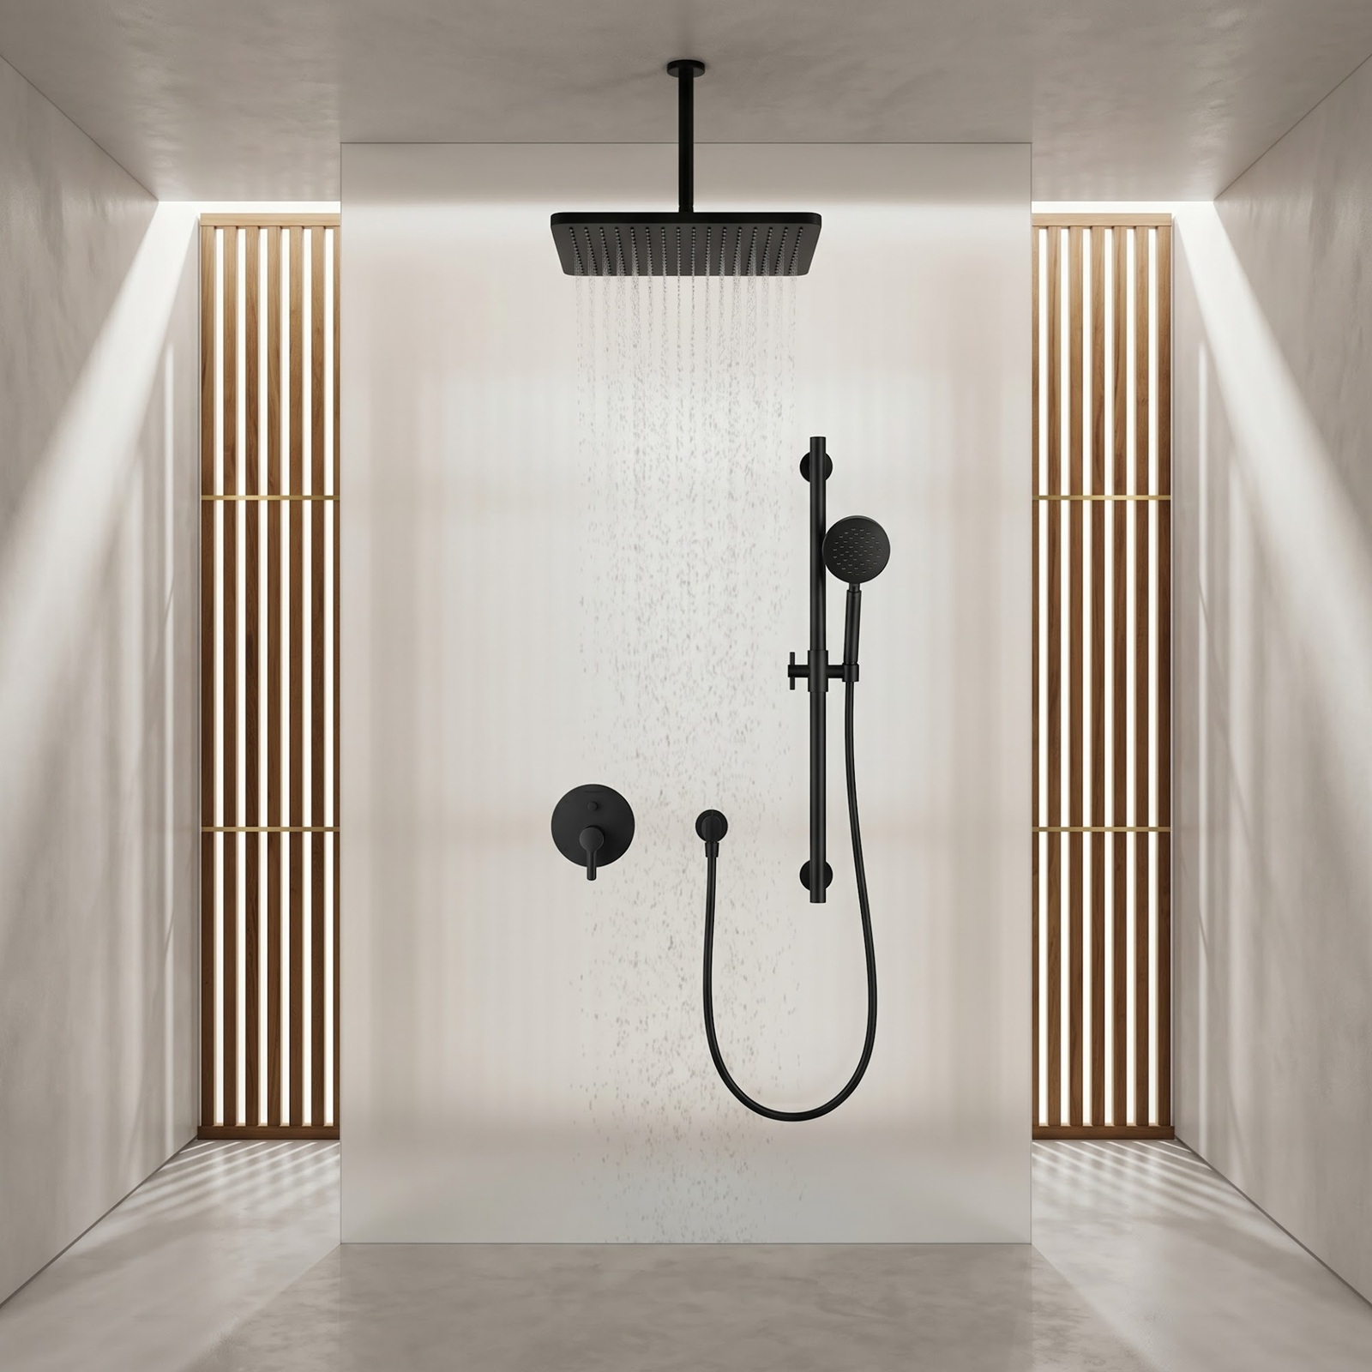


Controls Should Be Designed Around Reach and Dexterity
Controls that appear convenient to a standing, fully mobile user may become difficult when approached from a shower seat, mobility aid, or wheelchair.
Read MoreShow Less
ADA adult reach provisions establish an unobstructed forward reach range between 15 and 48 inches above the finished floor. For transfer-type accessible showers, controls and shower components are subject to more specific positioning requirements. The ADA Standards also require an accessible shower spray unit with a hose at least 59 inches long in covered installations.
ICC A117.1 similarly places transfer-shower controls and hand showers generally between 38 and 48 inches above the shower floor and provides detailed location criteria relative to the shower seat and opening.
These requirements provide more than compliance dimensions; they demonstrate an important aging-in-place principle: frequently operated components should remain usable without excessive reaching, twisting, gripping, or repositioning.
Touchless Fixtures Can Reduce Physical Interaction
At the lavatory, reduced-effort operation can be valuable for users with limited grip strength, arthritis, tremors, or other dexterity limitations.
Read MoreShow Less
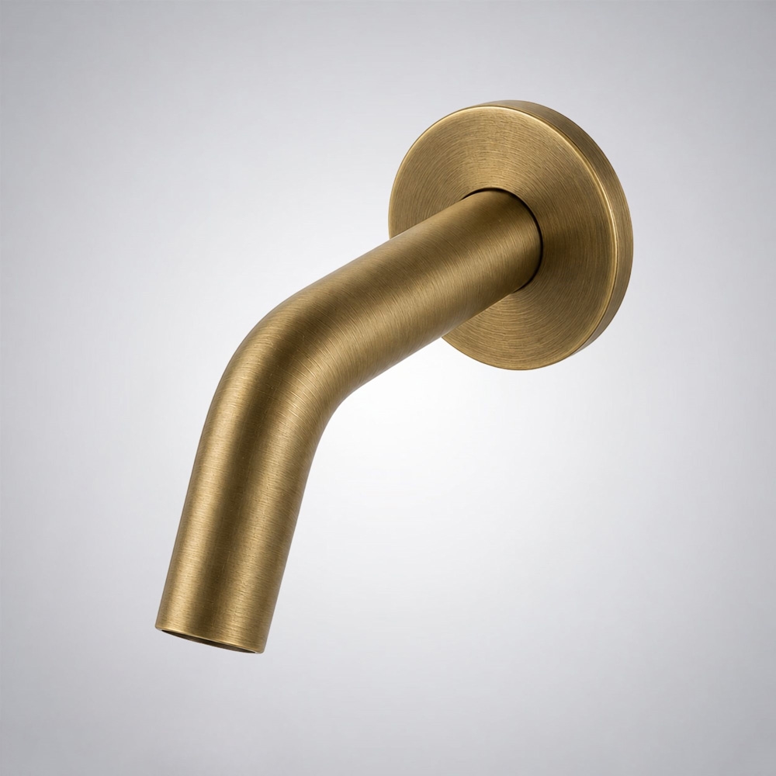
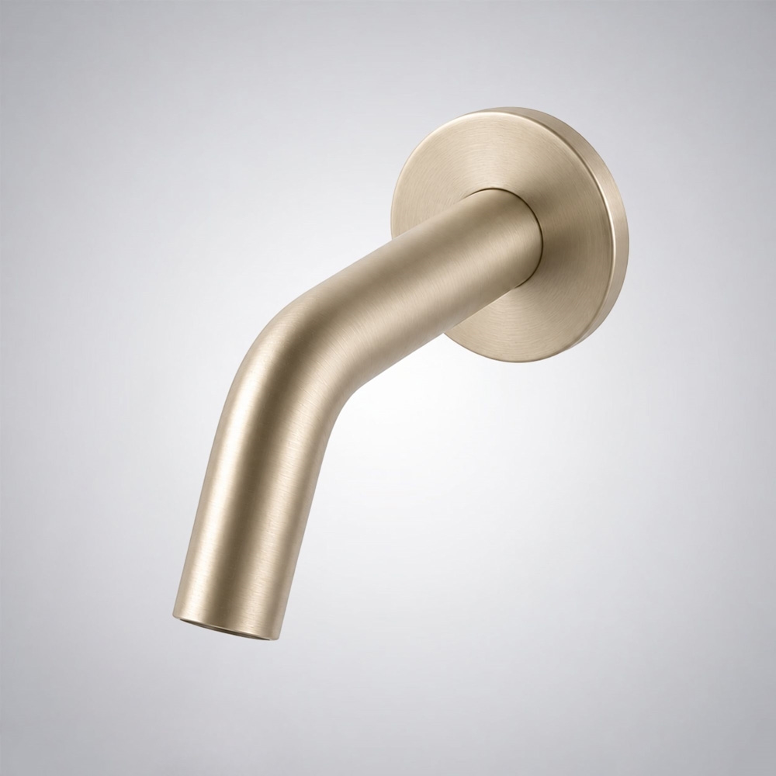
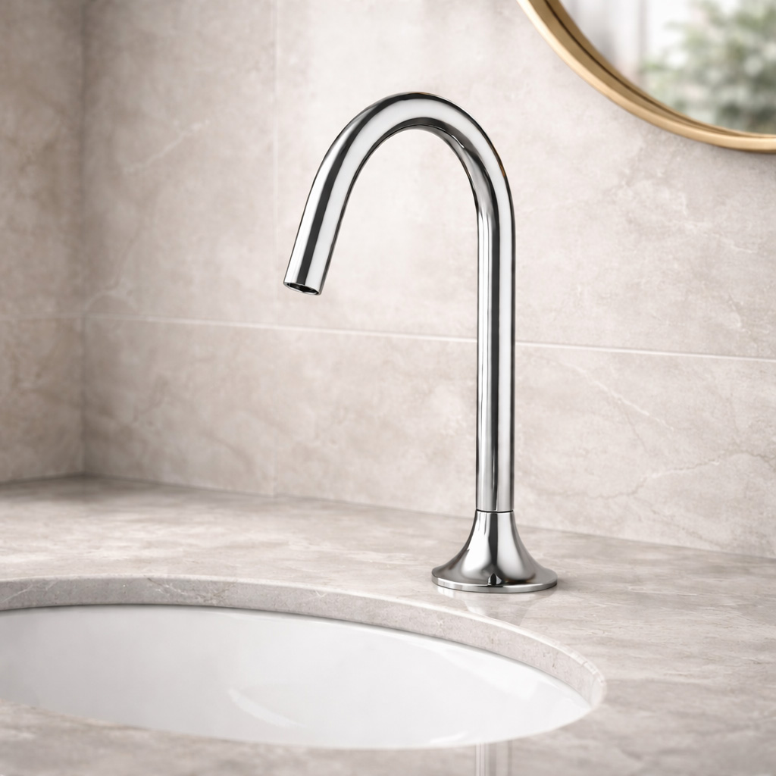
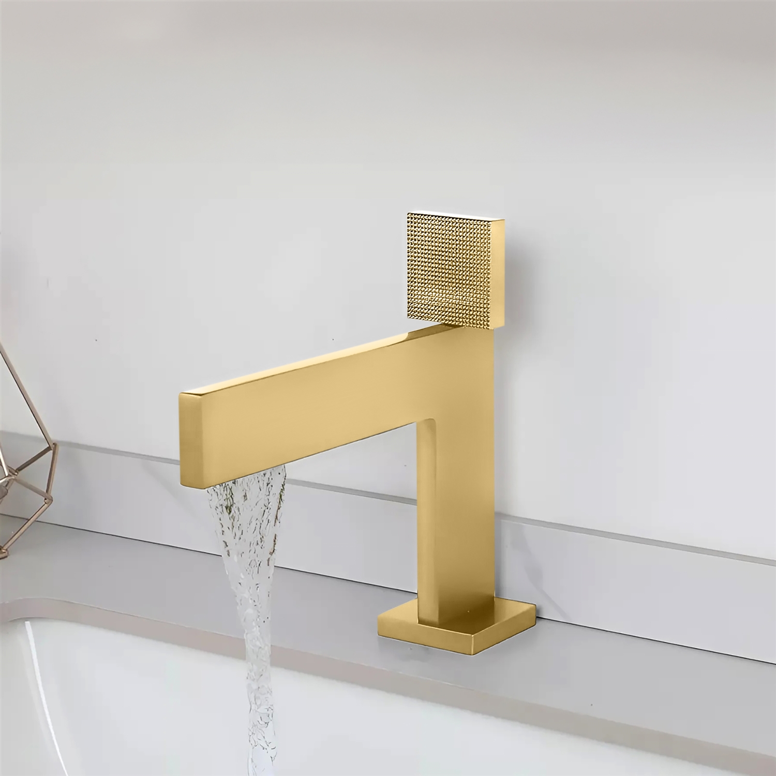
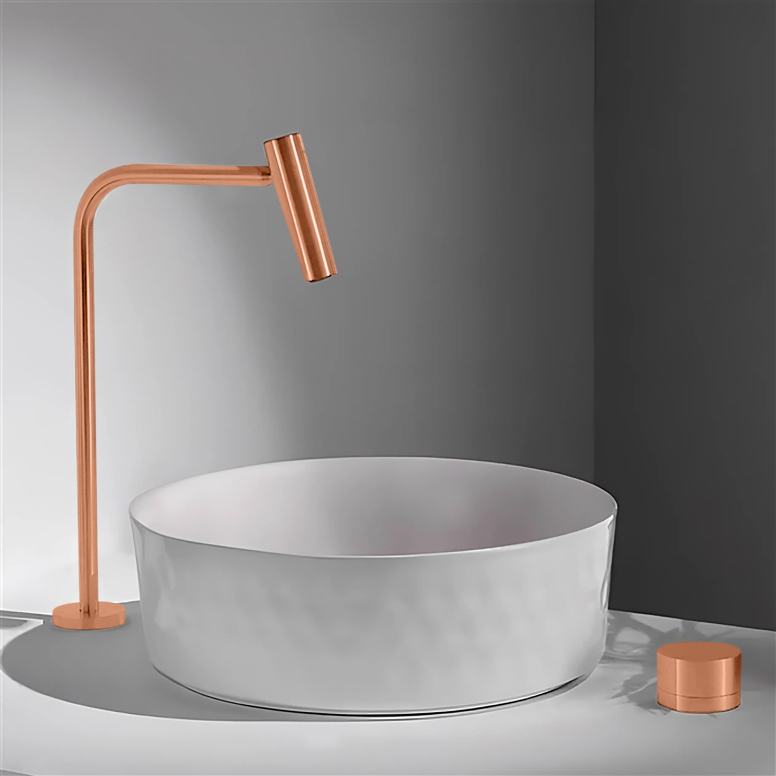
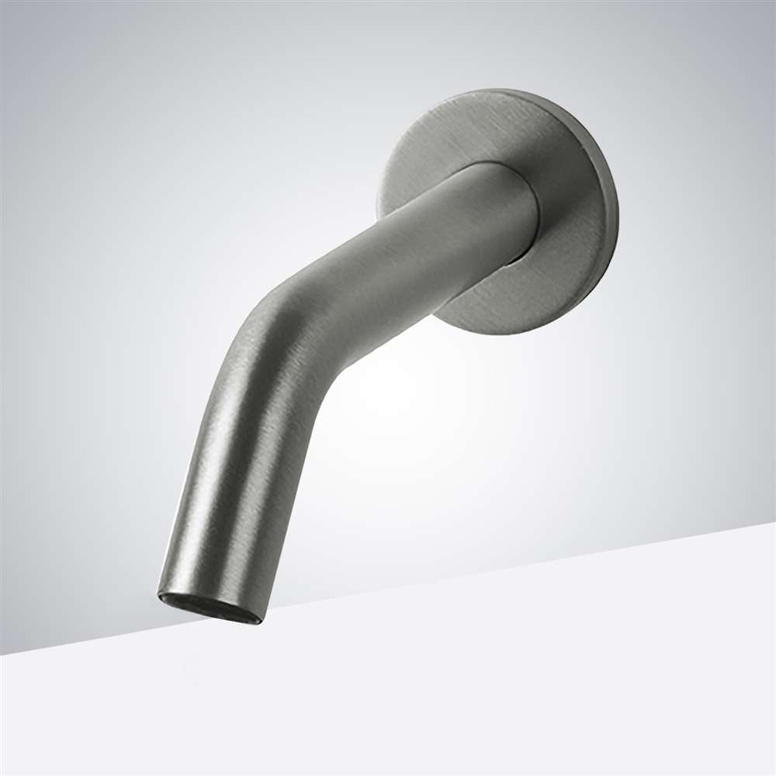
Sensor activation removes the need to rotate, pinch, or pull a conventional faucet control. BathSelect's touchless bathroom faucet systems include infrared-operated configurations with automatic shutoff and multiple power arrangements. Model-specific information should be reviewed for flow rate, sensor range, electrical requirements, mixing strategy, maintenance access, and applicable certifications.
Where a manual fixture is preferred, lever-style controls can generally require less fine finger manipulation than small knobs. AARP likewise identifies easier-to-operate handles and reachable controls as useful aging-in-place considerations.
Designers can review BathSelect's broader architectural bathroom faucet collection when coordinating faucet type, mounting configuration, finish, sink geometry, and project aesthetics.

Aging-in-Place Bathroom Planning Chart
| Design ElementTechnical ReferenceAging-in-Place Design Intent | ||
|---|---|---|
| Turning area | 60 in. circular ADA reference | Preserve maneuverability for mobility devices and caregivers |
| Roll-in shower | 30 × 60 in. minimum ADA reference | Reduce barriers and improve transfer flexibility |
| Reach zone | 15–48 in. unobstructed forward reach | Keep frequently used controls within practical range |
| Hand shower | 59 in. minimum hose in applicable accessible showers | Enable seated and assisted bathing |
| Grab-bar backing | Coordinate reinforcement during framing | Allow immediate or future installation without demolition |
| Thermostatic control | Confirm valve performance and applicable standards | Reduce temperature fluctuation risk |
| Curbless floor | Coordinate structure, drainage and waterproofing | Remove a common trip and transfer barrier |
| Touchless faucet | Sensor plus accessible mixing/service strategy | Reduce gripping and manual operation |
These values should be treated as planning references rather than a substitute for project-specific code analysis.
Illustrative AEC Design Case
Consider a 65-square-foot primary bathroom being renovated for a multifamily residence intended to support long-term occupancy.
Read MoreShow Less
Instead of designing for the occupants' present physical abilities only, the architect specifies a continuous floor plane into the shower, wall reinforcement for future support bars, adequate turning clearance, a fold-down seating location, and a hand shower reachable from the seat.
The plumbing engineer positions a thermostatic mixing assembly and diverter so controls remain accessible without requiring the user to stand beneath the water stream. Electrical coordination provides accessible service for any digital or sensor equipment. The lavatory uses open knee-space planning where appropriate, while the faucet is selected for low-effort or touchless activation.
No single component makes the room an aging-in-place bathroom. The performance comes from integration: structure supports future accessories; drainage supports the curbless floor; plumbing protects usable reach zones; fixture geometry protects clearances; and finishes maintain residential character.
Designing for Adaptability Rather Than Age
The most effective aging-in-place bathroom is one that occupants can use comfortably today without feeling that the space was designed around a future disability.
Read MoreShow Less
That means accessibility should be quiet but deliberate.
Reinforcement can disappear behind finished walls. A curbless shower can read as contemporary architecture. A handheld shower can be part of a luxury shower composition. Sensor faucets can support both convenience and reduced-effort operation. Thermostatic valves can contribute to both comfort and temperature management.
For BathSelect projects, the specification process should therefore move beyond selecting isolated fixtures. Architects and engineers can evaluate BathSelect shower systems, touchless sensor faucets, and coordinated bathroom fixtures as components within a complete accessibility, plumbing, structural, maintenance, and interior-design strategy.
Aging-in-place bathroom design ultimately means planning for change. When clearances, controls, bathing systems, support locations, water delivery, and service access are coordinated early, the bathroom can remain safer, more independent, and more useful across decades of occupancy—without sacrificing the architectural quality expected of a contemporary residential or hospitality environment.

BathSelect Aging-in-Place Bathroom Design
Related AEC, Accessibility, Plumbing and Aging-in-Place Sources
Professional and technical references relevant to accessible bathroom planning, aging-in-place design, plumbing and shower-system coordination, fixture performance, water efficiency, interior design, and long-term facility usability.


