BathSelect AIA Bathroom Design Standards
Bathroom design for architecture, engineering, and construction teams is no longer a matter of selecting visually compatible fixtures after the floor plan is complete. In hospitality, multifamily, healthcare, institutional, workplace, and luxury residential projects, bathroom systems must be coordinated with accessibility, plumbing performance, water efficiency, user safety, maintainability, documentation, and long-term building operations.
Read MoreShow Less
For architects working within an AIA-oriented specification workflow, one distinction is important: there is no single “AIA bathroom code.” AIA provides professional resources, best-practice guidance, and MasterSpec® specification infrastructure, while mandatory requirements are established through adopted building and plumbing codes, accessibility standards, and referenced product standards. AIA describes MasterSpec as an architect- and engineer-reviewed resource supporting building-product research, specification writing, sustainability documentation, BIM coordination, and project manuals.
For project teams evaluating BathSelect bathroom faucets and architectural plumbing fixtures, the appropriate design approach is therefore performance-based: establish project requirements first, then verify individual products against the applicable code edition, listing, certification, flow rate, installation condition, and accessibility criteria.
Translating AIA Design Practice Into Bathroom Specifications
A strong bathroom specification coordinates architecture and plumbing rather than treating fixtures as isolated decorative objects. The architect establishes spatial relationships, finish intent, accessibility, mounting conditions, and user experience. The plumbing engineer evaluates pressure, flow, drainage, hot-water delivery, valves, and system capacity. Interior designers coordinate visual families and material finishes, while contractors and facility teams require installation tolerances, replacement access, and serviceable components.
Read MoreShow Less
AIA has emphasized that coordinated drawings and precise specifications help reduce omissions, RFIs, change orders, and construction uncertainty. For bathrooms, this means schedules should identify more than a manufacturer and finish.
An AEC-grade fixture schedule should address:
- fixture type and model;
- mounting and rough-in configuration;
- rated flow or consumption;
- operating pressure;
- material and finish;
- valve or cartridge technology;
- accessibility requirements;
- applicable ASME/CSA and NSF requirements;
- electrical requirements for sensor or digital fixtures;
- thermostatic or pressure-balancing protection;
- BIM, CAD, submittal, and maintenance documentation.
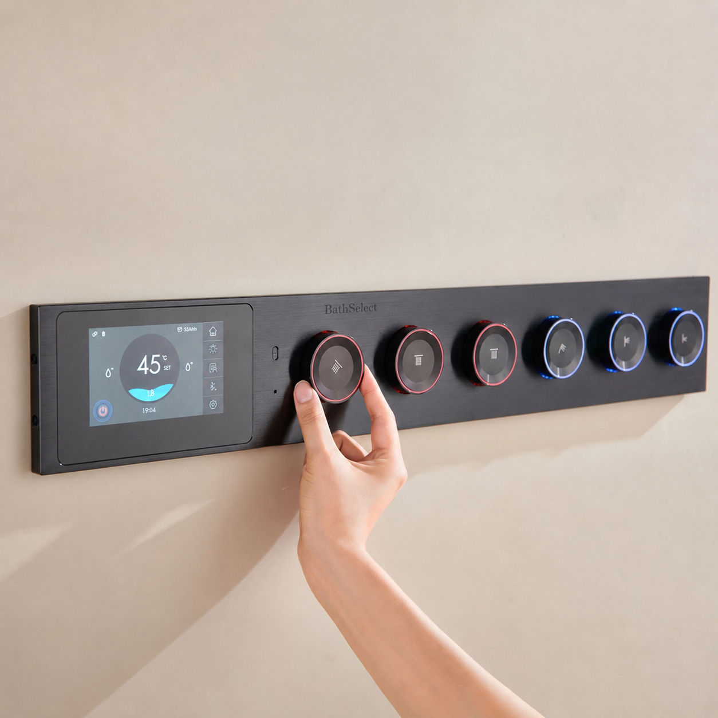
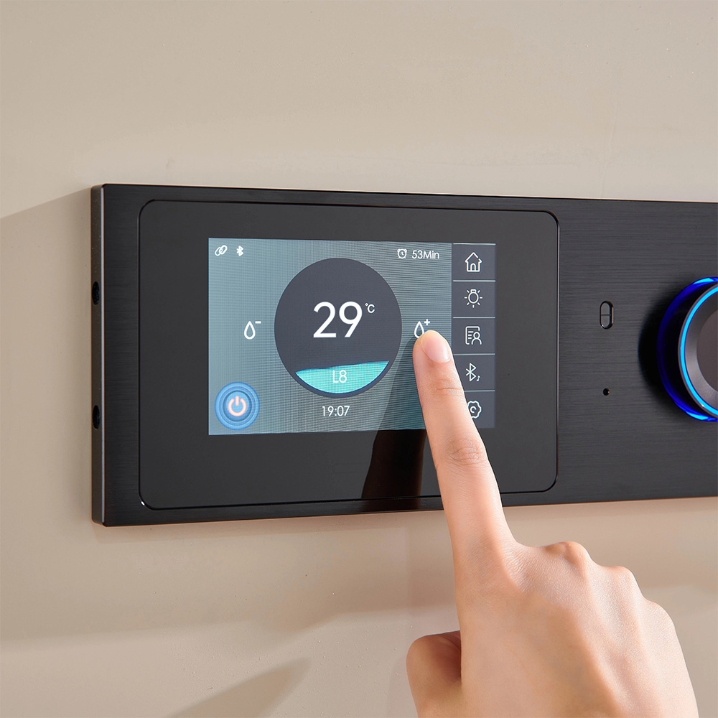
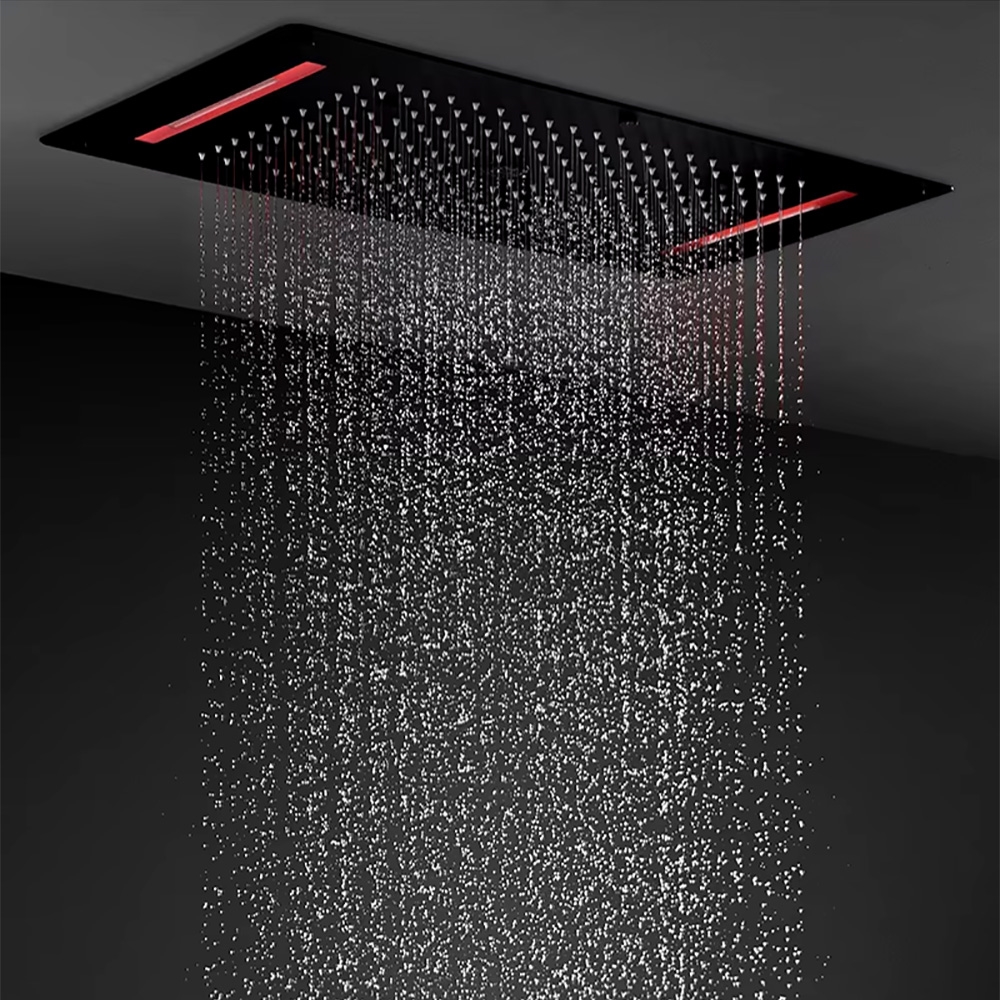
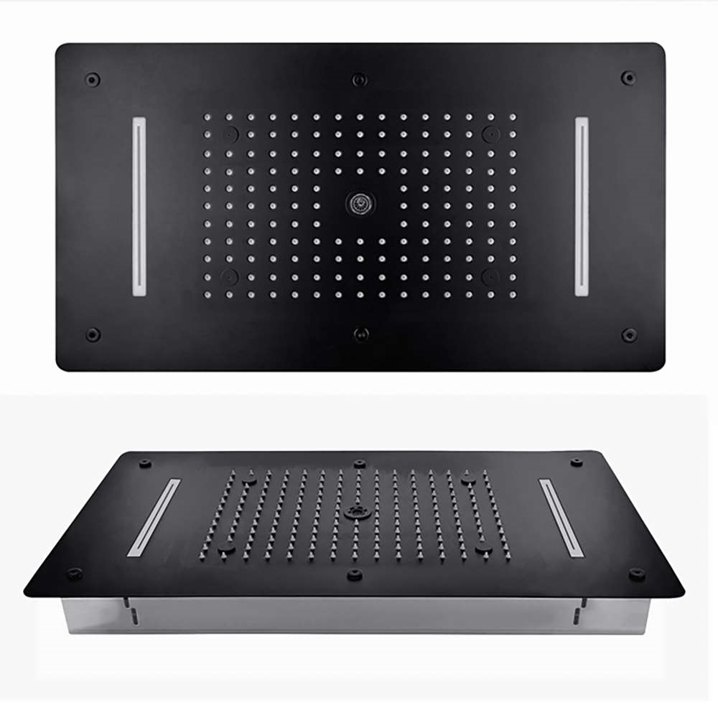
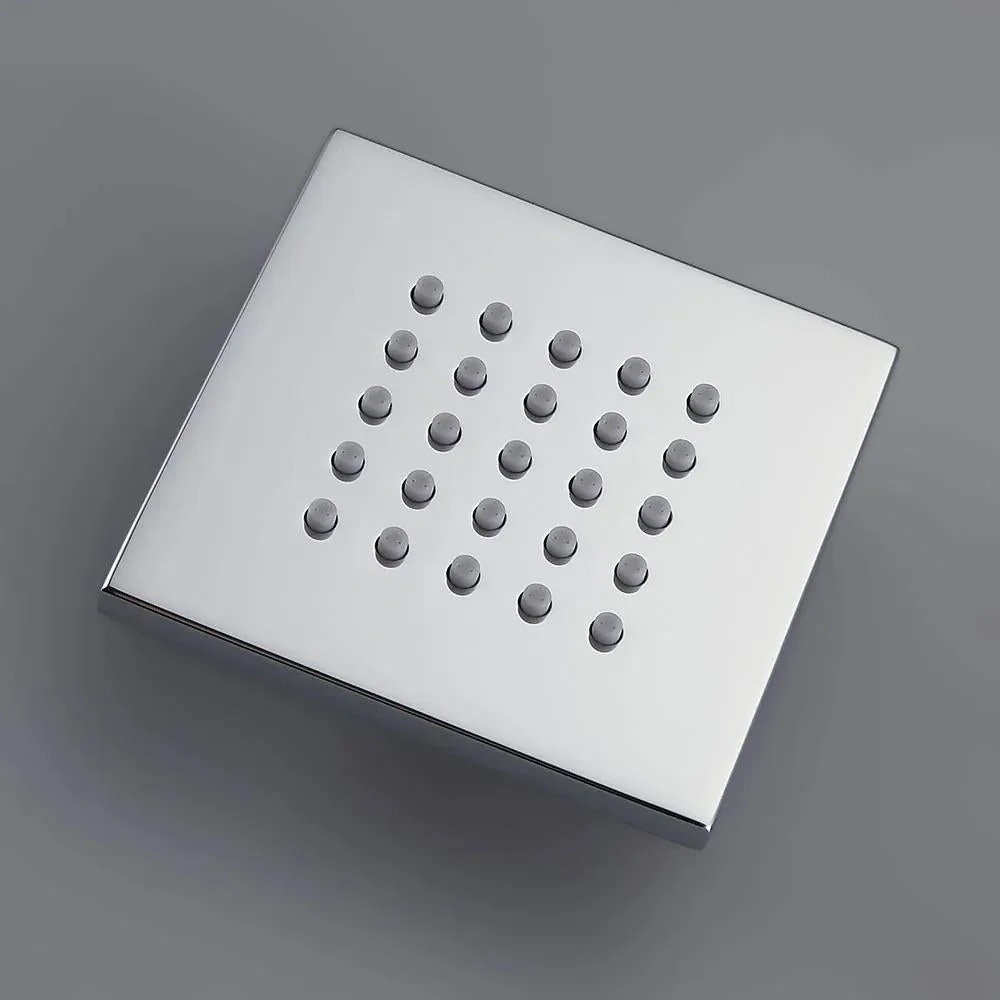
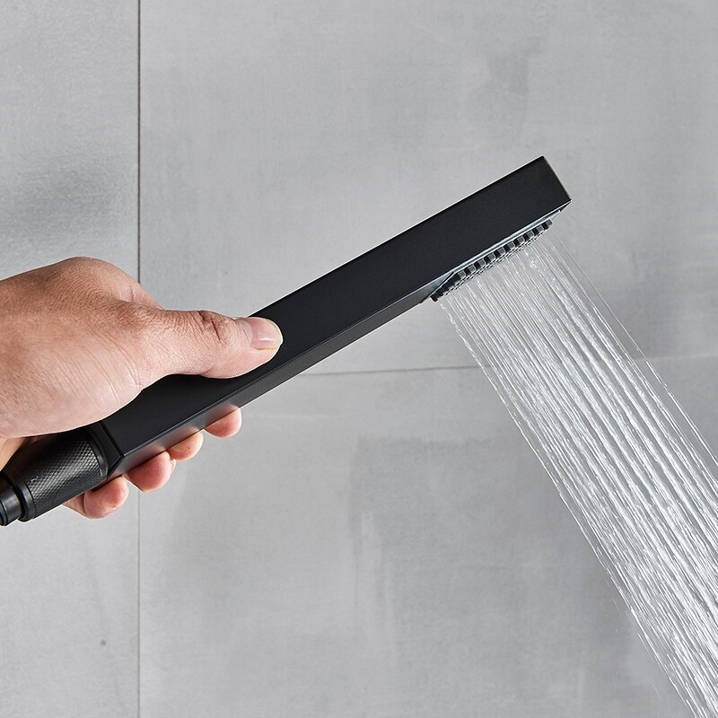
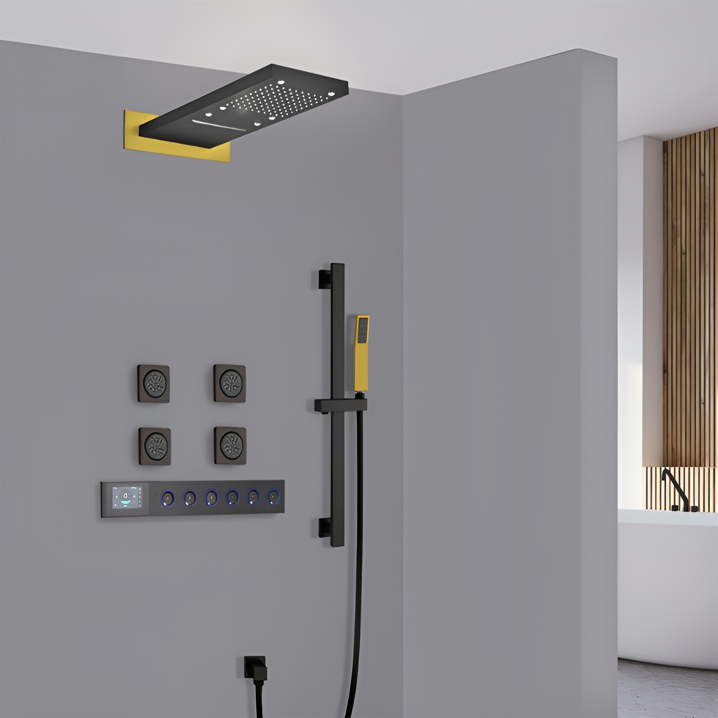
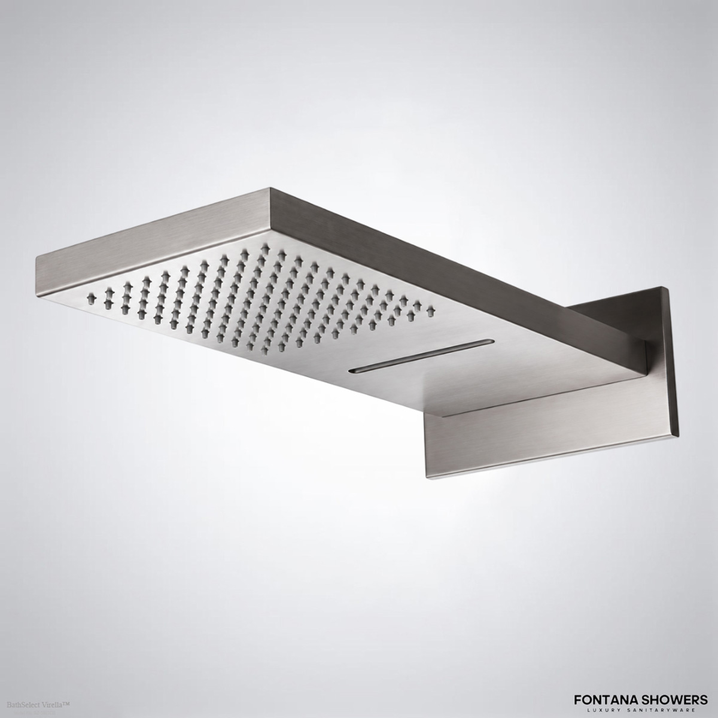
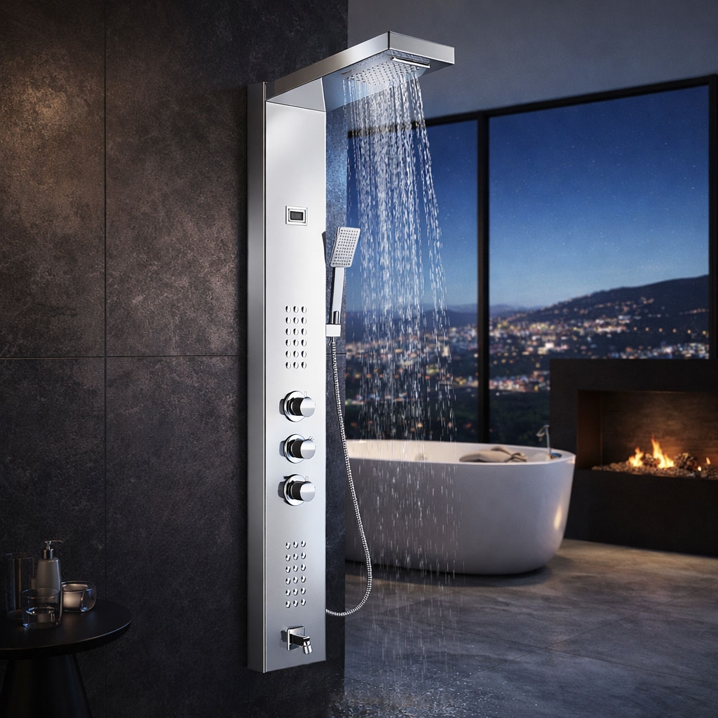
BathSelect's commercial and luxury shower-system portfolio includes configurations using thermostatic controls, rainfall outlets, handheld sprays, concealed valves, and multiple finish options, illustrating why the entire shower assembly—not simply the visible showerhead—should be coordinated during design development.
Accessibility Must Begin With the Floor Plan
ADA compliance cannot be added successfully by changing a faucet at the end of construction. Clearances, turning space, reach ranges, operable parts, shower dimensions, control placement, seats, grab bars, thresholds, and fixture relationships must be resolved in the architectural layout.
Read MoreShow Less
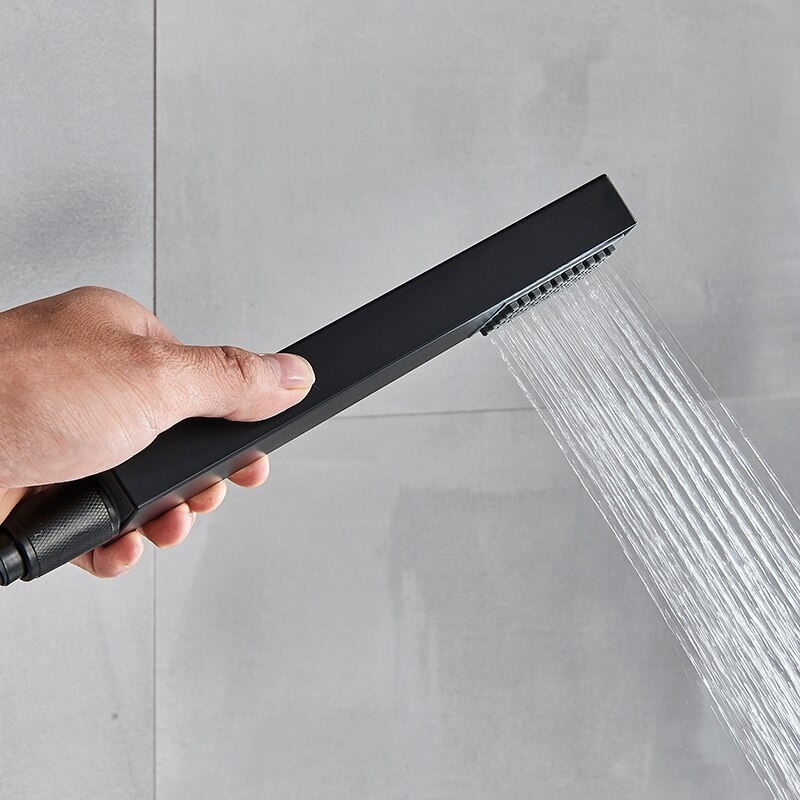
Under the 2010 ADA Standards, accessible shower controls and faucets must comply with accessible-operability requirements. Transfer-shower controls are generally located 38 to 48 inches above the shower floor, while controls in standard roll-in showers must be positioned above the grab bar and no higher than 48 inches. Accessible shower spray units also require a hose at least 59 inches long, and shower thresholds are generally limited to ½ inch maximum for roll-in configurations.
For specification teams, the lesson is straightforward: dimensional compliance belongs on drawings, while fixture capability belongs in the specification. Both must agree.
Water Efficiency as an Engineering Variable
Water efficiency should be evaluated quantitatively rather than presented only as a sustainability claim.
Read MoreShow Less
EPA currently states that WaterSense-labeled private bathroom sink faucets use no more than 1.5 gpm at 60 psi, while public lavatory faucets commonly operate at 0.5 gpm or less. WaterSense-labeled showerheads are limited to 2.0 gpm and must satisfy additional performance criteria.
AEC Bathroom Fixture Design-Reference Chart
| Design Parameter | Reference Benchmark | Primary Coordination Issue |
|---|---|---|
| Private lavatory faucet | ≤1.5 gpm WaterSense | Efficiency versus user experience |
| Public lavatory faucet | ≤0.5 gpm typical code benchmark | Handwashing performance and runtime |
| Metering public faucet | 0.25 gal/cycle | Cycle duration and water use |
| WaterSense showerhead | ≤2.0 gpm | Spray performance and system demand |
| Accessible shower controls | 38–48 in. typical transfer-shower range | Reach and grab-bar coordination |
| Accessible shower hose | ≥59 in. | Seated and standing usability |
The 2024 IPC development documents identify maximum values of 0.5 gpm for non-metering public lavatories and 0.25 gallon per cycle for metering fixtures, reinforcing why project teams should distinguish public and private applications in the fixture schedule.
Actual requirements must always be checked against the locally adopted code edition and jurisdictional amendments.
Touchless Fixtures and High-Traffic Restrooms
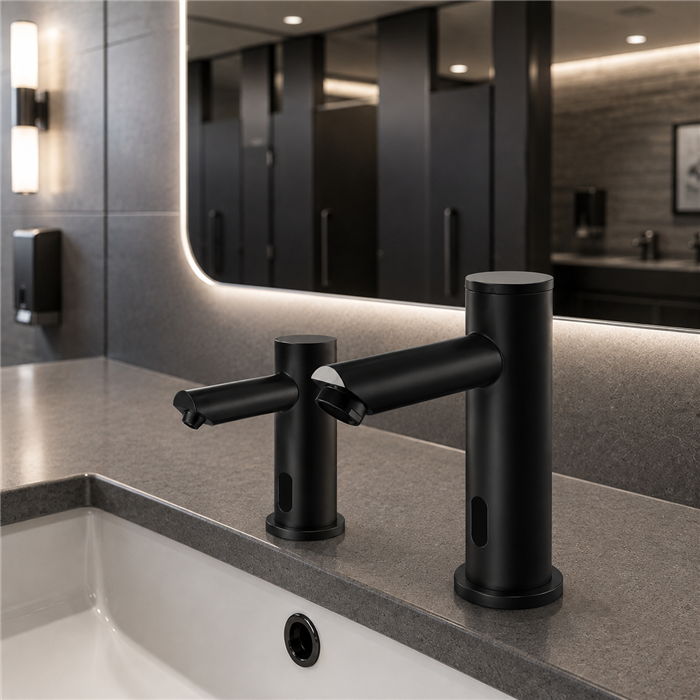
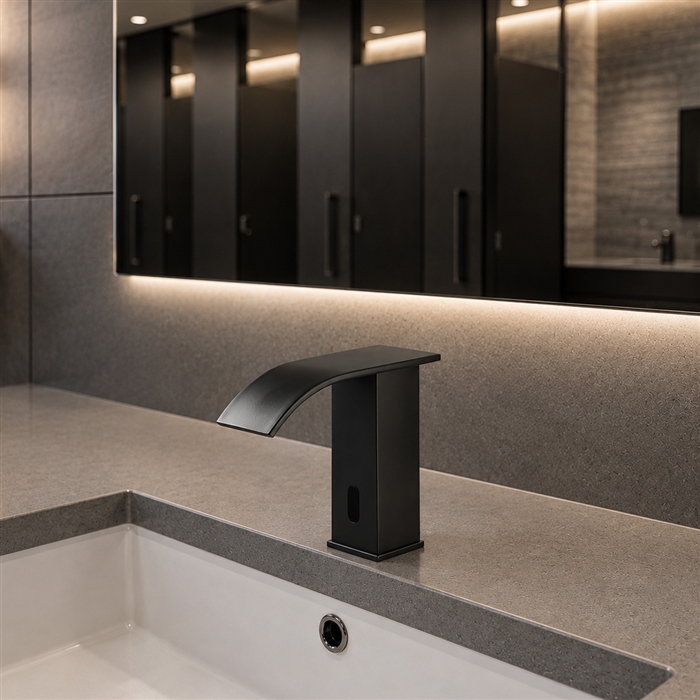
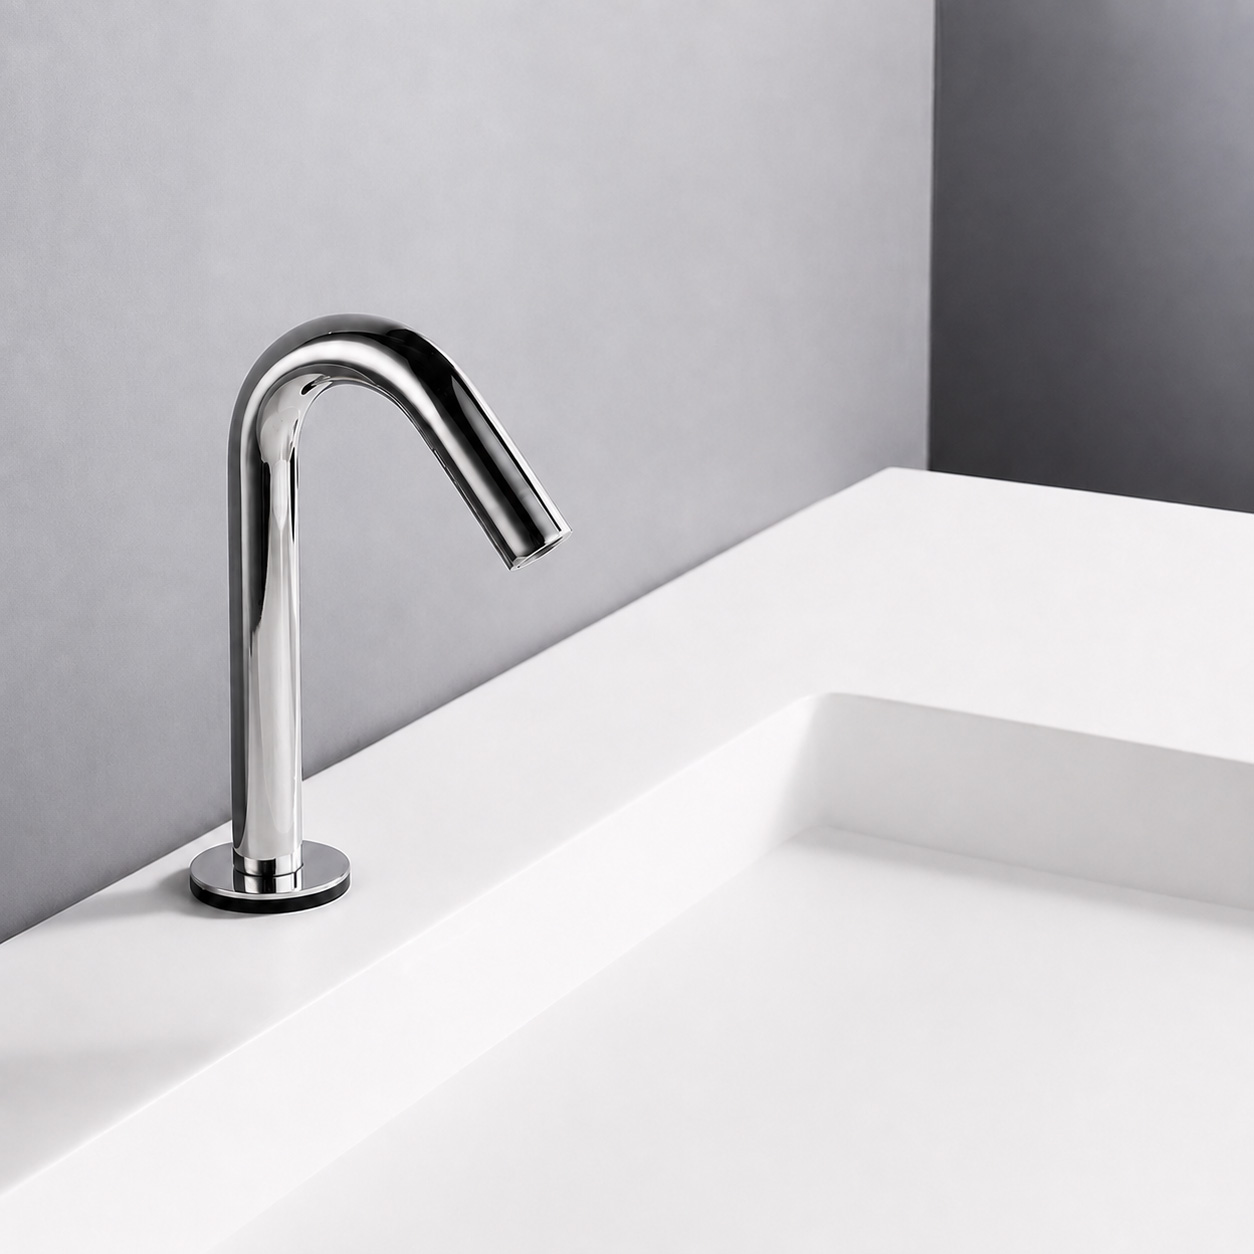
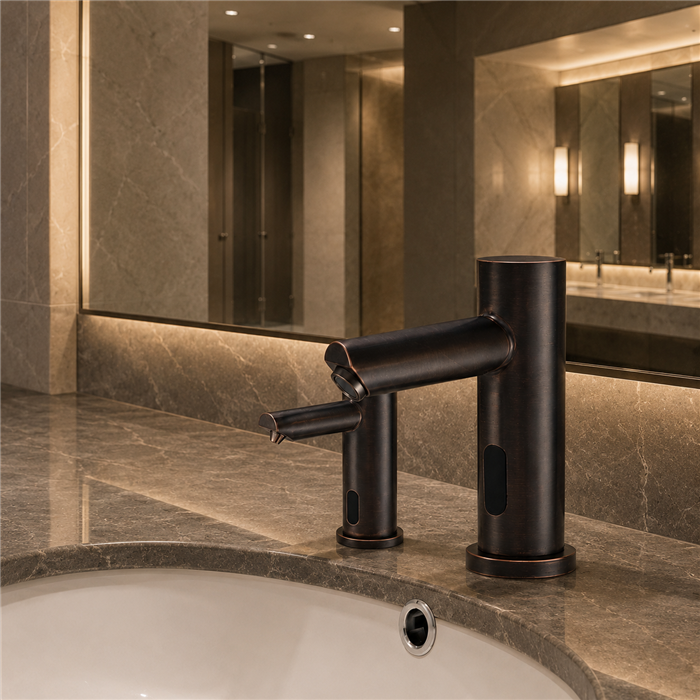
Sensor faucets add another coordination layer: detection geometry, power source, shutoff logic, solenoid access, mixing strategy, basin reflectivity, commissioning, and maintenance access all influence performance.
Read MoreShow Less
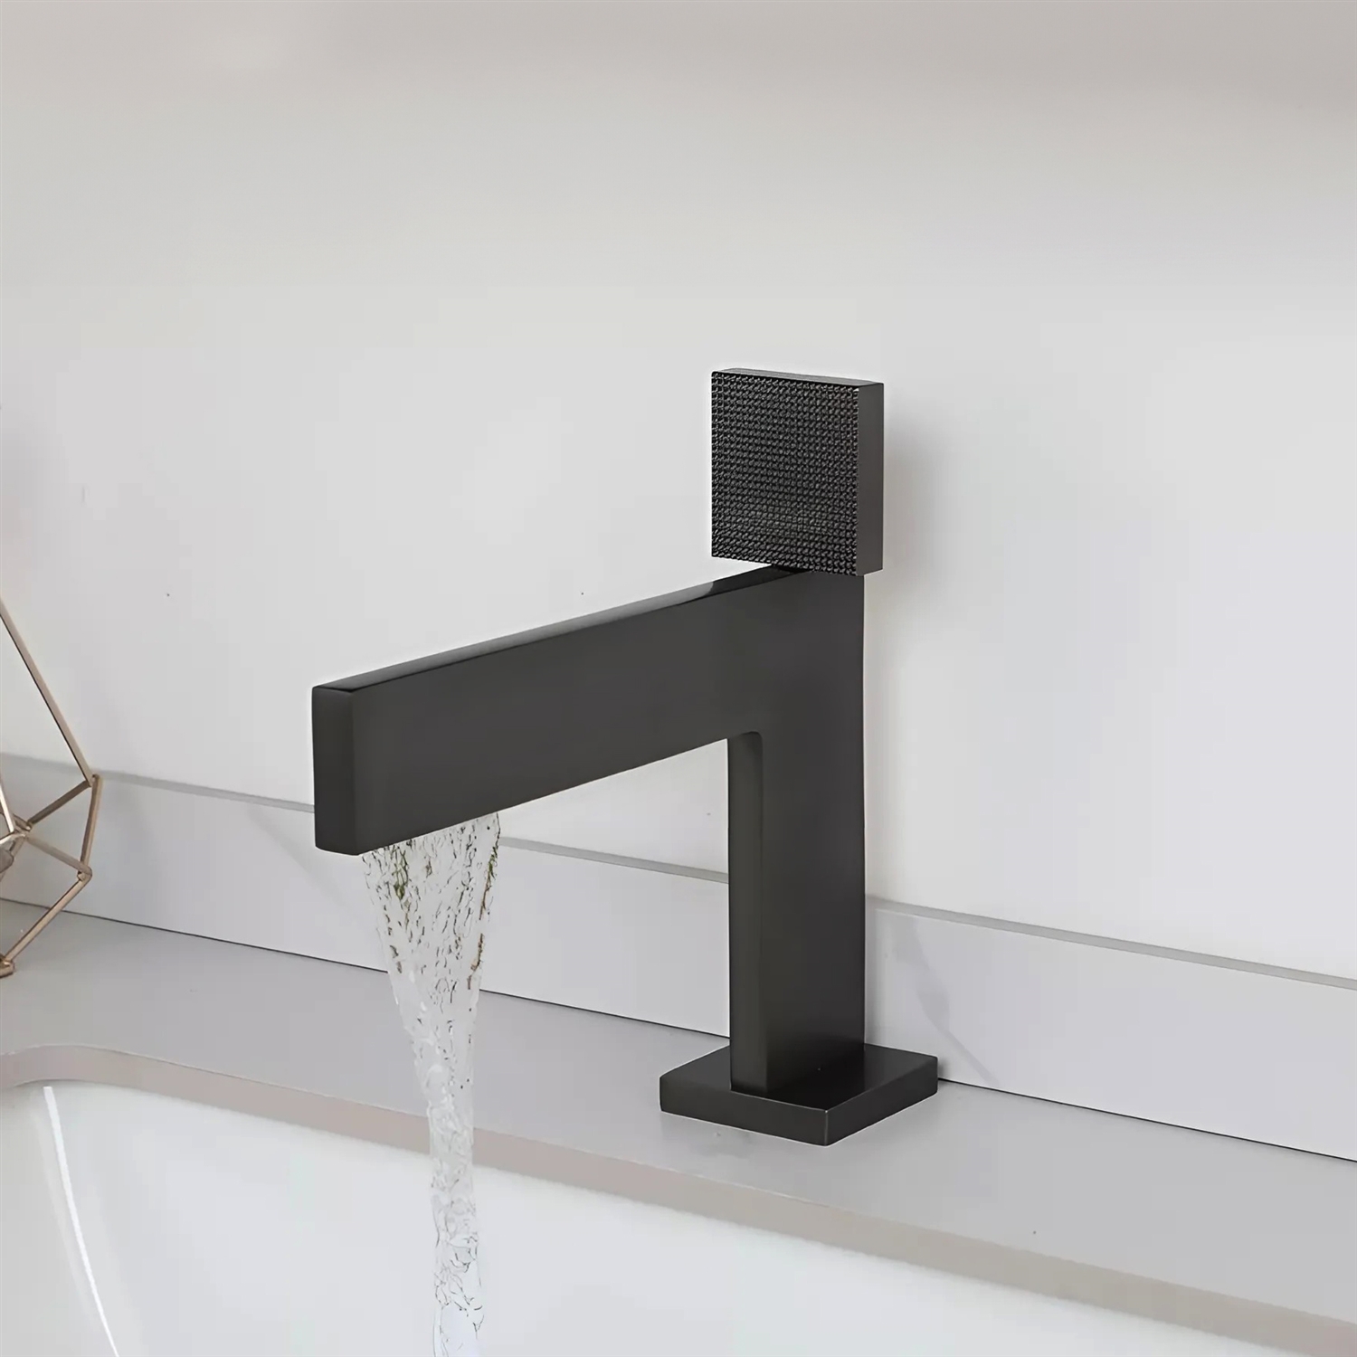
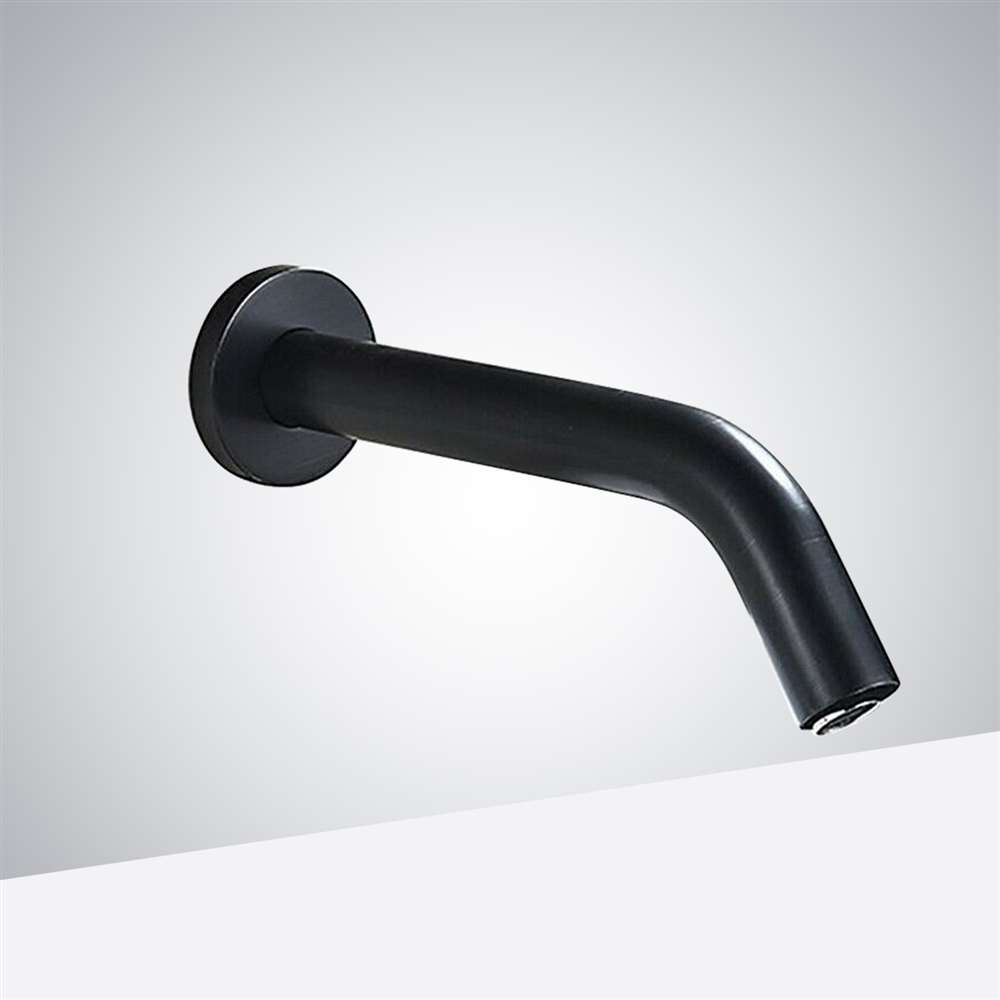
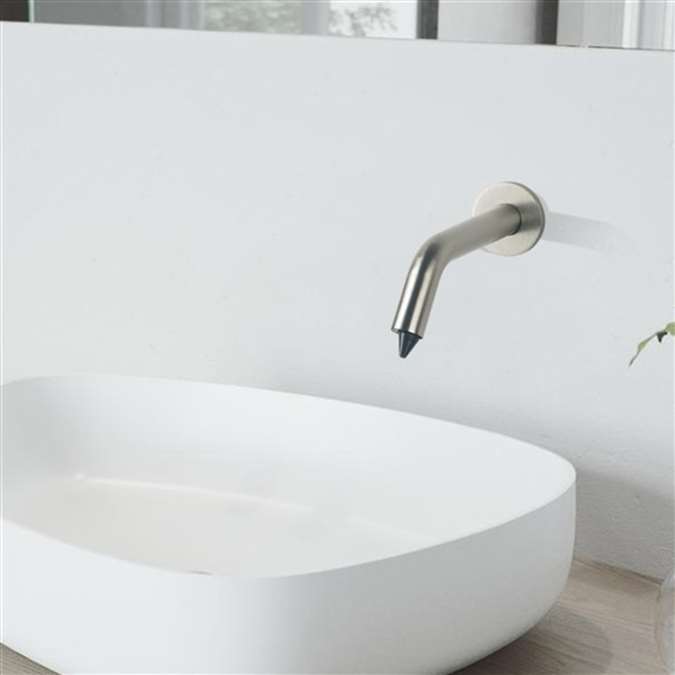
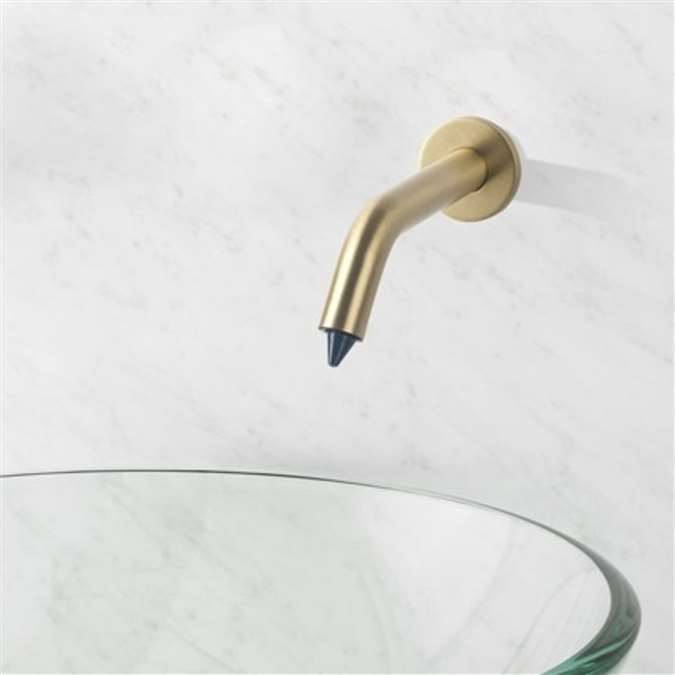
BathSelect's architect-oriented touchless faucet collection includes commercial low-flow configurations and documentation intended for design-team review. BathSelect also provides touchless faucets for commercial restroom applications where hands-free operation can support airports, offices, hospitality, healthcare, and other high-use environments.
AIA guidance has also discussed touchless faucets, soap dispensers, and restroom waste systems as strategies that can reduce physical contact in shared facilities.
Design teams should nevertheless avoid specifying “touchless” as the complete performance requirement. Sensor range, response time, power architecture, manual service procedures, water-delivery characteristics, replacement-part availability, and access to controls should appear in submittal review criteria.
Illustrative AEC Case: 180-Room Hospitality Project
Consider an illustrative 180-key hotel containing guest bathrooms, lobby restrooms, wellness showers, and accessible rooms.
Read MoreShow Less
A purely aesthetic specification might select one finish family throughout the building. An AEC-driven approach divides the project by operating condition.
Public lobby lavatories could use sensor-activated, low-flow fixtures. Guest rooms could use private-lavatory faucets optimized for comfort and water efficiency. Accessible guestrooms would coordinate roll-in or transfer showers with required control positions and handheld sprays. Premium suites might integrate complete thermostatic shower systems while engineering teams verify simultaneous outlet demand, valve capacity, hot-water supply, drainage, waterproofing, and service access.
The result is not merely a visually consistent bathroom package. It is a coordinated plumbing system with fewer installation conflicts and clearer performance criteria.
Specification Authority Comes From Verification
For architects and engineers, an authoritative bathroom specification should never rely solely on marketing terminology such as “commercial grade,” “ADA,” “WaterSense,” or “architectural.” Each selected model should be evaluated against its actual certification documents, flow data, dimensions, installation instructions, BIM objects, material information, and project-specific requirements.
Read MoreShow Less
BathSelect's broader bathroom faucet portfolio for commercial and luxury applications and touchless commercial bathroom fixture collections can therefore serve as starting points for fixture selection, but the final construction documents should identify the measurable attributes required for acceptance.


Designing Beyond Minimum Compliance
AIA's recent education on inclusive restroom design emphasizes both compliance with evolving codes and the opportunity to move beyond minimum code requirements to improve safety, accessibility, privacy, health, and user experience.
Read MoreShow Less
That principle is especially relevant to contemporary bathrooms.
The strongest AEC bathroom design combines accessible planning, efficient water delivery, safe temperature control, maintainable plumbing infrastructure, durable materials, coordinated digital documentation, and architecture appropriate to the project.
For BathSelect specifications, the objective should therefore be clear: select the fixture as part of a complete architectural and plumbing system—not as an isolated product. When drawings, specifications, code analysis, engineering calculations, product documentation, and commissioning requirements are coordinated from the beginning, bathroom design becomes more predictable to build, easier to maintain, and better prepared for long-term performance.